$1,400,000
10575 E RISING SUN Drive, Scottsdale, AZ 85262
DESERT MOUNTAIN · Maricopa County
What's special
- Fireplace
- 2-car garage
Description
Experience effortless desert living in this beautifully designed Hacienda, perfectly blending indoor elegance with outdoor charm. The approach sets the tone—an inviting courtyard welcomes you with a fireplace and built-in BBQ, creating an ideal space for gatherings or quiet moments outdoors. Inside, the great room is bright and uplifting, highlighted by dramatic wood-trussed ceilings, hardwood flooring, and a cozy fireplace that anchors the space. The kitchen is a standout, featuring premium Viking appliances, generous storage, and refined finishes that blend elegance with everyday ease. Designed for accessibility, the home features zero interior steps, allowing for smooth, single-level living. Luxury materials and craftsmanship are evident throughout the home, from the rich wood accents to the carefully selected architectural details. Outdoor living is equally impressive, with private courtyards that offer tranquil spaces for relaxation or entertaining. One courtyard features a therapeutic spa, creating a serene retreat just steps from the main living areas. A short stroll from the home leads to the Hacienda enclave, where residents can enjoy a heated pool and spa, a well-equipped fitness center, and beautifully landscaped walking paths. Home is being sold fully furnished, providing a seamless turnkey experience.
Property details
Interior
Bedrooms
- Bedrooms: 3
Bathrooms
- Total Bathrooms: 4
- Full Bathrooms: 3
- 1/2 Bathrooms: 1
Interior Features
- Full Bth Master Bdrm
- Separate Shwr & Tub
- Double Vanity
- Tub with Jets
- Breakfast Bar
- Kitchen Island
- Walk-in Pantry
- Granite Counters
- High Speed Internet
- Vaulted Ceiling(s)
- 9+ Flat Ceilings
- No Interior Steps
- Furnished(See Rmrks)
- Flooring: Carpet, Tile, Wood
- Window Features: Dual Pane
Appliances
- Dishwasher
- Disposal
- Refrigerator
- Gas Cooktop
- Microwave
- Built-In Electric Oven
- Gas Range
- Electric Oven
- Washer
- Dryer
- Laundry Features: Inside
Heating and Cooling
- Cooling Features: Central Air
- Heating Features: Natural Gas, Forced Air
- Fireplace: Yes
- Fireplace Features: Family Room, Master Bedroom, Gas, Exterior Fireplace
Other Interior
- Stories: 1
Exterior
Exterior and Lot Features
- Private Yard
- Built-in Barbecue
- Patio and Porch Features: Covered Patio(s)
- Fencing: Block
Land Info
- Borders Common Area
- Desert Front
- Auto Timer H2O Front
- Lot Size Acres: 0.23
- Lot Size Square Feet: 9,871
Garage and Parking
- Garage Spaces: 2
- Attached Garage: No
- Parking Features: Garage Door Opener, Attch'd Gar Cabinets, Attached Garage
Community
Homeowners Association
- Association: Yes
- Association Fee: $5,385
- Association Fee Frequency: Semi-Annually
- Calculated Total Monthly Association Fees: $898
- Association Fee Includes: Front Yard Maint, Maintenance Grounds, Street Maint
Neighborhood
- Subdivision: DESERT MOUNTAIN
Listing
Other Property Info
- Annual Tax Amount: $4,827
- Source Listing Status: Active Under Contract
- County: Maricopa
- Directions: North on Pima to Cave Creek, east on Cave Creek to Desert Mountain Parkway, north to Desert Mountain main gate. Ask guard for directions within the community.
- Property Subtype: Townhouse
- Parcel Number: 219-13-253
- Postal City: Scottsdale
- Listing Date: 10/10/2025
- MLS#: 6932276
Features
Building and Construction
- Total Square Feet Living: 2,901
- Year Built: 2006
- Property Age: 20
- Architectural Style: Spanish, Santa Barbara/Tuscan
- Construction Materials: Wood Frame, Painted, Stucco
- Roof: Tile
- Stories: 1
- Living Area Source: Assessor
Utilities
- Water Source: Public
Contact Us
Contact Us
Ask a question or schedule a showing
Listing updated: May 19, 2026
MLS#: 6932276

Data relating to real estate for sale on this website comes in part from the Internet Data Exchange (IDX) program of Arizona Regional Multiple Listing Service. IDX information is provided exclusively for consumers' personal, non-commercial use, and may not be used for any purpose other than to identify prospective properties consumers may be interested in purchasing. The data is deemed reliable but is not guaranteed accurate by the MLS.
All information should be verified by the recipient and none is guaranteed as accurate by ARMLS.
© 2026 Arizona Regional Multiple Listing Service. All rights reserved.
Similar homes in Scottsdale

Townhome for sale
$1,400,0003 bds | 4 ba | 2,393 sqft | 0.04 acres
7209 E MCDONALD Drive 41, Scottsdale, AZ 85250
Compass
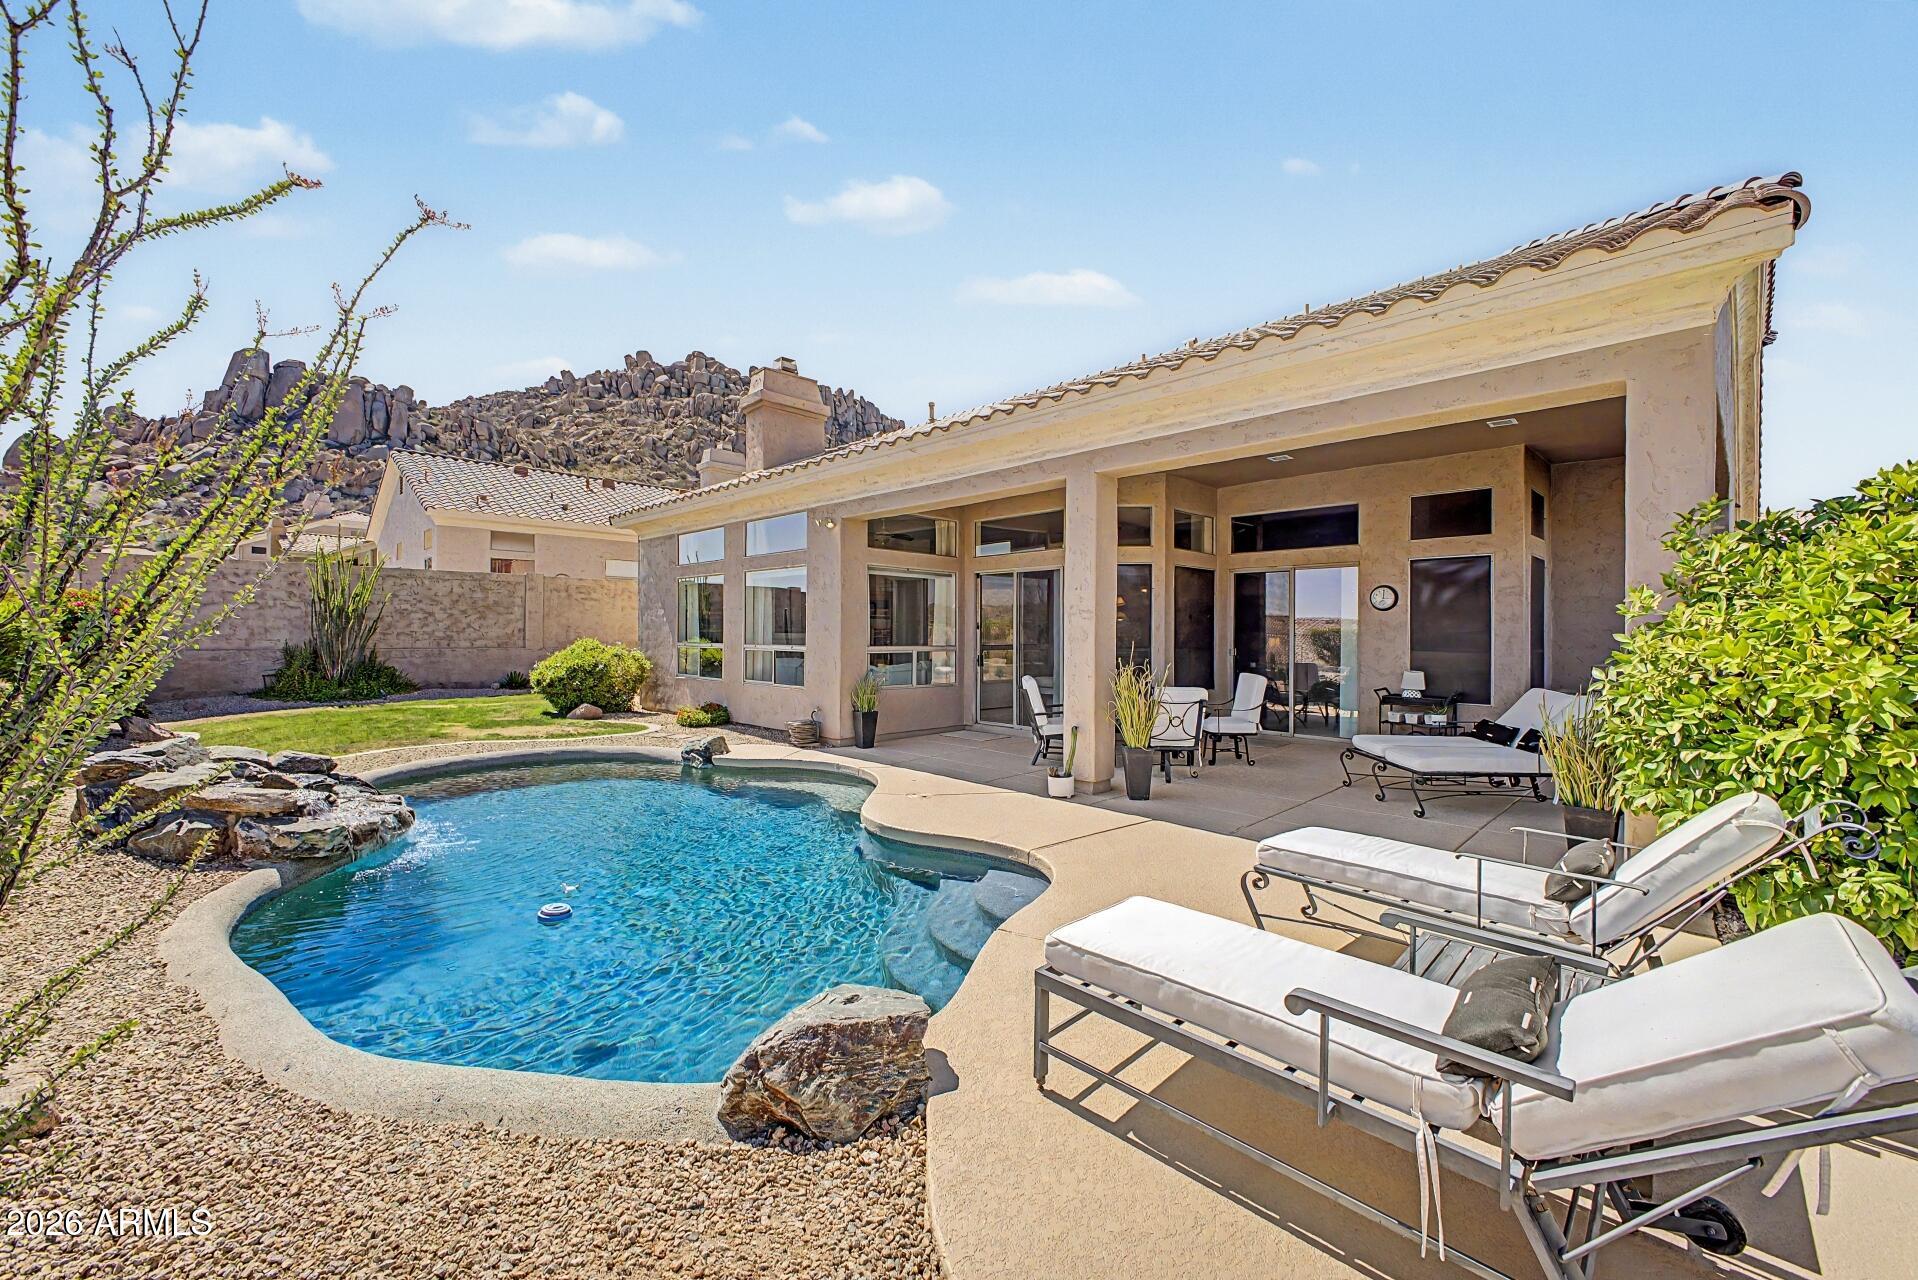
House for sale
$1,400,0004 bds | 3 ba | 2,860 sqft | 0.22 acres
11521 E DESERT HOLLY Drive, Scottsdale, AZ 85255
Citiea

House for sale
$1,400,0005 bds | 3 ba | 3,061 sqft | 0.22 acres
9624 E SKINNER Drive, Scottsdale, AZ 85262
KOR Properties

House for sale
$1,400,0002 bds | 3 ba | 2,650 sqft | 0.15 acres
35183 N 72ND Place, Scottsdale, AZ 85266
Russ Lyon Sotheby's International Realty
Townhome for sale
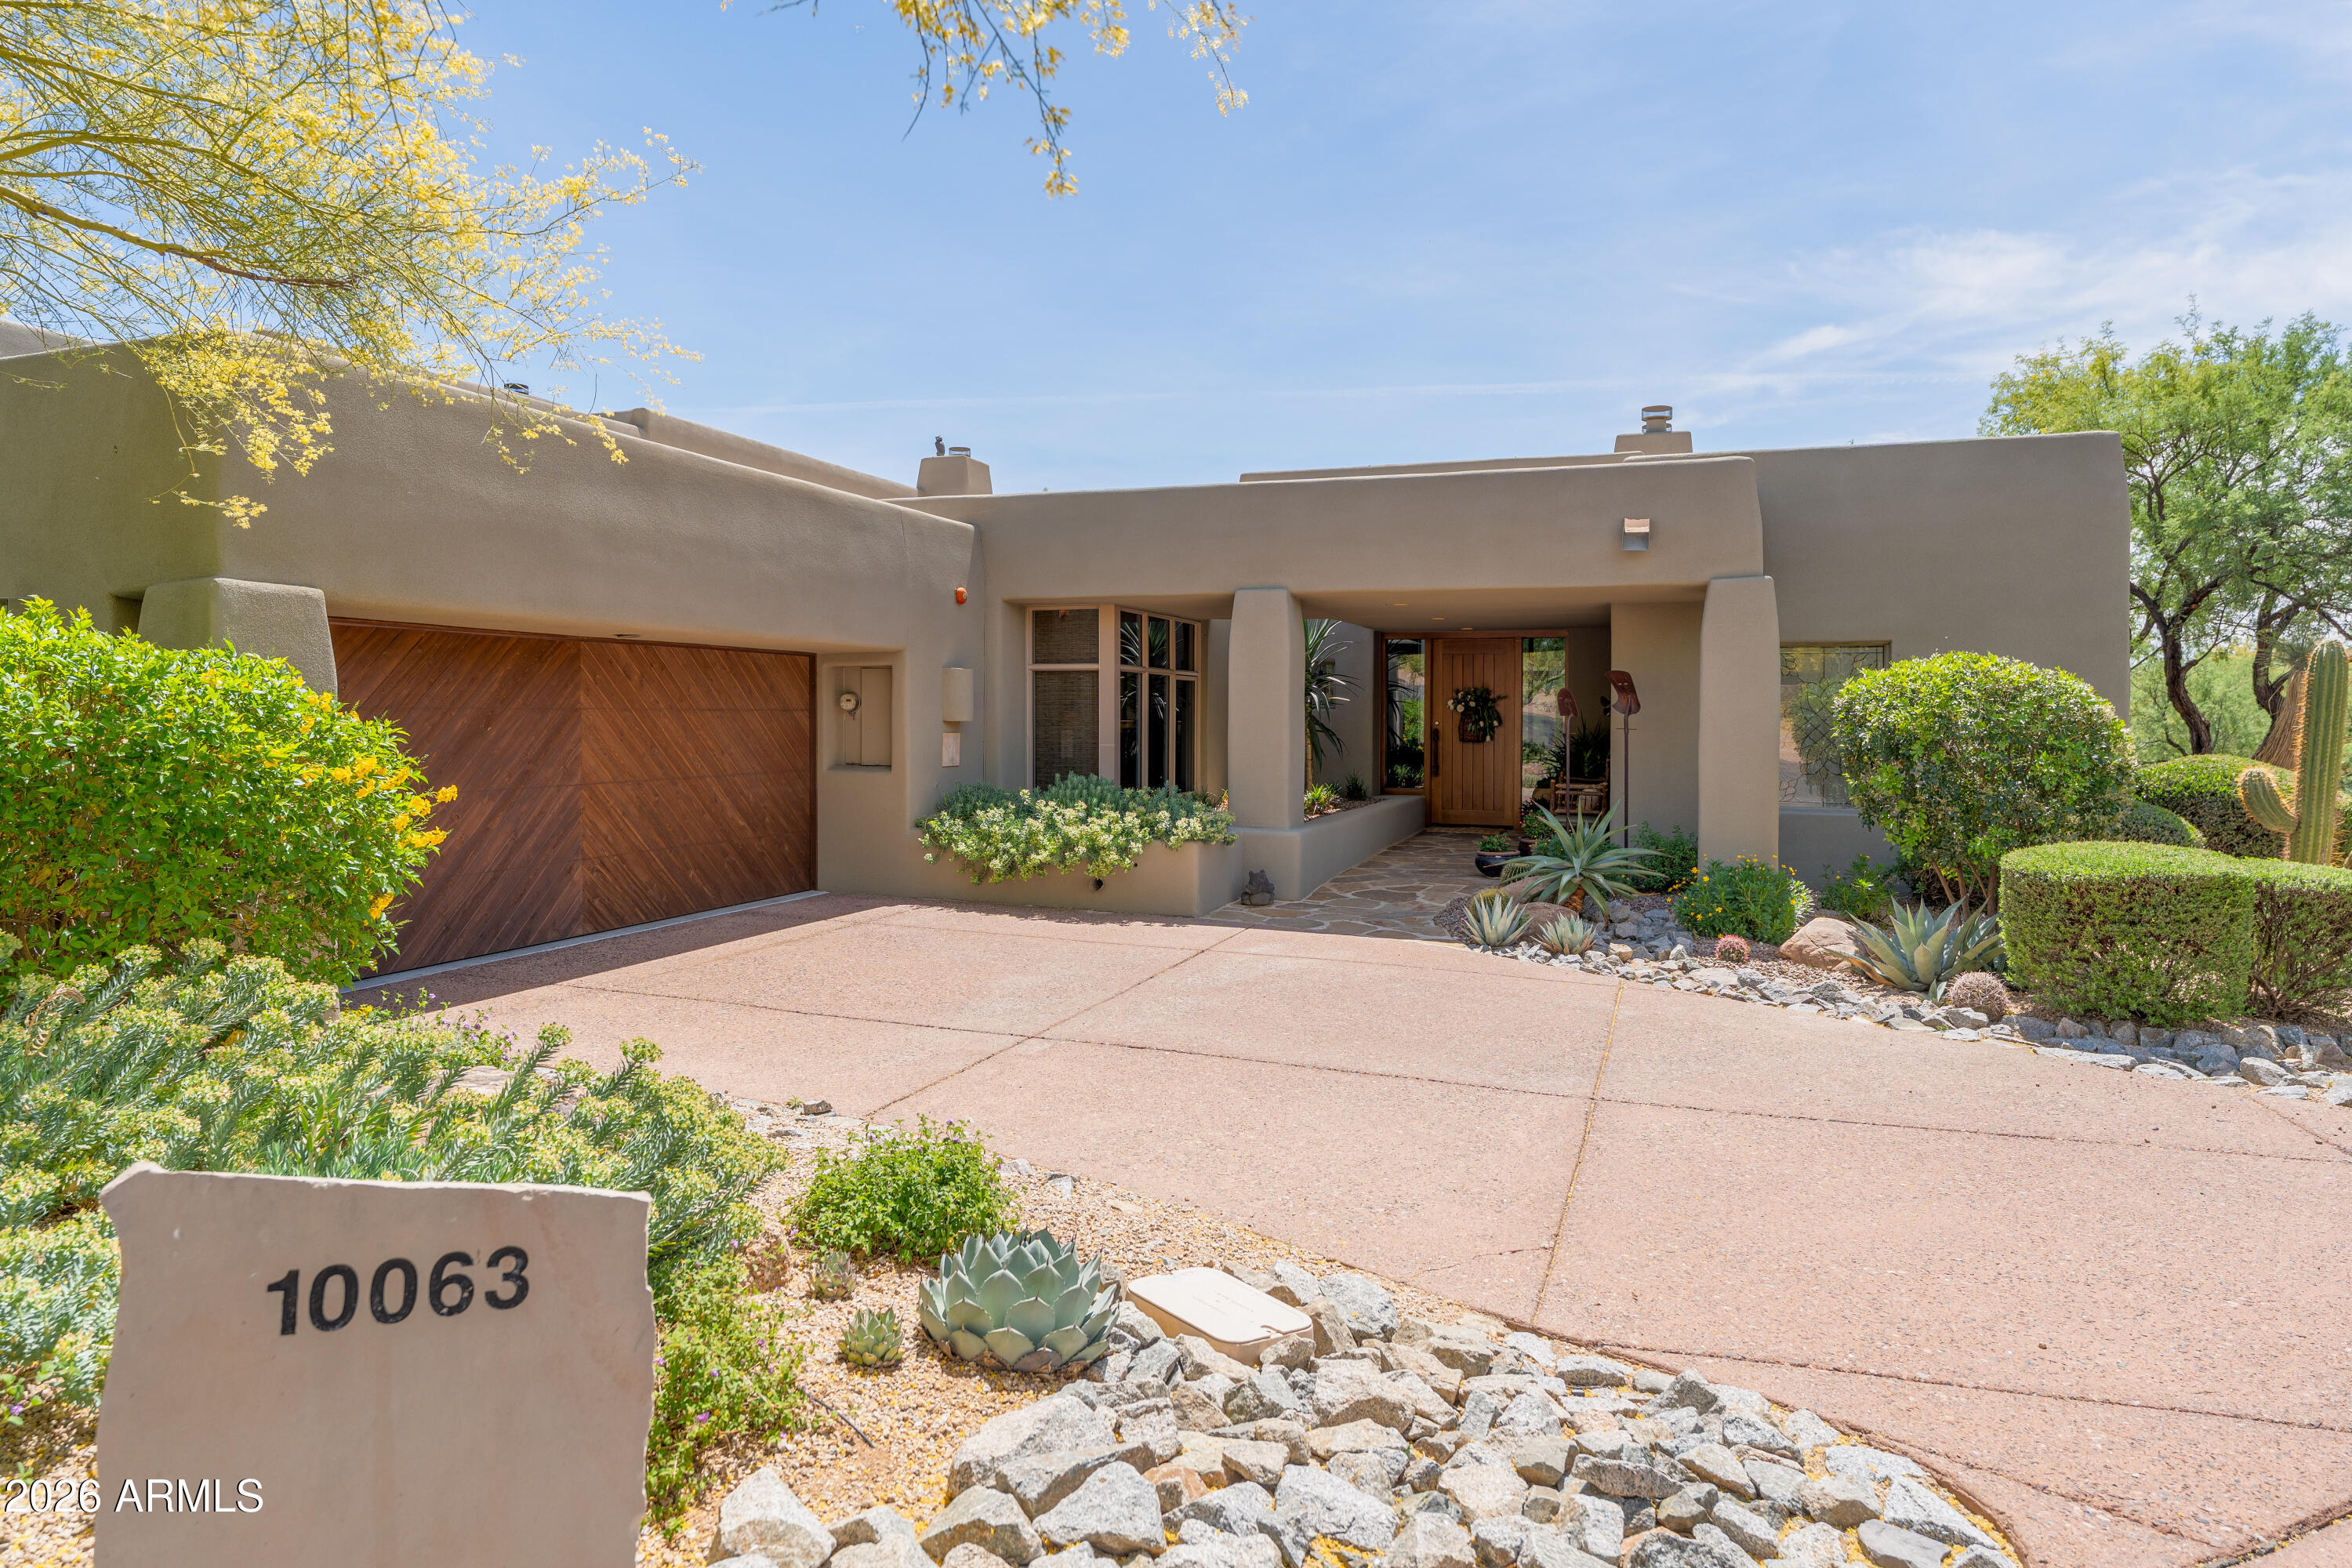
$1,400,0002 bds | 3 ba | 2,086 sqft | 0.17 acres
10063 E GRAYTHORN Drive, Scottsdale, AZ 85262
Russ Lyon Sotheby's International Realty

House for sale
$1,400,0004 bds | 3 ba | 2,568 sqft | 0.21 acres
5450 E HELENA Drive, Scottsdale, AZ 85254
DeLex Realty