$524,900
1040 S Cherokee Drive, Show Low, AZ 85901
Hacienda Pines · Navajo County
What's special
- Fireplace
- 55+ community
Description
Don't miss this rare opportunity-fresh on the market and FURNISHED! This fully remodeled home showcases true pride of private ownership both inside and out. Nestled on a desirable corner lot spanning two spacious parcels totaling apx 0.39 acres. The property is surrounded by towering pine trees, offering unmatched serenity, privacy, and a peaceful forest retreat. Enjoy approximately 1,000 sq. ft. of expansive decking, perfect for taking in the beautiful natural landscape and extending your living and entertaining space outdoors. Inside, the thoughtfully designed split floor plan features 2,280 sq. ft. of luxurious living space, including a generous primary suite and two guest bedrooms--each with its own en suite bath and walk-in closet. The primary bath offers both a separate soaking tub and walk-in shower, while an additional half bath is conveniently located off the family room. The home's living areas are designed for both comfort and functionality, featuring a cozy family room with a gas fireplace, formal dining room, breakfast nook, and dedicated office space. The gourmet kitchen is a chef's dream, complete with ample counter space, abundant storage, a walk-in pantry, center island, and gas stove. Additional highlights include a laundry room with built-in utility sink and a tankless water heater. Car enthusiasts and hobbyists will appreciate the oversized two-car garage, outfitted with rollaway storage, a built-in workbench, and a fully enclosed 200 sq. ft. workshop/office. This bonus space includes custom wood cabinetry, counter space, a half bath with utility sink, and mini-split heating and cooling for year-round comfort--square footage not included in the main home. The backyard also features an oversized storage shed, ideal for additional storage, an art studio, or flex space to suit your needs. Located in the highly sought-after 55+ gated community of Hacienda Pines in the beautiful White Mountains of Arizona at approximately 6,200 feet elevation, this home offers mild summers, four distinct seasons, and a lifestyle of comfort, beauty, and tranquility. Situated on a corner lot with a quiet cul-de-sac street behind and offered fully furnished, this exceptional property is truly move-in ready. Homes like this don't come along often--schedule your showing today before it's gone! ONE OF THE LOWEST PER SQ FT PRICE IN THE COMMUNITY!! This has the Wow factor!
Property details
Interior
Bedrooms
- Bedrooms: 3
Bathrooms
- Total Bathrooms: 4
- Full Bathrooms: 0
- 1/2 Bathrooms: 4
Interior Features
- Window Features: Double Pane Windows
Appliances
- Refrigerator
- Dishwasher
- Disposal
- Gas Range
- Microwave
Heating and Cooling
- Cooling Features: Central Air
- Heating Features: Natural Gas, Forced Air, Mini Split
- Fireplace: Yes
Other Interior
- Levels: One
Exterior
Exterior and Lot Features
- Patio and Porch Features: Covered Deck, Deck, Front Porch
- Fencing: Private
Land Info
- Lot Size Acres: 0.39
- Lot Size Square Feet: 16,988.4
Garage and Parking
- Attached Garage: No
Community
Homeowners Association
- Association: Yes
- Association Fee: $130
- Association Fee Frequency: Monthly
- Calculated Total Monthly Association Fees: $130
Amenities and Community Features
- Senior Community: Yes (55+)
Neighborhood
- Subdivision: Hacienda Pines
- MLS Area: Show Low
Listing
Other Property Info
- Annual Tax Amount: $1,751
- Source Listing Status: Active
- County: Navajo
- Directions: Hwy 60 to Hacienda Pines Dr. take the first Left onto Pine View which turns into Cherokee Dr. Home is on the left on the corner.
- Property Subtype: Manufactured Home
- Parcel Number: 309-63-022A
- Postal City: Show Low
- Listing Date: 4/9/2026
- On Market Date: 4/10/2026
- MLS#: 260517
Features
Building and Construction
- Total Square Feet Living: 2,280
- Year Built: 2001
- Property Age: 25
- Foundation Details: Stemwall
- Body Type: Double Wide
- Levels: One
- Living Area Source: Assessor
Utilities
- Sewer: Public Sewer
Contact Us
Contact Us
Ask a question or schedule a showing
Listing updated: May 23, 2026
MLS#: 260517

Data relating to real estate for sale on this website comes in part from the Internet Data Exchange (IDX) program of the White Mountain Association of REALTORS® MLS. IDX information is provided exclusively for consumers' personal, non-commercial use, and may not be used for any purpose other than to identify prospective properties consumers may be interested in purchasing. The data is deemed reliable but is not guaranteed accurate by the MLS.
© 2026 White Mountain Association of REALTORS® MLS. All rights reserved.
Similar homes in Show Low
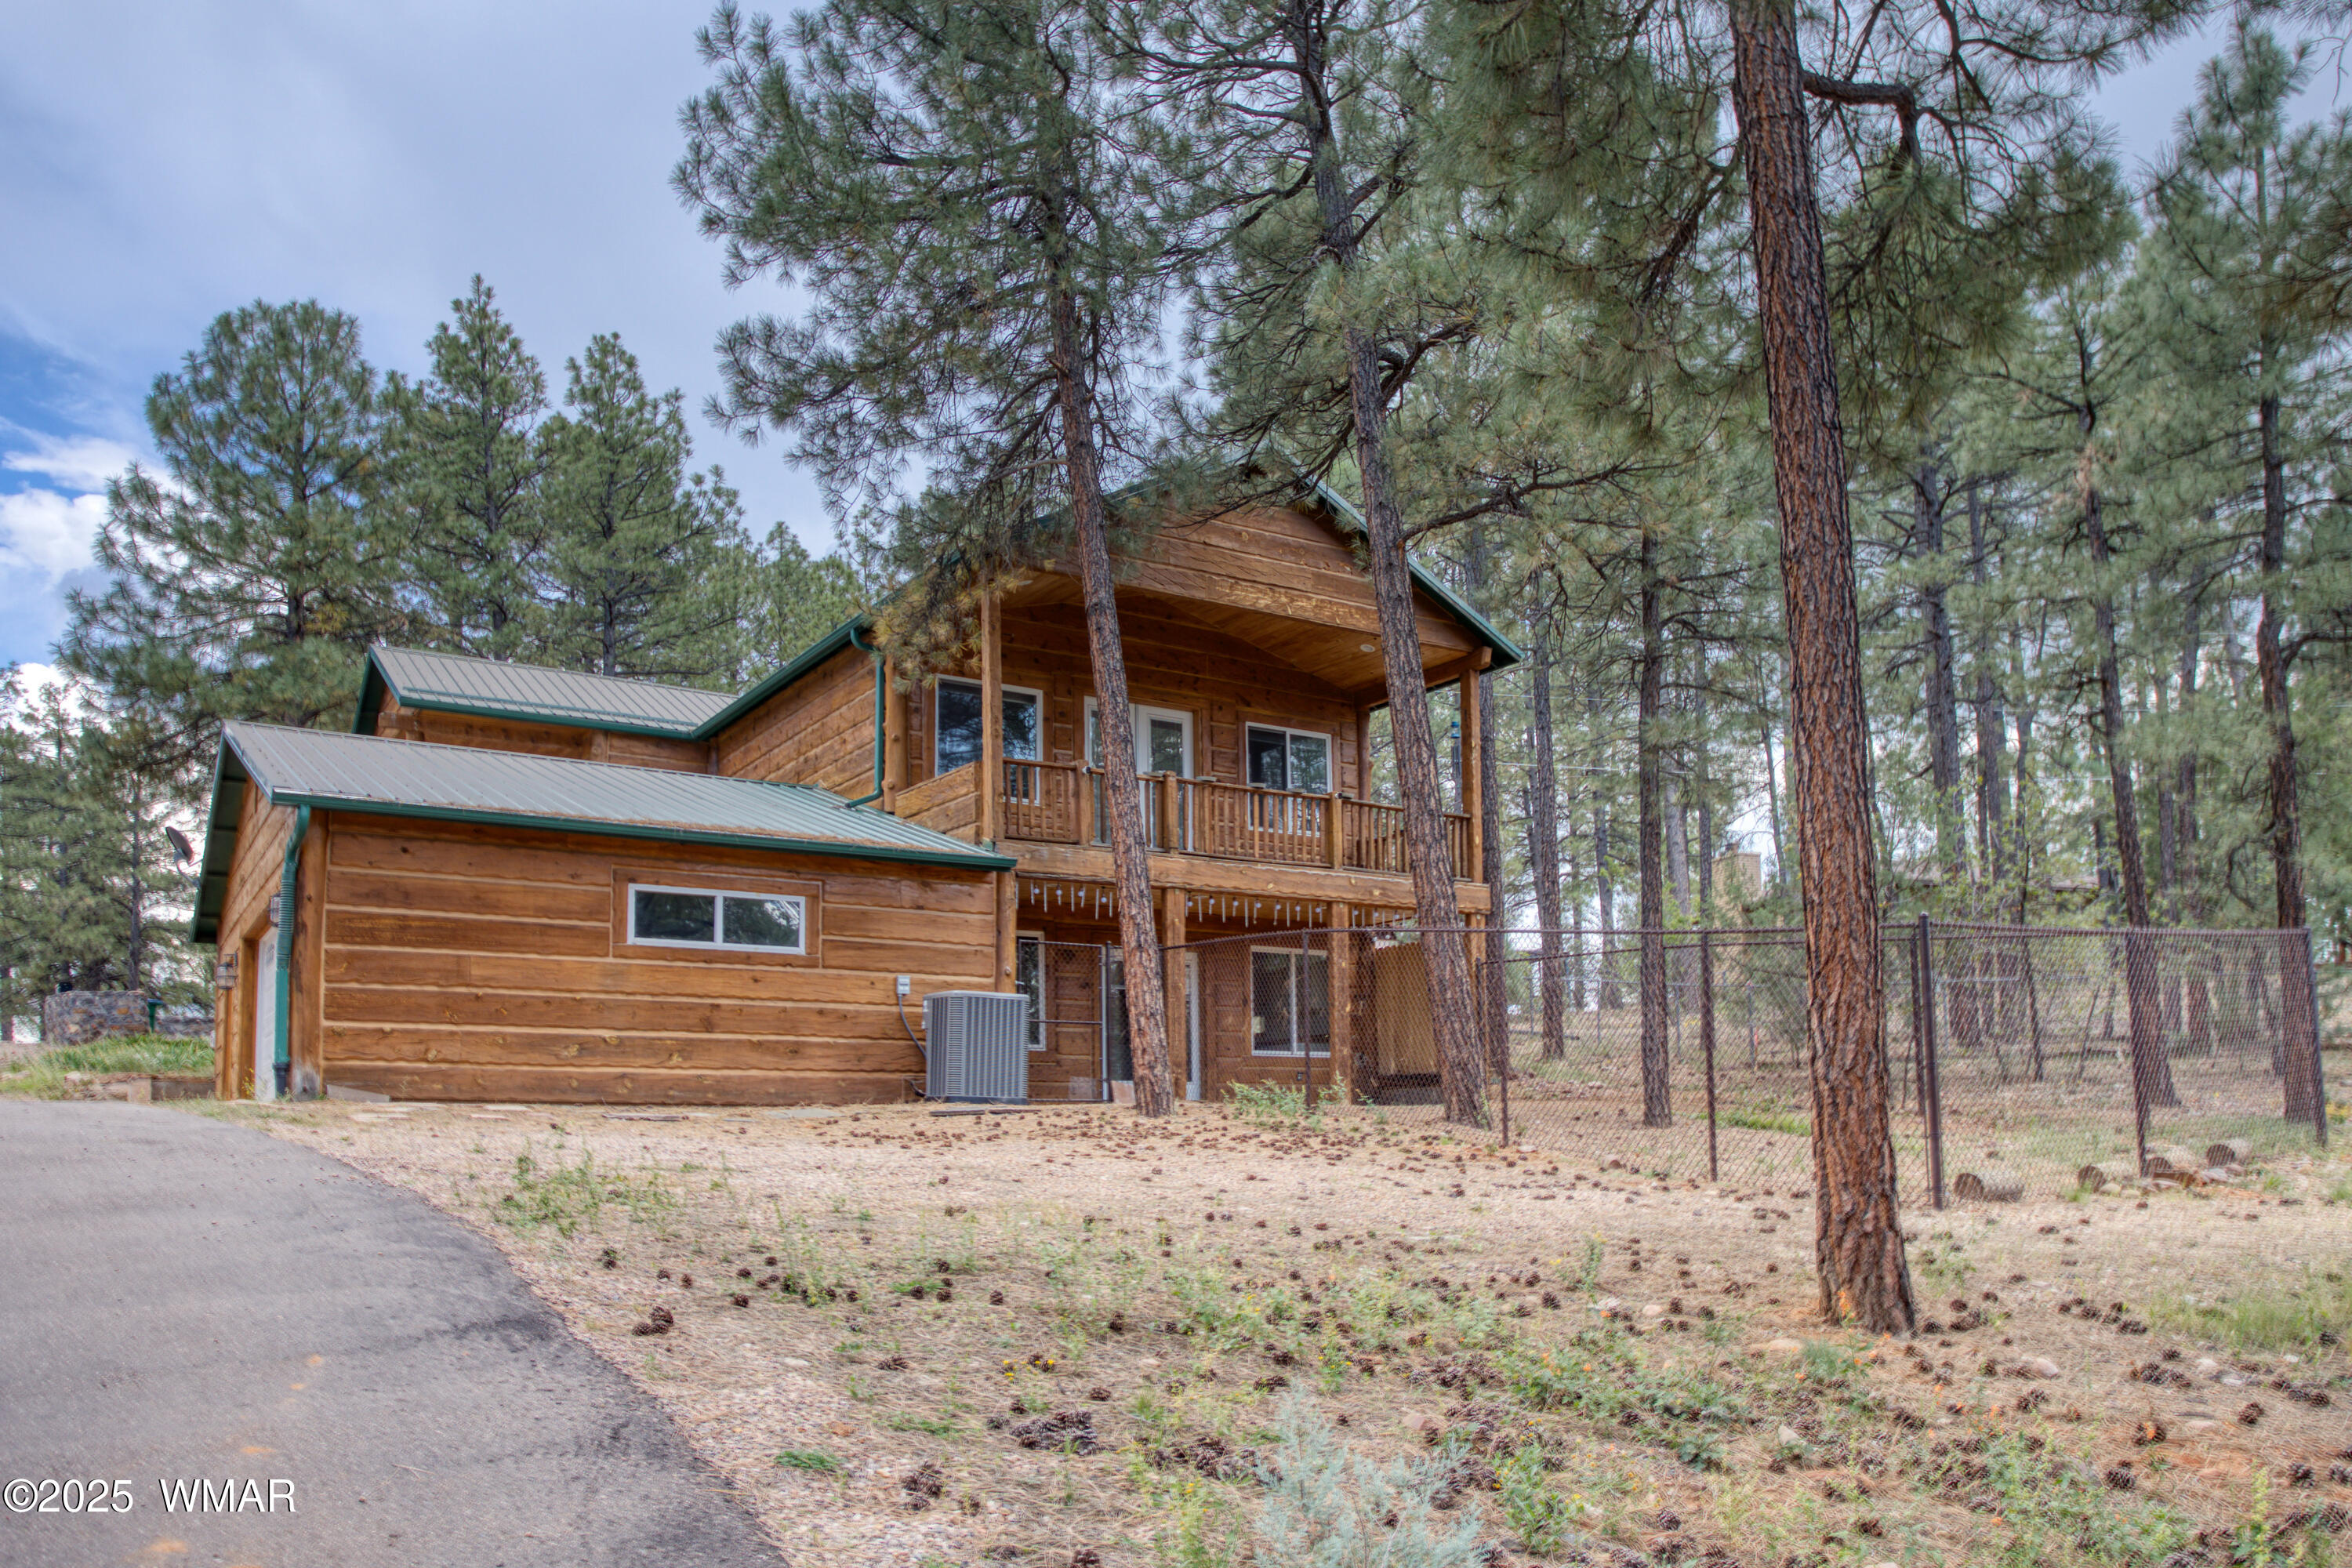
House for sale
$524,9003 bds | 3 ba | 2,100 sqft | 0.38 acres
1420 E Meadow View Place, Show Low, AZ 85901
Advantage Realty Professionals - Lakeside
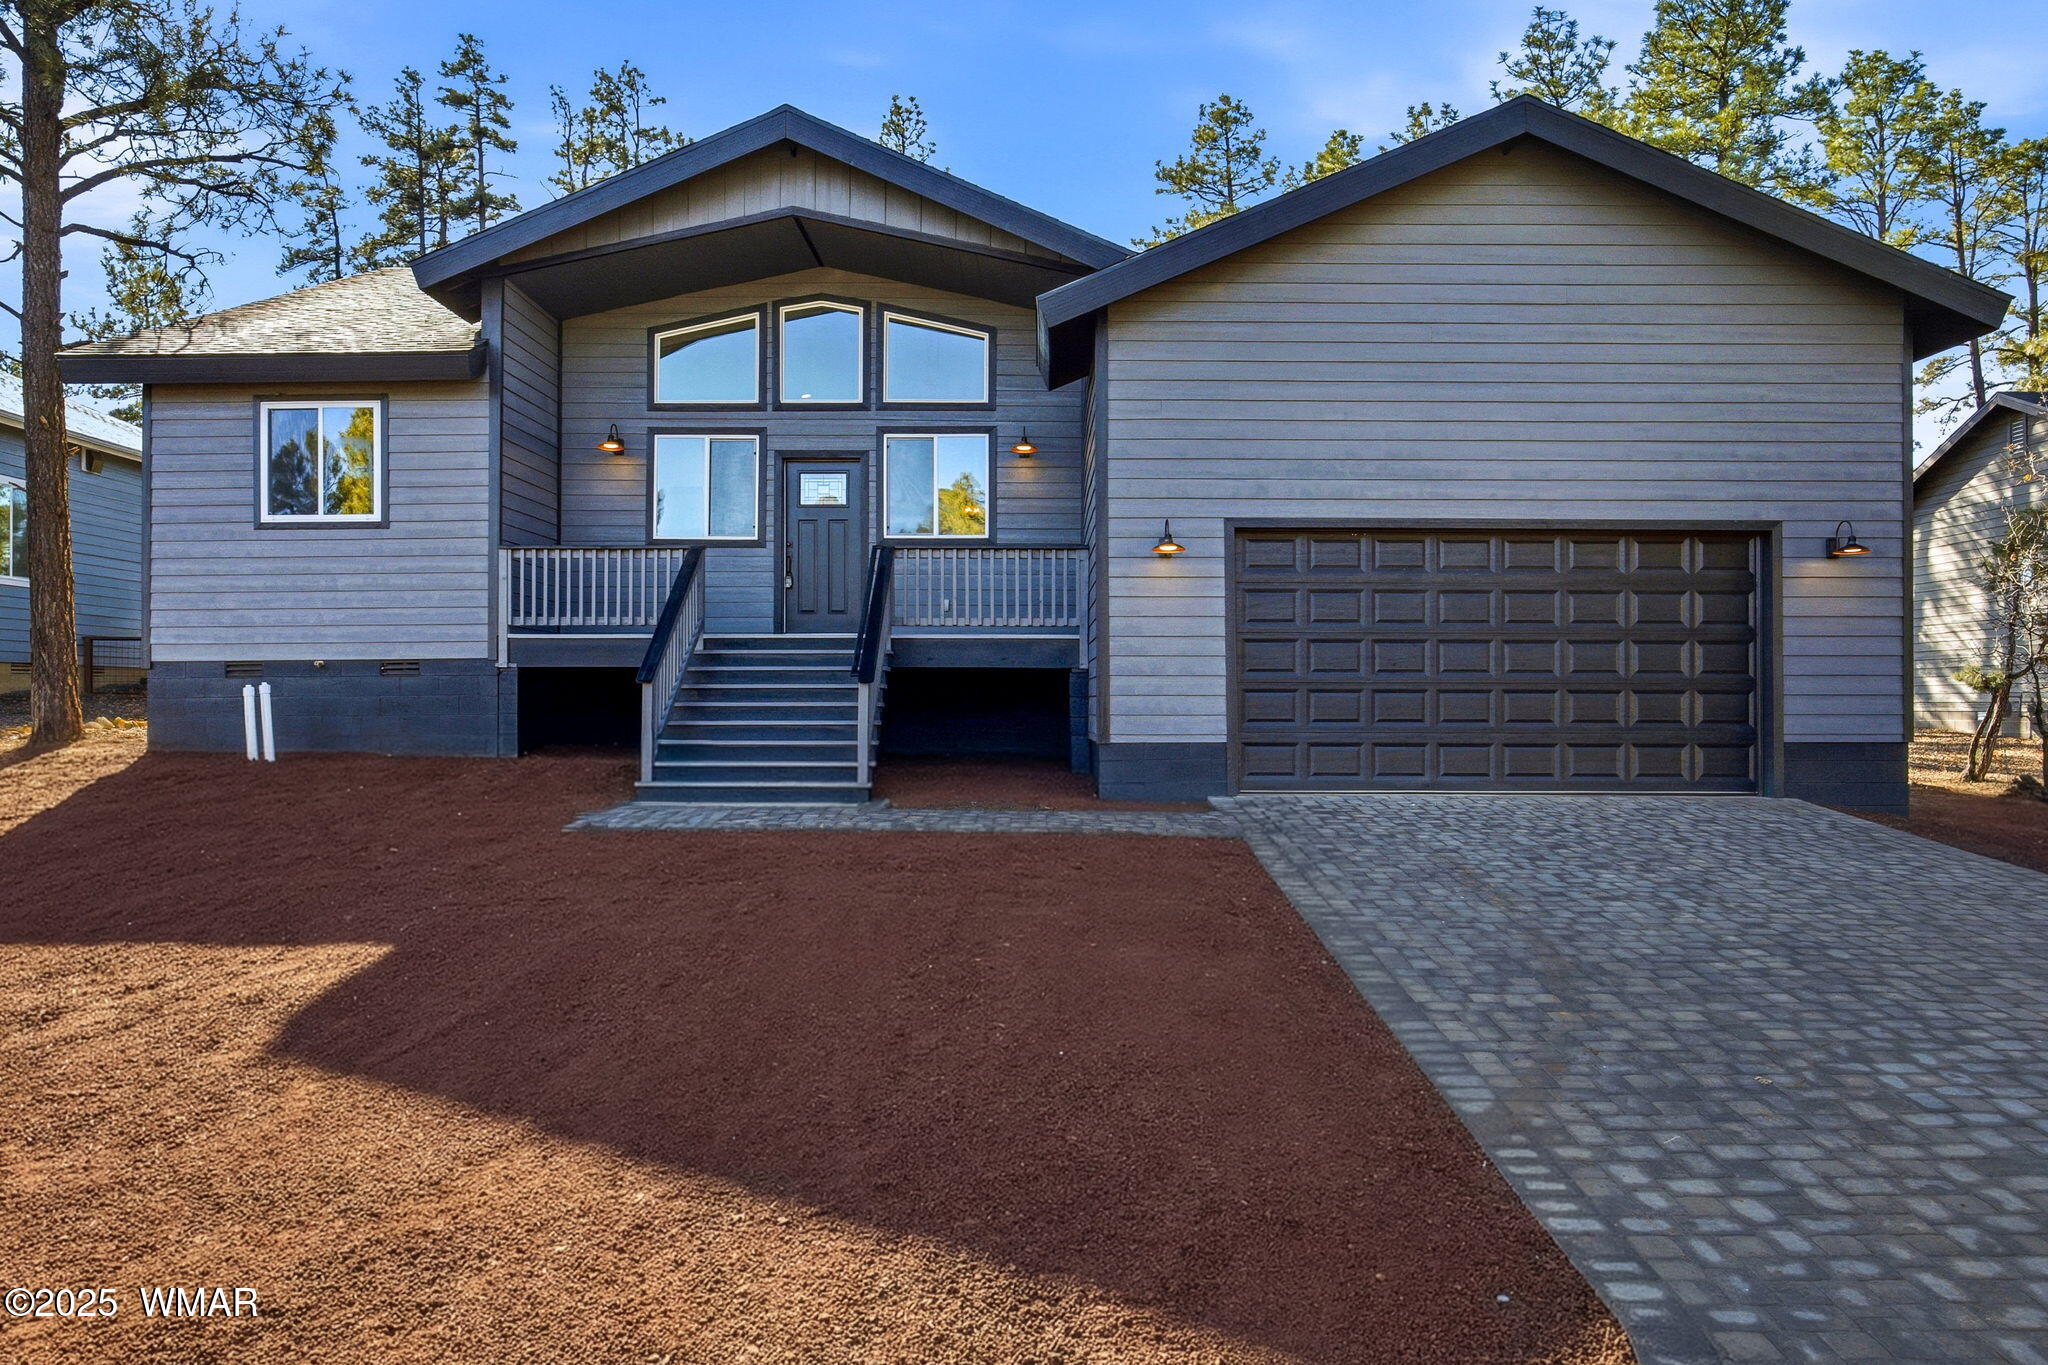
House for sale
$524,9993 bds | 2 ba | 1,600 sqft | 0.24 acres
180 W Pine Haven Circle, Show Low, AZ 85901
West USA Realty - Pinetop

House for sale
$525,0003 bds | 2 ba | 1,878 sqft | 0.45 acres
1100 W Owens, Show Low, AZ 85901
Advantage Realty Professionals - Lakeside
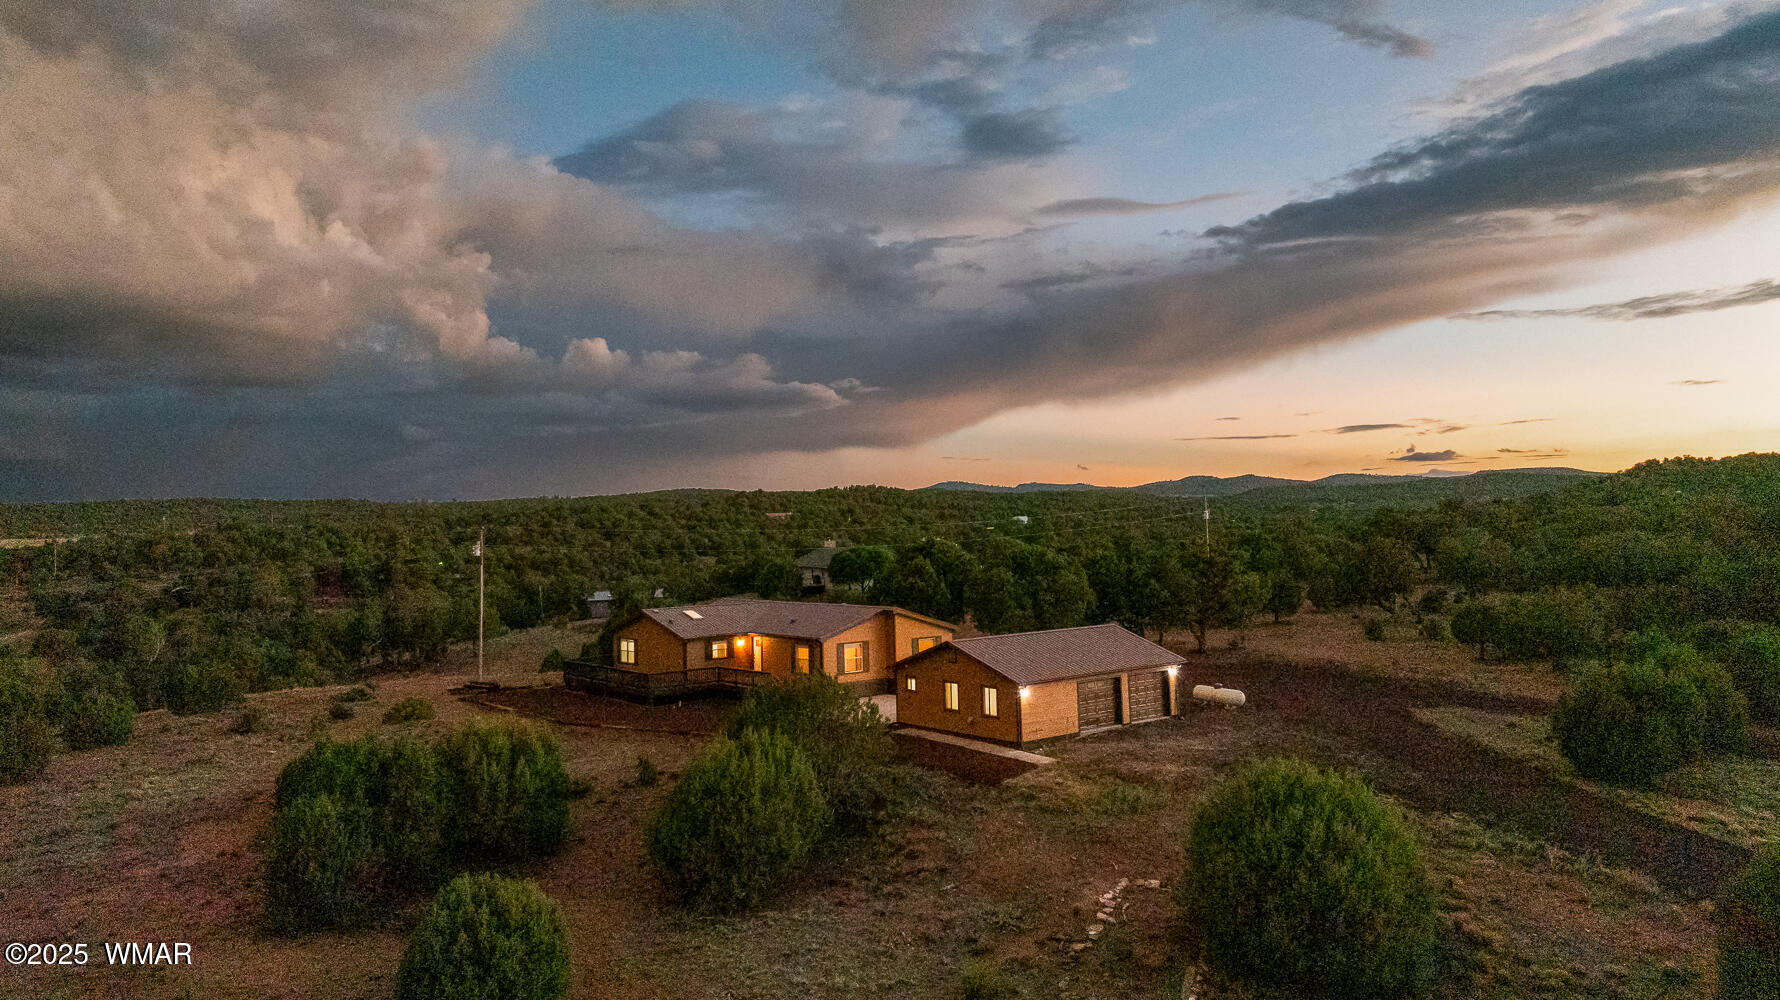
Manufactured home for sale
$525,0004 bds | 3 ba | 2,500 sqft | 3.08 acres
6649 Songbird Lane, Show Low, AZ 85901
Realty Executives AZ Territory - Show Low

House for sale
$525,0003 bds | 2 ba | 1,736 sqft | 0.28 acres
3401 N Country Club Drive, Show Low, AZ 85901
Realty One Group Mountain Desert - Show Low
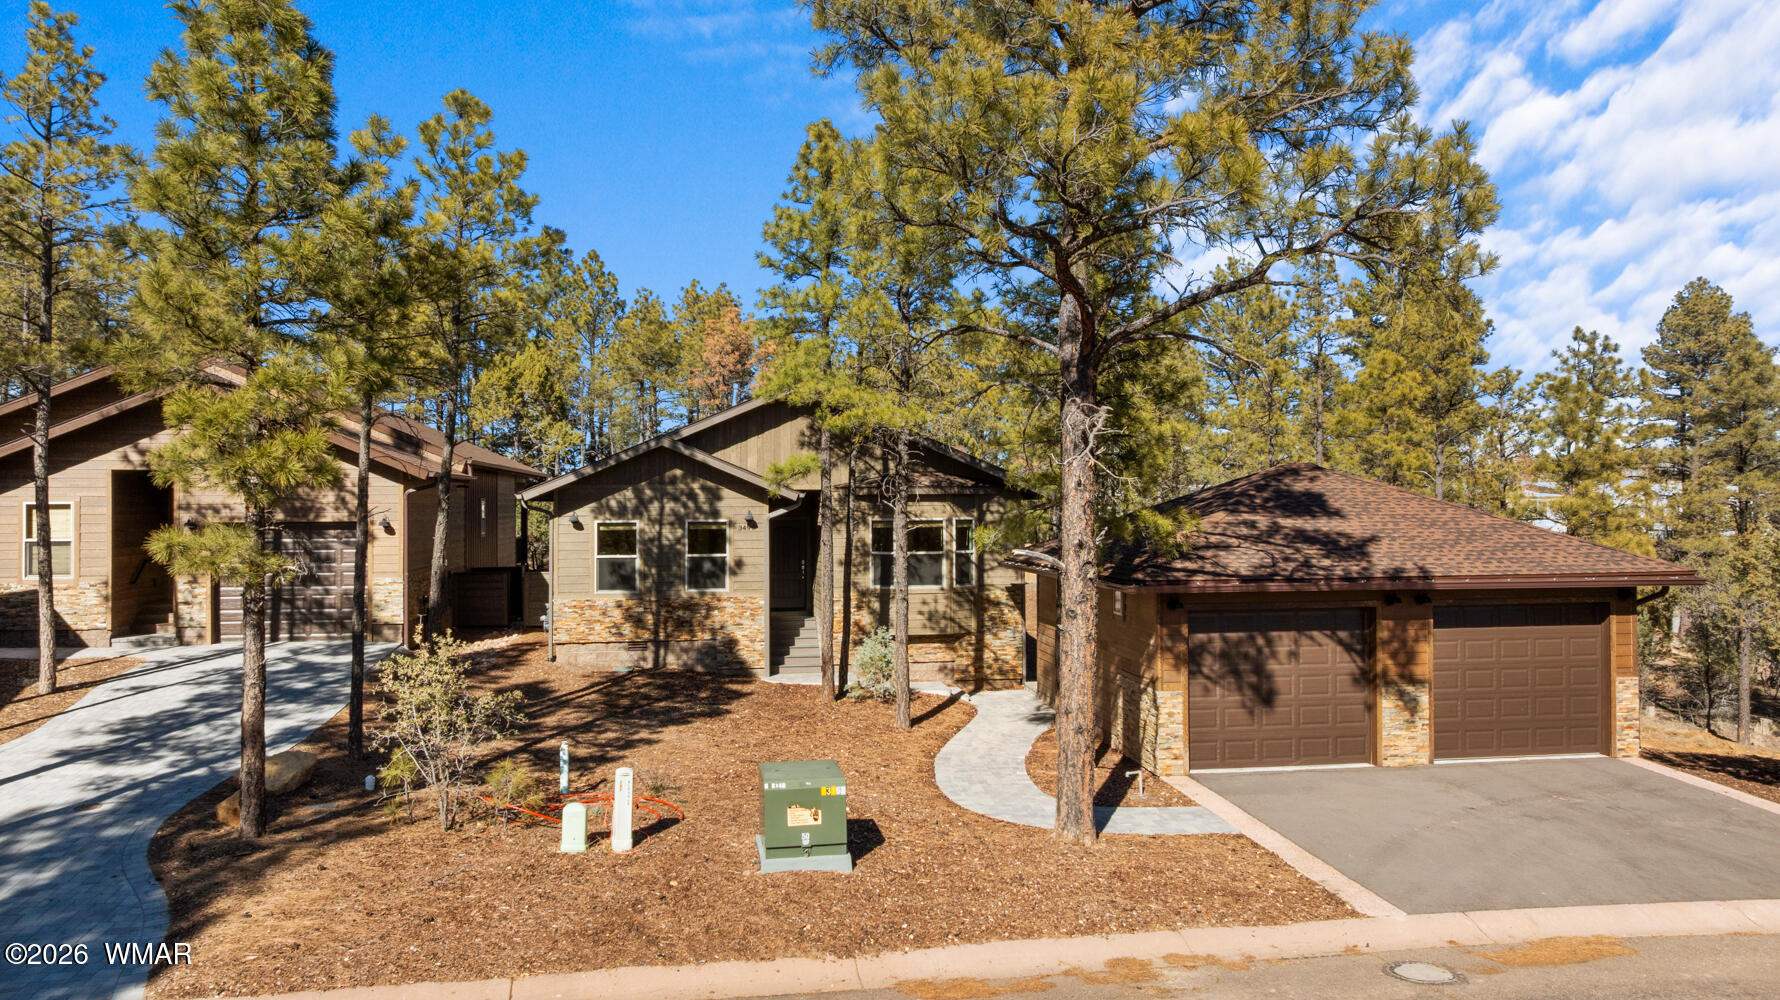
House for sale
$525,0003 bds | 2 ba | 1,666 sqft | 0.05 acres
3490 W Black Oak Loop, Lot 51, Show Low, AZ 85901
Torreon Realty