Listed by Kimberly Ann Ross · Brokered by REALTY EXECUTIVES ARIZONA TERRITORY - PAYSON 3
$568,000
103 S Overland Court, Payson, AZ 85541
Forest Park · Gila County
What's special
- Trees/Woods views
- Fireplace
- 2-car garage
- Basement
Description
Custom home built home by JFC Homes, a prominent builder in Payson with 2x6 construction and 9 foot ceilings. This beautiful and spacious move in ready home offers 4 bedrooms and 2 baths on the main level, office/bonus room, family room plus a potential 5th bedroom and full bath on the lower level. Oversized garage with attic space, storage shelving, on a .25 acre cul-de-sac lot in the perfect neighborhood of Forest Park. Centrally located in Payson, close to schools, parks and shopping. This amazing home is ready to move into, new paint inside and out. Upon entering there is a foyer entry with plenty of natural light that walks you into the open and inviting living area. It offers a stone gas fireplace for those chilly evenings or ambiance, access to the large covered back deck along with the bright and spacious kitchen/dining area. The kitchen offers stainless steel appliances, freshly remodeled kitchen counters, breakfast bar and cabinets. If you need cabinet space there is plenty in the kitchen along with the large laundry room with a laundry sink and plenty of counter space. The primary bedroom offers a sizeable walk-in closet, the primary bath has a custom shower that has an easy step in, multiple rain heads, bull nose glass and a shower door. There are 2 guest bedrooms on the main level along with a full bath. On the lower level you walk into a large spacious family room/theater room/play room with outside access, bedroom with a full bath and a potential 5th bedroom/office and a large storage closet with built-in shelving. The additional bonus upgrades are a low voltage consolidation box that was installed in the for easy coax, internet and network management, hot water recirculating pump - no waiting for hot water and an all house fan which is great for bringing in fresh air when the windows are open. There is a new solar system with no payments, it is free and clear along with a new roof. Don't miss out on this amazing home, priced to sell!
Listing updated: August 20, 2026
Kimberly Ann Ross kim@kimross1.com, REALTY EXECUTIVES ARIZONA TERRITORY - PAYSON 3
Source: Central Arizona Association of REALTORS®, MLS#: 93154
Property details
Interior
Bedrooms
- Bedrooms: 4
Bathrooms
- Total Bathrooms: 3
- Full Bathrooms: 2
- 3/4 Bathrooms: 1
Interior Features
- Pantry
- Breakfast Bar
- Primary Downstairs
- High Speed Internet
- Kitchen-Dining Combo
- Flooring: Carpet, Tile, Linoleum, Wood, Concrete
- Window Features: Skylight(s), Double Pane Windows
Appliances
- Microwave
- Garbage Disposal
- Dishwasher
- Refrigerator
- Electric Range
- Built in Microwave
- Laundry Features: Utility Room, Gas or Electric Hook Up
Heating and Cooling
- Cooling Features: Electric, Central Air, Ceiling Fan(s)
- Heating Features: Forced Air, Propane
- Fireplace: Yes
- Fireplace Features: Living Room, Gas
Other Interior
- Levels: Two
- Basement: Finished, Walk-Out Access
Exterior
Exterior and Lot Features
- Fencing: Chain Link, Wood
Land Info
- Landscaped
- Tall Pines on Lot
- Cul-De-Sac
- Lot Size Acres: 0.23
- Lot Size Square Feet: 10,018.8
- Lot Size Dimensions: IRR
Garage and Parking
- Garage Spaces: 2
- Attached Garage: Yes
- Parking Features: Garage Door Opener, Attached, Garage, Direct Access
Home Features
- View: Trees/Woods
Community
Homeowners Association
- Association: Yes
- Association Fee: $25
- Association Fee Frequency: Annually
- Calculated Total Monthly Association Fees: $2
Neighborhood
- Subdivision: Forest Park
- MLS Area: Payson Northwest
Listing
Other Property Info
- Annual Tax Amount: $2,787
- Source Listing Status: Active
- County: Gila
- Directions: Highway 87 North to Longhorn, turn left on Longhorn to Forest Park, turn right onto Overland Road, turn left on Overland to Overland Court. Turn left on Overland Court to sign on your left.
- Property Subtype: Site Built
- Parcel Number: 304-49-092
- Zoning: Residential
- Postal City: Payson
- Listing Date: 11/20/2025
- On Market Date: 7/14/2026
- MLS#: 93154
Features
Building and Construction
- Total Square Feet Living: 2,755
- Year Built: 1996
- Property Age: 30
- Architectural Style: Contemporary
- Construction Materials: Wood Frame, Wood Siding
- Roof: Asphalt Shingle
- Levels: Two
Utilities
- Water Source: In Payson City Limits
- Sewer Connected
- Cable Available
- Propane
- Electricity Available
- Town of Payson Water
- Phone Available
- Trash
- Underground Utilities
Contact Us
Contact Us
Ask a question or schedule a showing

Data relating to real estate for sale on this website comes in part from the Internet Data Exchange (IDX) program of Central Arizona Association of REALTORS®. IDX information is provided exclusively for consumers' personal, non-commercial use, and may not be used for any purpose other than to identify prospective properties consumers may be interested in purchasing. The data is deemed reliable but is not guaranteed accurate by the MLS.
© 2026 Central Arizona Association of REALTORS®. All rights reserved.
Similar homes in Payson
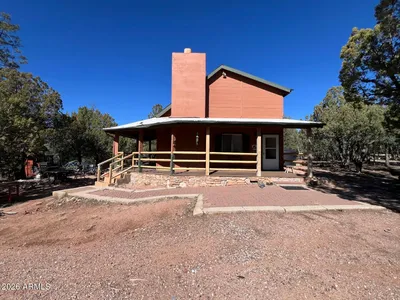
House for sale
$565,0004 bds | 2 ba | 1,464 sqft | 1.18 acres
691 N PYLE RANCH Road, Payson, AZ 85541
HomeSmart
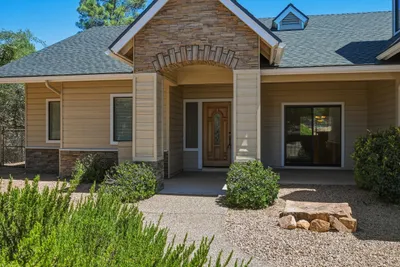
House for sale
$565,0003 bds | 2 ba | 2,020 sqft | 0.24 acres
830 W Sherwood Drive, Payson, AZ 85541
REALTY EXECUTIVES ARIZONA TERRITORY - PAYSON 3
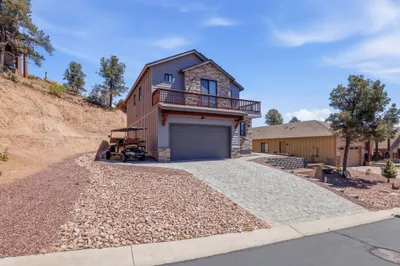
House for sale
$574,0003 bds | 3 ba | 2,025 sqft | 0.19 acres
1906 E Rainbow Trail, Payson, AZ 85541
Four Peaks Property Management LLC
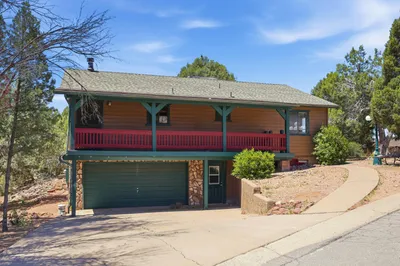
House for sale
$574,9003 bds | 3 ba | 2,176 sqft | 0.22 acres
307 S Brassie Drive, Payson, AZ 85541
Delex Realty, LLC
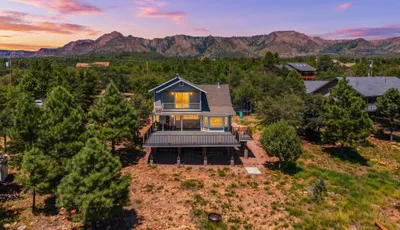
House for sale
$574,9992 bds | 2 ba | 1,360 sqft | 0.5 acres
161 E Coues Deer Lane, Payson, AZ 85541
Locality Real Estate
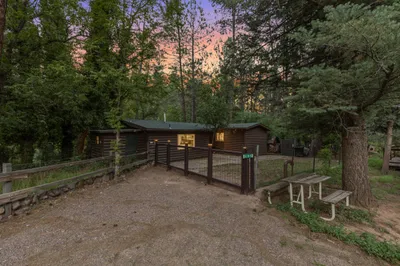
House for sale
$575,0002 bds | 1 ba | 862 sqft | 0.15 acres
695 S MEADOW Lane, Payson, AZ 85541
Real Broker