$5,994,998
10229 N 64th Street, Paradise Valley, AZ 85253
Desert Villa · Maricopa County
What's special
- Mountain(s) views
- New construction
- Fireplace
- 4-car garage
- Horses allowed
Description
Anchored by classic French château architecture and reinterpreted through a modern lens, this new construction Paradise Valley estate spans nearly 6,000 square feet on a rare 1.045-acre parcel. A thoughtfully executed split floor plan offers five ensuite bedrooms, a private office, powder room, and a flexible secondary space suitable for a gym, theater, or studio. Soaring vaulted ceilings and clean architectural lines define the interiors, while a chef's kitchen outfitted with Wolf and Sub-Zero appliances serves as the heart of the home. The primary suite is a private retreat, featuring a fireplace, spa-inspired bath with freestanding tub, and direct access to outdoor living; designed with a sparkling pool, built-in barbecue, firepit, and generous open space. ADDITIONAL FEATURES AND UPGRADES All ensuite bedrooms with private patio access and direct backyard entry Dedicated office with dual exterior access to front courtyard and patio Grand great room with 18.5-ft vaulted ceilings, four dormers, and statement fireplace Formal dining room with vaulted ceiling Flexible bonus space ideal for theater, gym, or game room Fully retractable pocket doors for seamless indoor-outdoor living to pool and built-in BBQ Chef's kitchen with 14' x 6.5' island, full slab quartz, Sub-Zero appliances, wine fridge, and walk-in pantry Primary suite with vaulted ceilings, fireplace, and direct patio access Spa-inspired primary bath with freestanding tub, oversized dual shower, dual vanities, and private water closet Custom walk-in closets throughout Wide-plank engineered hardwood flooring Oversized 4-car garage Expansive 1-acre lot with unobstructed mountain views; room for tennis, pickleball, or sport court Newly built PebbleTec pool with Baja shelf and sun lounging deck Travertine hardscape across all outdoor living areas Lush grass lawns in both front and backyard Brand new septic system Built-in fire sprinkler system Electric vehicle charging capability Fully wired for security system, Wi-Fi, and whole-home TV integration with exterior cameras
Property details
Interior
Bedrooms
- Bedrooms: 5
Bathrooms
- Total Bathrooms: 6
- Full Bathrooms: 5
- 1/2 Bathrooms: 1
Interior Features
- Full Bth Master Bdrm
- Separate Shwr & Tub
- Double Vanity
- Eat-in Kitchen
- Breakfast Bar
- Pantry
- Kitchen Island
- Quartz Countertops
- High Speed Internet
- Vaulted Ceiling(s)
- No Interior Steps
- Flooring: Tile, Wood
- Window Features: Dual Pane
Appliances
- Dishwasher
- Disposal
- Refrigerator
- Microwave
- Gas Oven
- Gas Range
- Laundry Features: Inside
Heating and Cooling
- Cooling Features: Ceiling Fan(s), Central Air
- Heating Features: Electric
- Fireplace: Yes
- Fireplace Features: Family Room, Master Bedroom, Gas, Fire Pit
Other Interior
- Stories: 1
Exterior
Exterior and Lot Features
- Built-in Barbecue
- Patio and Porch Features: Patio, Covered Patio(s)
- Fencing: Block
Land Info
- Sprinklers In Front
- Sprinklers In Rear
- Grass Front
- Grass Back
- Synthetic Grass Frnt
- Synthetic Grass Back
- Auto Timer H2O Front
- Auto Timer H2O Back
- Lot Size Acres: 1.04
- Lot Size Square Feet: 45,500
Garage and Parking
- Garage Spaces: 4
- Attached Garage: No
- Parking Features: Extended Length Garage, Garage Door Opener
Home Features
- View: Mountain(s)
- Horse Property: Yes
Community
Homeowners Association
- Association: No
- Association Fee Includes: No Fees
Amenities and Community Features
- New Construction: Yes
Neighborhood
- Subdivision: Desert Villa
Listing
Other Property Info
- Annual Tax Amount: $4,126
- Source Listing Status: Active
- County: Maricopa
- Directions: South on 64th St, 4th house on your left (east side). Cross the shared bridge, home is on your right.
- Property Subtype: Single Family Residence
- Parcel Number: 175-52-014
- Postal City: Paradise Valley
- Listing Date: 3/13/2026
- On Market Date: 4/12/2026
- MLS#: 6998138
Features
Building and Construction
- Total Square Feet Living: 5,984
- Year Built: 2026
- Property Age: 0
- Construction Materials: Wood Frame, Painted, Stucco, Brick Veneer
- Roof: Composition
- Stories: 1
- Living Area Source: Assessor
Utilities
- Sewer: Septic-In & Connected
- Water Source: Public
Contact Us
Contact Us
Ask a question or schedule a showing
Listing updated: May 30, 2026
MLS#: 6998138

Data relating to real estate for sale on this website comes in part from the Internet Data Exchange (IDX) program of Arizona Regional Multiple Listing Service. IDX information is provided exclusively for consumers' personal, non-commercial use, and may not be used for any purpose other than to identify prospective properties consumers may be interested in purchasing. The data is deemed reliable but is not guaranteed accurate by the MLS.
All information should be verified by the recipient and none is guaranteed as accurate by ARMLS.
© 2026 Arizona Regional Multiple Listing Service. All rights reserved.
Similar homes in Paradise Valley

House for sale
$5,995,0005 bds | 6 ba | 5,700 sqft | 0.96 acres
6600 N CARDINAL Drive, Paradise Valley, AZ 85253
RETSY

House for sale
$5,999,9996 bds | 6 ba | 6,893 sqft | 1.01 acres
6718 E SAN JUAN Avenue, Paradise Valley, AZ 85253
RETSY

House for sale
$5,950,0005 bds | 7 ba | 8,038 sqft | 1.02 acres
4334 E Desert Crest Drive, Paradise Valley, AZ 85253
Compass

House for sale
$5,900,0005 bds | 7 ba | 7,484 sqft | 1.51 acres
5526 E ROADRUNNER Road, Paradise Valley, AZ 85253
My Home Group Real Estate

House for sale
$6,150,0005 bds | 5 ba | 5,009 sqft | 0.62 acres
7101 E BELMONT Avenue, Paradise Valley, AZ 85253
My Home Group Real Estate
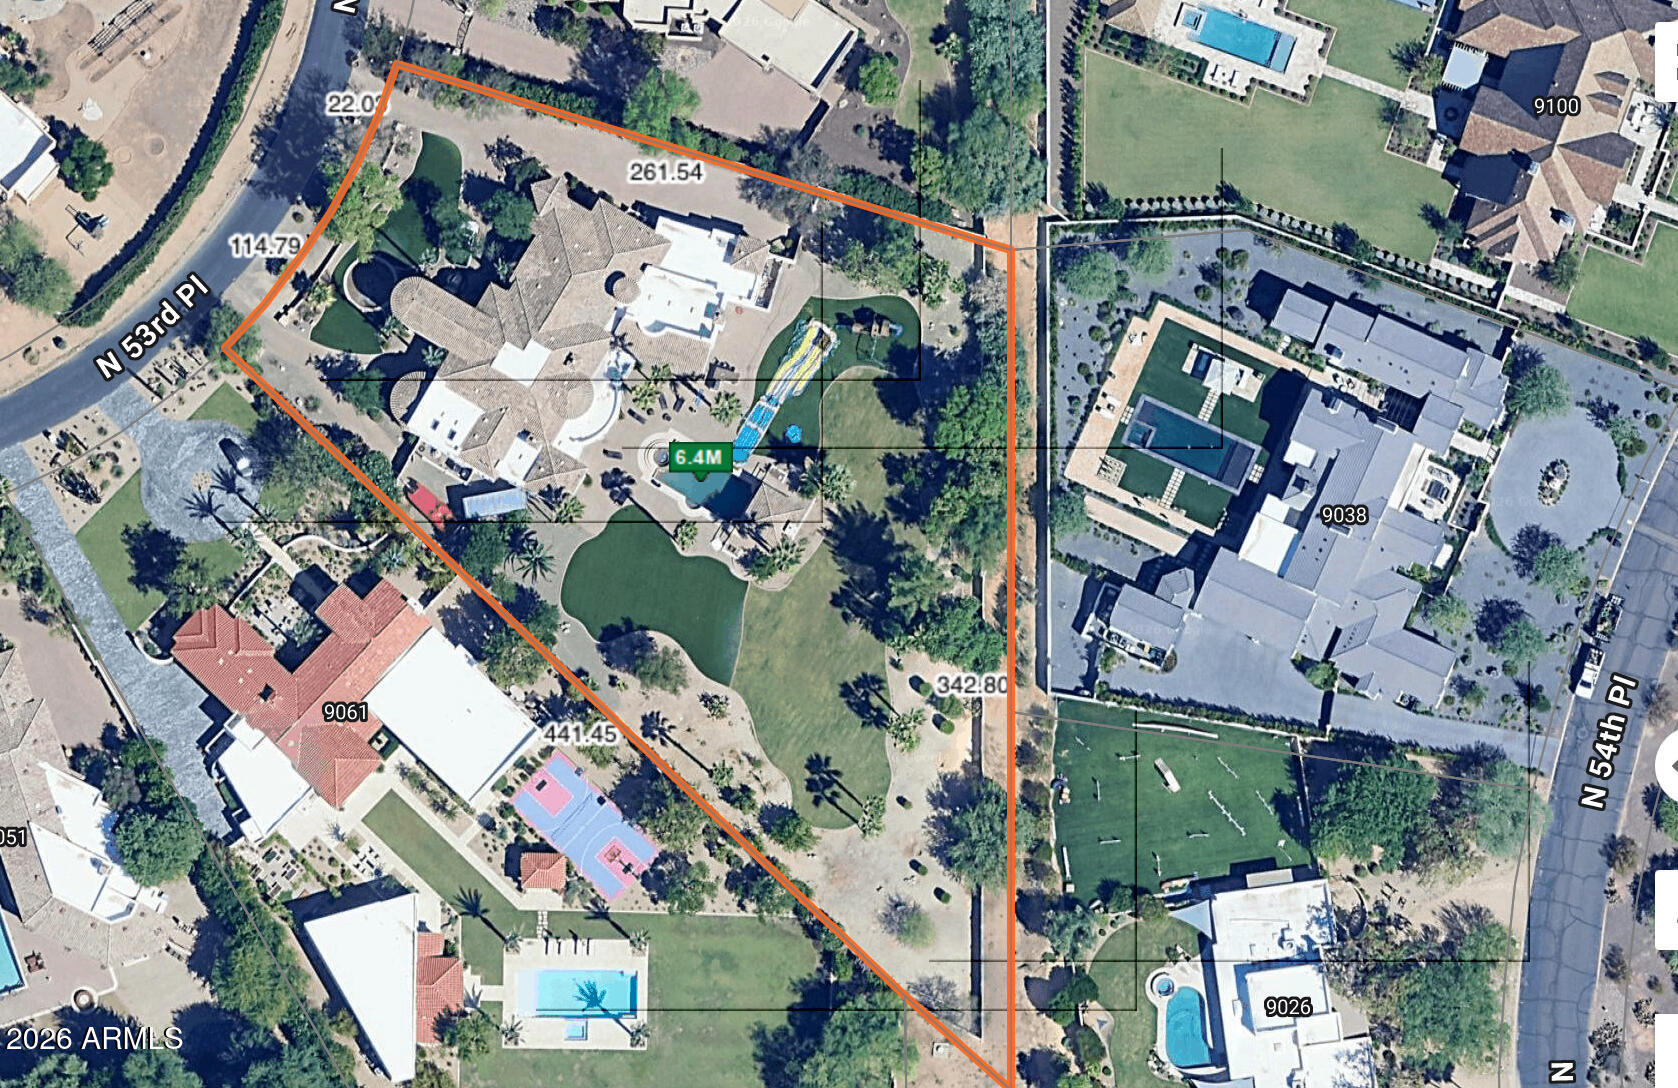
Land for sale
$6,195,0001.68 acres
9071 N 53RD Place N 15, Paradise Valley, AZ 85253
Keller Williams Realty Sonoran Living