$269,900
10215 N 8TH Street B, Phoenix, AZ 85020
VILLA SIERRA MADRE · Maricopa County
Description
Completely Remodeled!! Stunning Upgrades!! Take a look at this super cute 3-bedroom, 2-bathroom home that blends comfort, style, and convenience in one of the city's most sought-after neighborhoods. Step inside to find a light-filled, open-concept living space with beautiful natural wood looking flooring, a gorgeous new bathroom downstairs adds to convenience while a sliding door out to your patio makes it easy to host and entertain. Upstairs you'll find brand new carpet and three spacious bedrooms. The bathroom is also a great size. This community is steps away from great hiking and restaurants. It also features a gorgeous community pool and bbq area great for parties or get togethers. Come check it out!
Property details
Interior
Bedrooms
- Bedrooms: 3
Bathrooms
- Total Bathrooms: 2
- Full Bathrooms: 2
Interior Features
- Full Bth Master Bdrm
- Eat-in Kitchen
- Quartz Countertops
Appliances
- Dishwasher
- Disposal
- Electric Cooktop
- Electric Oven
- Electric Range
- Washer
- Dryer
Heating and Cooling
- Cooling Features: Ceiling Fan(s), Central Air, Programmable Thmstat, ENERGY STAR Qualified Equipment
- Heating Features: ENERGY STAR Qualified Equipment, Forced Air
Other Interior
- Stories: 2
Exterior
Exterior and Lot Features
- Private Yard
- Fencing: Block
Land Info
- Corner Lot
- Borders Common Area
- Desert Front
- Grass Front
- Lot Size Acres: 0.02
- Lot Size Square Feet: 884
Garage and Parking
- Carport Spaces: 2
Community
Homeowners Association
- Association: Yes
- Association Fee: $315
- Association Fee Frequency: Monthly
- Calculated Total Monthly Association Fees: $315
- Association Fee Includes: Maintenance Exterior, Roof Repair, Roof Replacement, Insurance, Sewer, Trash, Pest Control, Front Yard Maint, Maintenance Grounds
Neighborhood
- Subdivision: VILLA SIERRA MADRE
Listing
Other Property Info
- Annual Tax Amount: $765
- Source Listing Status: Active
- County: Maricopa
- Directions: Head North on 7th street and east on mountain view. Property will be on the north east side after Mountain View.
- Property Subtype: Townhouse
- Parcel Number: 159-41-116
- Postal City: Phoenix
- Listing Date: 3/2/2026
- MLS#: 6991885
Features
Building and Construction
- Total Square Feet Living: 928
- Year Built: 1975
- Property Age: 51
- Construction Materials: Block, Painted, Stucco
- Roof: Tile
- Stories: 2
- Living Area Source: Assessor
Utilities
- Water Source: Public
Contact Us
Contact Us
Ask a question or schedule a showing
Listing updated: May 21, 2026
MLS#: 6991885

Data relating to real estate for sale on this website comes in part from the Internet Data Exchange (IDX) program of Arizona Regional Multiple Listing Service. IDX information is provided exclusively for consumers' personal, non-commercial use, and may not be used for any purpose other than to identify prospective properties consumers may be interested in purchasing. The data is deemed reliable but is not guaranteed accurate by the MLS.
All information should be verified by the recipient and none is guaranteed as accurate by ARMLS.
© 2026 Arizona Regional Multiple Listing Service. All rights reserved.
Similar homes in Phoenix
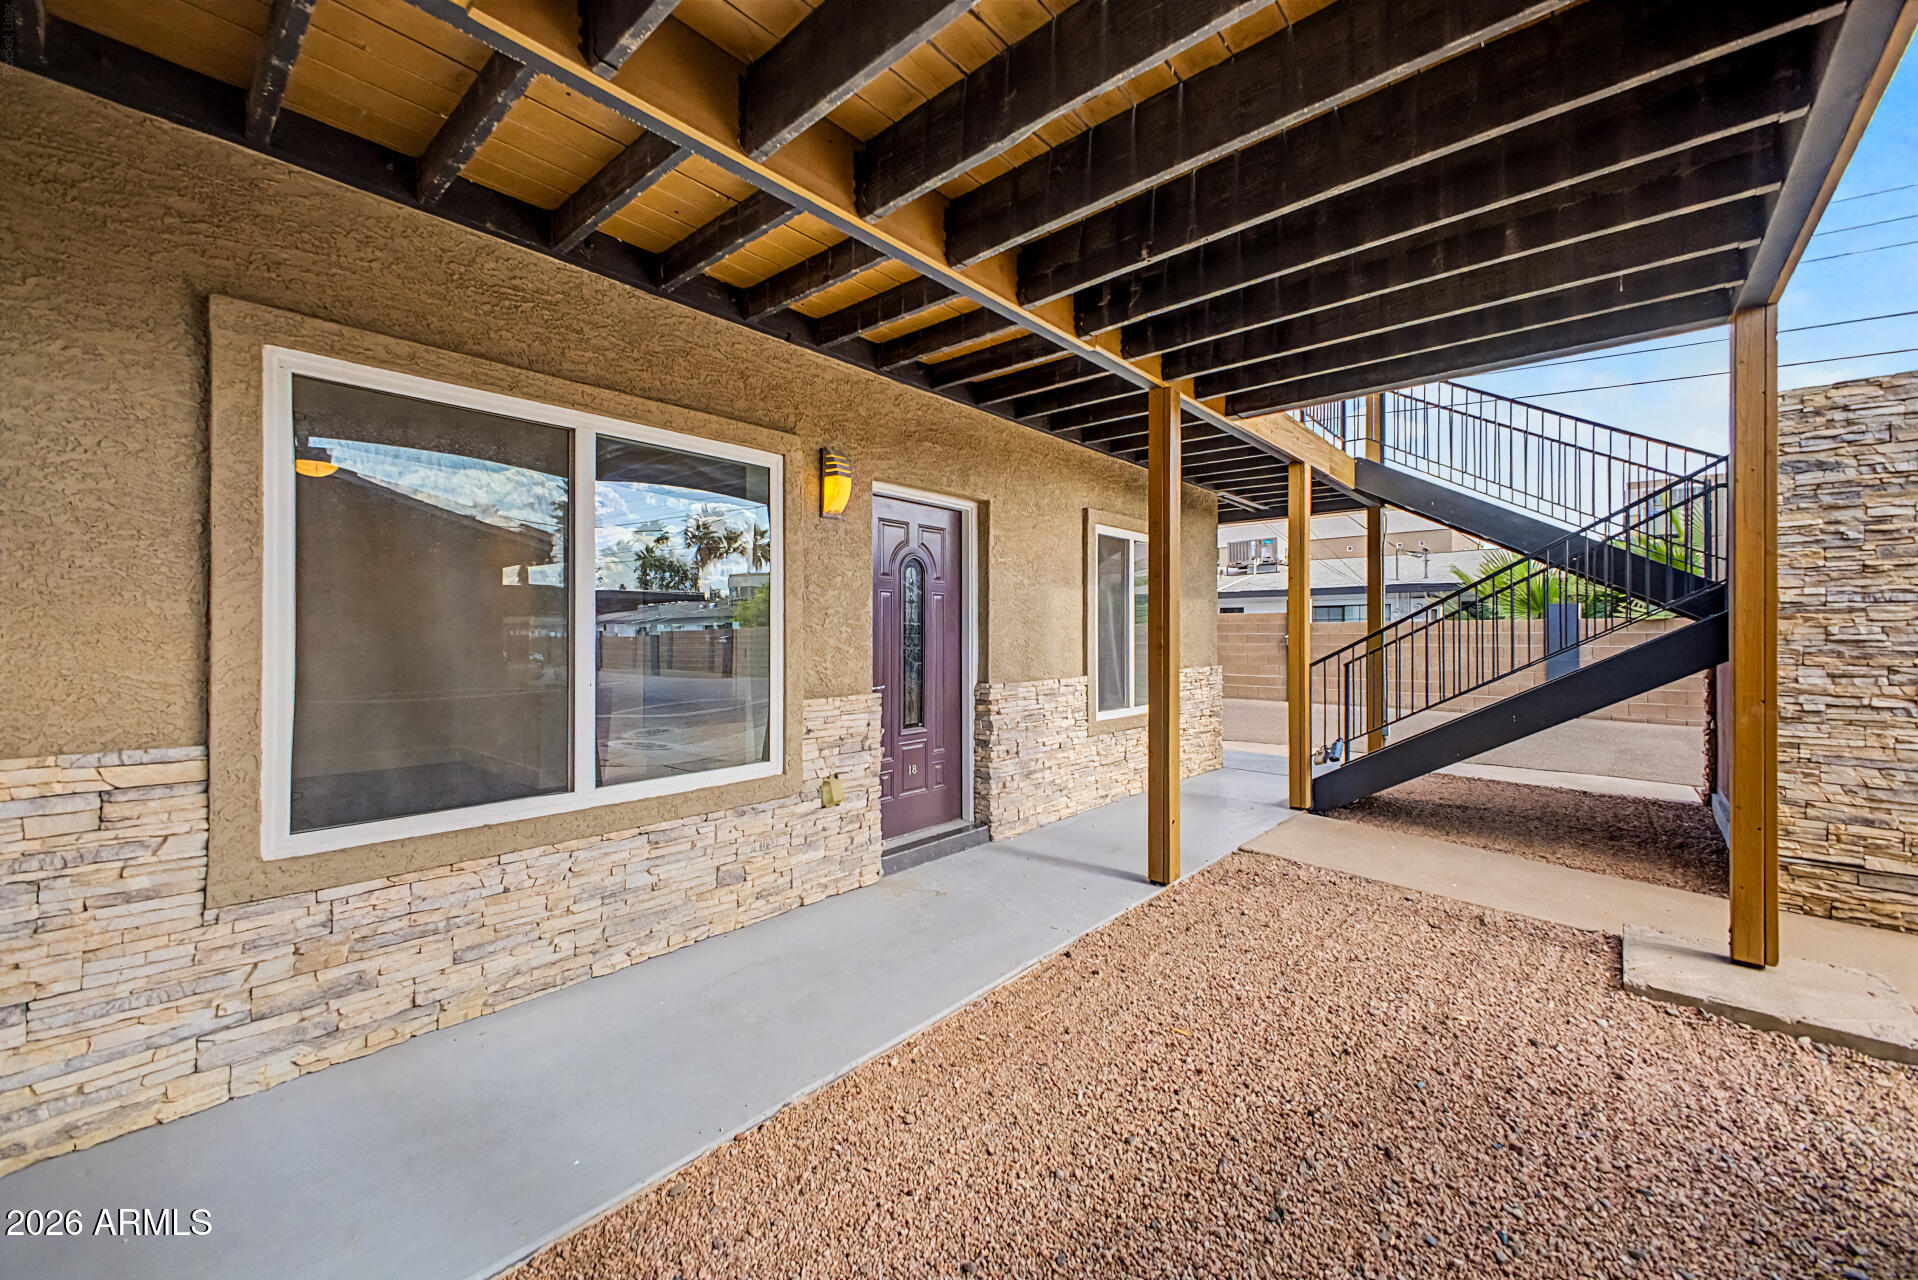
House for sale
$269,9002 bds | 1 ba | 900 sqft | 0.02 acres
3233 N 37TH Street 18, Phoenix, AZ 85018
Realty ONE Group
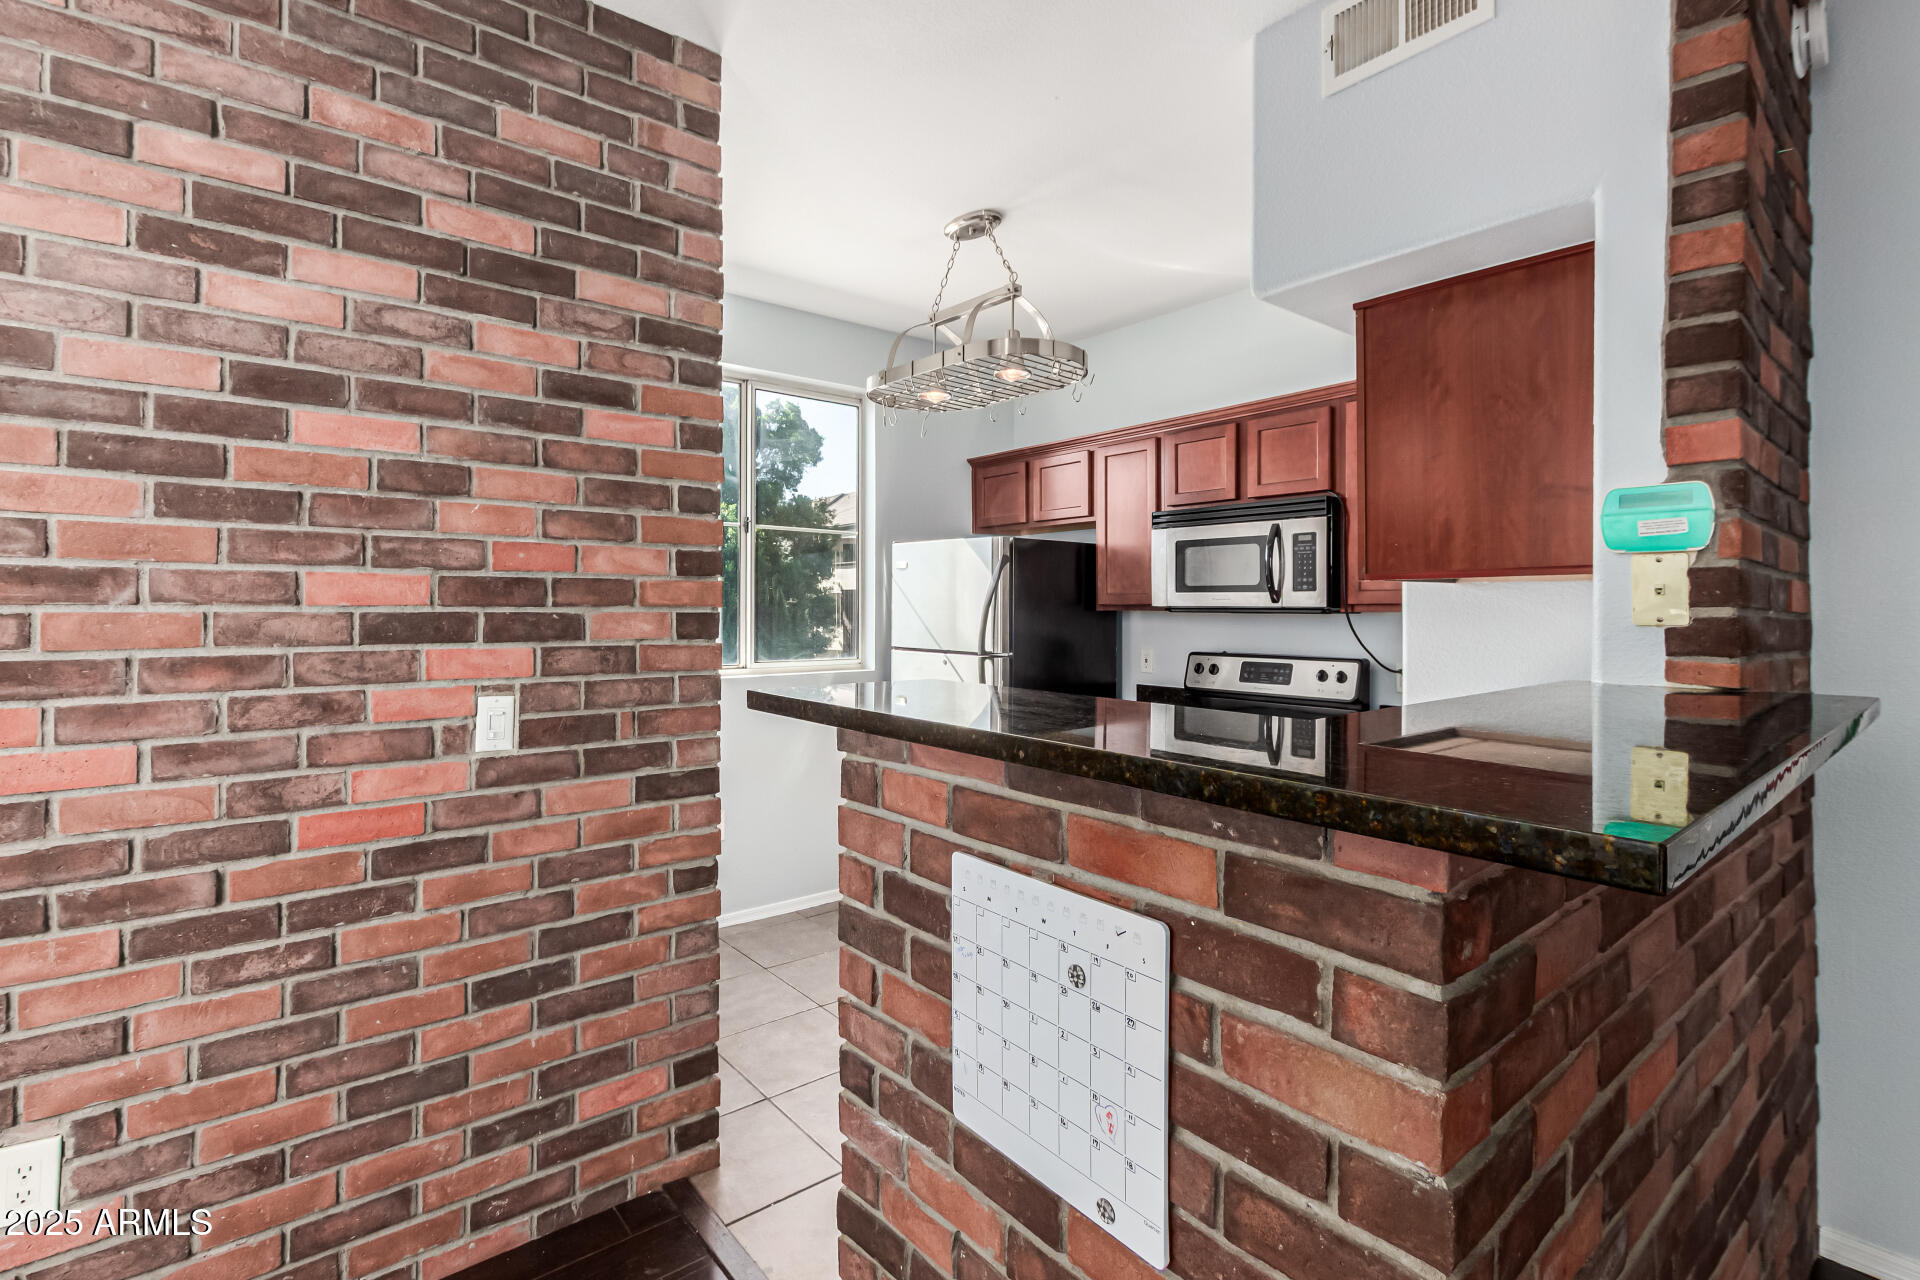
House for sale
$269,9002 bds | 2 ba | 1,178 sqft | 0.03 acres
3302 N 7TH Street 225, Phoenix, AZ 85014
HomeSmart

House for sale
$269,9001 bds | 1 ba | 522 sqft | 0.01 acres
4727 E LAFAYETTE Boulevard 110, Phoenix, AZ 85018
HomeSmart
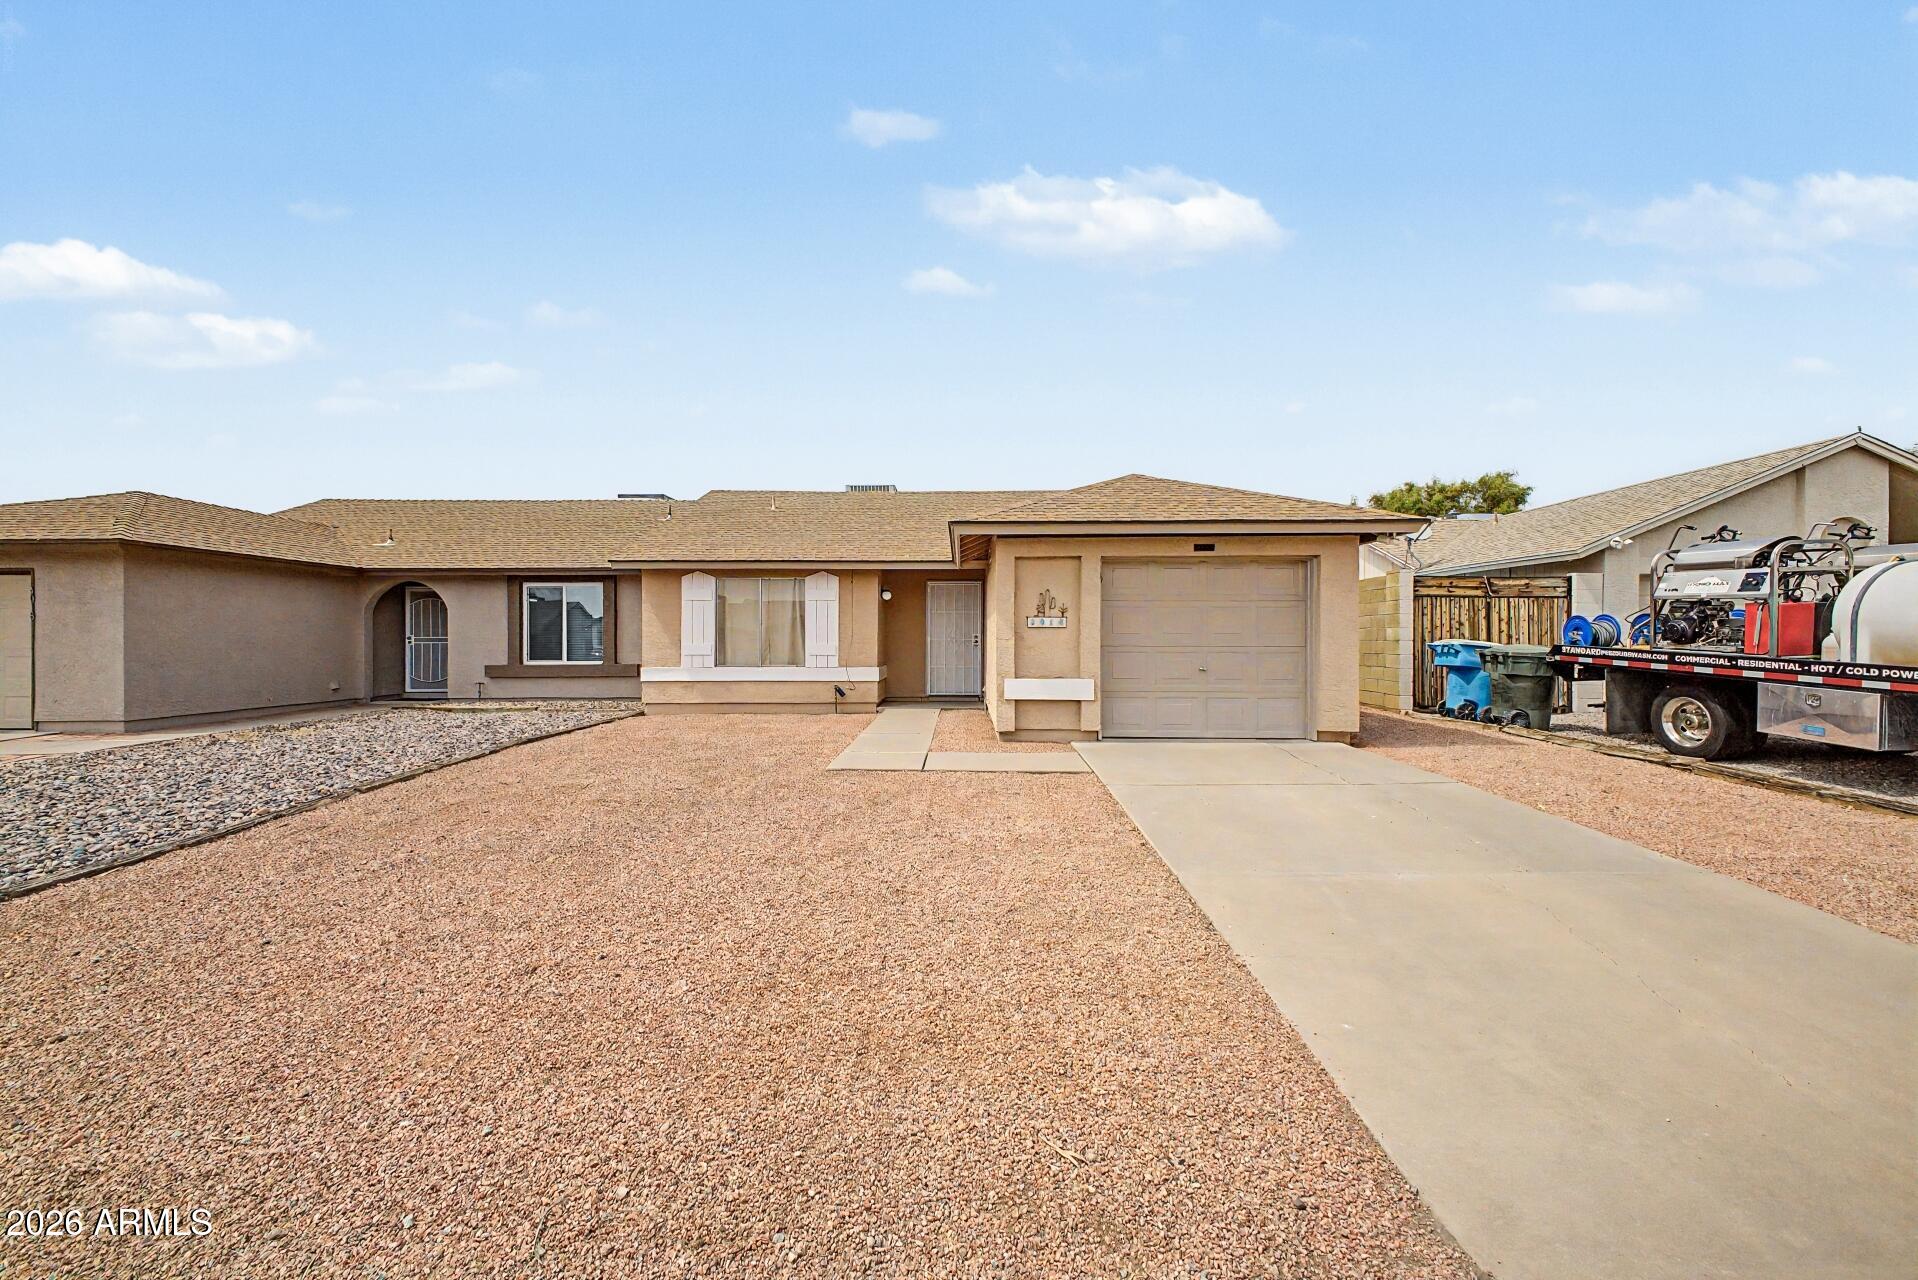
House for sale
$269,9002 bds | 1 ba | 824 sqft | 0.09 acres
3014 W Irma Lane, Phoenix, AZ 85027
W and Partners, LLC

Townhome for sale
$269,9992 bds | 2 ba | 1,015 sqft | 0.03 acres
8646 S 51ST Street 2, Phoenix, AZ 85044
HomeSmart Lifestyles
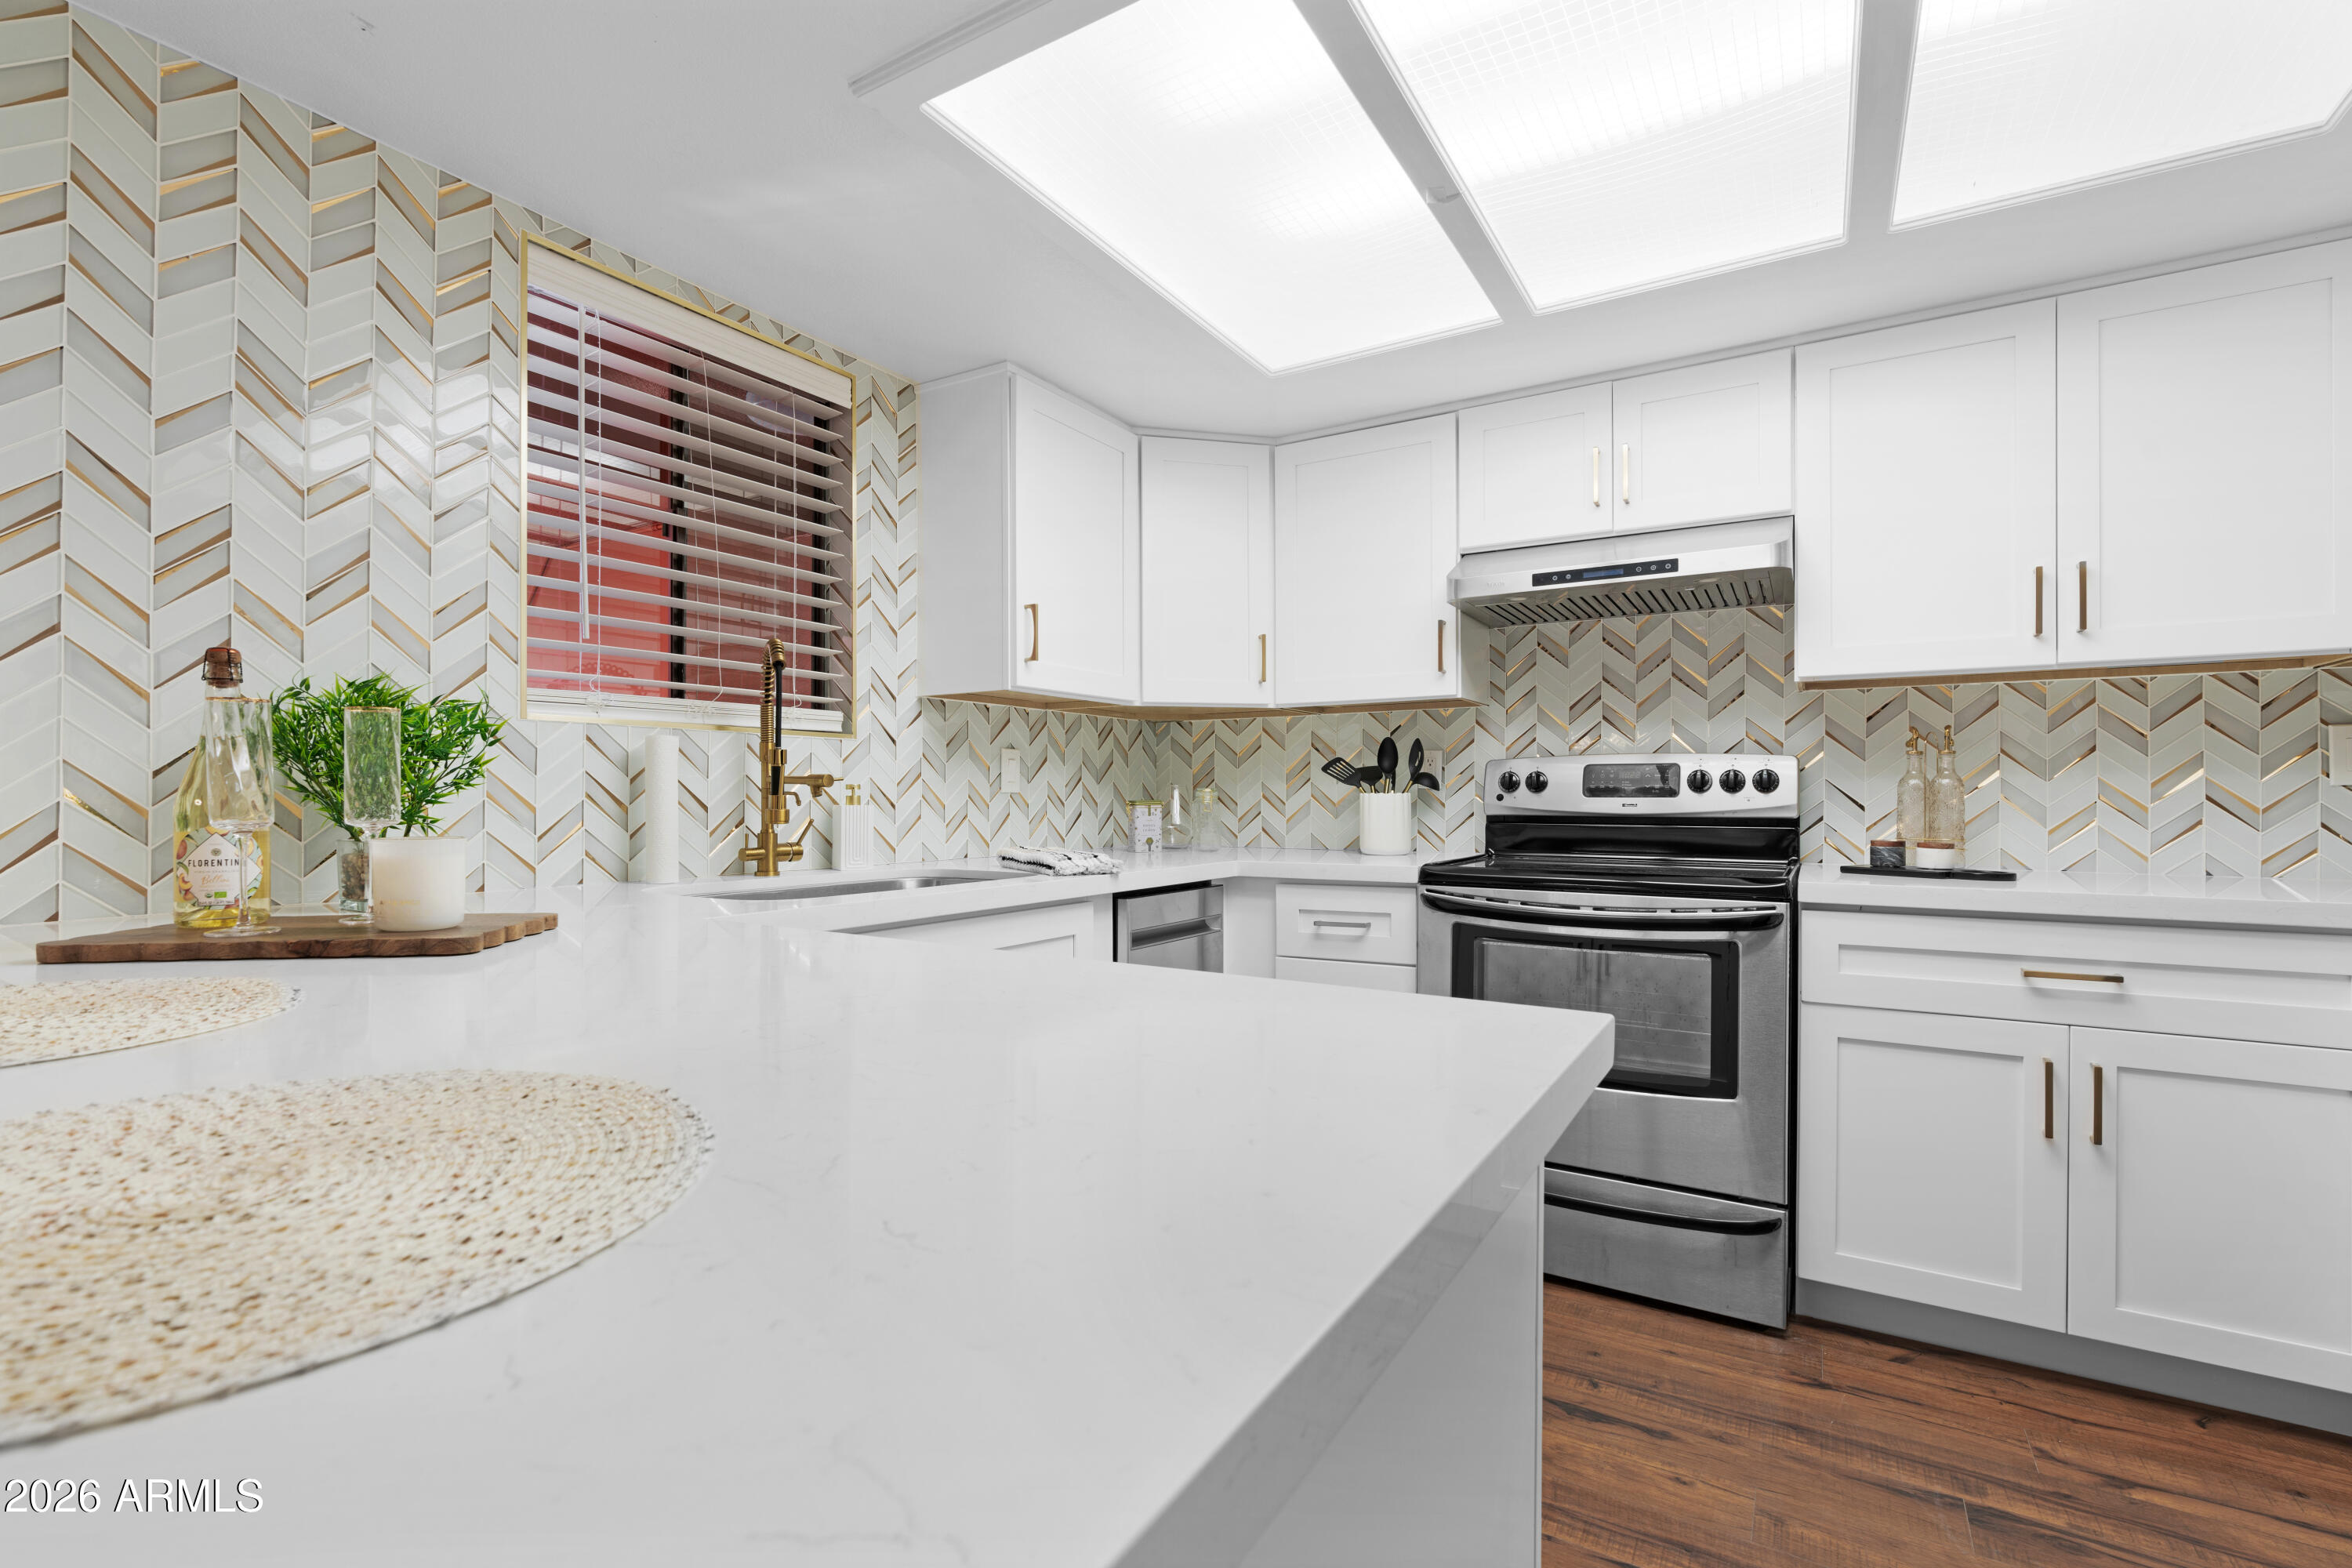
House for sale
$269,9991 bds | 1 ba | 850 sqft | 0.02 acres
4303 E CACTUS Road 410, Phoenix, AZ 85032
W and Partners, LLC