$640,000
10126 N 100TH Place, Scottsdale, AZ 85258
LAS BRISAS UNIT 1 AT SCOTTSDALE RANCH · Maricopa County
What's special
- Waterfront
- Fireplace
- 2-car garage
Description
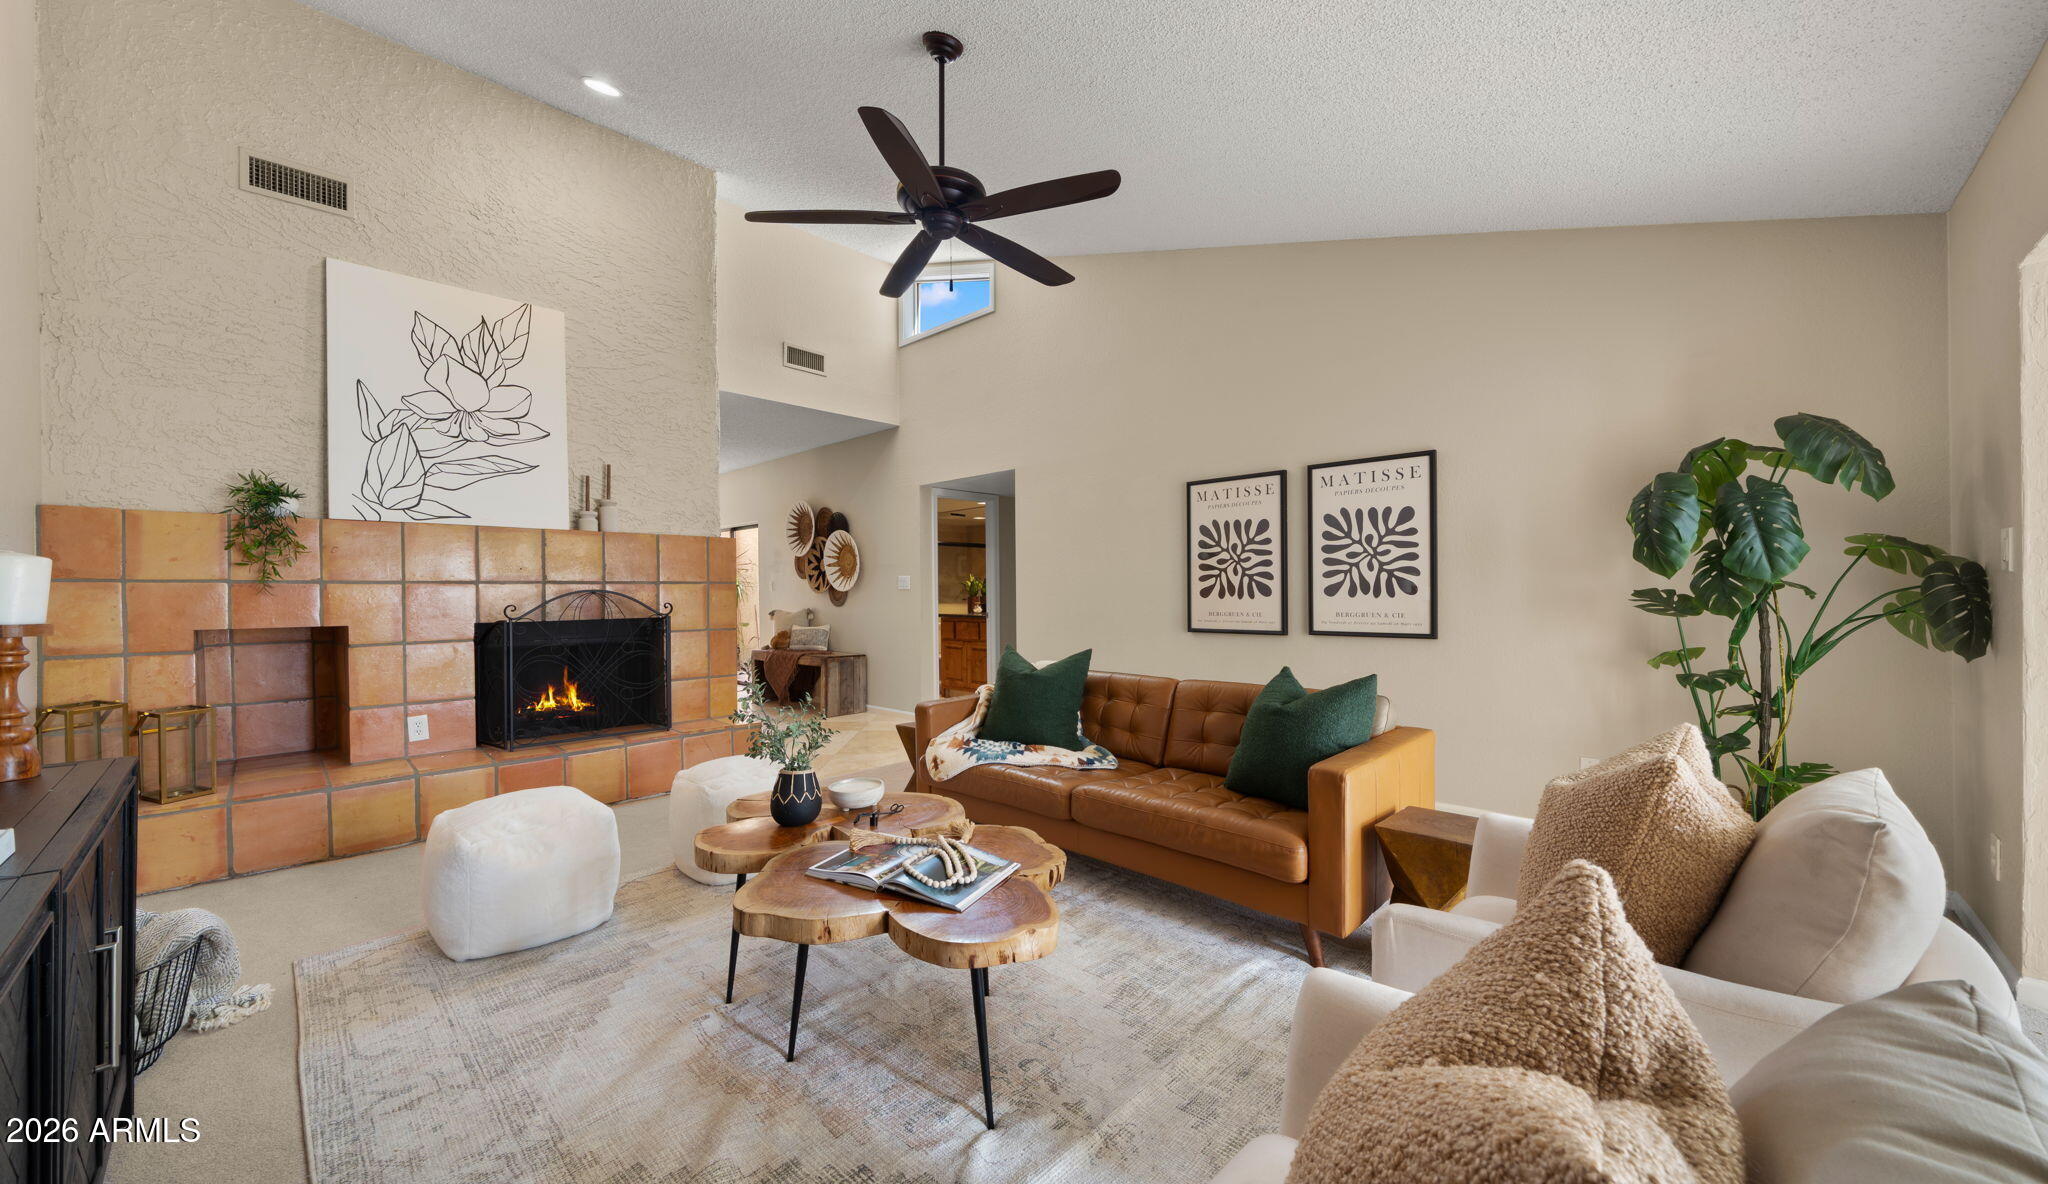
Just reduced, and under market, in the prestigious Las Brisas community at Scottsdale Ranch. This lovely 2 bedroom, 2 bathroom home lives large with soaring vaulted ceilings, an expansive living room, and exceptional indoor-outdoor flow perfect for Arizona living. The thoughtful floor plan includes a formal dining room, breakfast nook, and breakfast bar, while the primary suite and living room both offer convenient patio access. Quality upgrades include plantation shutters throughout, brand new HVAC, epoxy flooring in the garage, a newer hot water heater softener and eco-friendly artificial turf. community amenities including scenic lagoons and a lake, multiple pools, spa facilities, tennis courts, and the peace of mind that comes with 24-hour guarded gate security. This one won't las
Property details
Interior
Bedrooms
- Bedrooms: 2
Bathrooms
- Total Bathrooms: 2
- Full Bathrooms: 2
Interior Features
- Full Bth Master Bdrm
- Separate Shwr & Tub
- Double Vanity
- Eat-in Kitchen
- Breakfast Bar
- Pantry
- High Speed Internet
- Master Downstairs
- Vaulted Ceiling(s)
- No Interior Steps
- Flooring: Carpet, Tile
- Window Features: Dual Pane, Screens
Appliances
- Dishwasher
- Disposal
- Refrigerator
- Electric Cooktop
- Microwave
- Built In Recycling
- Electric Oven
- Electric Range
- Washer
- Dryer
Heating and Cooling
- Cooling Features: Ceiling Fan(s), Central Air
- Heating Features: Electric
- Fireplace: Yes
- Fireplace Features: Living Room
Other Interior
- Stories: 1
Exterior
Exterior and Lot Features
- Private Street(s)
- Private Yard
- Built-in Barbecue
- Patio and Porch Features: Patio, Covered Patio(s)
- Fencing: Wrought Iron, Block
Land Info
- Waterfront Lot
- North/South Exposure
- Sprinklers In Front
- Sprinklers In Rear
- Grass Front
- Auto Timer H2O Front
- Auto Timer H2O Back
- Lot Size Acres: 0.11
- Lot Size Square Feet: 4,882
Garage and Parking
- Garage Spaces: 2
- Attached Garage: No
- Parking Features: Garage Door Opener, Attch'd Gar Cabinets, Separate Strge Area
Home Features
- Waterfront: Yes
Community
Homeowners Association
- Association: Yes
- Association Fee: $367
- Association Fee Frequency: Monthly
- Calculated Total Monthly Association Fees: $367
- Association Fee Includes: Front Yard Maint, Maintenance Grounds, Street Maint
Neighborhood
- Subdivision: LAS BRISAS UNIT 1 AT SCOTTSDALE RANCH
Listing
Other Property Info
- Annual Tax Amount: $1,993
- Source Listing Status: Active
- County: Maricopa
- Property Subtype: Gemini/Twin Home
- Parcel Number: 217-46-689
- Postal City: Scottsdale
- Listing Date: 1/9/2026
- MLS#: 6966303
Features
Building and Construction
- Total Square Feet Living: 1,584
- Year Built: 1985
- Property Age: 41
- Construction Materials: Wood Frame, Painted, Stucco
- Roof: Tile, Foam
- Stories: 1
- Living Area Source: Assessor
Utilities
- Water Source: Public
Contact Us
Contact Us
Ask a question or schedule a showing
Listing updated: May 26, 2026
MLS#: 6966303

Data relating to real estate for sale on this website comes in part from the Internet Data Exchange (IDX) program of Arizona Regional Multiple Listing Service. IDX information is provided exclusively for consumers' personal, non-commercial use, and may not be used for any purpose other than to identify prospective properties consumers may be interested in purchasing. The data is deemed reliable but is not guaranteed accurate by the MLS.
All information should be verified by the recipient and none is guaranteed as accurate by ARMLS.
© 2026 Arizona Regional Multiple Listing Service. All rights reserved.
Similar homes in Scottsdale

House for sale
$640,0004 bds | 3 ba | 1,658 sqft | 0.05 acres
7650 E WILLIAMS Drive 1035, Scottsdale, AZ 85255
Russ Lyon Sotheby's International Realty

Townhome for sale
$640,0002 bds | 2 ba | 1,340 sqft | 0.08 acres
15221 N CLUBGATE Drive 2036, Scottsdale, AZ 85254
RE/MAX Premier
Townhome for sale
$640,0002 bds | 2 ba | 1,950 sqft | 0.09 acres
7909 E BONITA Drive, Scottsdale, AZ 85250
Compass
House for sale
$639,9002 bds | 2 ba | 1,401 sqft | 0.08 acres
15221 N CLUBGATE Drive 1013, Scottsdale, AZ 85254
HomeSmart

Townhome for sale
$645,0003 bds | 2 ba | 2,109 sqft | 0.03 acres
4525 N 66TH Street 101, Scottsdale, AZ 85251
Russ Lyon Sotheby's International Realty
House for sale
$635,0003 bds | 2 ba | 1,490 sqft | 197 acres
8653 E ROYAL PALM Road 2010, Scottsdale, AZ 85258
Realty ONE Group