Listed by Kelly Kasprzyk · Brokered by Best Flagstaff Homes Realty
$1,200,000
1010 W BOULDER Lane, Flagstaff, AZ 86001
MALPAIS ESTATES 1 AMENDED · Coconino County
What's special
- Fireplace
- 2-car garage
- No HOA
Description
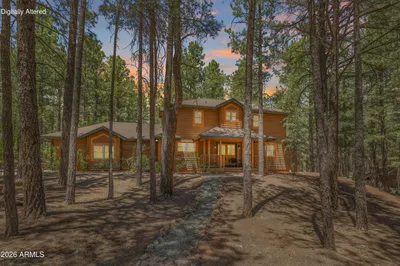
Nestled in Flagstaff's highly desirable Rockridge neighborhood, this completely remodeled 3-bedroom, 2.5-bathroom home offers the perfect blend of modern luxury and prime location. Renowned for its close proximity to vibrant downtown Flagstaff, the slopes of Arizona Snowbowl, and the beloved neighborhood tree park, Rockridge provides an unmatched mountain lifestyle. Inside, no detail was spared in this top-to-bottom transformation. The open-concept living spaces feature wide-plank waterproof laminate flooring, fresh paint from baseboards to ceilings, updated framing, and designer lighting, chandeliers, and abundant recessed can lights throughout both levels. Every interior entryway is upgraded with solid-core wood doors accented by solid brass knobs, while every window is fitted with custom Roman shades. The fully remodeled and expanded chef's kitchen is a true centerpiece, boasting a removed soffit for a spacious feel, a premium 36" Kucht gas range, a high-end Miele dishwasher, a custom wood hood, custom floating shelves, and stunning new cabinetry and backsplash. A new slider door effortlessly connects the kitchen to the backyard oasis. Upstairs, the master suite serves as a private retreat, featuring a doubled-in-size walk-in closet with custom-built organization, bedside reading lights, and a luxurious, fully renovated master bath complete with upgraded lighting, vanity, fixtures, and custom shower. Additional high-value upgrades extend into the attached garage, which include durable epoxy flooring, custom cabinets with a built-in workbench. The interior elegance flows seamlessly into the spectacular, newly transformed backyard designed for ultimate outdoor living and entertaining. The backyard feature extended, lush new grass with an upgraded sprinkler system, sleek concrete patios stretching along the back and side of the home, and premium stone accents. A massive, custom covered patio anchors the space, boasting a magnificent 10-foot-wide stone fireplace with integrated gas lines, extensive electrical outlets, and power routed above the hearth for an outdoor entertainment setup. The entire yard is framed by a masterful new stone-faced retention wall, complete with custom rock side yards, a dedicated dog run, new exterior lighting, and a freshly poured front concrete patio behind a new custom wood front door. Maximizing the property's footprint, the backyard also includes a fully finished and drywalled detached shed--the perfect flexible space for a home gym or private office.
Listing updated: July 7, 2026
Kelly Kasprzyk 928-714-0001, Best Flagstaff Homes Realty
Source: Arizona Regional Multiple Listing Service, MLS#: 7050622
Property details
Interior
Bedrooms
- Bedrooms: 3
Bathrooms
- Total Bathrooms: 3
- Full Bathrooms: 2
- 1/2 Bathrooms: 1
Interior Features
- Full Bth Master Bdrm
- Double Vanity
- Eat-in Kitchen
- Upstairs
- Flooring: Carpet, Vinyl, Tile
- Window Features: Dual Pane
Appliances
- Dishwasher
- Refrigerator
- Gas Cooktop
- Gas Range
- Electric Oven
- Laundry Features: Inside
Heating and Cooling
- Cooling Features: Ceiling Fan(s), Central Air
- Heating Features: Forced Air
- Fireplace: Yes
- Fireplace Features: Gas, Fire Pit, Other
Other Interior
- Stories: 2
Exterior
Exterior and Lot Features
- Patio and Porch Features: Covered Patio(s), Covered Deck
- Fencing: Back Yard, Perimeter
Land Info
- Cul-De-Sac
- Desert Front
- Desert Back
- Auto Timer H2O Back
- Lot Size Acres: 0.22
- Lot Size Square Feet: 9,472
Garage and Parking
- Garage Spaces: 2
- Attached Garage: No
- Parking Features: Attached Garage
Community
Homeowners Association
- Association: No
- Association Fee Includes: No Fees
Neighborhood
- Subdivision: MALPAIS ESTATES 1 AMENDED
Listing
Other Property Info
- Annual Tax Amount: $2,848
- Source Listing Status: Active Under Contract
- County: Coconino
- Directions: Take 180 towards snowbowl, then left on Beal, right on Rockridge and home is on the corner of Rockridge and boulder
- Property Subtype: Single Family Residence
- Parcel Number: 102-11-052
- Postal City: Flagstaff
- Listing Date: 7/1/2026
- MLS#: 7050622
Features
Building and Construction
- Total Square Feet Living: 2,051
- Year Built: 1976
- Property Age: 50
- Construction Materials: Wood Frame, Stone, Wood Siding
- Roof: Composition, See Remarks
- Stories: 2
- Living Area Source: Assessor
Utilities
- Water Source: Public
Contact Us
Contact Us
Ask a question or schedule a showing

Data relating to real estate for sale on this website comes in part from the Internet Data Exchange (IDX) program of Arizona Regional Multiple Listing Service. IDX information is provided exclusively for consumers' personal, non-commercial use, and may not be used for any purpose other than to identify prospective properties consumers may be interested in purchasing. The data is deemed reliable but is not guaranteed accurate by the MLS.
All information should be verified by the recipient and none is guaranteed as accurate by ARMLS.
© 2026 Arizona Regional Multiple Listing Service. All rights reserved.
Similar homes in Flagstaff
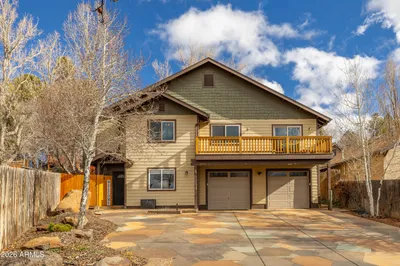
For sale
$1,200,0001 E TERRACE Avenue 1&2, Flagstaff, AZ 86001
RealtyONEGroup Mountain Desert
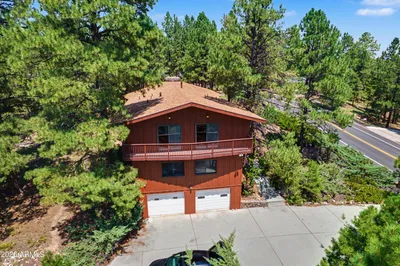
House for sale
$1,200,0003 bds | 4 ba | 3,456 sqft | 0.41 acres
4200 N Country Club Drive, Flagstaff, AZ 86004
Peak Experience Realty
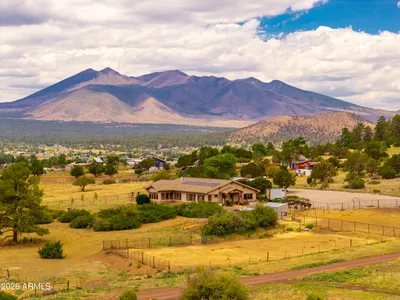
House for sale
$1,190,0004 bds | 2 ba | 2,661 sqft | 2.43 acres
8140 Sleeping Dog Road, Flagstaff, AZ 86004
Gary Call Real Estate
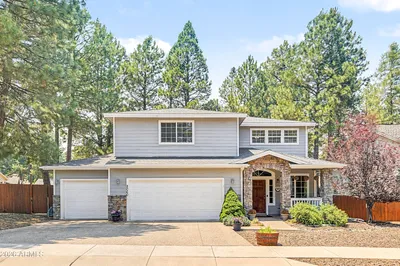
House for sale
$1,180,0005 bds | 3 ba | 3,161 sqft | 0.23 acres
2060 W FRESH AIRE Street, Flagstaff, AZ 86001
Best Flagstaff Homes Realty
House for sale
$1,175,0004 bds | 4 ba | 2,802 sqft | 1.04 acres
2950 W KILTIE Lane, Flagstaff, AZ 86005
Realty Executives of Northern Arizona
Land for sale
$1,225,00020 acres
0 Forest Road 193 0, Flagstaff, AZ 86001
West USA Realty