$500,000
Phoenix, AZ 85029
WESTOWN 6 LOT 1085-1241 & TR C
What's special
- Fireplace
- No HOA
Description
Thoughtfully reimagined & extensively reworked by Street Designs, this warm & beautifully updated home offers rare flexibility. Unlike typical cookie-cutter remodels, this property was intentionally curated to feel elevated, intimate & memorable. Features include a huge open kitchen, finished concrete floors, expansive flex/add-on space ideal for game room, office, gym or studio, plus large walk-in pantry/laundry room w/abundant storage. Reworked primary suite has expanded closet w/built-ins, spa-inspired microcement shower & romantic private patio. Backyard offers entertaining spaces, stock tank pool, lounging areas, mature landscaping & producing fig, nectarine, tangerine, white pomegranate, quince & grape vines.
Property details
Interior
Bedrooms
- Bedrooms: 3
Bathrooms
- Total Bathrooms: 2
- Full Bathrooms: 2
Interior Features
- 3/4 Bath Master Bdrm
- Eat-in Kitchen
- Breakfast Bar
- Pantry
- Kitchen Island
- Walk-in Pantry
- Non-laminate Counter
- No Interior Steps
- Flooring: Concrete
- Window Features: Skylight(s)
Appliances
- Dishwasher
- Disposal
- Refrigerator
- Electric Range
- Washer
- Dryer
- Laundry Features: Inside, Gas Dryer Hookup
Heating and Cooling
- Cooling Features: Central Air, Ductless
- Heating Features: Electric
- Fireplace: Yes
- Fireplace Features: Family Room, Insert
Other Interior
- Stories: 1
Exterior
Exterior and Lot Features
- Private Yard
- Patio and Porch Features: Covered Patio(s)
- Fencing: Block, Back Yard
Land Info
- North/South Exposure
- Alley
- Desert Front
- Desert Back
- Sprinklers In Front
- Sprinklers In Rear
- Gravel/Stone Back
- Grass Back
- Auto Timer H2O Front
- Auto Timer H2O Back
- Lot Size Acres: 0.16
- Lot Size Square Feet: 6,879
Garage and Parking
- Carport Spaces: 2
- Attached Garage: No
- Parking Features: Direct Access, Attached Carport
Community
Homeowners Association
- Association: No
- Association Fee Includes: No Fees
Neighborhood
- Subdivision: WESTOWN 6 LOT 1085-1241 & TR C
Listing
Other Property Info
- Annual Tax Amount: $1,019
- Source Listing Status: Active
- Directions: Take Cactus to 33rd Ave, South to Shaw Butte, West to home on the south side.
- Property Subtype: Single Family Residence
- Parcel Number: 149-50-047
- Postal City: Phoenix
- Listing Date: 5/9/2026
- MLS#: 7035137
Features
Building and Construction
- Total Square Feet Living: 1,870
- Year Built: 1961
- Property Age: 65
- Architectural Style: Ranch
- Construction Materials: Block, Painted, Brick Veneer, Aluminum Siding
- Roof: Composition
- Foundation Details: Concrete Perimeter
- Stories: 1
- Living Area Source: Assessor
Utilities
- Sewer: Sewer-In & Connected
- Water Source: Public
- Natural Gas Connected
Contact Us
Contact Us
Ask a question or schedule a showing
Listing updated: May 31, 2026
MLS#: 7035137

Data relating to real estate for sale on this website comes in part from the Internet Data Exchange (IDX) program of Arizona Regional Multiple Listing Service. IDX information is provided exclusively for consumers' personal, non-commercial use, and may not be used for any purpose other than to identify prospective properties consumers may be interested in purchasing. The data is deemed reliable but is not guaranteed accurate by the MLS.
All information should be verified by the recipient and none is guaranteed as accurate by ARMLS.
© 2026 Arizona Regional Multiple Listing Service. All rights reserved.
Similar homes in Phoenix
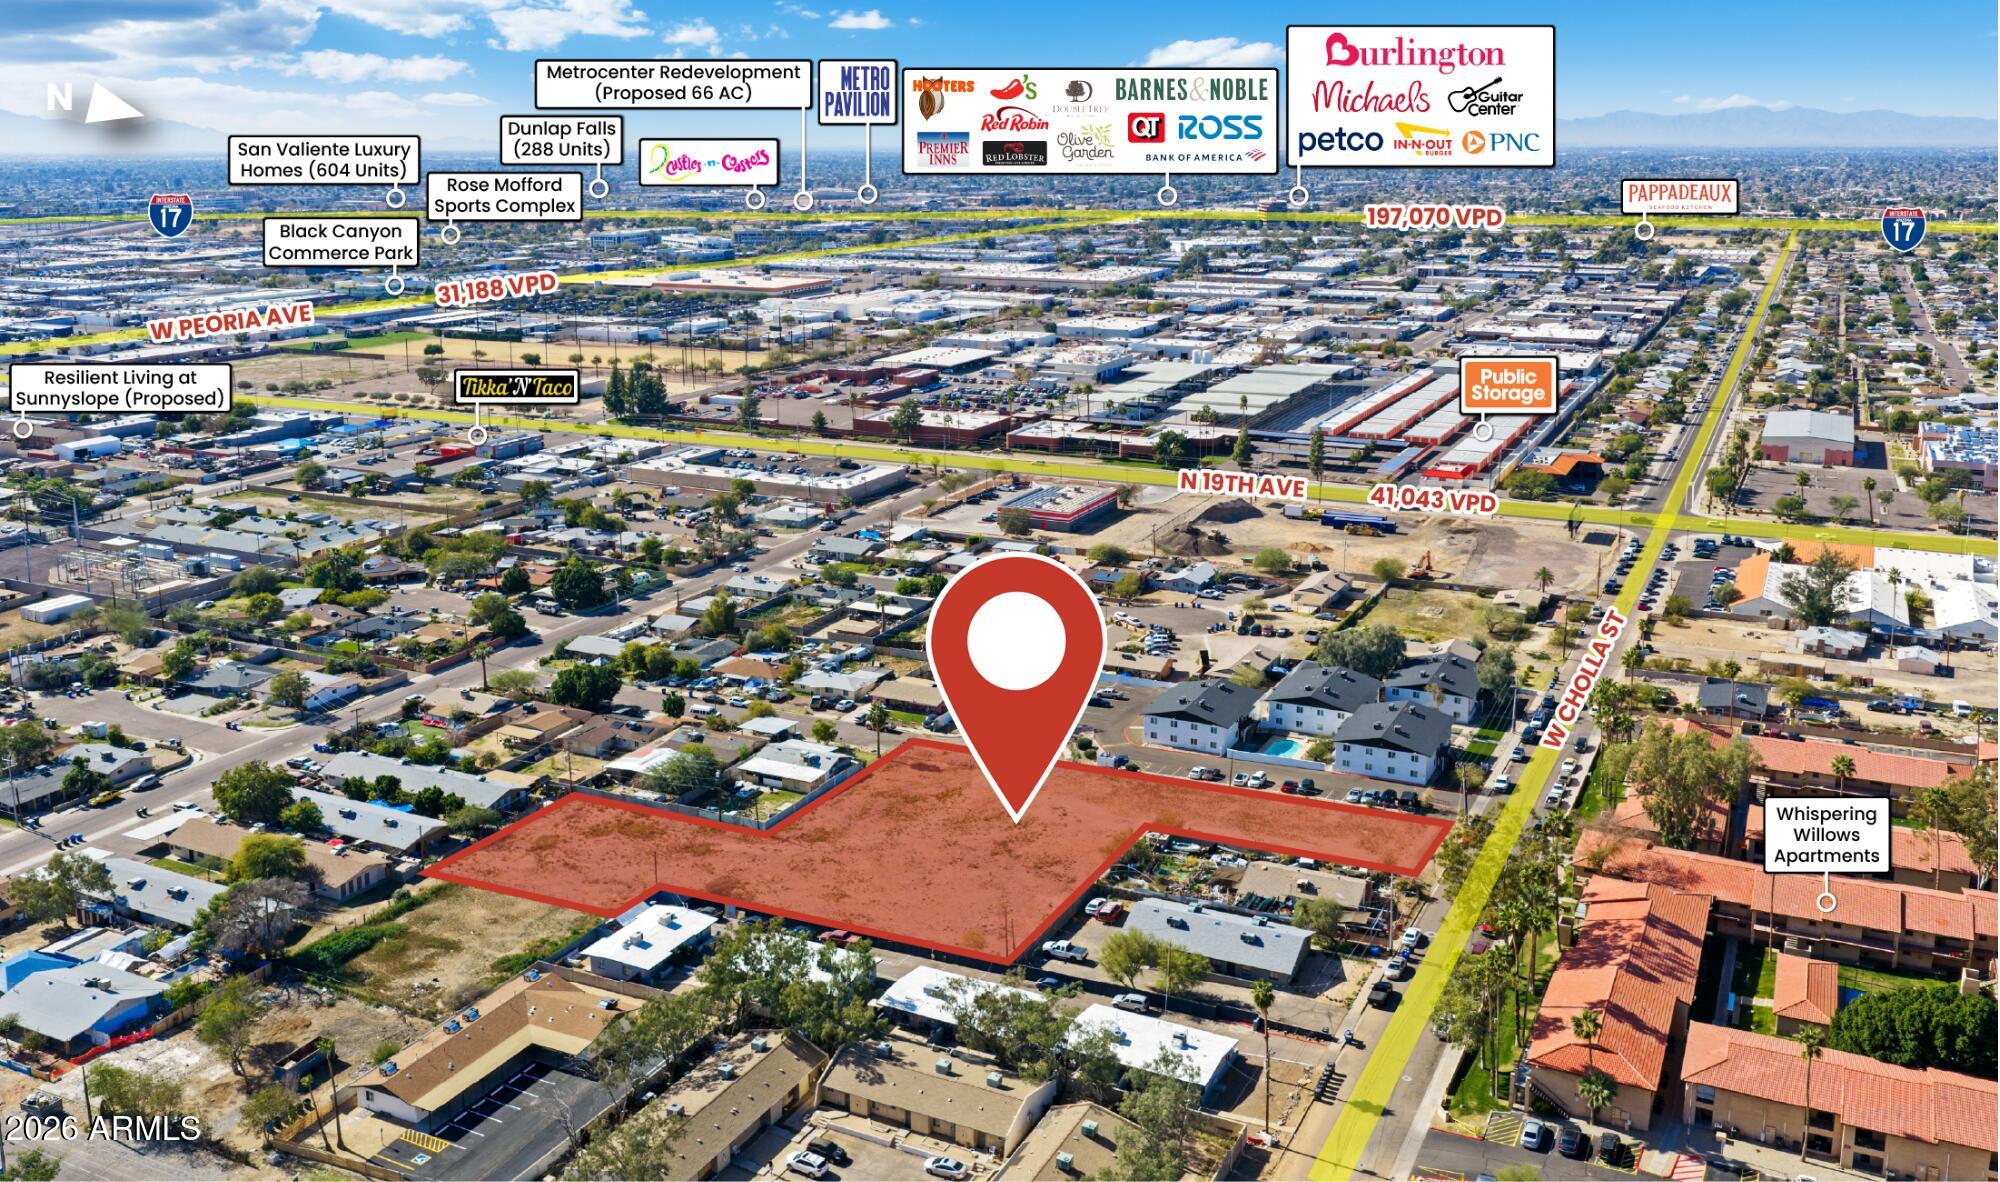 111 days on market
 Land for sale
$500,0001.48 acres
1723 W CHOLLA Street -, Phoenix, AZ 85029
R.O.I. Properties

House for sale
$500,0003 bds | 2 ba | 1,125 sqft | 0.19 acres
1620 E RANCHO Drive, Phoenix, AZ 85016
Realty ONE Group

House for sale
$500,0003 bds | 2 ba | 1,652 sqft | 0.3 acres
12443 N 27TH Place, Phoenix, AZ 85032
Quest Real Estate

House for sale
$500,0003 bds | 2 ba | 1,391 sqft | 0.15 acres
4630 E DRY CREEK Road, Phoenix, AZ 85044
Keller Williams Realty Sonoran Living

House for sale
$500,0004 bds | 3 ba | 1,970 sqft | 0.18 acres
5519 S 11TH Avenue, Phoenix, AZ 85041
Real Broker
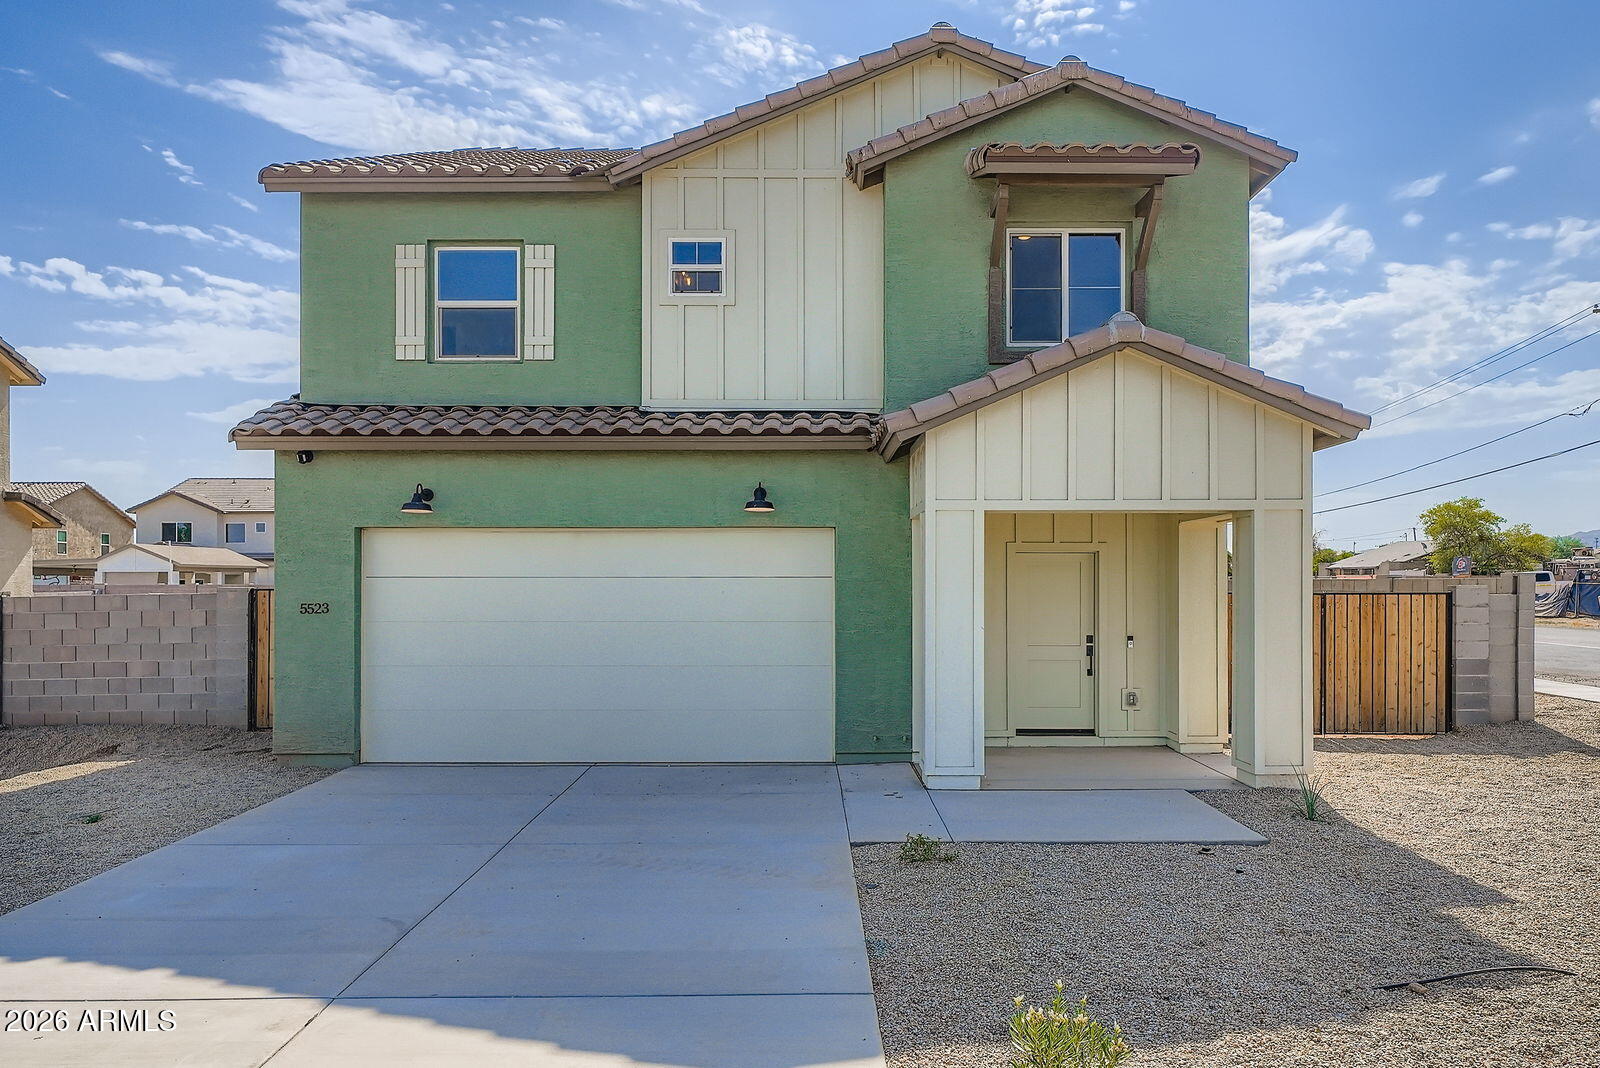
House for sale
$500,0004 bds | 3 ba | 1,978 sqft | 0.2 acres
5523 S 11TH Avenue, Phoenix, AZ 85041
Real Broker