$6,500,000
9820 E THOMPSON PEAK Parkway 628, Scottsdale, AZ 85255
DC RANCH · Maricopa County
What's special
- City Lights & Mountain(s) views
- 6-car garage
Description
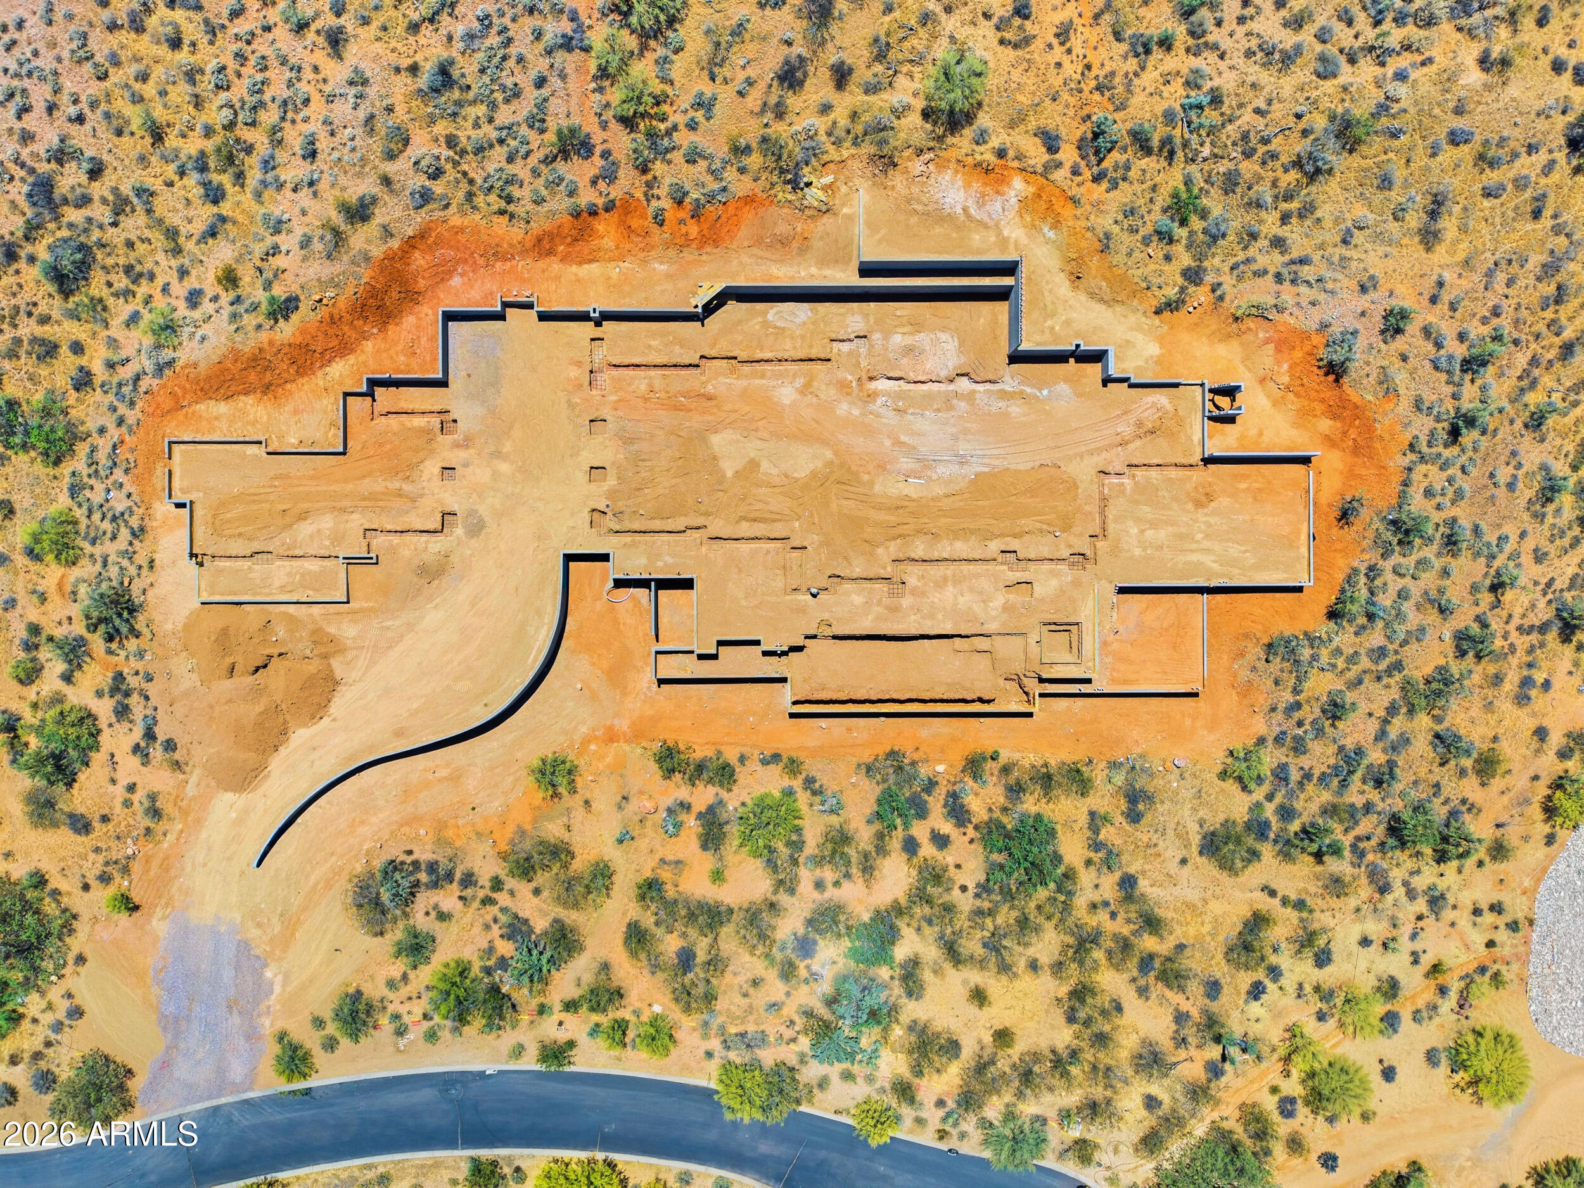
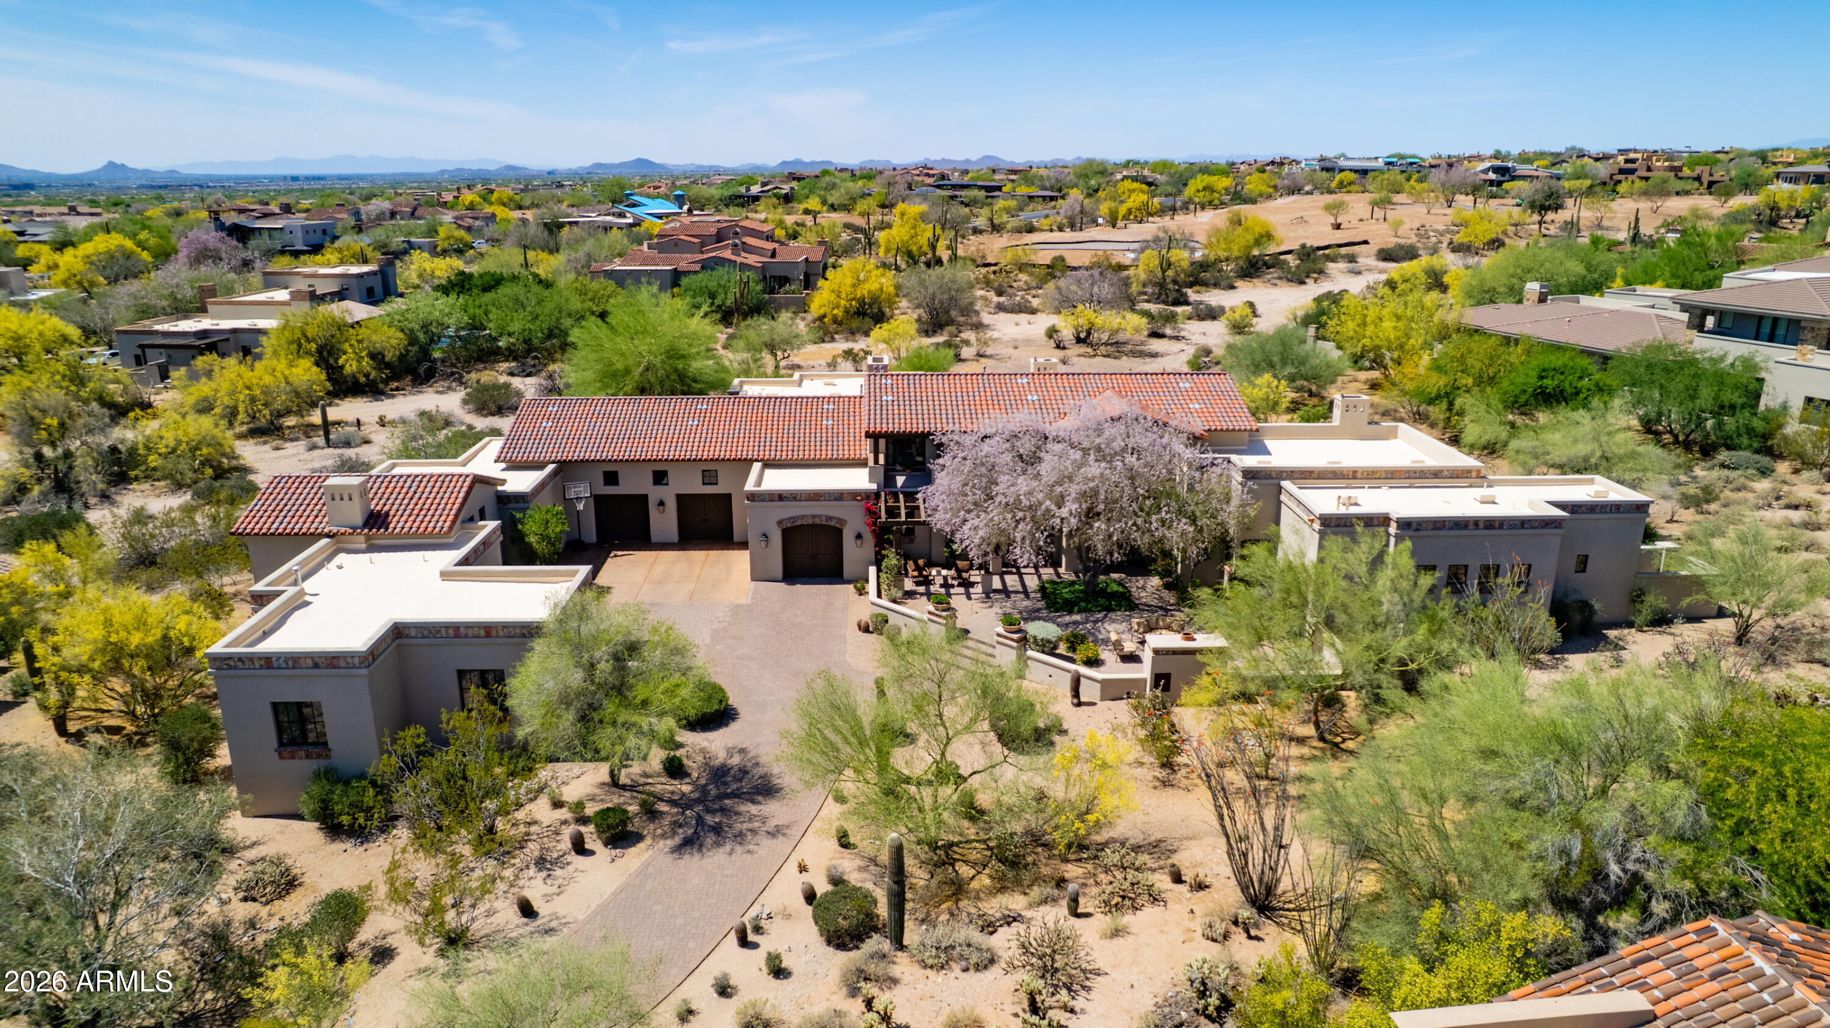
Exceptional estate in The Ridge at the Country Club at DC Ranch distinctly situated on a premier 2.3 acre homesite with unobstructed postcard worthy views of the 12th, 13th, and 14th holes, city lights and majestic McDowell mountains. The Ridge is an enclave of five of the most exclusive residences in DC Ranch with an impressive sense of arrival. Designed with functionality in mind, this Fisher Custom Homes estate offers limitless living opportunities with the main home plus two additional private two room guest homes. Distinguished main home is well designed with the kitchen as the heart of the home with spacious eat in island and charming corner windows overlooking the entry drive and courtyard. Picturesque mountain and golf views from the spacious family room functionally opens to remodeled kitchen, dining room, butler pantry and wine room, and sunset patio. Enjoy the peaceful backyard with mountain backdrop, lush golf and Arizona sunsets. Generous covered patios, diving pool with baja shelf, turfed grassy area, outdoor fireplace, and built-in BBQ. Remarkable outdoor living balcony with breathtaking views, fireplace, wet bar and private bath. Oversized air conditioned four car garage with extra space for up to 2 additional vehicles. For the most discerning client pursuing an esteemed private location with unparalleled views and refined elegance. The Ridge at the Country Club at DC Ranch 5 BR 7BA 7,200 SF +includes two separate guest houses $7,500,000 Exceptional estate distinctly situated on a premier 2.3 acre homesite with unobstructed postcard worthy views of the 12th, 13th, and 14th holes, city lights and majestic McDowell mountains. The Ridge is an enclave of five of the most exclusive residences in DC Ranch with an impressive sense of arrival. Designed with functionality in mind, this Fisher Custom Homes estate offers limitless living opportunities with the main home plus two additional private two room guest homes.
Property details
Interior
Bedrooms
- Bedrooms: 5
Bathrooms
- Total Bathrooms: 7
- Full Bathrooms: 4
- 1/2 Bathrooms: 3
Interior Features
- Full Bth Master Bdrm
- Separate Shwr & Tub
- Double Vanity
- Eat-in Kitchen
- Pantry
- Kitchen Island
- Walk-in Pantry
- Non-laminate Counter
- High Speed Internet
- Master Downstairs
- Central Vacuum
- Wet Bar
- Flooring: Carpet, Stone, Tile, Wood
- Window Features: Dual Pane, Tinted Windows, Mechanical Sun Shds
Appliances
- Dishwasher
- Disposal
- Refrigerator
- Electric Cooktop
- Microwave
- Reverse Osmosis
- Gas Oven
- Gas Range
- Water Softener Owned
- Water Purifier
- Laundry Features: Washer Hookup, Inside
Heating and Cooling
- Cooling Features: Ceiling Fan(s), Central Air, Ductless
- Heating Features: Natural Gas
Other Interior
- Stories: 2
Exterior
Exterior and Lot Features
- Balcony
- Private Street(s)
- Built-in Barbecue
- Patio and Porch Features: Covered Patio(s)
- Fencing: Wrought Iron, Block
Land Info
- Borders Preserve/Public Land
- On Golf Course
- Adjacent to Wash
- Desert Front
- Sprinklers In Front
- Sprinklers In Rear
- Synthetic Grass Back
- Lot Size Acres: 2.30
- Lot Size Square Feet: 100,386
Garage and Parking
- Garage Spaces: 6
- Attached Garage: No
- Parking Features: Extended Length Garage, Garage Door Opener, Attch'd Gar Cabinets, Temp Controlled, Electric Vehicle Charging Station(s)
Home Features
- View: City Lights, Mountain(s)
Community
Homeowners Association
- Association: Yes
- Association Fee: $408
- Association Fee Frequency: Monthly
- Calculated Total Monthly Association Fees: $408
- Association Fee Includes: Maintenance Grounds, Street Maint
Neighborhood
- Subdivision: DC RANCH
Listing
Other Property Info
- Annual Tax Amount: $25,943
- Source Listing Status: Active
- County: Maricopa
- Directions: Take Desert Camp N to Cross Canyon Way, head east to property in The Ridge on right.
- Property Subtype: Single Family Residence
- Parcel Number: 217-62-977
- Postal City: Scottsdale
- Listing Date: 10/11/2025
- MLS#: 6932540
Features
Building and Construction
- Total Square Feet Living: 7,200
- Year Built: 2009
- Property Age: 17
- Architectural Style: Other
- Construction Materials: Wood Frame, Brick, Painted, Stucco, Brick Veneer, Stone
- Roof: Tile
- Stories: 2
- Living Area Source: Assessor
Utilities
- Water Source: Public
Contact Us
Contact Us
Ask a question or schedule a showing
Listing updated: May 30, 2026
MLS#: 6932540

Data relating to real estate for sale on this website comes in part from the Internet Data Exchange (IDX) program of Arizona Regional Multiple Listing Service. IDX information is provided exclusively for consumers' personal, non-commercial use, and may not be used for any purpose other than to identify prospective properties consumers may be interested in purchasing. The data is deemed reliable but is not guaranteed accurate by the MLS.
All information should be verified by the recipient and none is guaranteed as accurate by ARMLS.
© 2026 Arizona Regional Multiple Listing Service. All rights reserved.
Similar homes in Scottsdale

House for sale
$6,425,0004 bds | 6 ba | 5,513 sqft | 0.14 acres
18966 N SILVERLEAF Drive, Scottsdale, AZ 85255
Grigg's Group Powered by The Altman Brothers

House for sale
$6,595,0005 bds | 6 ba | 5,673 sqft | 0.51 acres
6302 E CALLE DEL NORTE, Scottsdale, AZ 85251
Compass
House for sale
$6,700,0004 bds | 5 ba | 6,171 sqft | 3.3 acres
27686 N 113TH Place, Scottsdale, AZ 85262
Compass Point Realty

House for sale
$6,250,0005 bds | 6 ba | 5,877 sqft | 0.8 acres
6230 E ALTA HACIENDA Drive, Scottsdale, AZ 85251
Apex Residential

House for sale
$6,250,0004 bds | 6 ba | 6,529 sqft | 0.49 acres
18961 N 98TH Street, Scottsdale, AZ 85255
West USA Realty
House for sale
$6,250,0006 bds | 8 ba | 6,442 sqft | 1.19 acres
9820 E THOMPSON PEAK Parkway 824, Scottsdale, AZ 85255
Russ Lyon Sotheby's International Realty