$1,000,000
935 E SAN CARLOS Way, Chandler, AZ 85249
SYMPHONY 3 · Maricopa County
What's special
- Fireplace
- 3-car garage
Description
This spacious, beautifully designed home offers exceptional space, thoughtful upgrades, and a resort-style backyard, all located within the highly acclaimed Chandler School District. Recently refreshed with newly replaced flooring and fresh interior paint, the home feels clean, updated, and move-in ready. Situated on nearly a 1/3-acre north-facing lot, the professionally landscaped property backs to a greenbelt for added privacy and includes space for RV parking. The backyard is designed for true Arizona living, featuring a private Paddock pool and spa with an in-floor cleaning system, rock waterfall with slide, grotto seating area, and a shade-providing palapa. An outdoor kitchen with built-in gas grill, sink, seating, and fireplace sits beneath a ramada, while the extended covered patio with ceiling fans and surround sound creates an ideal setting for entertaining. Inside, the gourmet kitchen is both functional and inviting, offering raised panel maple cabinetry, granite countertops, a large center island, gas cooktop with drop-down hood, and stainless steel built-in double ovens and dishwasher. Thoughtful details such as a built-in wine rack, lazy Susan, spice rack, and pull-out drawers enhance both design and usability. The home features plantation shutters, wood blinds, custom drapery, high-end ceiling fans, and a spacious family room complete with a gas fireplace, built-in maple bookshelves, desk, full wet bar, and surround sound. A downstairs bedroom with a private full bath provides an ideal space for guests or multigenerational living. Upstairs, the loft includes a built-in entertainment center, surround sound, custom window treatments, and access to a balcony. The primary suite is a true retreat, offering surround sound, a two-way fireplace, access to a full-length balcony, and separate his-and-hers walk-in closets by Classy Closets. The en-suite bath features a jetted tub, separate stone-tiled glass shower, and decorative glass block accents with energy-efficient sun screens. This home combines size, functionality, and lifestyle, offering a rare opportunity in a highly desirable location.
Property details
Interior
Bedrooms
- Bedrooms: 5
Bathrooms
- Total Bathrooms: 4
- Full Bathrooms: 3
- 1/2 Bathrooms: 1
Interior Features
- Full Bth Master Bdrm
- Separate Shwr & Tub
- Double Vanity
- Eat-in Kitchen
- Breakfast Bar
- Pantry
- Kitchen Island
- Granite Counters
- High Speed Internet
- Upstairs
- Vaulted Ceiling(s)
- 9+ Flat Ceilings
- Wet Bar
- Flooring: Carpet, Tile
- Window Features: Solar Screens, Dual Pane
Appliances
- Dishwasher
- Disposal
- Refrigerator
- Gas Cooktop
- Microwave
- Reverse Osmosis
- Water Softener Owned
- Laundry Features: Washer Hookup, Inside
Heating and Cooling
- Cooling Features: Ceiling Fan(s), Central Air
- Heating Features: Natural Gas
- Fireplace: Yes
- Fireplace Features: Gas
Other Interior
- Stories: 2
Exterior
Exterior and Lot Features
- Built-in Barbecue
- Patio and Porch Features: Covered Patio(s)
- Fencing: Block, Back Yard
Land Info
- Desert Front
- Desert Back
- Sprinklers In Front
- Sprinklers In Rear
- Grass Front
- Grass Back
- Auto Timer H2O Front
- Auto Timer H2O Back
- Lot Size Acres: 0.29
- Lot Size Square Feet: 12,600
Garage and Parking
- Garage Spaces: 3
- Attached Garage: No
- Parking Features: RV Gated, Garage Door Opener, Direct Access
Community
Homeowners Association
- Association: Yes
- Association Fee: $356
- Association Fee Frequency: Quarterly
- Calculated Total Monthly Association Fees: $119
- Association Fee Includes: Maintenance Grounds
Neighborhood
- Subdivision: SYMPHONY 3
Listing
Other Property Info
- Annual Tax Amount: $4,605
- Source Listing Status: Active
- County: Maricopa
- Directions: North on McQueen, West on E San Carlos Way. The home is the 2nd on your left.
- Property Subtype: Single Family Residence
- Parcel Number: 303-46-026
- Postal City: Chandler
- Listing Date: 5/19/2026
- MLS#: 7031130
Features
Building and Construction
- Total Square Feet Living: 4,714
- Year Built: 2001
- Property Age: 25
- Construction Materials: Wood Frame, Painted, Stucco
- Roof: Tile
- Foundation Details: Slab
- Stories: 2
- Living Area Source: Assessor
Utilities
- Water Source: Public
Contact Us
Contact Us
Ask a question or schedule a showing
Listing updated: May 20, 2026
MLS#: 7031130

Data relating to real estate for sale on this website comes in part from the Internet Data Exchange (IDX) program of Arizona Regional Multiple Listing Service. IDX information is provided exclusively for consumers' personal, non-commercial use, and may not be used for any purpose other than to identify prospective properties consumers may be interested in purchasing. The data is deemed reliable but is not guaranteed accurate by the MLS.
All information should be verified by the recipient and none is guaranteed as accurate by ARMLS.
© 2026 Arizona Regional Multiple Listing Service. All rights reserved.
Similar homes in Chandler
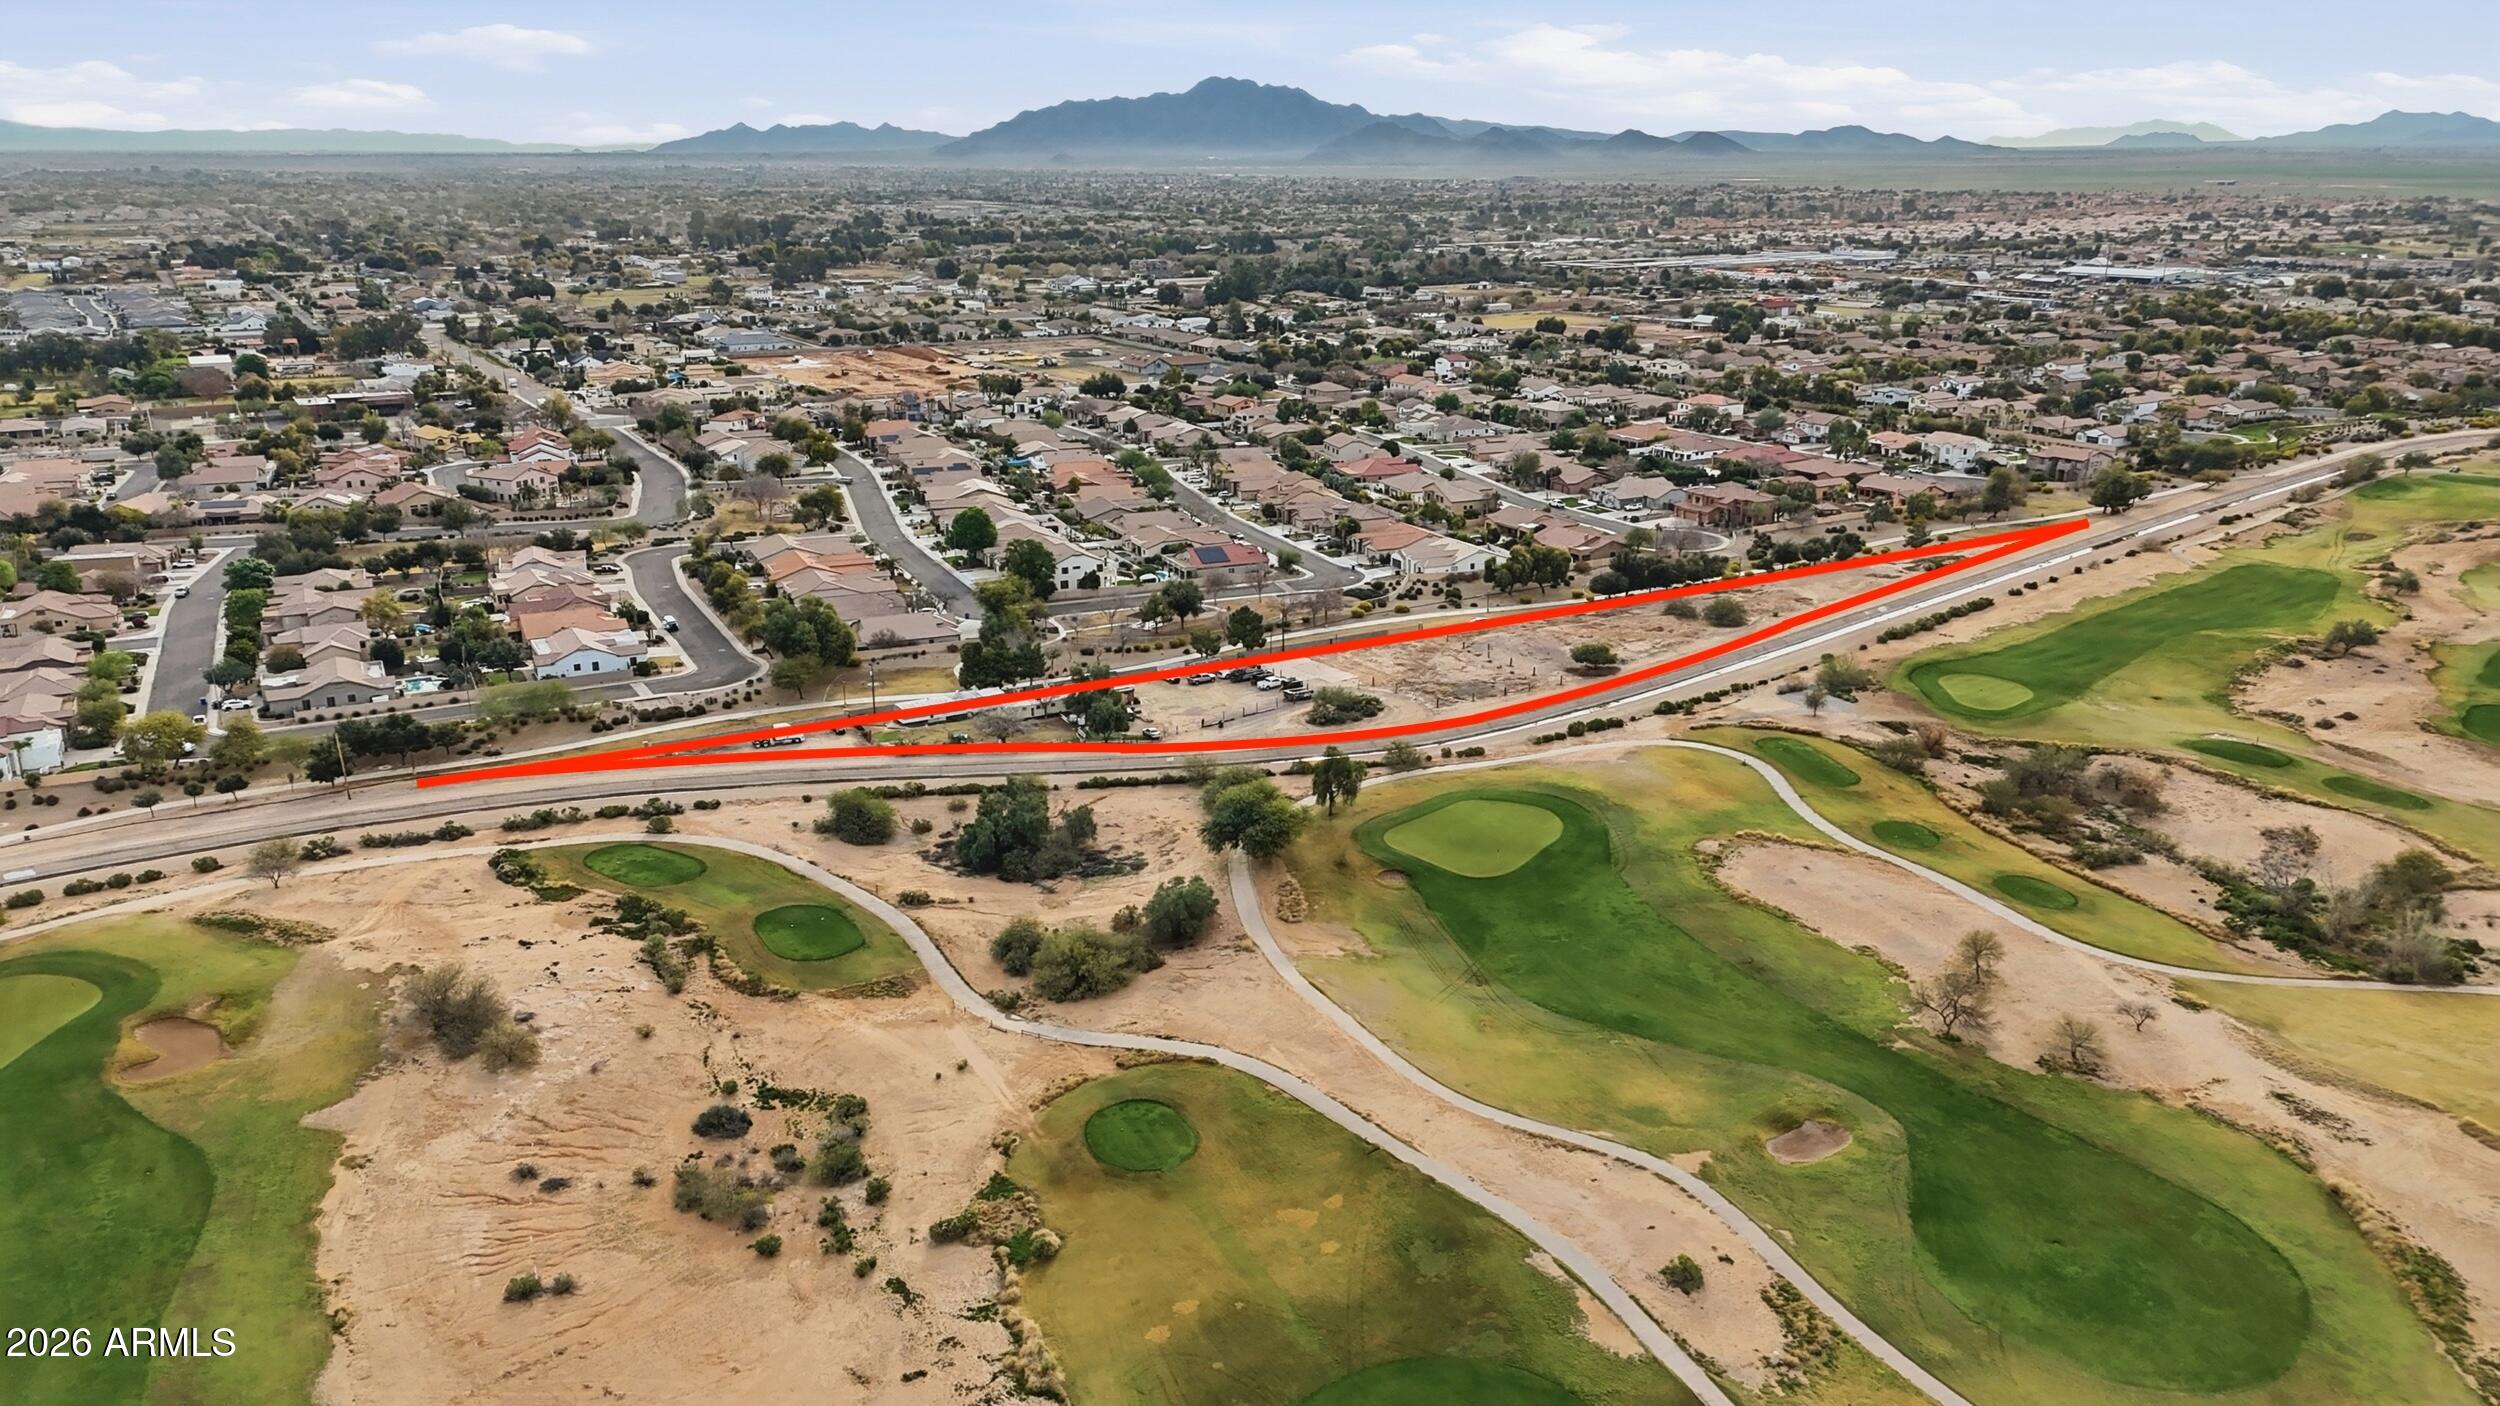
Land for sale
$1,000,0002.6 acres
11739 E CHANDLER HEIGHTS Road -, Chandler, AZ 85249
West USA Realty

House for sale
$999,2964 bds | 3 ba | 2,462 sqft | 0.18 acres
1193 E PALM BEACH Drive, Chandler, AZ 85249
Fathom Realty Elite
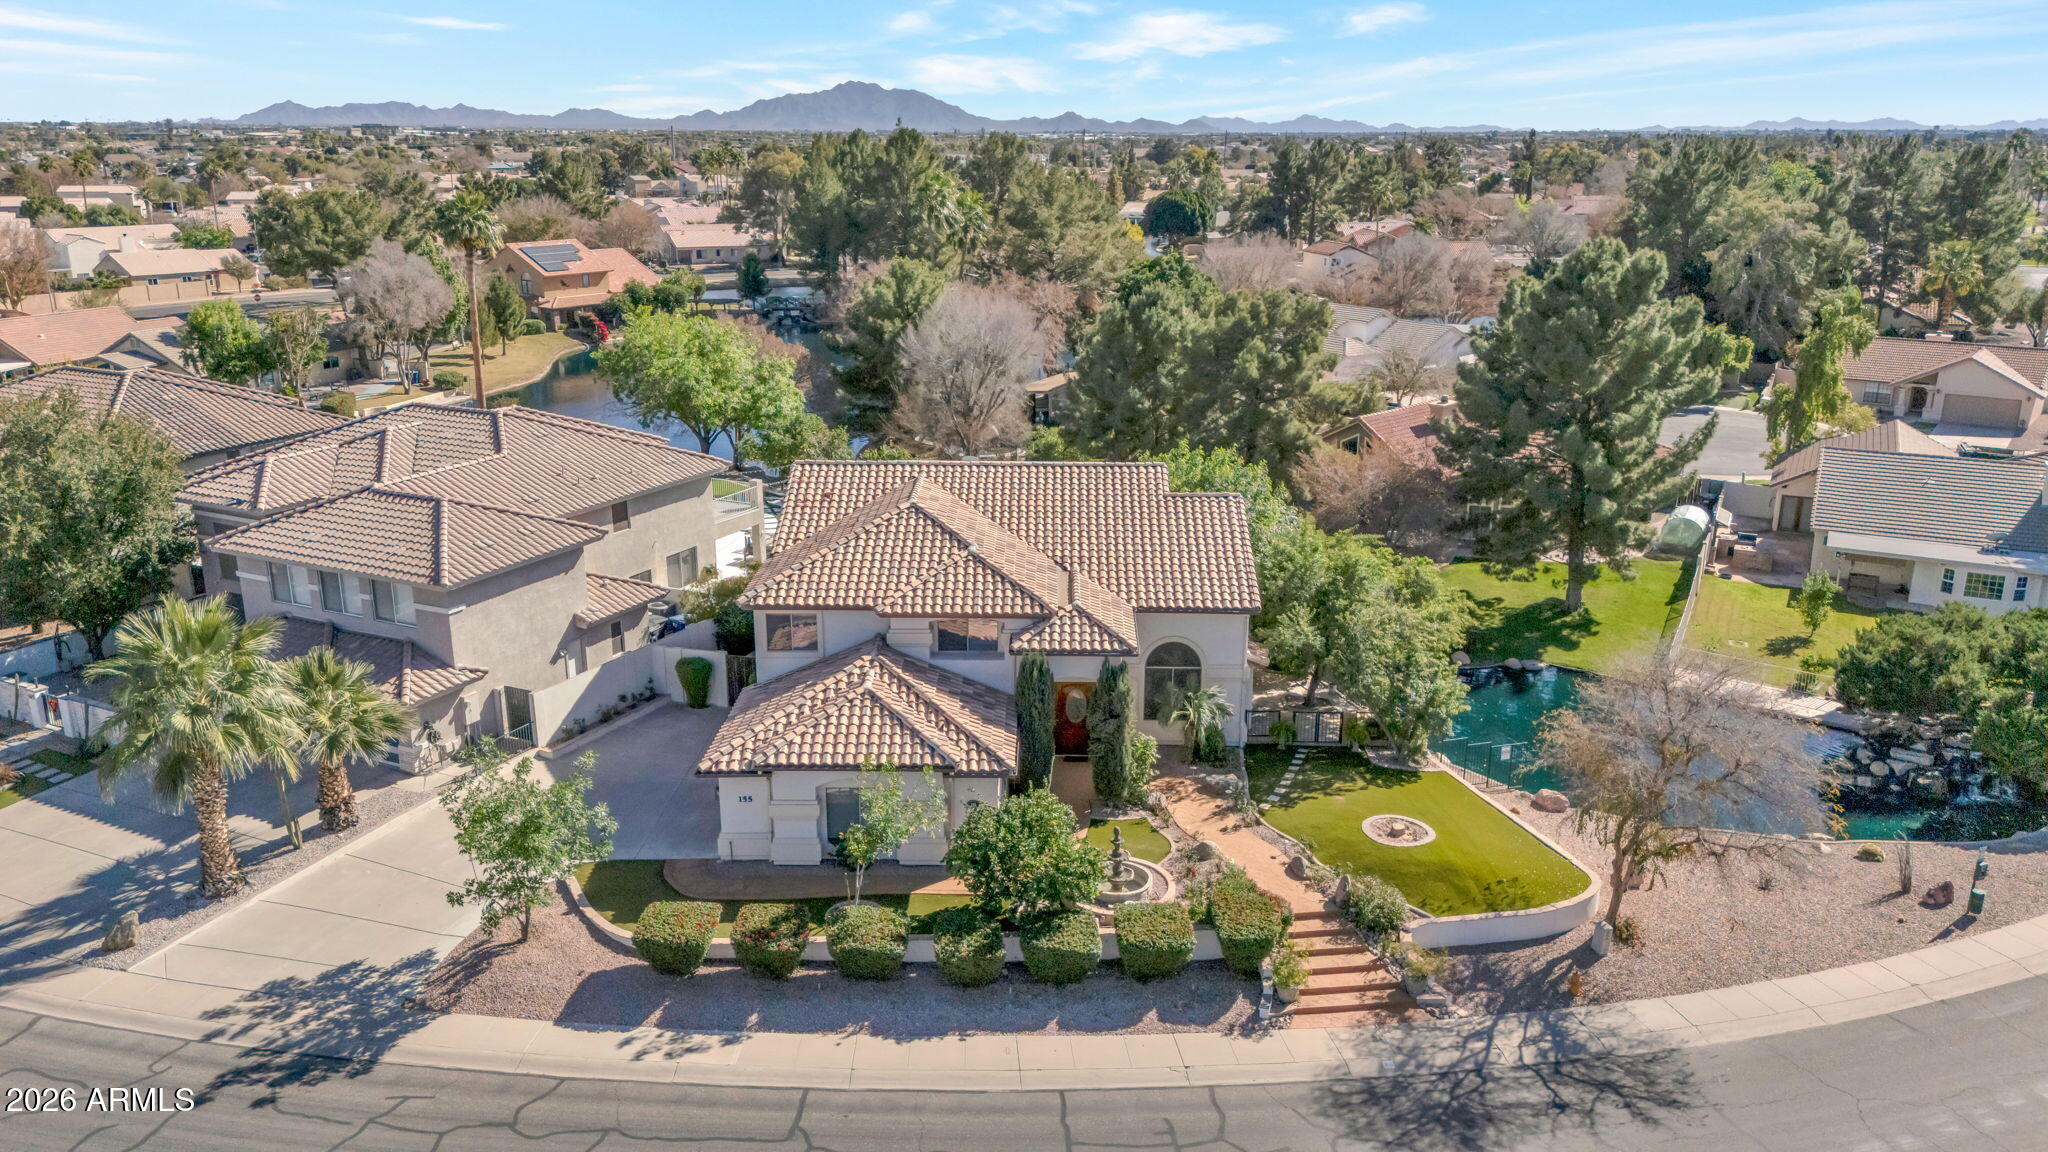
House for sale
$998,0005 bds | 4 ba | 3,332 sqft | 0.22 acres
155 N BROOKSIDE Street, Chandler, AZ 85225
Devstar Realty

House for sale
$995,0004 bds | 3 ba | 3,243 sqft | 0.24 acres
2080 E AQUARIUS Place, Chandler, AZ 85249
My Home Group Real Estate
Land for sale
$1,009,0001.85 acres
12417 E Cloud Road '''-''', Chandler, AZ 85249
HomeSmart
Manufactured home for sale
$1,009,0003 bds | 2 ba | 1,801 sqft | 1.85 acres
12417 E Cloud Road, Chandler, AZ 85249
HomeSmart