$824,900
923 W Windsong Drive, Phoenix, AZ 85045
Foothills Club West · Maricopa County
What's special
- Mountain(s) & Desert & Panoramic views
- Fireplace
- 3-car garage
Description
Resort-Style Living in Highly Sought-After Ahwatukee Foothills! This stunning 5-bedroom, 3-bathroom, 3-car garage home delivers the perfect combination of spacious interiors and an incredible outdoor oasis. Tucked into the desirable Ahwatukee Foothills, this turn-key property invites you to live the Arizona dream. Step into the backyard and prepare to be impressed. The highlight is the newly resurfaced heated pool and spa, complete with vibrant multicolor LED lighting, a refreshed deck, and brand new retractable awnings that provide shade at the touch of a button. Enjoy the built-in BBQ, cozy firepit, custom seating areas, and plenty of grassy space perfect for kids or pets, all framed by mature landscaping and an RV gate for added convenience. Inside, the home feels bright and welcoming with expansive living and family rooms filled with natural light. The open-concept kitchen features sleek granite countertops and flows seamlessly for effortless entertaining. A convenient bedroom and full bathroom on the main level make hosting guests a breeze. All three bathrooms have been beautifully redone with modern finishes and upgrades. The oversized primary suite is a true retreat, offering his-and-her walk-in closets and breathtaking mountain views. Each of the additional four bedrooms is generously sized with its own walk-in closet. Perfect for families, entertainers, and those who love indoor-outdoor living, this beautifully updated home is ready for you to move in and start making memories.
Property details
Interior
Bedrooms
- Bedrooms: 5
Bathrooms
- Total Bathrooms: 3
- Full Bathrooms: 3
Interior Features
- Full Bth Master Bdrm
- Separate Shwr & Tub
- Double Vanity
- Eat-in Kitchen
- Breakfast Bar
- Pantry
- Kitchen Island
- Granite Counters
- High Speed Internet
- Upstairs
- Vaulted Ceiling(s)
- Wet Bar
- Flooring: Carpet, Tile
- Window Features: Solar Screens, Dual Pane, Skylight(s)
Appliances
- Dishwasher
- Disposal
- Refrigerator
- Electric Cooktop
- Microwave
- Reverse Osmosis
- Built-In Electric Oven
- Washer
- Dryer
- Water Purifier
- Laundry Features: Inside
Heating and Cooling
- Cooling Features: Ceiling Fan(s), Central Air
- Heating Features: Natural Gas
- Fireplace: Yes
- Fireplace Features: Family Room, Gas
Other Interior
- Stories: 2
Exterior
Exterior and Lot Features
- Built-in Barbecue
- Patio and Porch Features: Patio, Covered Patio(s)
- Fencing: Block
Land Info
- Cul-De-Sac
- North/South Exposure
- Sprinklers In Front
- Sprinklers In Rear
- Grass Front
- Grass Back
- Auto Timer H2O Front
- Auto Timer H2O Back
- Lot Size Acres: 0.22
- Lot Size Square Feet: 9,400
Garage and Parking
- Garage Spaces: 3
- Attached Garage: No
- Parking Features: RV Gated, Garage Door Opener, Attch'd Gar Cabinets, Direct Access, Attached Garage
Home Features
- View: Mountain(s), Desert, Panoramic
Community
Homeowners Association
- Association: Yes
- Association Fee: $306
- Association Fee Frequency: Semi-Annually
- Calculated Total Monthly Association Fees: $51
- Association Fee Includes: Maintenance Grounds
Neighborhood
- Subdivision: Foothills Club West
Listing
Other Property Info
- Annual Tax Amount: $4,844
- Source Listing Status: Active
- County: Maricopa
- Directions: West on Chandler Blvd, South on Central Ave to 10th Ave. North to Windsong.
- Property Subtype: Single Family Residence
- Parcel Number: 311-01-114
- Postal City: Phoenix
- Listing Date: 12/7/2025
- On Market Date: 1/6/2026
- MLS#: 6955404
Features
Building and Construction
- Total Square Feet Living: 3,875
- Year Built: 1998
- Property Age: 28
- Construction Materials: Wood Frame, Painted, Stucco
- Roof: Tile
- Stories: 2
- Living Area Source: Assessor
Utilities
- Sewer: Sewer-In & Connected
- Water Source: Public
Contact Us
Contact Us
Ask a question or schedule a showing
Listing updated: May 29, 2026
MLS#: 6955404

Data relating to real estate for sale on this website comes in part from the Internet Data Exchange (IDX) program of Arizona Regional Multiple Listing Service. IDX information is provided exclusively for consumers' personal, non-commercial use, and may not be used for any purpose other than to identify prospective properties consumers may be interested in purchasing. The data is deemed reliable but is not guaranteed accurate by the MLS.
All information should be verified by the recipient and none is guaranteed as accurate by ARMLS.
© 2026 Arizona Regional Multiple Listing Service. All rights reserved.
Similar homes in Phoenix

House for sale
$824,9005 bds | 3 ba | 2,241 sqft | 0.3 acres
328 E BETHANY HOME Road, Phoenix, AZ 85012
My Home Group Real Estate
House for sale
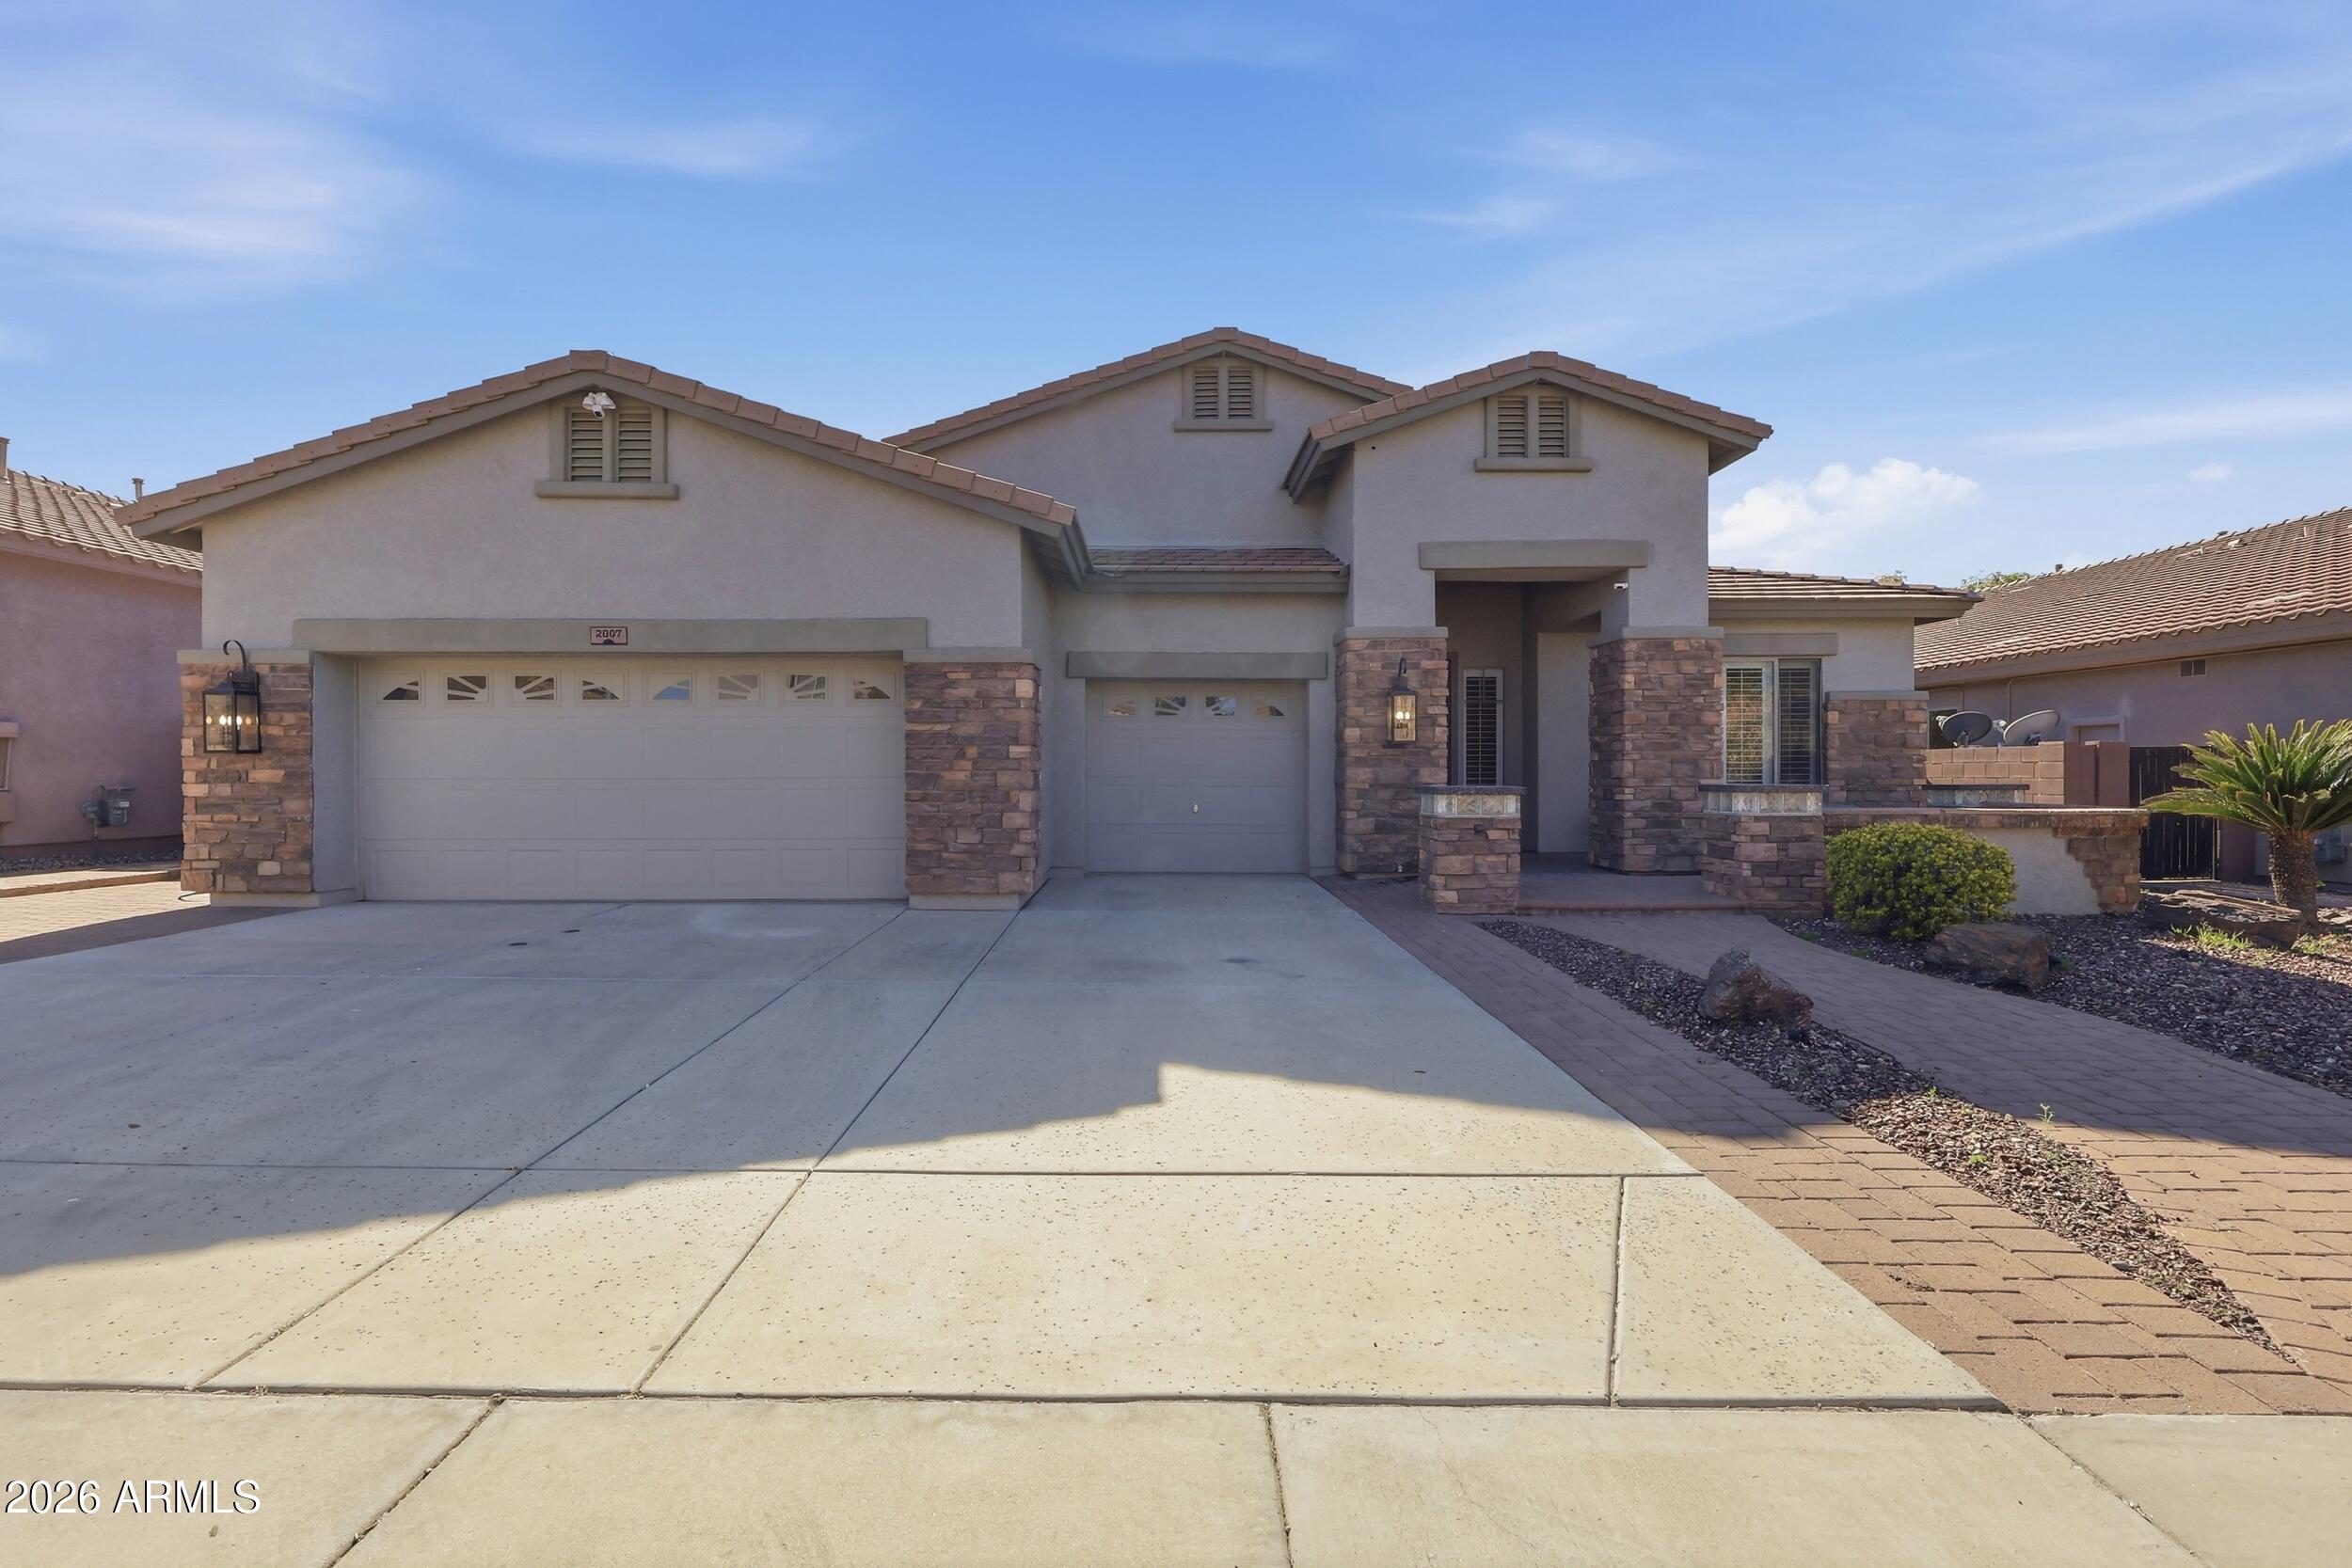
$824,9994 bds | 3 ba | 3,150 sqft | 0.2 acres
2007 W BLAYLOCK Drive, Phoenix, AZ 85085
HomeSmart

House for sale
$825,0004 bds | 2 ba | 2,383 sqft | 0.21 acres
1620 E KATHLEEN Road, Phoenix, AZ 85022
My Home Group Real Estate
House for sale
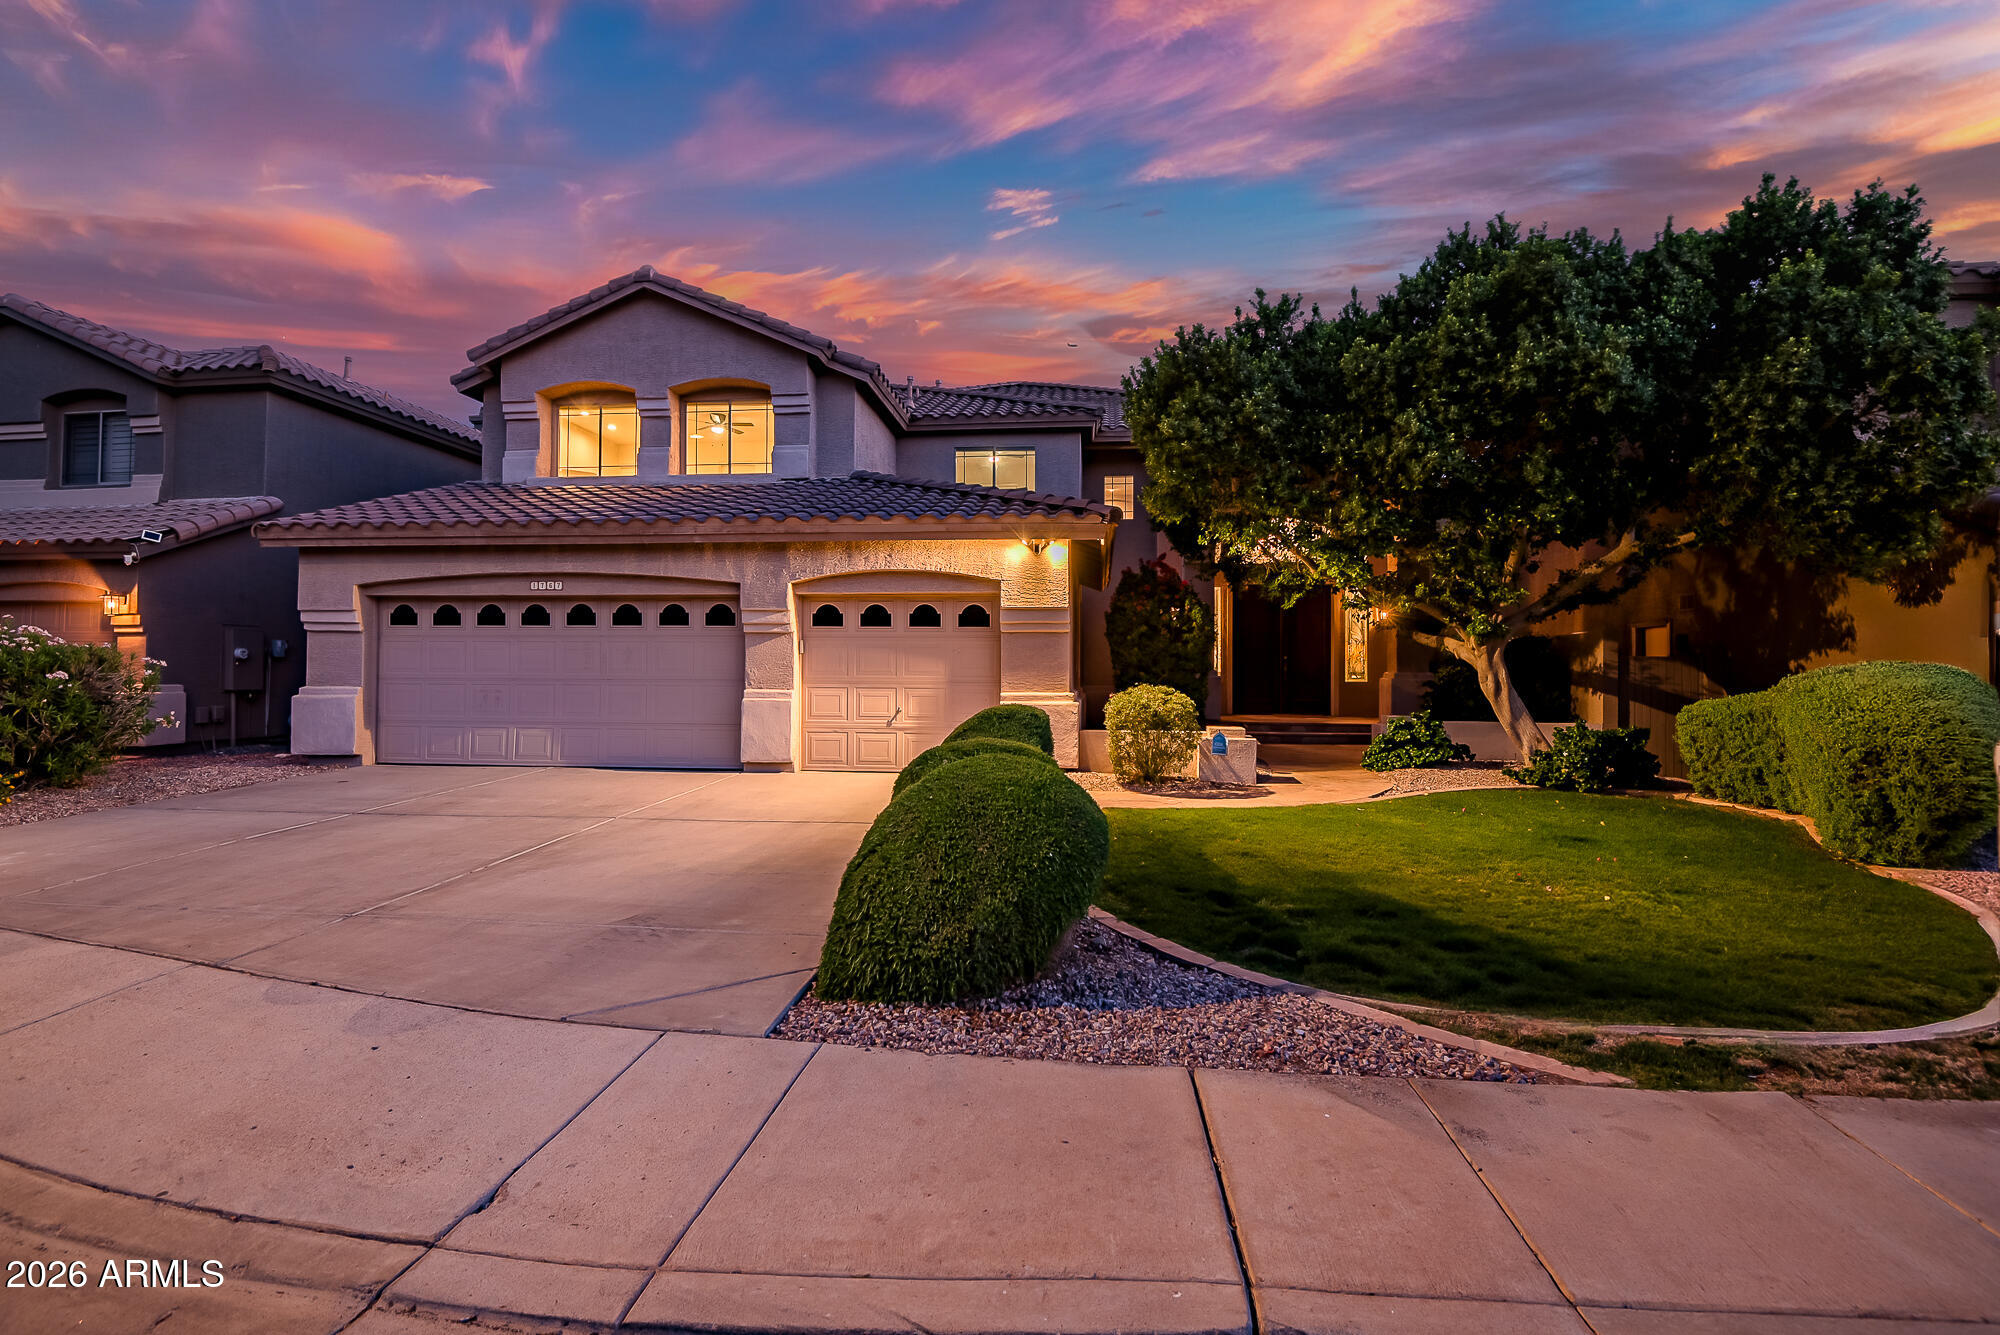
$825,0005 bds | 4 ba | 3,684 sqft | 0.16 acres
1767 W MOUNTAIN SKY Avenue, Phoenix, AZ 85045
HomeSmart

House for sale
$825,0004 bds | 2 ba | 2,907 sqft | 0.24 acres
2501 E YUCCA Street, Phoenix, AZ 85028
Compass
House for sale
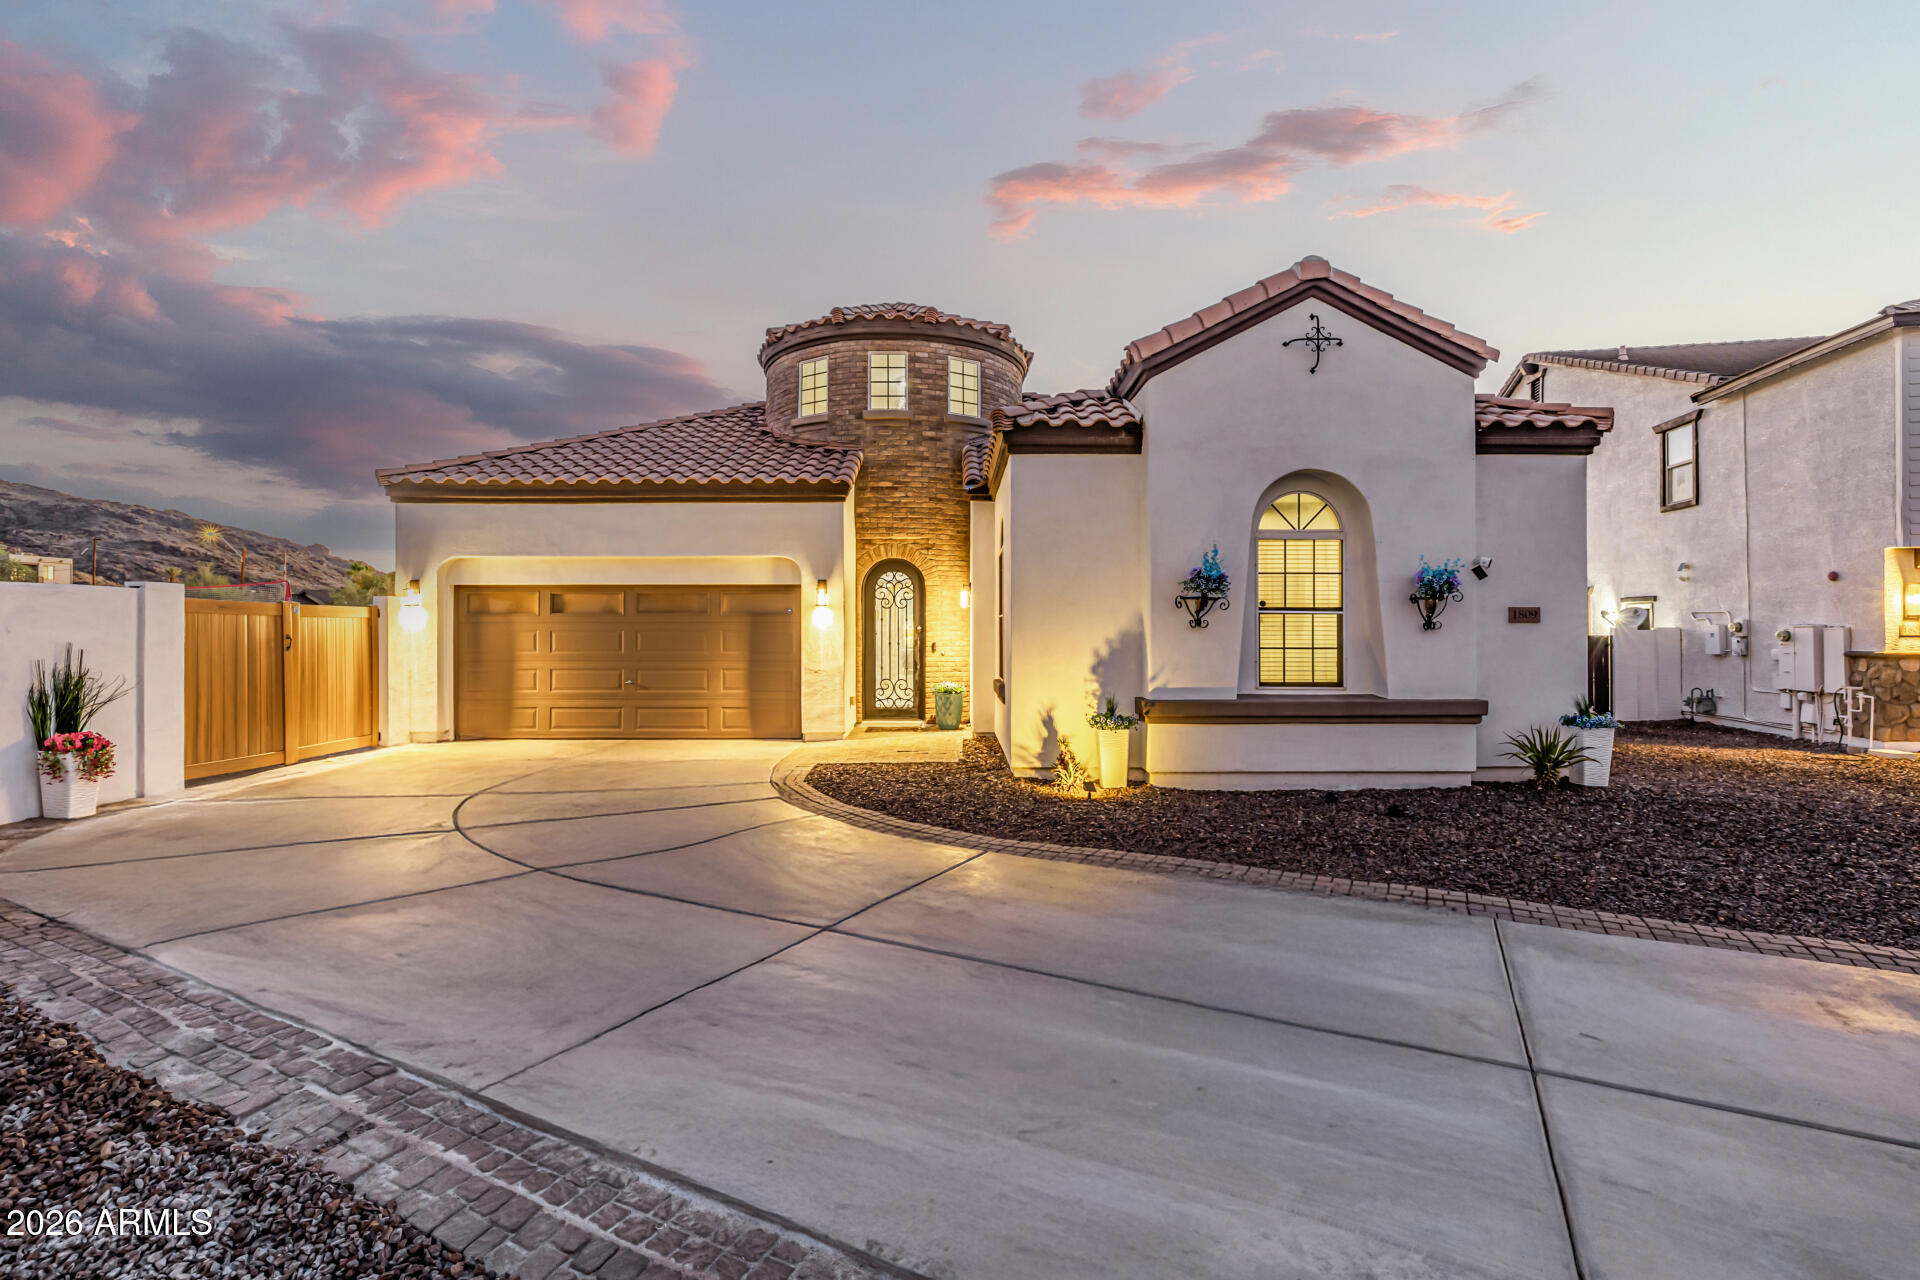
$825,0004 bds | 3 ba | 3,362 sqft | 0.32 acres
1809 E GWEN Street, Phoenix, AZ 85042
SERHANT.