$1,776,000
9024 N 28TH Street, Phoenix, AZ 85028
HERITAGE HEIGHTS UNIT 4 · Maricopa County
What's special
- Mountain(s) views
- New construction
- Fireplace
- 2-car garage
Description
ONE-OF-A-KIND! FULL REBUILD! Not your typical residence! Discover SOARING ceilings, BESPOKE kitchen, Exceptional floor plan, FULL CASITA, jaw-dropping MOUNTAIN VIEWS & ACCESS--a TRUE CUSTOM HOME! Moving beyond the custom features, you register a sense of SERENITY and COMFORT. The AMBIANCE strikes an underlying emotional chord--you KNOW IT when you experience it. This intangible feeling distinguishes a mere house from a true home. HOME is a place to SHARE life's little moments & CLEBRATE its milestones. The pictures tell a thousand words, but only IN-PERSON can one gain a true sense that this is indeed a very SPECIAL home for a DISCERNING Buyer. A comprehensive builder WARRANTY is included. See Documents tab for a full list of features. Celebrate America's 250th in your new home!
Property details
Interior
Bedrooms
- Bedrooms: 5
Bathrooms
- Total Bathrooms: 5
- Full Bathrooms: 4
- 1/2 Bathrooms: 1
Interior Features
- Full Bth Master Bdrm
- Separate Shwr & Tub
- Double Vanity
- 2 Master Baths
- Bidet
- Eat-in Kitchen
- Breakfast Bar
- Pantry
- Kitchen Island
- Walk-in Pantry
- Quartz Countertops
- High Speed Internet
- Vaulted Ceiling(s)
- 9+ Flat Ceilings
- No Interior Steps
- Flooring: Vinyl, Tile
- Window Features: ENERGY STAR Qualified Windows, Vinyl Frame, Dual Pane, Low-Emissivity Windows, Skylight(s)
Appliances
- Dishwasher
- Disposal
- Refrigerator
- Microwave
- Gas Range
- Electric Oven
- Washer
- Dryer
- Laundry Features: Engy Star (See Rmks), Inside, Gas Dryer Hookup
Heating and Cooling
- Cooling Features: Ceiling Fan(s), Central Air, Programmable Thmstat, ENERGY STAR Qualified Equipment, Ductless
- Heating Features: Electric, ENERGY STAR Qualified Equipment
- Fireplace: Yes
- Fireplace Features: Living Room, Exterior Fireplace
Other Interior
- Stories: 1
Accessibility
- Zero-Grade Entry
Exterior
Exterior and Lot Features
- Private Yard
- Built-in Barbecue
- Patio and Porch Features: Patio, Covered Patio(s)
- Fencing: Wrought Iron, Block
Land Info
- Borders Preserve/Public Land
- Borders Common Area
- East/West Exposure
- Desert Front
- Desert Back
- Synthetic Grass Back
- Auto Timer H2O Front
- Auto Timer H2O Back
- Lot Size Acres: 0.20
- Lot Size Square Feet: 8,826
Garage and Parking
- Garage Spaces: 2
- Attached Garage: No
- Parking Features: Over Height Garage, Garage Door Opener, Attch'd Gar Cabinets, Temp Controlled, Direct Access
Home Features
- View: Mountain(s)
Community
Homeowners Association
- Association: Yes
- Association Fee: $145
- Association Fee Frequency: Monthly
- Calculated Total Monthly Association Fees: $145
- Association Fee Includes: Maintenance Grounds, Street Maint
Amenities and Community Features
- New Construction: Yes
Neighborhood
- Subdivision: HERITAGE HEIGHTS UNIT 4
Listing
Other Property Info
- Annual Tax Amount: $4,438
- Source Listing Status: Active
- County: Maricopa
- Directions: SR51 to 32nd St, S to Mission, W to 28th, S to 9024. ADJOINS 15 AC PRIVATE HOA MTN RIDGE WITH DIRECT ACCESS TO PRESERVE!
- Property Subtype: Single Family Residence
- Parcel Number: 165-13-208
- Postal City: Phoenix
- Listing Date: 4/17/2026
- On Market Date: 4/18/2026
- MLS#: 7015983
Features
Building and Construction
- Total Square Feet Living: 3,013
- Year Built: 2025
- Property Age: 1
- Architectural Style: Ranch
- Construction Materials: Block, Ducts Professionally Air-Sealed, Stucco, Low VOC Paint, Synthetic Stucco
- Roof: Composition, Rolled/Hot Mop, Reflective Coating
- Stories: 1
- Living Area Source: Architect
Utilities
- Water Source: Public
Contact Us
Contact Us
Ask a question or schedule a showing
Listing updated: May 31, 2026
MLS#: 7015983

Data relating to real estate for sale on this website comes in part from the Internet Data Exchange (IDX) program of Arizona Regional Multiple Listing Service. IDX information is provided exclusively for consumers' personal, non-commercial use, and may not be used for any purpose other than to identify prospective properties consumers may be interested in purchasing. The data is deemed reliable but is not guaranteed accurate by the MLS.
All information should be verified by the recipient and none is guaranteed as accurate by ARMLS.
© 2026 Arizona Regional Multiple Listing Service. All rights reserved.
Similar homes in Phoenix

House for sale
$1,790,0005 bds | 4 ba | 3,217 sqft | 0.29 acres
3401 N 34TH Place, Phoenix, AZ 85018
RETSY
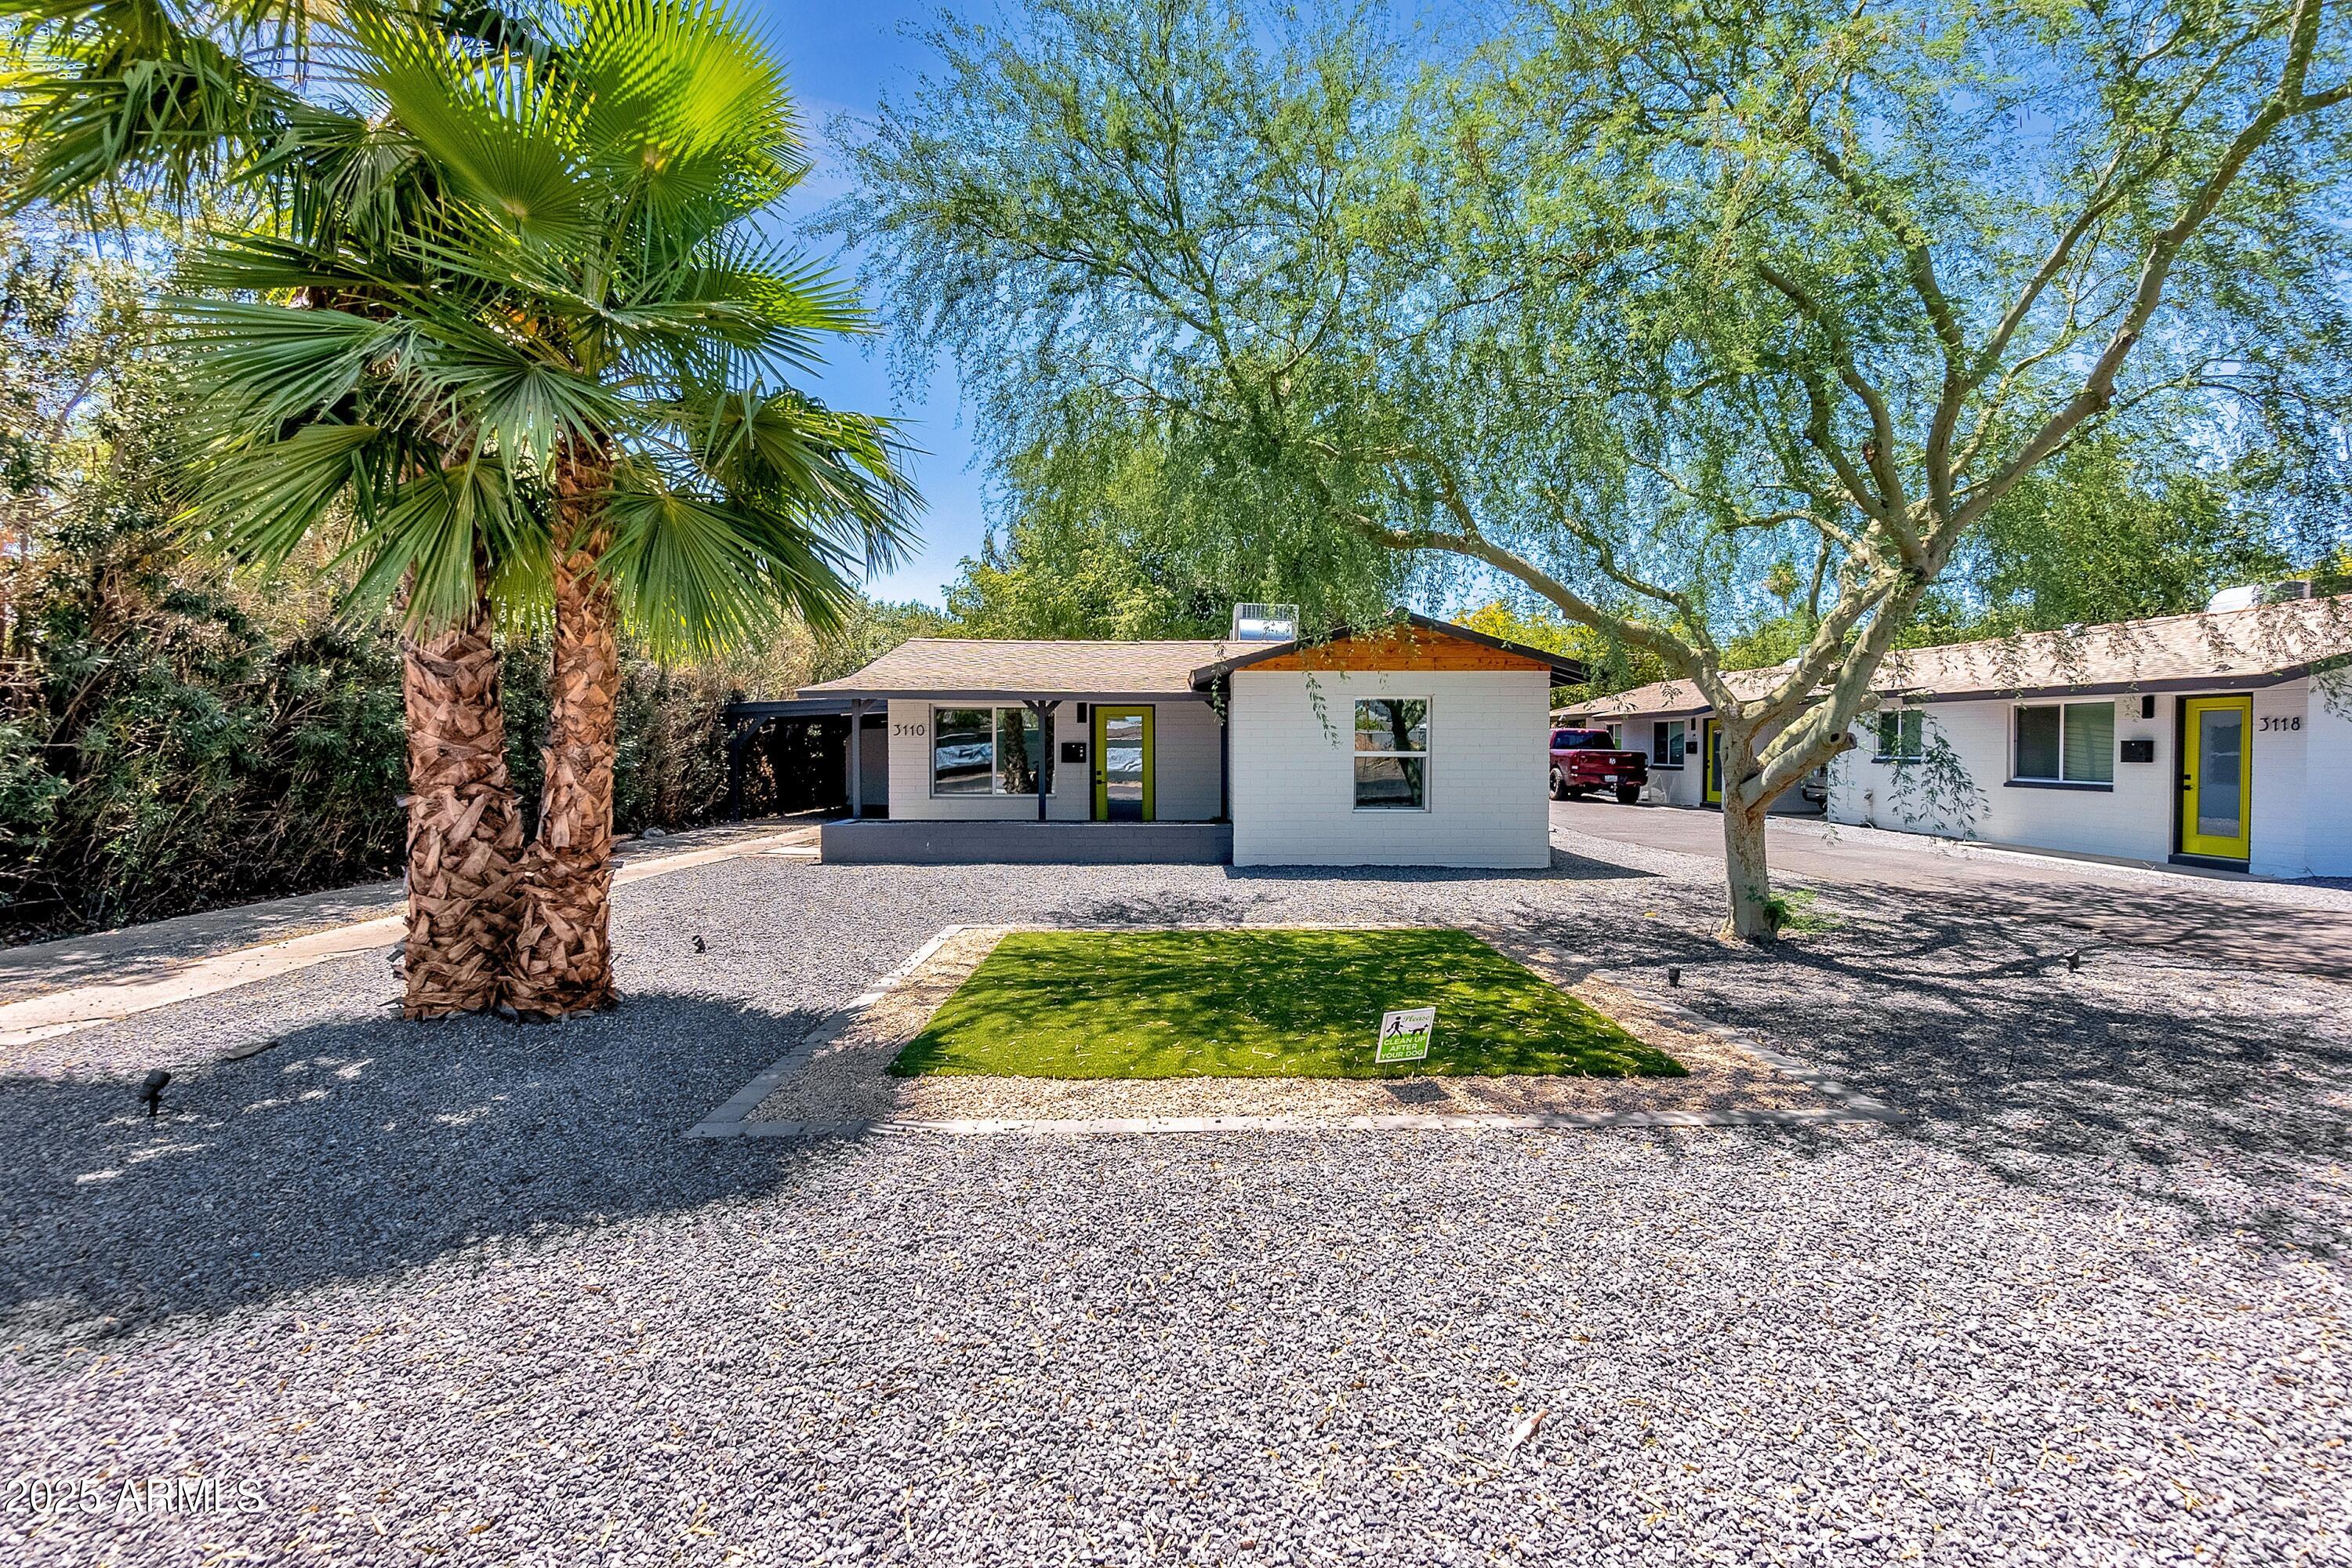
For sale
$1,795,0003110 N 39TH Street, Phoenix, AZ 85018
Grigg's Group Powered by The Altman Brothers

House for sale
$1,798,9986 bds | 4 ba | 3,571 sqft | 0.16 acres
4020 N 32ND Way, Phoenix, AZ 85018
eXp Realty
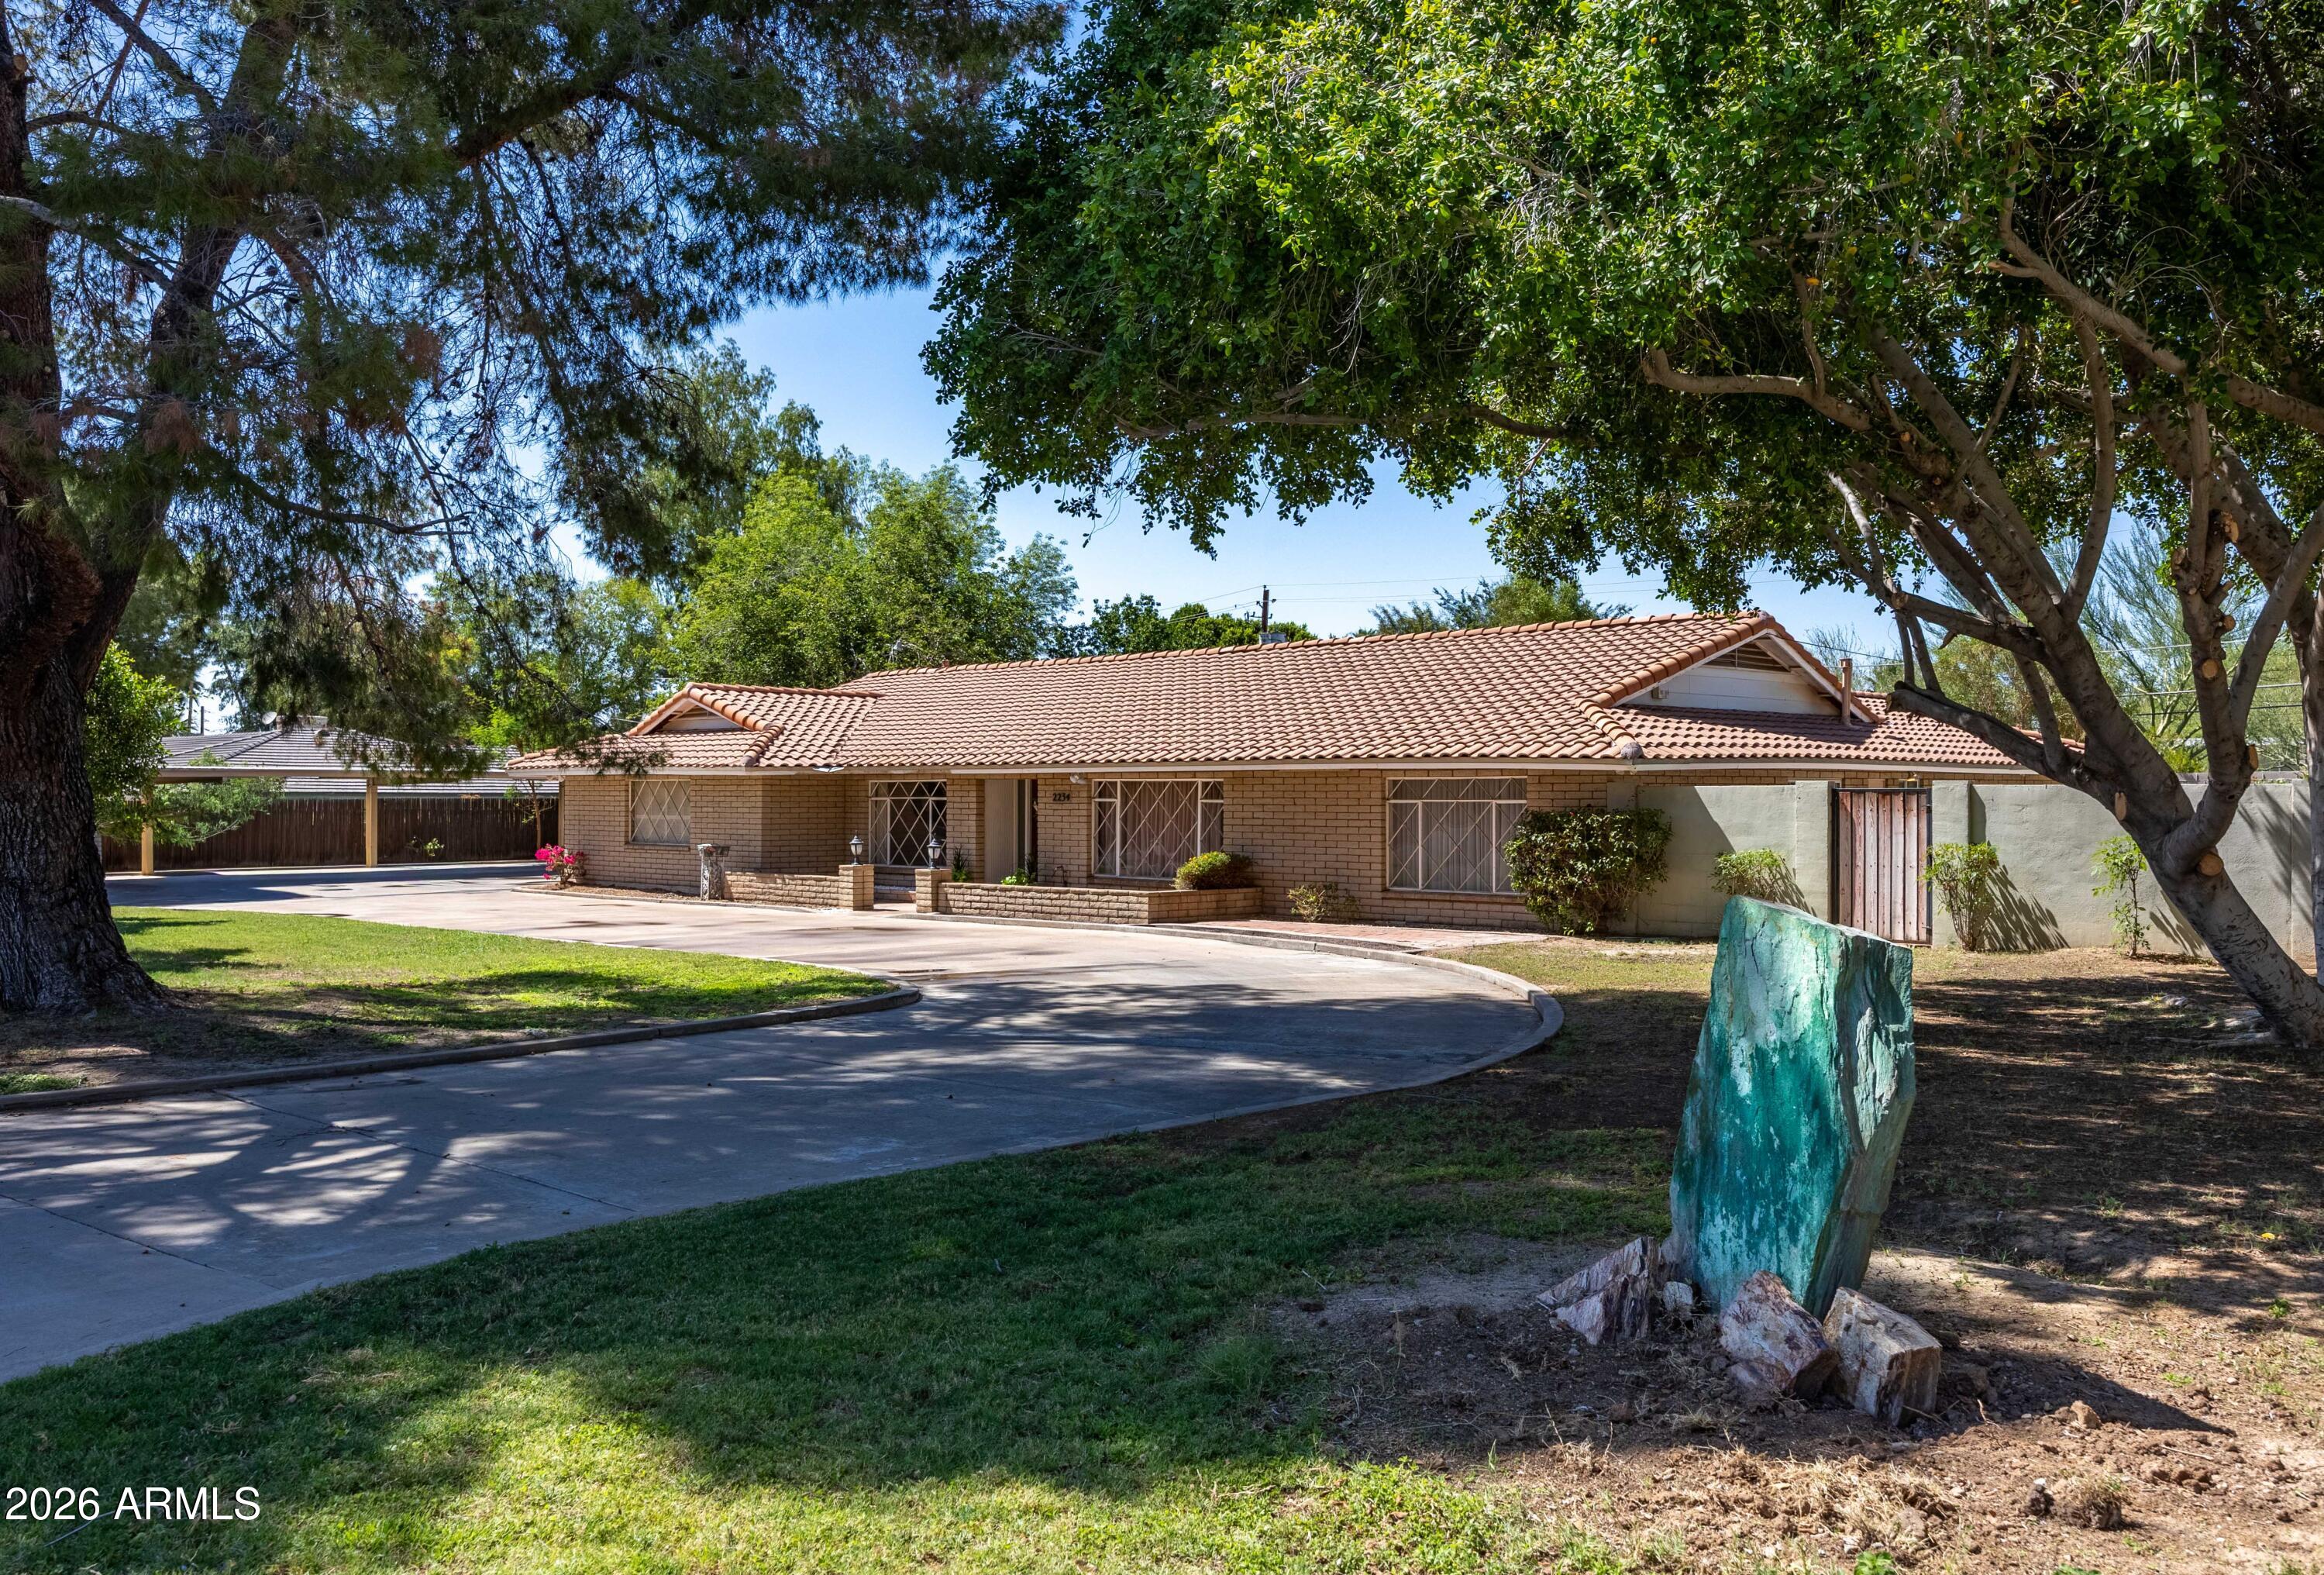
House for sale
$1,799,9505 bds | 3 ba | 3,562 sqft | 0.77 acres
2234 E MISSOURI Avenue, Phoenix, AZ 85016
West USA Realty

House for sale
$1,800,0004 bds | 4 ba | 3,625 sqft | 0.22 acres
5125 E MULBERRY Drive, Phoenix, AZ 85018
HomeSmart

House for sale
$1,750,0003 bds | 2 ba | 2,219 sqft | 0.76 acres
6121 N 3RD Avenue, Phoenix, AZ 85013
Compass