Listed by Tiffany L McDaniel · Brokered by ARIZONA RESOURCE REALTY
$1,150,000
889 E Dealers Choice Road, Star Valley, AZ 85541
Diamond Point Shadows · Gila County
What's special
- Rural & Mountain(s) & Trees/Woods views
- Fireplace
- 6-car garage
- Horses allowed
- Basement
Description
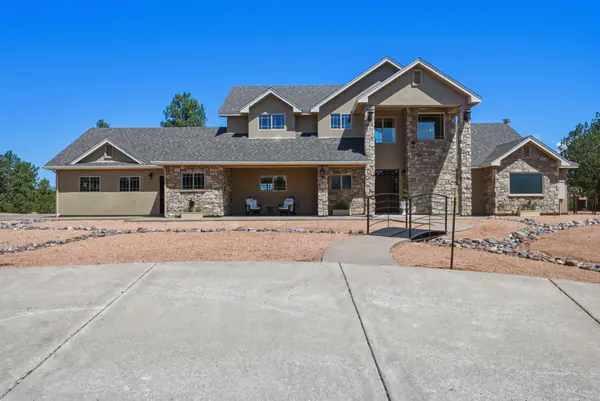
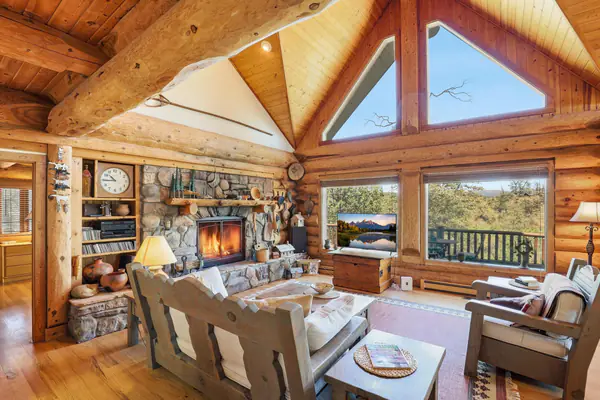
DIAMOND POINT VIEWS | 2.49 ACRES | NO HOA | 4 BEDROOMS | MASSIVE GARAGE & RV SPACE Looking for room to spread out, incredible Diamond Point views and the freedom of acreage without an HOA? This 4-bedroom, 2-bath, 3,389 sq ft home in Star Valley offers a combination that is hard to find. Set on 2.49 acres in Diamond Point Shadows, this well-maintained home offers privacy, space and flexibility for everyday living, hobbies, guests and mountain toys. The impressive garage setup includes a heated 4+ car garage plus a dedicated RV garage, with additional space that can be used as an office, workshop or guest area. Inside, the spacious great room features vaulted ceilings, a brick fireplace with pellet stove and access to the outdoor entertaining area. The kitchen offers two large islands, a huge walk-in pantry and Viking appliances, including a double oven and warming drawer. The split-bedroom layout provides privacy, while the generously sized bedrooms offer individual thermostats. The very large primary suite is a true retreat, featuring two huge walk-in closets and a spacious ensuite with dual vanities, a jetted tub and dual-headed walk-in shower. A finished basement adds valuable flexible space for a media room, hobbies, additional sleeping space or storage. Outside, enjoy the Diamond Point views, gazebo and built-in BBQ area. Recent improvements include a new roof and new A/C, while the whole-house Generac generator provides added peace of mind. With 2.49 acres, no HOA, substantial garage and RV space, and beautiful Diamond Point views, this property offers the room and freedom to create the mountain lifestyle you've been looking for. Come see the space, setting and possibilities for yourself.
Listing updated: October 4, 2026
Tiffany L McDaniel Tiffany.McDaniel@ResourceAZ.com, ARIZONA RESOURCE REALTY
Source: Central Arizona Association of REALTORS®, MLS#: 92121
Property details
Interior
Bedrooms
- Bedrooms: 4
Bathrooms
- Total Bathrooms: 2
- Full Bathrooms: 2
Interior Features
- Pantry
- Walk In Pantry
- Breakfast Bar
- Kitchen Island
- Vaulted Ceiling(s)
- Primary Downstairs
- Jetted Tub
- Kitchen-Dining Combo
- Flooring: Carpet, Wood
- Window Features: Double Pane Windows
Appliances
- Microwave
- Garbage Disposal
- Dishwasher
- Refrigerator
- Gas Range
- Double Oven
- Dryer
- Washer
- Laundry Features: Utility Room
Heating and Cooling
- Cooling Features: Electric, Central Air, Ceiling Fan(s), Split System
- Heating Features: Forced Air, Heat Pump, Propane
- Fireplace: Yes
- Fireplace Features: Great Room, Pellet Stove
Other Interior
- Levels: Multi/Split, One
- Basement: Finished
Exterior
Exterior and Lot Features
- Outdoor Grill
- Built-in Barbecue
- Patio and Porch Features: Patio, Covered Porch, Covered Deck
- Fencing: Chain Link
Land Info
- Many Trees
- Tall Pines on Lot
- Lot Size Acres: 2.49
- Lot Size Square Feet: 108,464.4
- Lot Size Dimensions: See Map
Garage and Parking
- Garage Spaces: 6
- Attached Garage: No
- Parking Features: Detached, Garage Door Opener, RV Access/Parking, Covered RV Parking, Garage, RV Garage, RV Gated, Parking Pad
Home Features
- View: Rural, Mountain(s), Trees/Woods
- Horse Property: Yes
Community
Neighborhood
- Subdivision: Diamond Point Shadows
- MLS Area: Star Valley
Listing
Other Property Info
- Annual Tax Amount: $6,843
- Source Listing Status: Active
- County: Gila
- Directions: Hwy 260 to Dealers Choice Lane. Follow to the end. Last home on the Right.
- Property Subtype: Site Built
- Parcel Number: 302-51-005C
- Zoning: SFR
- Postal City: Star Valley
- Listing Date: 4/25/2025
- On Market Date: 4/26/2025
- MLS#: 92121
Features
Building and Construction
- Total Square Feet Living: 3,383
- Year Built: 2001
- Property Age: 25
- Architectural Style: Basement
- Construction Materials: Block, Wood Frame, Vinyl Siding
- Roof: Asphalt Shingle
- Levels: Multi/Split, One
Utilities
- Water Source: Well
- Septic Tank Installed
- Cable Available
- Internet Hook Up
- Electricity Available
- Propane
- Phone Available
- Trash
Contact Us
Contact Us
Ask a question or schedule a showing

Data relating to real estate for sale on this website comes in part from the Internet Data Exchange (IDX) program of Central Arizona Association of REALTORS®. IDX information is provided exclusively for consumers' personal, non-commercial use, and may not be used for any purpose other than to identify prospective properties consumers may be interested in purchasing. The data is deemed reliable but is not guaranteed accurate by the MLS.
© 2026 Central Arizona Association of REALTORS®. All rights reserved.
Similar homes in Star Valley
House for sale
$1,070,0003 bds | 3 ba | 2,771 sqft | 3.27 acres
200 W Briggs Circle, Star Valley, AZ 85541
Realty ONE Group
House for sale
$825,0003 bds | 4 ba | 2,304 sqft | 1.91 acres
142 S Union Park Drive, Star Valley, AZ 85541
REALTY EXECUTIVES ARIZONA TERR