$1,299,000
8596 S SAN FILIPE Drive, Goodyear, AZ 85338
ESTRELLA PARCEL 8 · Maricopa County
What's special
- Mountain(s) & Desert views
- Fireplace
- 3-car garage
Description
Tucked away on a quiet cul-de-sac in Estrella Mountain Ranch - The Trails, this extraordinary custom Jada home invites you to slow down, breathe deep, and take in the beauty of the desert. Set on over 1.1 acres and facing the majestic White Tank Mountains, this property offers a rare blend of privacy, craftsmanship, and sweeping mountain views that feel endless. From the moment you step through the gated courtyard and hear the soft sound of the fountain, you know this home was designed with intention. Every finish reflects quality, from the rich travertine flooring and custom cabinetry to the Low-E argon gas windows and tankless water heater. Meticulously maintained, it is truly move-in ready. The heart of the home is a chef's kitchen built to gather around -- featuring Viking appliances, a built-in espresso machine, an expansive island, and a separate walk-in pantry room. Whether hosting holidays in the formal dining room, enjoying quiet evenings in the great room, or working from the private den, every space feels both elegant and welcoming. Movie nights become unforgettable in the dedicated media room complete with projector, screen, and surround sound. The fourth bedroom, with its own private courtyard entrance, offers the perfect setup for guests, multigenerational living, or a secluded office retreat. Step outside and the experience only gets better. The resort-style backyard showcases an infinity-edge pool and spa perfectly positioned to capture glowing sunsets over the mountains. A pergola and outdoor BBQ area create the ultimate setting for entertaining under Arizona's sparkling night skies. Living in Estrella means access to lakes, parks, trails, golf, tennis, and year-round community activities -- all while enjoying the serenity of desert living with convenient access to Phoenix and Palo Verde. This is more than a home. It's a private desert retreat where quality meets lifestyle, and where every sunset feels like it was painted just for you.
Property details
Interior
Bedrooms
- Bedrooms: 4
Bathrooms
- Total Bathrooms: 5
- Full Bathrooms: 4
- 1/2 Bathrooms: 1
Interior Features
- Full Bth Master Bdrm
- Separate Shwr & Tub
- Double Vanity
- Tub with Jets
- Eat-in Kitchen
- Breakfast Bar
- Pantry
- Kitchen Island
- Walk-in Pantry
- Granite Counters
- High Speed Internet
- Vaulted Ceiling(s)
- 9+ Flat Ceilings
- Central Vacuum
- Wet Bar
- No Interior Steps
- Flooring: Tile
- Window Features: Dual Pane, Screens
Appliances
- Dishwasher
- Gas Cooktop
- Microwave
- Electric Oven
- Electric Range
- Washer
- Dryer
- Water Softener Owned
- Laundry Features: Inside
Heating and Cooling
- Cooling Features: Central Air
- Heating Features: Natural Gas
- Fireplace: Yes
- Fireplace Features: Family Room, Gas, Fire Pit
Other Interior
- Stories: 1
Exterior
Exterior and Lot Features
- Private Street(s)
- Built-in Barbecue
- Patio and Porch Features: Patio, Covered Patio(s)
- Fencing: Wrought Iron, Block
Land Info
- Cul-De-Sac
- Desert Front
- Desert Back
- Synthetic Grass Back
- Auto Timer H2O Front
- Auto Timer H2O Back
- Lot Size Acres: 1.12
- Lot Size Square Feet: 48,665
Garage and Parking
- Garage Spaces: 3
- Attached Garage: No
- Parking Features: Extended Length Garage, Garage Door Opener, Attch'd Gar Cabinets
Home Features
- View: Mountain(s), Desert
Community
Homeowners Association
- Association: Yes
- Association Fee: $384
- Association Fee Frequency: Quarterly
- Calculated Total Monthly Association Fees: $128
- Association Fee Includes: Maintenance Grounds
Neighborhood
- Subdivision: ESTRELLA PARCEL 8
Listing
Other Property Info
- Annual Tax Amount: $8,663
- Source Listing Status: Active
- County: Maricopa
- Directions: Head South on Estrella Parkway, turn left on S Santa Elizabeth Drive and take first left on S San Filipe Drive. Home is on the left hand side.
- Property Subtype: Single Family Residence
- Parcel Number: 400-03-027
- Postal City: Goodyear
- Listing Date: 2/25/2026
- MLS#: 6989613
Features
Building and Construction
- Total Square Feet Living: 5,188
- Year Built: 2007
- Property Age: 19
- Architectural Style: Ranch, Territorial/Santa Fe, Spanish
- Construction Materials: Wood Frame, Painted, Stucco
- Roof: Tile
- Foundation Details: Slab
- Stories: 1
- Living Area Source: Assessor
Utilities
- Water Source: Public
Contact Us
Contact Us
Ask a question or schedule a showing
Listing updated: May 21, 2026
MLS#: 6989613

Data relating to real estate for sale on this website comes in part from the Internet Data Exchange (IDX) program of Arizona Regional Multiple Listing Service. IDX information is provided exclusively for consumers' personal, non-commercial use, and may not be used for any purpose other than to identify prospective properties consumers may be interested in purchasing. The data is deemed reliable but is not guaranteed accurate by the MLS.
All information should be verified by the recipient and none is guaranteed as accurate by ARMLS.
© 2026 Arizona Regional Multiple Listing Service. All rights reserved.
Similar homes in Goodyear

House for sale
$1,277,0003 bds | 4 ba | 2,668 sqft | 0.28 acres
2231 N 169TH Avenue, Goodyear, AZ 85395
Realty ONE Group

Townhome for sale
$1,265,0002 bds | 3 ba | 2,212 sqft | 0.11 acres
2771 N 164TH Drive, Goodyear, AZ 85395
Pebblecreek Properties Limited

House for sale
$1,250,0002 bds | 3 ba | 2,750 sqft | 0.2 acres
16698 W ROANOKE Avenue, Goodyear, AZ 85395
Phx Pro Realty
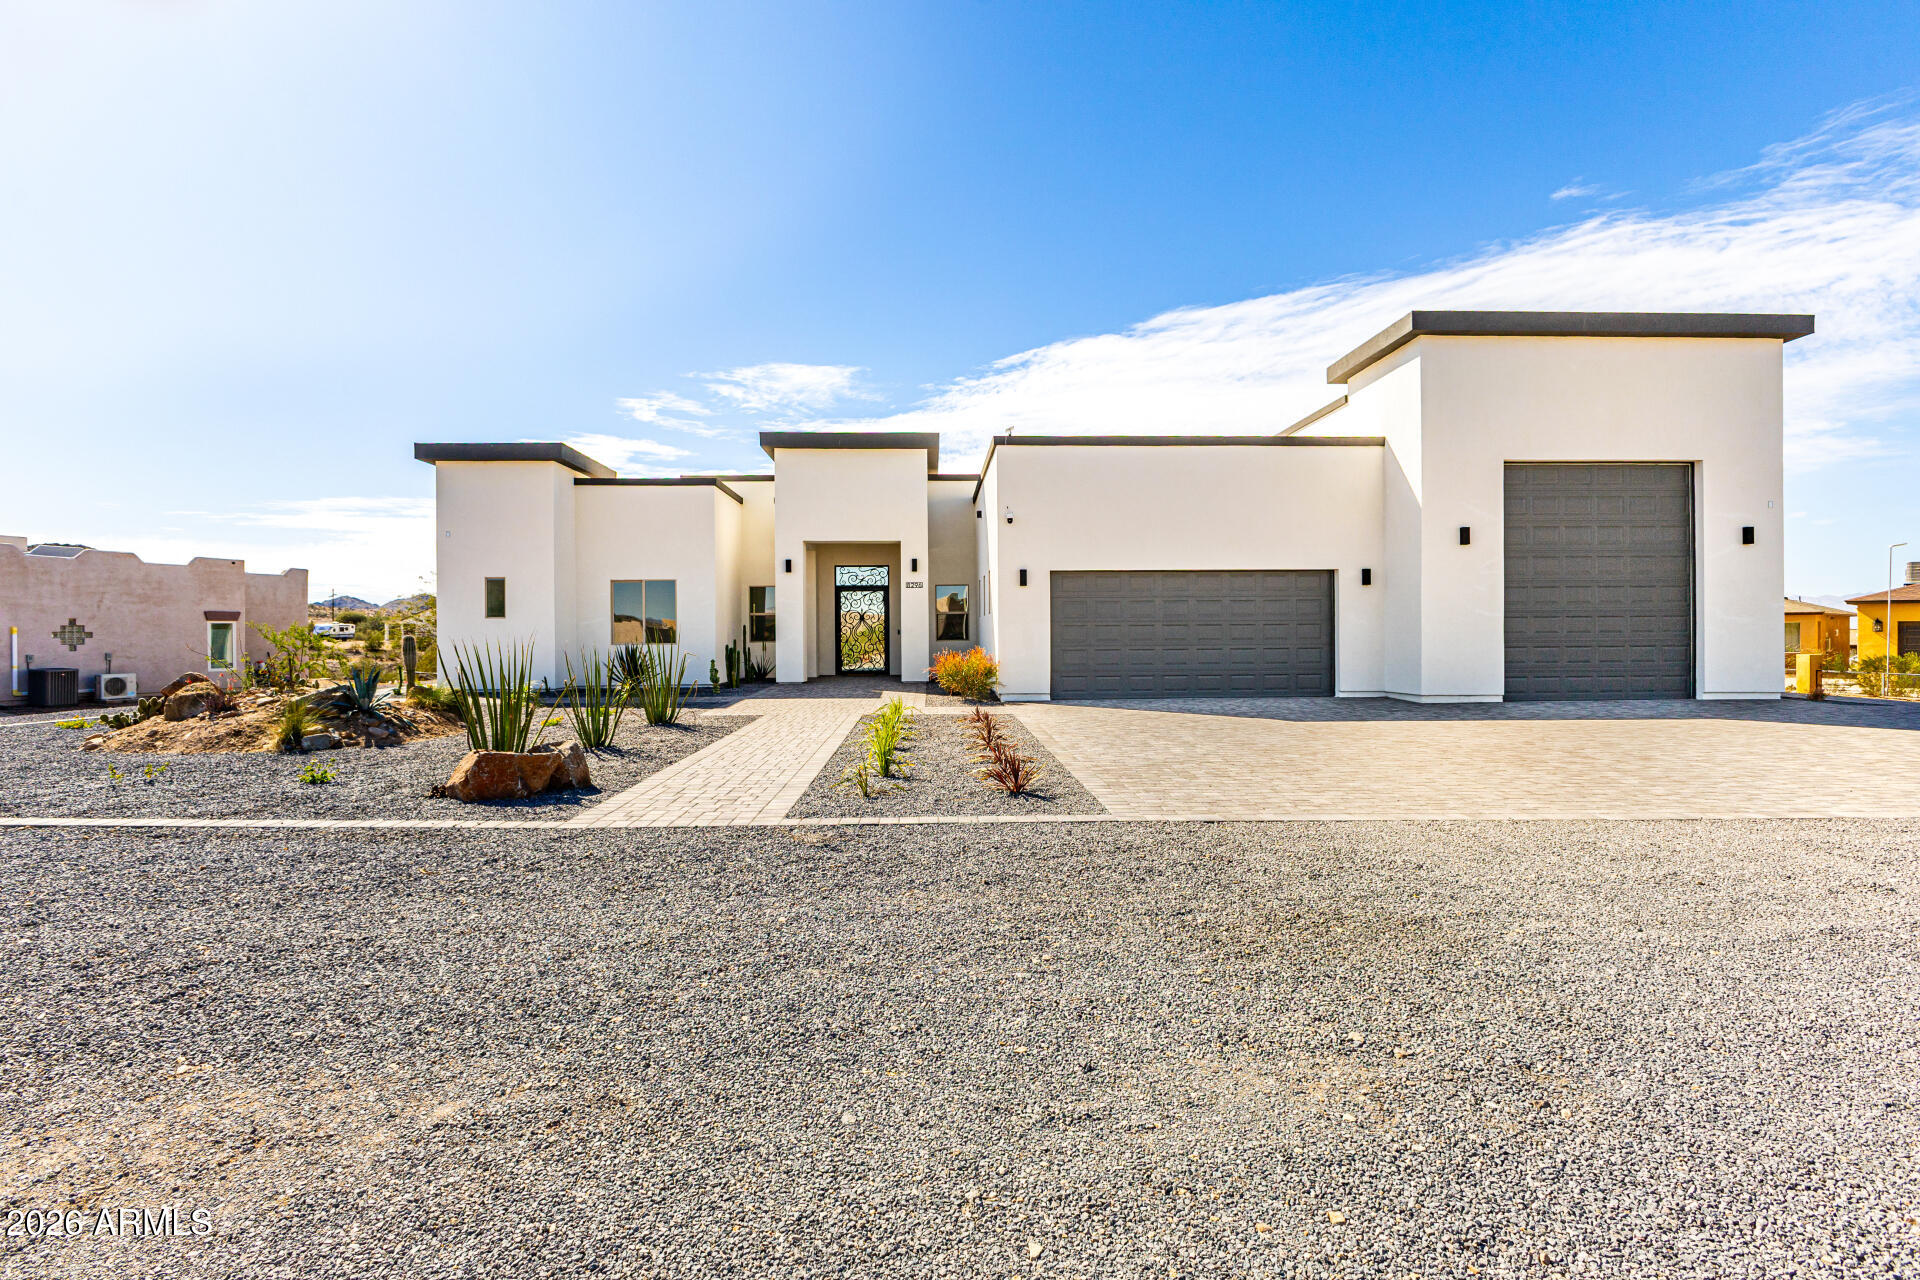
House for sale
$1,249,0004 bds | 3 ba | 2,363 sqft | 1.14 acres
8296 S 132ND Avenue, Goodyear, AZ 85338
HomeSmart

House for sale
$1,349,0003 bds | 3 ba | 3,000 sqft | 0.53 acres
17934 W ESTES Way, Goodyear, AZ 85338
Charity Realty AZ Corp

Townhome for sale
$1,199,0002 bds | 3 ba | 2,304 sqft | 0.11 acres
16549 W ROANOKE Avenue, Goodyear, AZ 85395
Phx Pro Realty