$3,700,000
850 W TELLIER Trail W, Wickenburg, AZ 85390
Grantham Ranches · Yavapai County
What's special
- Mountain(s) views
- Fireplace
- 5-car garage
- Horses allowed
- No HOA
Description
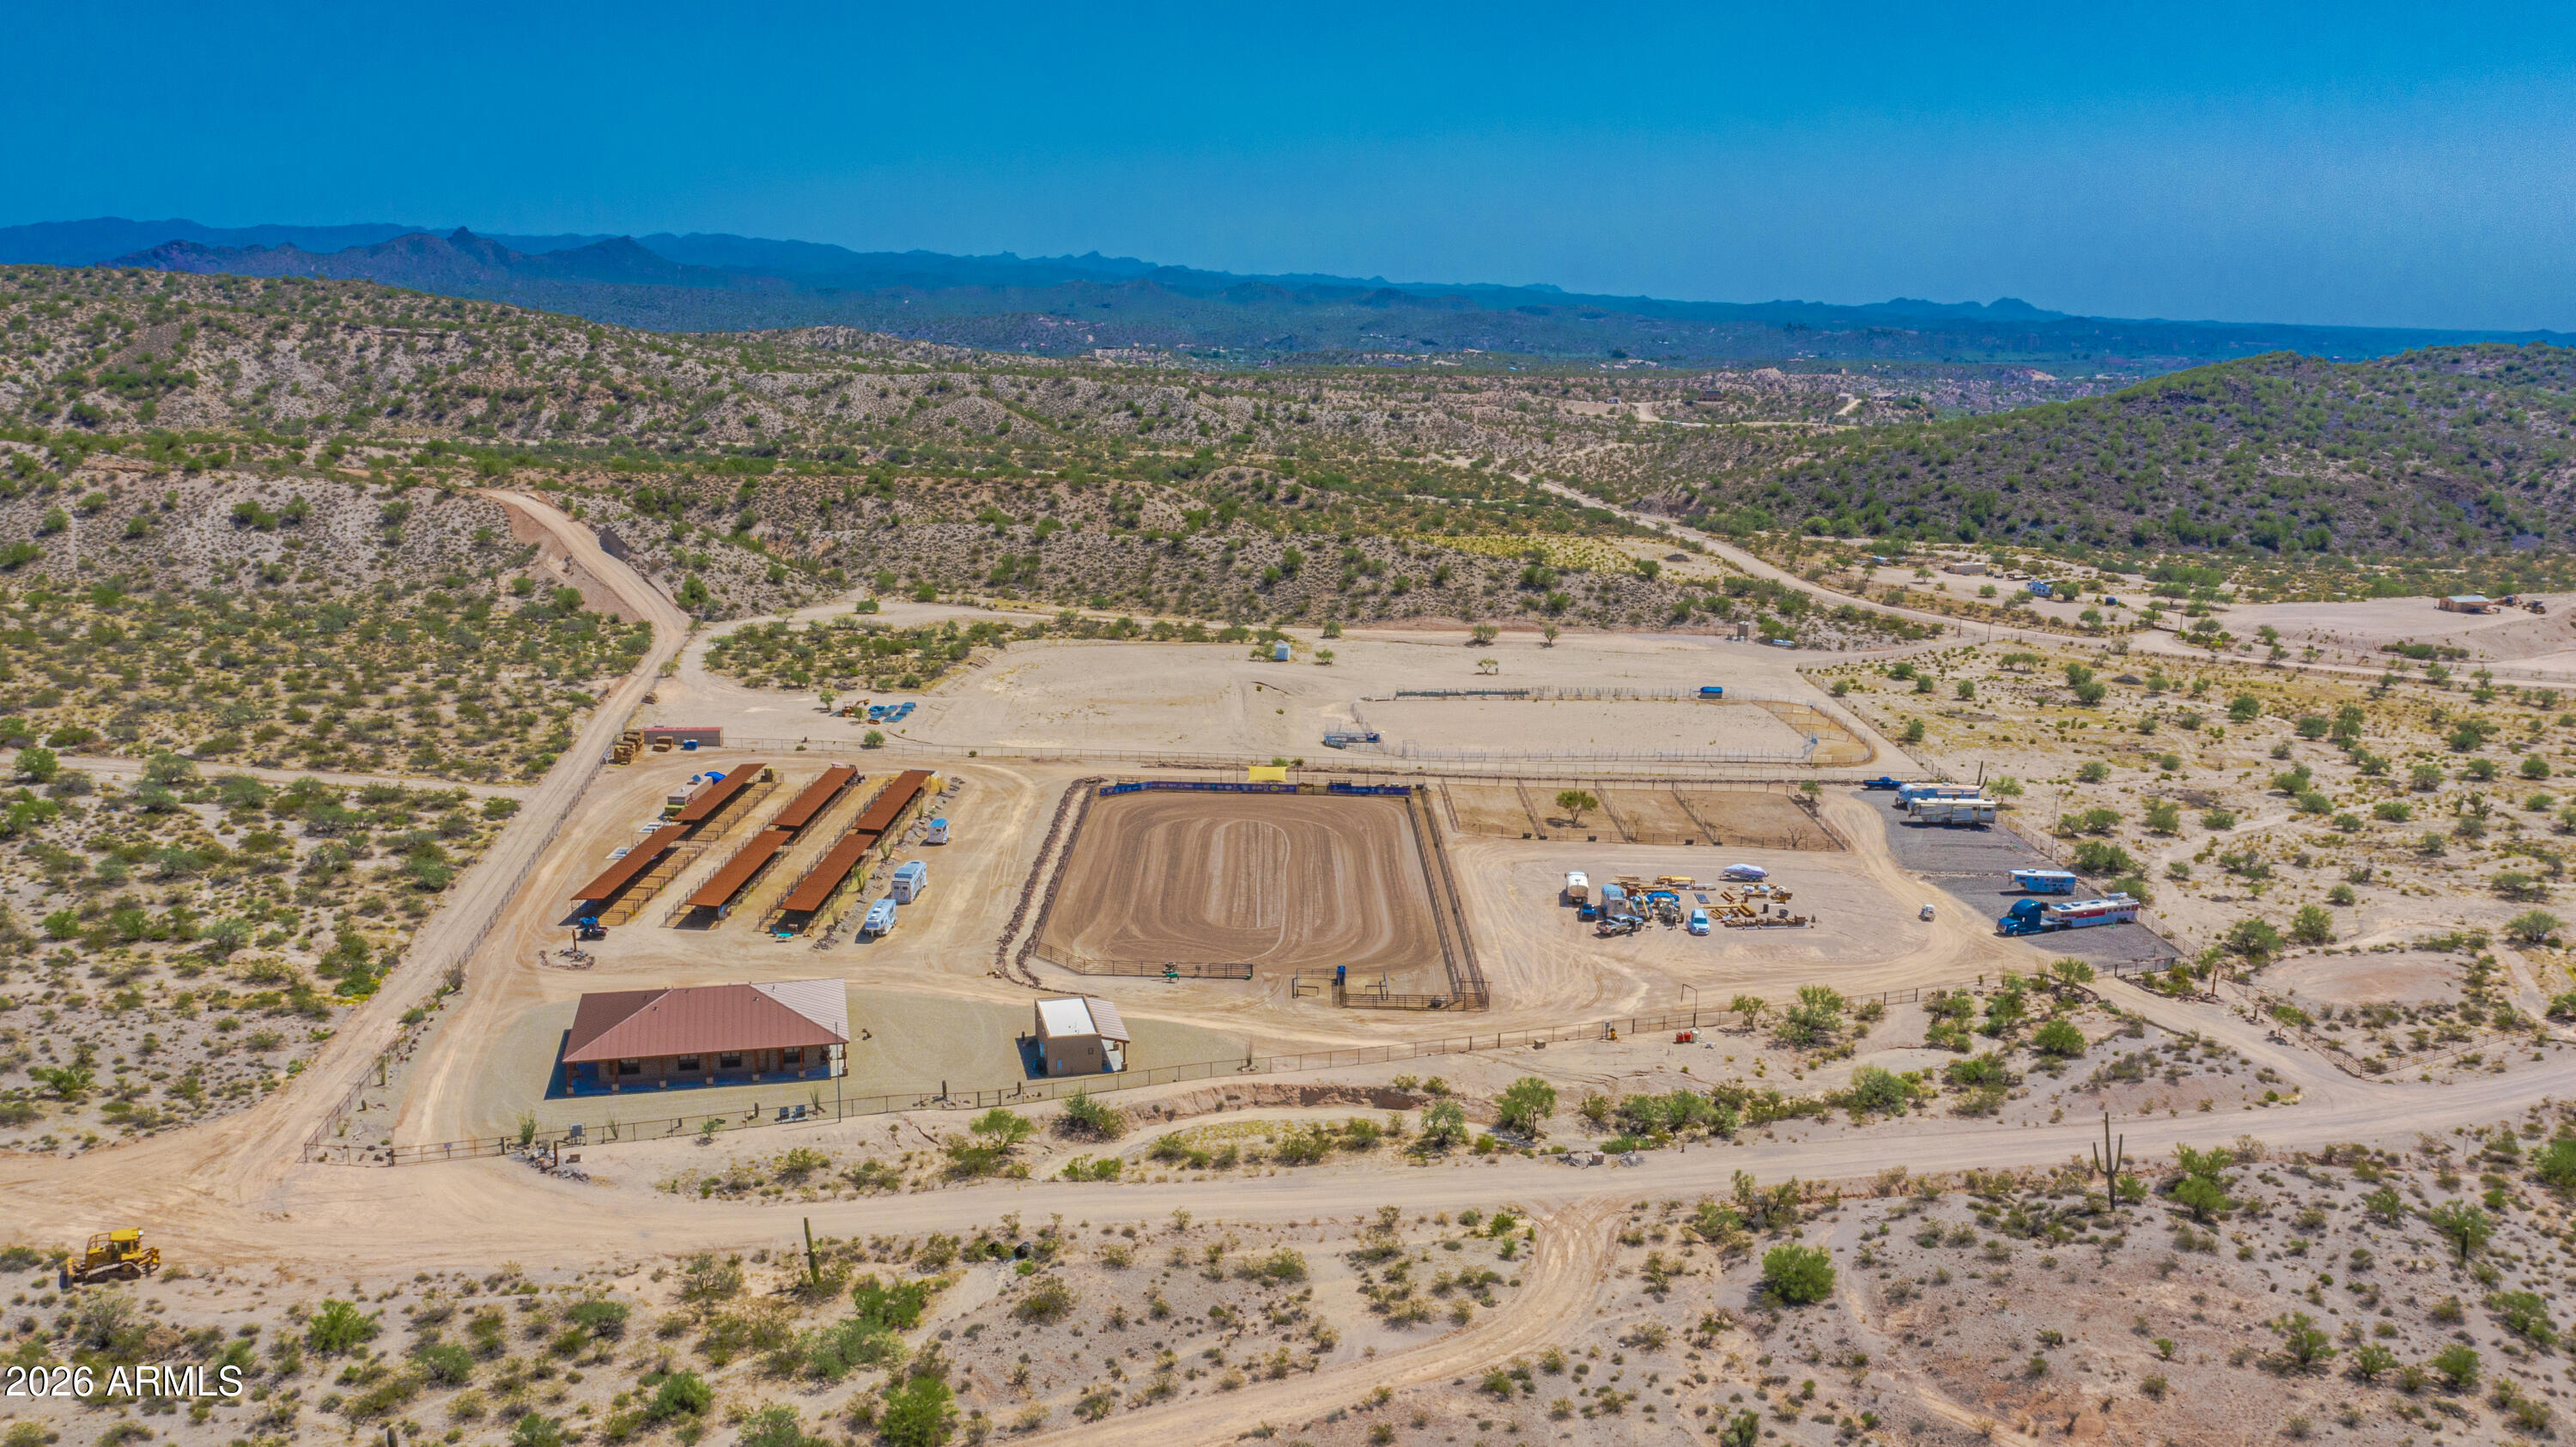
Premium Equestrian Estate! Stunning Territorial/Santa Fe Home designed by Chaves & Associates. Sitting on 35 acres overlooking the Hassayampa River in stunning desert surrounded with killer views. Primary home offers just under 4000 square feet of Western décor living space, 3 bedrooms plus a den or 4th bedroom. 4 full baths. Primary suite split floor plan. Large open floor plan with a gourmet kitchen with Granite countertops, custom made cabinetry, and breakfast bar. 3-car garage with workshop. There's a heated pool and above ground hot tub. Property includes an 1100 square foot 2-bed 1-bath casita with 2-car garage, plus RV garage and two vehicle carport. Approximately 10 acres of divided, fenced irrigated pastures, with plenty of mature mesquite trees for wonderful shade. There's an excellent 4-stall mare motel that can be divided to make 8 stalls, and a round pen. There's a barn with 4 stalls, turnouts and a wide breeze way, a complete apartment and plenty of storage. There's a large tack room with wash bay and a large, covered porch There's an equipment barn, hay barn, two sealed sea-crates for grain storage. Caretakers housing is 1-year-old 1500 square foot double wide modular home. Property is in Grantham Ranch, a premier equine community. After entering the coded security gate at the entrance, you will travel approximately 2 miles on a country road to the end of Tellier Trail. You then arrive at a very private and quiet rancho that feels to be way in the country but surprisingly is only a 10-minute drive to downtown Wickenburg. 35 miles of beautiful riding trails right from your backyard, this is a perfect, must see, for anyone loving the equestrian life in Wickenburg's thriving horsemen's world.
Property details
Interior
Bedrooms
- Bedrooms: 3
Bathrooms
- Total Bathrooms: 4
- Full Bathrooms: 4
Interior Features
- Full Bth Master Bdrm
- Separate Shwr & Tub
- Double Vanity
- Tub with Jets
- Eat-in Kitchen
- Breakfast Bar
- Pantry
- Kitchen Island
- Granite Counters
- High Speed Internet
- Upstairs
- Vaulted Ceiling(s)
- 9+ Flat Ceilings
- Flooring: Carpet, Tile, Wood
- Window Features: Dual Pane, Low-Emissivity Windows, Mechanical Sun Shds
Appliances
- Dishwasher
- Disposal
- Refrigerator
- Gas Cooktop
- Microwave
- Washer
- Dryer
- Laundry Features: Inside
Heating and Cooling
- Cooling Features: Ceiling Fan(s), Central Air, Programmable Thmstat, Ductless
- Heating Features: Electric, Propane
- Fireplace: Yes
- Fireplace Features: Living Room, Master Bedroom, Gas, Fire Pit
Other Interior
- Stories: 2
- Basement: Finished, Walk-Out Access
Exterior
Exterior and Lot Features
- Balcony
- Storage
- Private Yard
- RV Hookup
- Patio and Porch Features: Patio, Covered Patio(s)
- Fencing: Block, Wood, Wire, Partial
Land Info
- Street(s) Not Paved
- Adjacent to Wash
- East/West Exposure
- Sprinklers In Rear
- Grass Back
- Natural Desert Front
- Lot Size Acres: 33.80
- Lot Size Square Feet: 1,472,328
Garage and Parking
- Garage Spaces: 5
- Carport Spaces: 2
- Attached Garage: No
- Parking Features: RV Access/Parking, Over Height Garage, Extended Length Garage, Detached, Garage Door Opener, RV Garage
Home Features
- View: Mountain(s)
- Horse Property: Yes
Community
Homeowners Association
- Association: No
- Association Fee Includes: No Fees
Neighborhood
- Subdivision: Grantham Ranches
Listing
Other Property Info
- Annual Tax Amount: $7,592
- Source Listing Status: Active
- County: Yavapai
- Directions: Hwy 93 to the Rincon Rd round about, take the Rincon Rd Exit. Follow to the K-L Bar road on the left, follow to the Grantham Ranch Gate. Follow Grantham Ranch Trail 1.6 mile to Tellier. To the end.
- Property Subtype: Single Family Residence
- Parcel Number: 201-04-006-T
- Postal City: Wickenburg
- Listing Date: 2/28/2025
- MLS#: 6835712
Features
Building and Construction
- Total Square Feet Living: 4,000
- Year Built: 2007
- Property Age: 19
- Architectural Style: Territorial/Santa Fe
- Construction Materials: Wood Frame, Painted, Stucco
- Roof: Foam
- Body Type: Multi-Wide
- Stories: 2
- Living Area Source: Assessor
Utilities
- Sewer: Septic-In & Connected
- Water Source: Private Well, Other
- Propane
Contact Us
Contact Us
Ask a question or schedule a showing
Listing updated: May 21, 2026
MLS#: 6835712

Data relating to real estate for sale on this website comes in part from the Internet Data Exchange (IDX) program of Arizona Regional Multiple Listing Service. IDX information is provided exclusively for consumers' personal, non-commercial use, and may not be used for any purpose other than to identify prospective properties consumers may be interested in purchasing. The data is deemed reliable but is not guaranteed accurate by the MLS.
All information should be verified by the recipient and none is guaranteed as accurate by ARMLS.
© 2026 Arizona Regional Multiple Listing Service. All rights reserved.