$1,399,000
8437 N 84TH Place, Scottsdale, AZ 85258
LAS PALOMAS / ROSS ESTATES · Maricopa County
What's special
- Mountain(s) views
- Fireplace
- 2-car garage
Description
Welcome to a private courtyard oasis featuring a fountain and lush greenery. Inside, soaring wood ceilings and natural light enhance the great room and formal dining, with travertine flooring. The kitchen includes a newer dishwasher and microwave/oven, a breakfast room looking out to the courtyard, and patio. The primary suite offers sunrise views, a walk-in closet, a spa-like bath and a glass-block shower. Upstairs, a guest suite adjoins a cozy loft, while two additional bedrooms and a separate private office are on the main level. The garage includes storage and durable finishes. The largest lot in Las Palomas, the landscaped yard features smart irrigation. Enjoy this guard-gated community with lakes, pickleball, tennis, pools, and walking paths, all near Scottsdale's fine amenities. Full Description: A custom fountain and lush greenery welcome you into the private courtyard. The unique stone design in the entry further invites you into an awesome Great Room and Formal Dining with stunning soaring wood ceilings. Natural light fills the room's interior. Low-maintenance tumbled-edge travertine flooring covers the floor of the main rooms and traffic areas, while bedrooms are comfortably carpeted. The charming Kitchen includes a Bosch Dishwasher, and a GE Profile Microwave/Oven purchased this year. Adjacent is a delightful Breakfast Room which serenely overlooks the front Courtyard as well as the patio and side yard. In the expansive downstairs Primary Suite, the attractive bay window frames a view of your own orange tree and a beautiful morning sunrise. The walk-in closet is conveniently appointed. The Spa-like bath area is slate tile with a separate water closet, a Jacuzzi tub and a large glass block shower. The upstairs Primary Guest Suite has an abundance of closet and storage space and is adjacent to a Loft/ TV room. A separate private Office filled with natural light and its own exit is located on the main level with Bedrooms 3 and 4 which are spacious, each with an adjacent bathroom and one with an exterior exit to the courtyard. Great room configurations for maximum privacy. Must see to fully appreciate! This home was lovingly designed with many custom features. If you have an affinity for texture, you'll love living here! It is a unique interior for entertaining or for family fun! The large garage has extensive cabinets and a storage room for the plumbing equipment which includes a recirculation pump for hot water and a purifying system. There are two separate electric breaker systems with two HVAC units regulated by Nest Smart thermostats. The Ring Security System includes four cameras. Separate LiftMaster garage doors are operated by a smart system and automatic lights. Chip Polyurethane covers the garage floor and Chip Rubber Stone covers the Service area. The HOA Fee reflects two lots combined to form the largest lot in Las Palomas. This results in your very own resort-like oasis in the midst of urban convenience. The meticulously landscaped courtyards are complete with lush vegetation using the Orbit B-Hyve Smart System for irrigation in conjunction with EZ-Flo Maxx Build System for a seamless infusion of water and fertilizer. It is adjusted quarterly to meet the seasonal need of plants. Living in the prestigious community of Las Palomas (meaning 'the doves', a symbol of peace) offers a wealth of amenities. Take full advantage of enjoying the security of a guard-gated community with private lake access. It features pickleball and tennis courts, swimming pool, spa, outdoor chess and shuffleboard, a dog park, tranquil water features and sitting areas which are all designed for a carefree, resort-like lifestyle. The Community is exceptionally well maintained and friendly. The HOA Board meets monthly except in summer. All homeowners are encouraged to attend. Las Palomas is within walking distance of many restaurants and coffee shops, ensuring unparalleled luxury, leisure, and convenience. It is an oasis surrounded by parks, lakes, and a walking path traversing 11 miles through the heart of Scottsdale. Life is beautiful at Las Palomas!
Property details
Interior
Bedrooms
- Bedrooms: 4
Bathrooms
- Total Bathrooms: 4
- Full Bathrooms: 4
Interior Features
- Full Bth Master Bdrm
- Separate Shwr & Tub
- Double Vanity
- 2 Master Baths
- Tub with Jets
- Eat-in Kitchen
- Kitchen Island
- Granite Counters
- High Speed Internet
- Master Downstairs
- 9+ Flat Ceilings
- Flooring: Carpet, Stone, Tile
- Window Features: Solar Screens, Dual Pane, Skylight(s)
Appliances
- Dishwasher
- Disposal
- Refrigerator
- Electric Cooktop
- Microwave
- Washer
- Dryer
- Stacked Washer/Dryer
- Water Softener Owned
- Water Purifier
- Laundry Features: Inside
Heating and Cooling
- Cooling Features: Ceiling Fan(s), Central Air, Programmable Thmstat
- Heating Features: Electric
- Fireplace: Yes
Other Interior
- Stories: 2
Exterior
Exterior and Lot Features
- Balcony
- Misting System
- Patio and Porch Features: Patio, Covered Patio(s)
- Fencing: Block
Land Info
- East/West Exposure
- Grass Front
- Synthetic Grass Back
- Irrigation Front
- Irrigation Back
- Lot Size Acres: 0.23
- Lot Size Square Feet: 9,856
Garage and Parking
- Garage Spaces: 2
- Attached Garage: No
- Parking Features: RV Gated, Garage Door Opener, Attch'd Gar Cabinets
Home Features
- View: Mountain(s)
Community
Homeowners Association
- Association: Yes
- Association Fee: $1,040
- Association Fee Frequency: Monthly
- Calculated Total Monthly Association Fees: $1,040
- Association Fee Includes: Front Yard Maint, Maintenance Grounds, Street Maint
Neighborhood
- Subdivision: LAS PALOMAS / ROSS ESTATES
Listing
Other Property Info
- Annual Tax Amount: $4,364
- Source Listing Status: Active Under Contract
- County: Maricopa
- Directions: North on on Hayden from from Via de Ventura to San Lorenzo. West on San Lorenzo to guard-gate. Go through the guard-gate. South on 84th Pl.
- Property Subtype: Townhouse
- Parcel Number: 174-02-616
- Postal City: Scottsdale
- Listing Date: 12/14/2024
- MLS#: 6794668
Features
Building and Construction
- Total Square Feet Living: 3,520
- Year Built: 1991
- Property Age: 35
- Architectural Style: Spanish
- Construction Materials: Wood Frame, Painted, Stucco
- Roof: Built-Up, Foam
- Stories: 2
- Living Area Source: Appraiser
Utilities
- Water Source: Public
Contact Us
Contact Us
Ask a question or schedule a showing
Listing updated: May 29, 2026
MLS#: 6794668

Data relating to real estate for sale on this website comes in part from the Internet Data Exchange (IDX) program of Arizona Regional Multiple Listing Service. IDX information is provided exclusively for consumers' personal, non-commercial use, and may not be used for any purpose other than to identify prospective properties consumers may be interested in purchasing. The data is deemed reliable but is not guaranteed accurate by the MLS.
All information should be verified by the recipient and none is guaranteed as accurate by ARMLS.
© 2026 Arizona Regional Multiple Listing Service. All rights reserved.
Similar homes in Scottsdale

House for sale
$1,399,0003 bds | 3 ba | 2,298 sqft | 0.18 acres
8650 E VIA DE LA ESCUELA Street, Scottsdale, AZ 85258
HomeSmart

House for sale
$1,399,9004 bds | 2 ba | 2,132 sqft | 0.35 acres
6242 E REDFIELD Road, Scottsdale, AZ 85254
eXp Realty
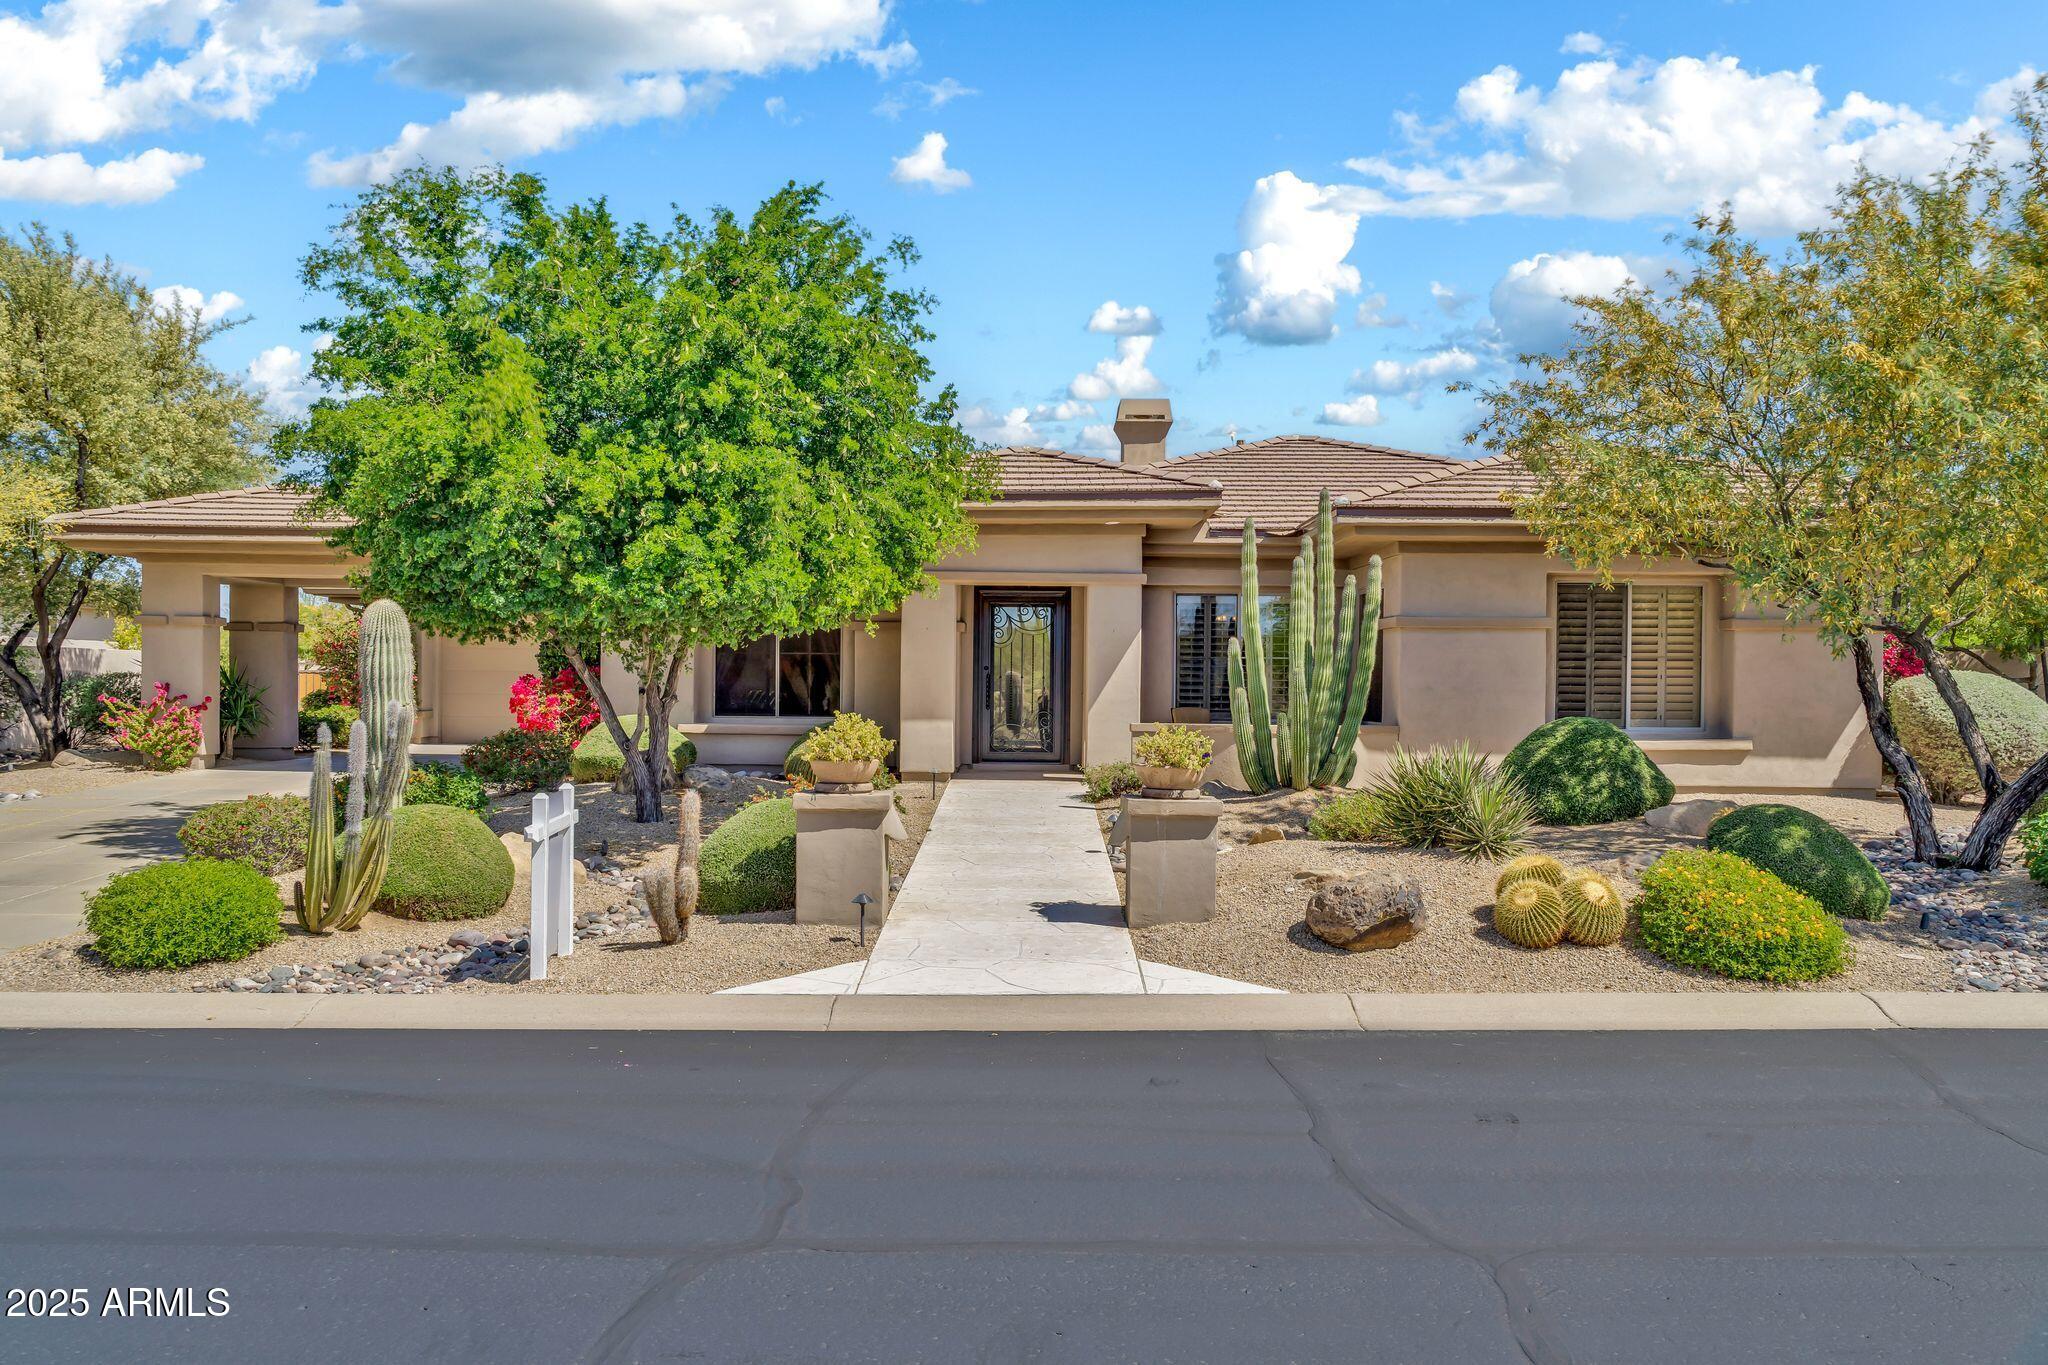
House for sale
$1,398,0003 bds | 3 ba | 3,386 sqft | 0.34 acres
7500 E PONTEBELLA Drive, Scottsdale, AZ 85266
Real Broker

House for sale
$1,400,0004 bds | 3 ba | 2,568 sqft | 0.21 acres
5450 E HELENA Drive, Scottsdale, AZ 85254
DeLex Realty

Townhome for sale
$1,400,0003 bds | 4 ba | 2,393 sqft | 0.04 acres
7209 E MCDONALD Drive 41, Scottsdale, AZ 85250
Compass
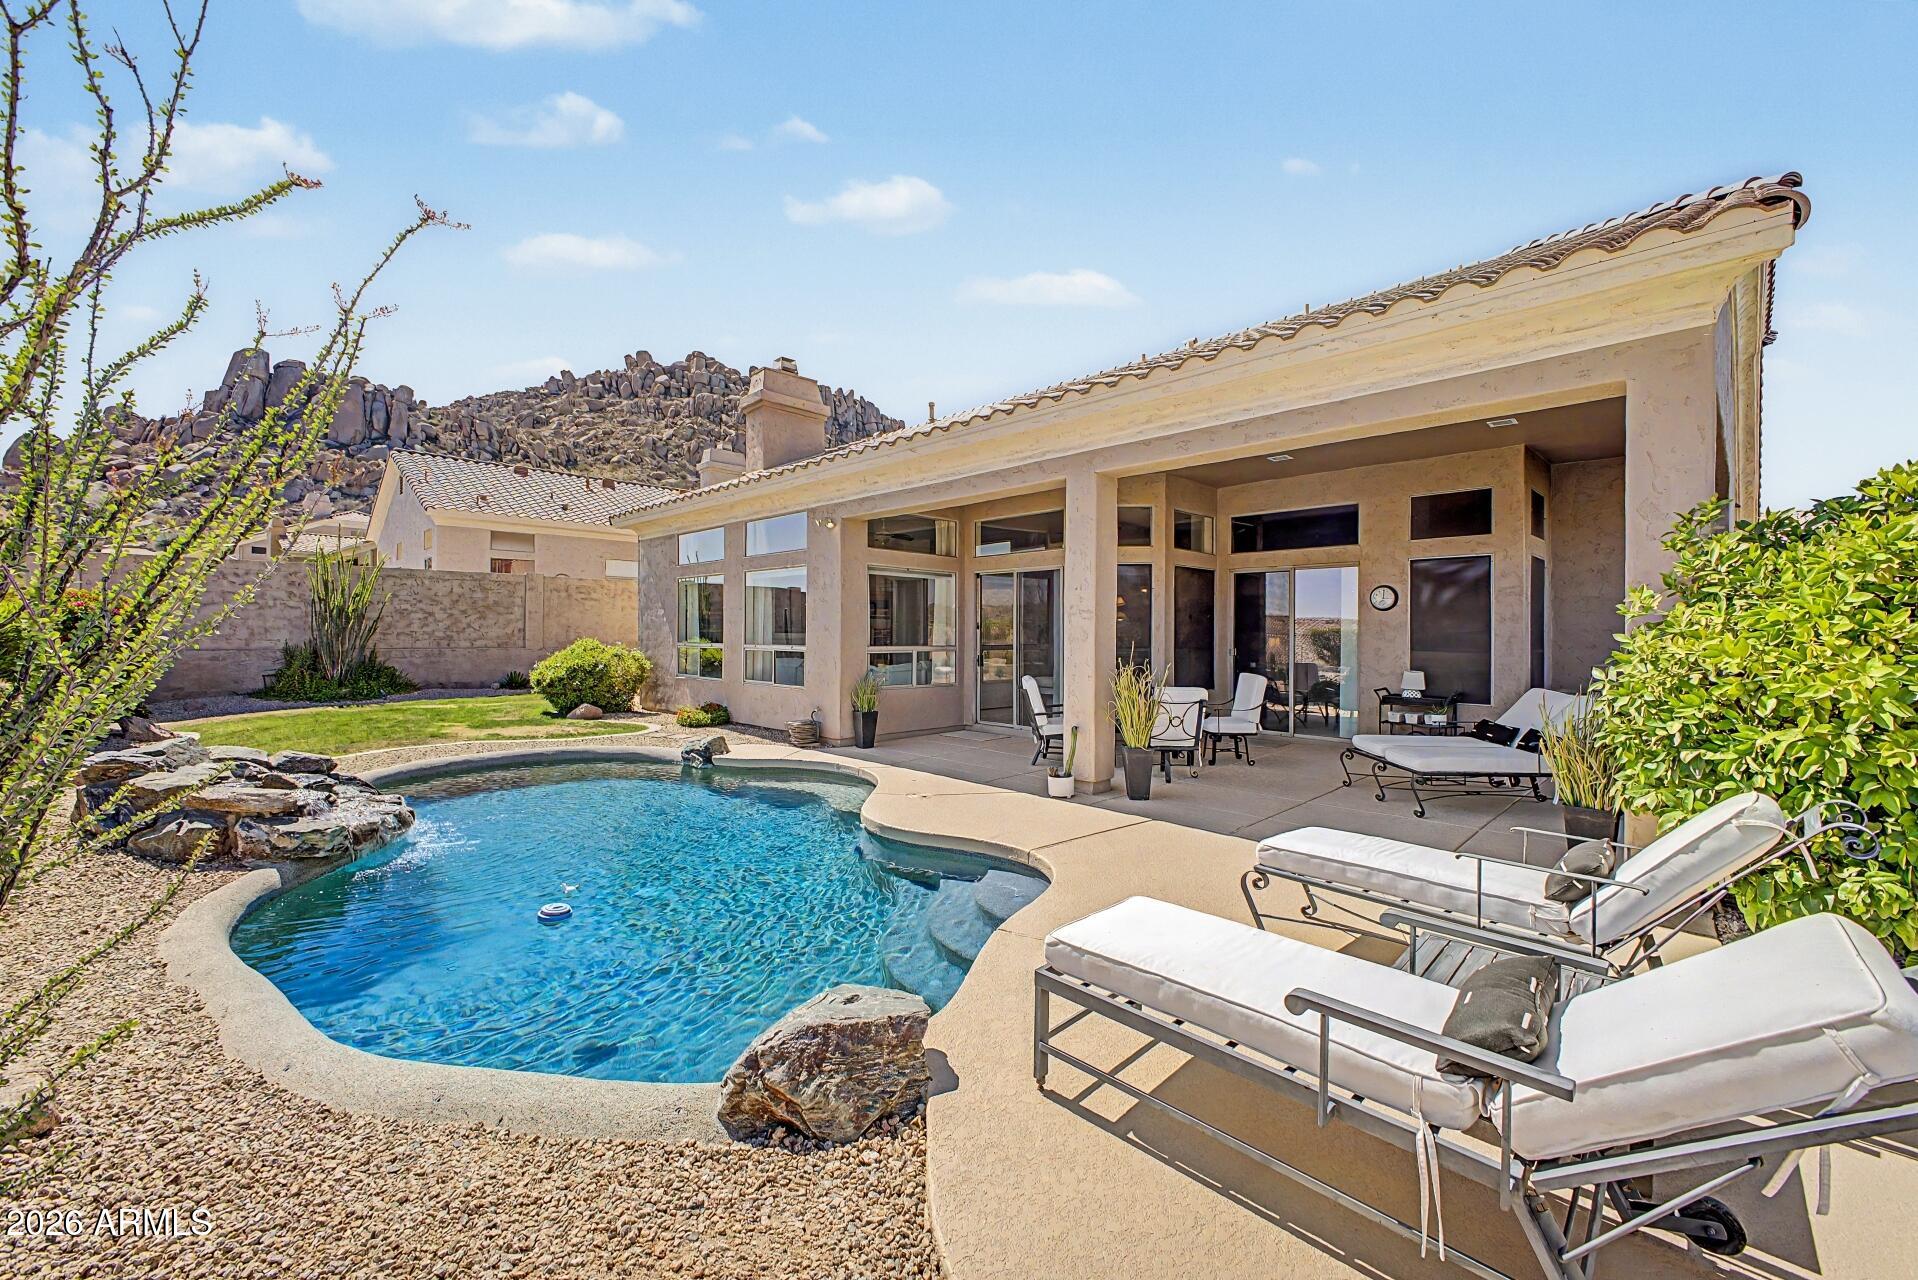
House for sale
$1,400,0004 bds | 3 ba | 2,860 sqft | 0.22 acres
11521 E DESERT HOLLY Drive, Scottsdale, AZ 85255
Citiea