$595,000
815 W Sherwood Drive, Payson, AZ 85541
Woodhill 1 & 2 · Gila County
What's special
- Fireplace
- 2-car garage
Description
An iconic Woodhill home just hit the market! Don't wait--homes like this don't stay available for long! Exceptionally priced, meticulously maintained, and beautifully upgraded, this move-in ready home truly shows better than new. From the moment you arrive, you'll appreciate the new driveway, quality craftsmanship and thoughtful details that make this one stand out from the rest. A custom wood entry door with wrought iron accents and a charming speakeasy window welcomes you inside, where soaring tongue-and-groove ceilings, rich high-gloss Jatoba luxury vinyl flooring, and a striking stacked stone fireplace create an inviting space you'll instantly want to call home. The open-concept design is perfect for entertaining while still offering the warmth and comfort today's buyers are looking for. The beautifully appointed kitchen is both functional and stylish, featuring hickory cabinetry, granite countertops, a spacious breakfast bar, a slate granite sink with a chef's faucet, and plenty of workspace for gathering with family and friends. Throughout the home you'll find Weaver 4½-inch plantation shutters, dual-pane windows with exterior sun screens, added insulation for energy efficiency, whole house fan, effortless light control with French doors featuring enclosed blinds between the glass and quality finishes at every turn. The spacious primary suite feels like a private retreat leading to a luxurious bathroom complete with a large wood-look tile walk-in shower accented by rustic viga beams, and dual granite vanity. The remodeled guest bathroom is equally impressive, offering custom cabinetry, a double vanity, designer tile, and a beautifully finished shower tub combo. All three bedrooms feature plush carpet with premium double moisture-barrier padding for added comfort. Step outside through French doors to your own private backyard oasis. Relax beneath the covered patio with surround sound, entertain on the paver BBQ patio, and enjoy professionally designed landscaping, retaining walls, underground drainage, 6 year old roof, gutters with screens and low-maintenance living. As an added bonus, it's not uncommon to watch elk wander through the neighborhood, creating the perfect Rim Country setting. Even better, this exceptional home includes a leased solar system to help improve energy efficiency and lower utility costs. Finding a beautifully remodeled, single-level Woodhill home with this level of quality, craftsmanship, and value is rare. If you've been waiting for ''the one,'' this is your opportunity--but you'll need to act quickly before someone else does.
Property details
Interior
Bedrooms
- Bedrooms: 3
Bathrooms
- Total Bathrooms: 2
- Full Bathrooms: 1
- 3/4 Bathrooms: 1
Interior Features
- Pantry
- Breakfast Bar
- Vaulted Ceiling(s)
- Master Main Floor
- No Interior Steps
- Living-Dining Combo
- Kitchen-Dining Combo
- Foyer/Entry
- Flooring: Concrete, Tile, Vinyl
- Window Features: Double Pane Windows
Appliances
- Laundry Features: Utility Room
Heating and Cooling
- Cooling: Yes
- Heating Features: Electric, Forced Air
- Fireplace: Yes
- Fireplace Features: Wood Burning Stove, Gas
Exterior
Exterior and Lot Features
- Storage/Utility Shed
- Covered Patio
- Drip System
- Dog Run
- Patio and Porch Features: Porch, Covered
- Fencing: Partial, Wood
Land Info
- Landscaped
- Many Trees
- Tall Pines on Lot
- Lot Size Acres: 0.20
- Lot Size Square Feet: 8,712
- Lot Size Dimensions: See plat map
Garage and Parking
- Garage Spaces: 2
- Attached Garage: Yes
- Parking Features: Garage Door Opener, Attached
Community
Homeowners Association
- Association: Yes
- Association Fee: $53
- Association Fee Frequency: Year
Neighborhood
- Subdivision: Woodhill 1 & 2
- MLS Area: Payson Northwest
Listing
Other Property Info
- Annual Tax Amount: $2,407
- Source Listing Status: Active
- County: Gila
- Directions: N HWY 87 to Airport Rd-West. South on McLane. West on Sherwood follow to Woodhill. Home on South side of the road. Corner of Sherwood and Woodhill Dr
- Property Subtype: Site Built
- Parcel Number: 302-90-047
- Zoning: SFR
- Postal City: Payson
- Listing Date: 7/1/2026
- On Market Date: 7/2/2026
- MLS#: 94292
Features
Building and Construction
- Total Square Feet Living: 1,842
- Year Built: 1997
- Property Age: 29
- Architectural Style: Single Level
- Construction Materials: Wood Frame, Brick, Wood Siding
Utilities
- Water Source: In Payson City Limits
- Sewer Connected
- Cable TV/Satellite
- Internet Hook Up
- Propane
- Electricity Available
- Town of Payson Water
- Solar
- Phone Available
- Trash
- Underground Utilities
Contact Us
Contact Us
Ask a question or schedule a showing
Listing updated: July 7, 2026
MLS#: 94292

Data relating to real estate for sale on this website comes in part from the Internet Data Exchange (IDX) program of Central Arizona Association of REALTORS®. IDX information is provided exclusively for consumers' personal, non-commercial use, and may not be used for any purpose other than to identify prospective properties consumers may be interested in purchasing. The data is deemed reliable but is not guaranteed accurate by the MLS.
© 2026 Central Arizona Association of REALTORS®. All rights reserved.
Similar homes in Payson
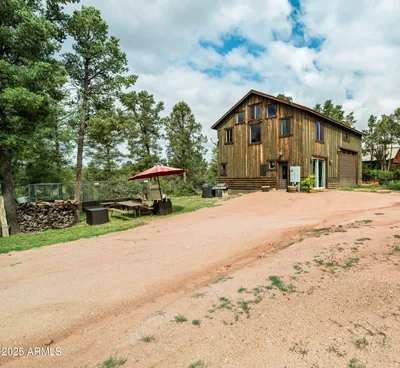
House for sale
$595,0002 bds | 2 ba | 1,800 sqft | 2.26 acres
88 N Seldom Creek Lane, Payson, AZ 85541
ERA-Young Realty & Investment
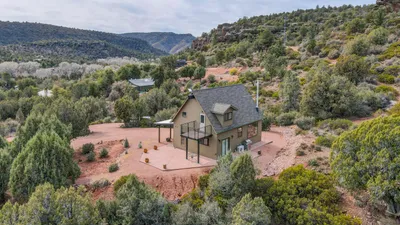
House for sale
$595,0002 bds | 2 ba | 1,056 sqft | 1.64 acres
308 N Nellie Drive, Payson, AZ 85541
Realty ONE Group
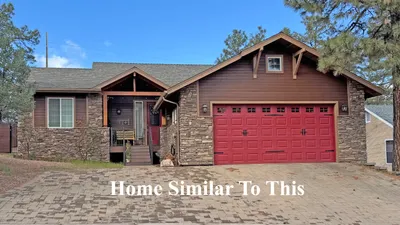
House for sale
$594,9003 bds | 2 ba | 1,602 sqft | 0.33 acres
1428 N EASY Street, Payson, AZ 85541
PAYSON HOMES & LAND
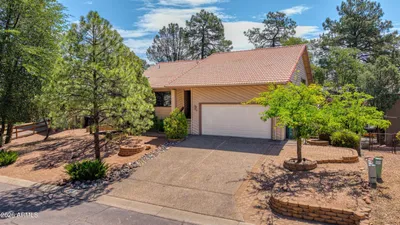
House for sale
$593,0003 bds | 3 ba | 2,485 sqft | 0.16 acres
207 N Parkwood Road, Payson, AZ 85541
Homesmart Pros
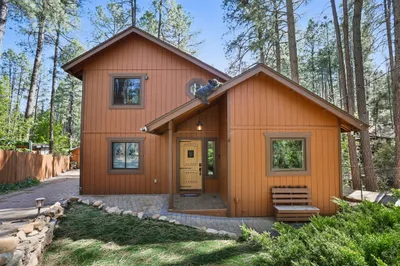
House for sale
$599,0003 bds | 2 ba | 1,632 sqft | 0.21 acres
193 E Saddle Mountain Road, Payson, AZ 85541
HomeSmart Pros
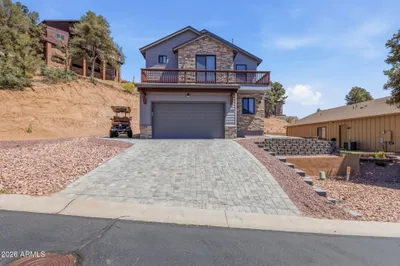
House for sale
$589,0003 bds | 3 ba | 2,025 sqft | 0.19 acres
1906 E Rainbow Trail, Payson, AZ 85541
Four Peaks Property Management LLC