$1,175,000
7955 E CHAPARRAL Road 17, Scottsdale, AZ 85250
LA VILLITA · Maricopa County
What's special
- Mountain(s) views
- Fireplace
- 2-car garage
Description
OFFER BEFORE 6/15/26-SELLER IS OFFERING CONCESSIONS toward Buyer's closing costs or interest rate buy-down PLUS SELLER WILL PAY ONE YEAR of PROPERTY TAX and HOA! Welcome to this stunning, fully designer remodeled townhome in the exclusive La Villita gated community - ideally located along the Hayden Greenbelt in the heart of Scottsdale. Offering over 2,500 sq ft, this 4-bedroom, 3-full bath residence features a desirable floor plan with the primary suite and an additional bedroom on the main level. The light-filled interior showcases vaulted ceilings, engineered wood plank flooring, and an expansive Great Room with an electric fireplace and striking two-story quartz feature wall, seamlessly connecting to the dining area for easy living and entertaining. The updated kitchen is thoughtfully designed with custom soft-close white cabinetry, quartz countertops, designer backsplash, new high-end appliances, island seating, a breakfast nook, and ample storage. The main-level primary suite offers a spa-inspired bath with dual vanities, quartz counters, custom tile shower, soaking tub, white cabinetry and walk-in closet. A secondary bedroom and full bath on the first floor provide flexibility for guests or multi-generational living, while upstairs features two oversized bedrooms and a full bath, including one with a private balcony overlooking the greenbelt. Outdoor living includes a new paver patio, turf accents, and views of Camelback Mountain. Additional upgrades include new motorized window coverings, power exterior sunshades, and a brand new roof. Residents enjoy a heated pool, spa, and walking paths, just minutes from Old Town Scottsdale, shopping, dining, golf, and entertainment--offering a refined, low-maintenance lifestyle in a prime Scottsdale location.
Property details
Interior
Bedrooms
- Bedrooms: 4
Bathrooms
- Total Bathrooms: 3
- Full Bathrooms: 3
Interior Features
- Full Bth Master Bdrm
- Separate Shwr & Tub
- Double Vanity
- Eat-in Kitchen
- Breakfast Bar
- Pantry
- Kitchen Island
- Quartz Countertops
- High Speed Internet
- Master Downstairs
- Vaulted Ceiling(s)
- 9+ Flat Ceilings
- Roller Shields
- Flooring: Carpet, Tile, Wood
- Window Features: Vinyl Frame, Dual Pane, Mechanical Sun Shds, Screens, Skylight(s)
Appliances
- Dishwasher
- Disposal
- Refrigerator
- Electric Cooktop
- Microwave
- Built In Recycling
- Built-In Electric Oven
- Laundry Features: Washer Hookup, Inside
Heating and Cooling
- Cooling Features: Ceiling Fan(s), Central Air, Programmable Thmstat
- Heating Features: Electric, Zoned
- Fireplace: Yes
- Fireplace Features: Living Room, Insert
Other Interior
- Stories: 2
Exterior
Exterior and Lot Features
- Balcony
- Private Street(s)
- Rain Gutters
- Patio and Porch Features: Patio, Covered Patio(s)
- Fencing: Wrought Iron, Block, Back Yard
Land Info
- East/West Exposure
- Desert Front
- Sprinklers In Front
- Synthetic Grass Back
- Auto Timer H2O Front
- Lot Size Acres: 0.07
- Lot Size Square Feet: 3,088
Garage and Parking
- Garage Spaces: 2
- Attached Garage: No
- Parking Features: Garage Door Opener, Attch'd Gar Cabinets, Electric Vehicle Charging Station(s), Attached Garage
Home Features
- View: Mountain(s)
Community
Homeowners Association
- Association: Yes
- Association Fee: $275
- Association Fee Frequency: Monthly
- Calculated Total Monthly Association Fees: $275
- Association Fee Includes: Maintenance Exterior, Front Yard Maint, Maintenance Grounds, Street Maint
Neighborhood
- Subdivision: LA VILLITA
Listing
Other Property Info
- Annual Tax Amount: $2,846
- Source Listing Status: Active
- County: Maricopa
- Directions: West on Chaparral Rd; South on 79th Pl through Gate for La Villita: turn left (east) on La Villita; turn right (south) on 79th Way to Unit 17 on the east side of the road.
- Property Subtype: Townhouse
- Parcel Number: 173-30-433
- Postal City: Scottsdale
- Listing Date: 12/9/2025
- On Market Date: 12/19/2025
- MLS#: 6958996
Features
Building and Construction
- Total Square Feet Living: 2,514
- Year Built: 1994
- Property Age: 32
- Architectural Style: Territorial/Santa Fe
- Construction Materials: Block, Wood Frame, Stucco
- Roof: Tile, Foam
- Foundation Details: Slab, Block
- Stories: 2
- Living Area Source: Builder
Utilities
- Water Source: Public
Contact Us
Contact Us
Ask a question or schedule a showing
Listing updated: May 28, 2026
MLS#: 6958996

Data relating to real estate for sale on this website comes in part from the Internet Data Exchange (IDX) program of Arizona Regional Multiple Listing Service. IDX information is provided exclusively for consumers' personal, non-commercial use, and may not be used for any purpose other than to identify prospective properties consumers may be interested in purchasing. The data is deemed reliable but is not guaranteed accurate by the MLS.
All information should be verified by the recipient and none is guaranteed as accurate by ARMLS.
© 2026 Arizona Regional Multiple Listing Service. All rights reserved.
Similar homes in Scottsdale

Townhome for sale
$1,175,0003 bds | 3 ba | 2,836 sqft | 0.12 acres
7330 E PALO VERDE Drive 22, Scottsdale, AZ 85250
MCO Realty
House for sale
$1,175,0005 bds | 4 ba | 4,211 sqft | 0.2 acres
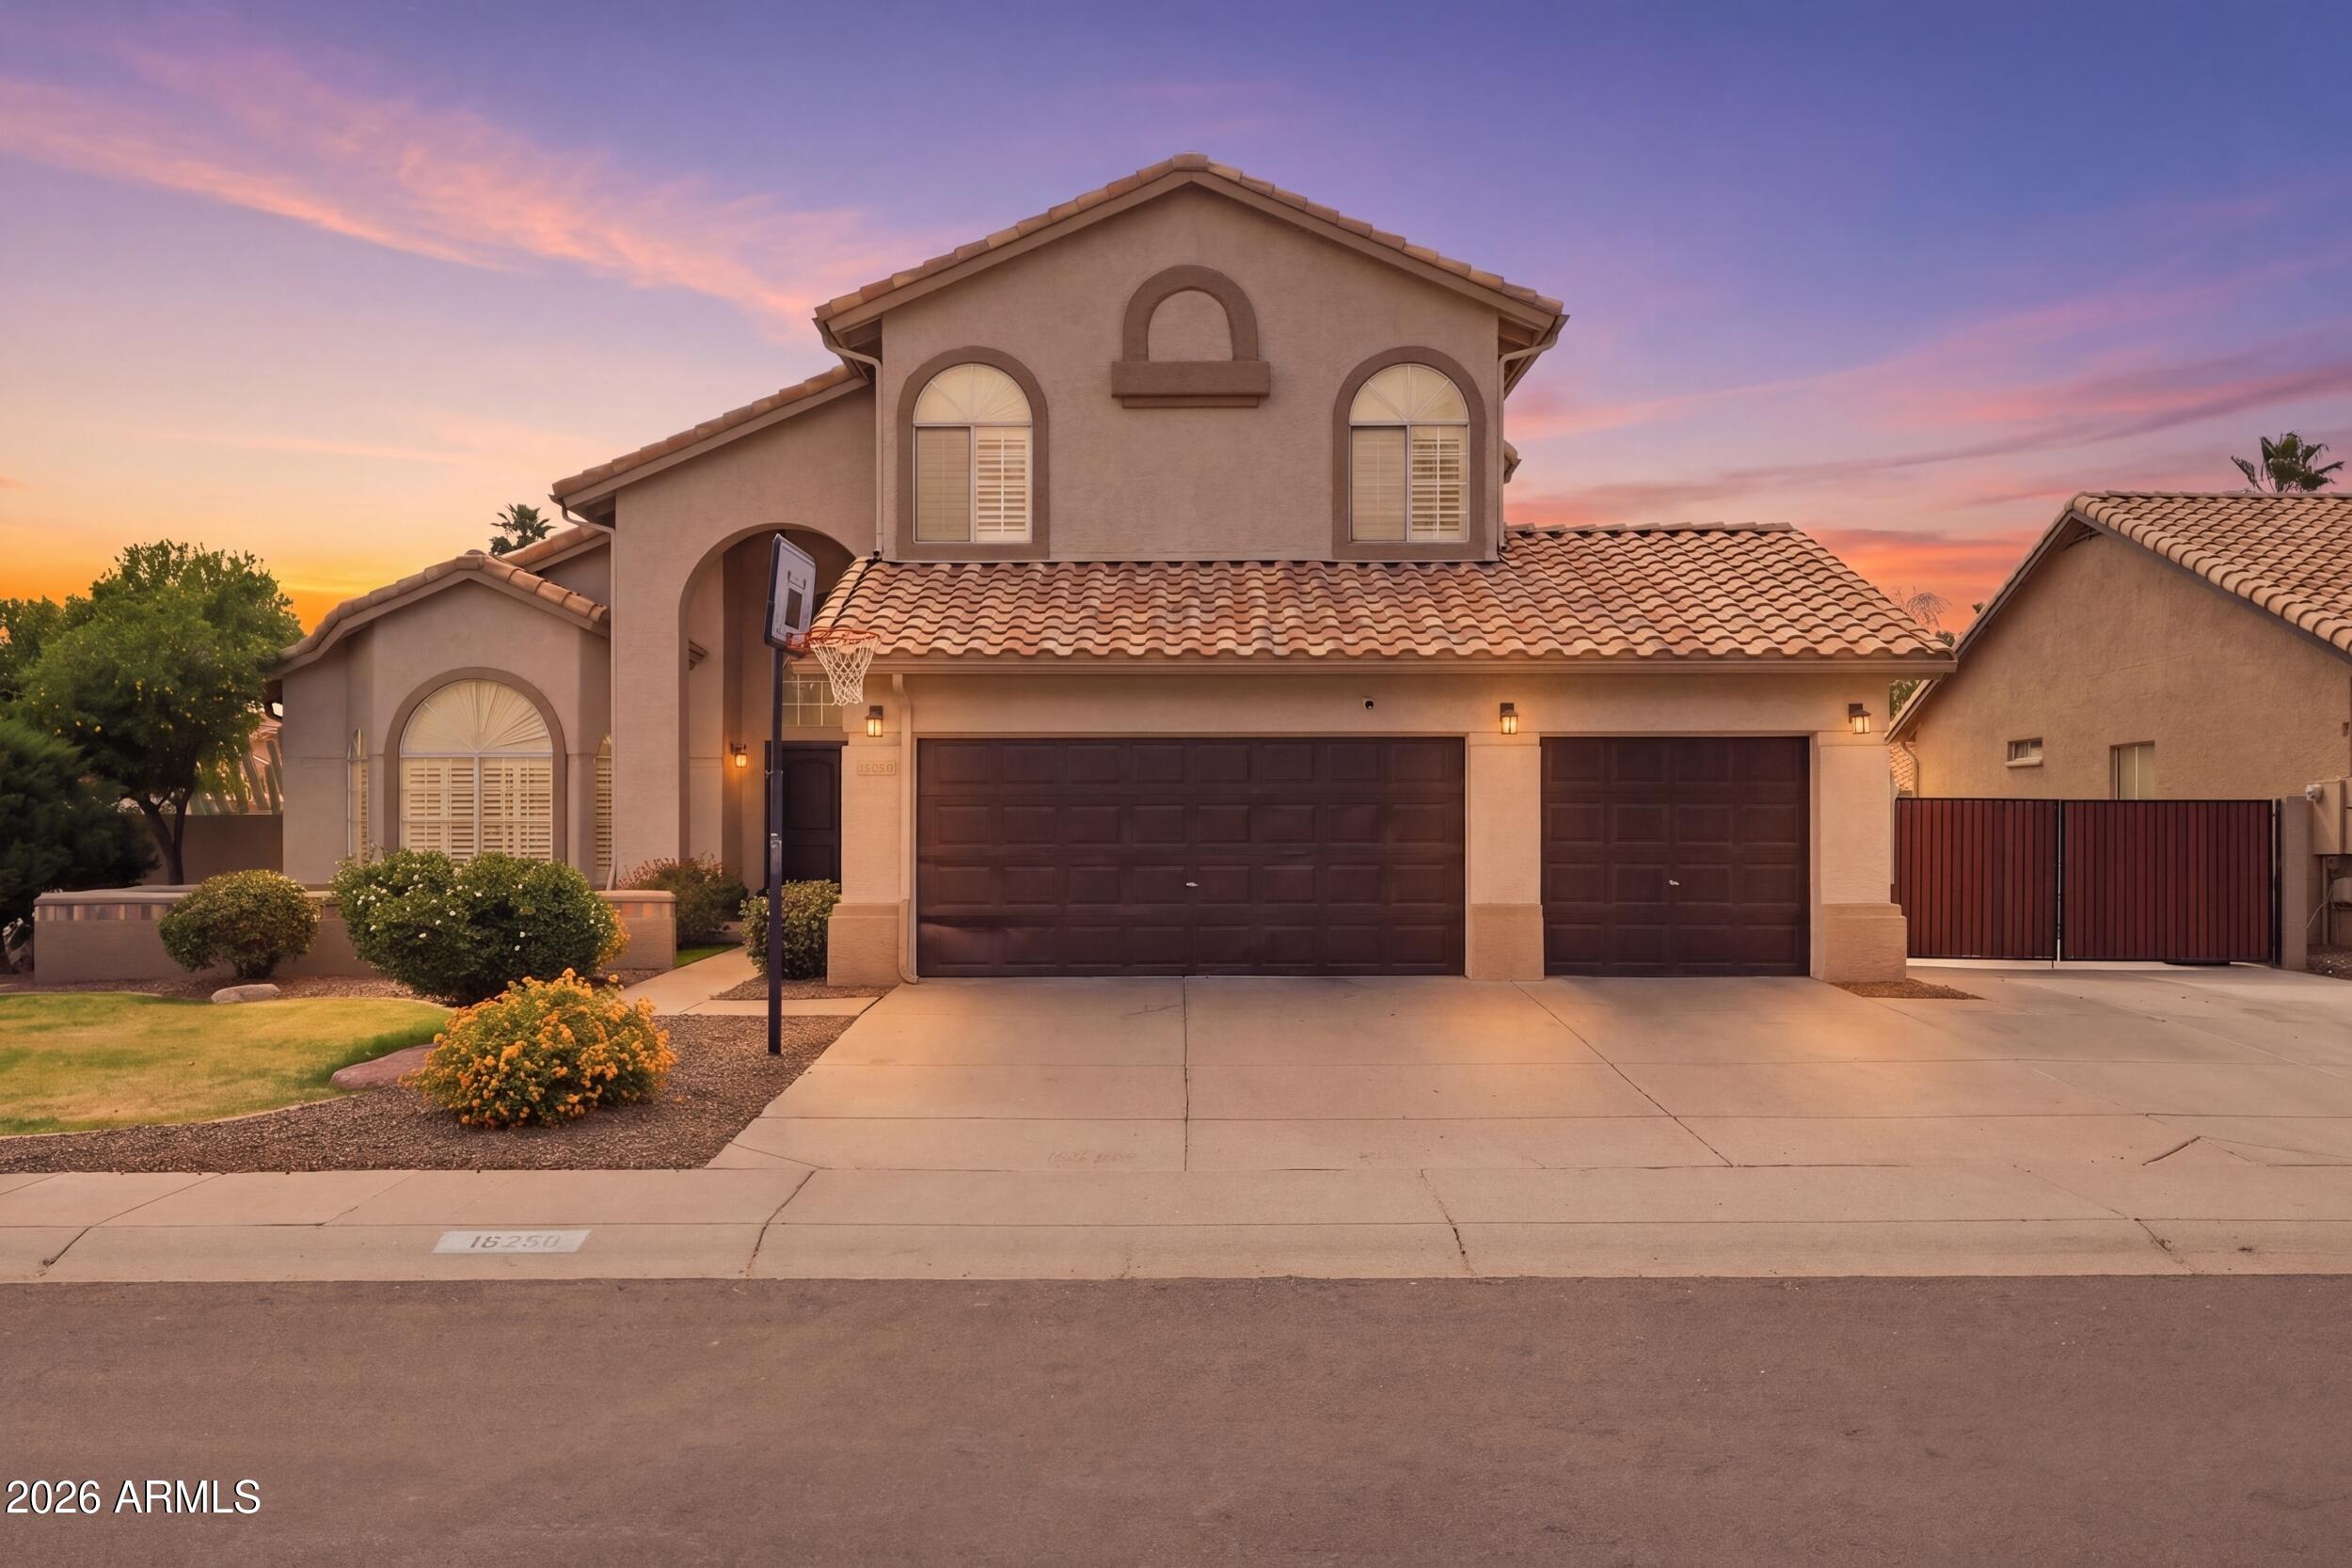
16250 N 49th Street, Scottsdale, AZ 85254
Compass

House for sale
$1,185,0005 bds | 3 ba | 2,346 sqft | 0.19 acres
8425 E VALLEY VISTA Drive, Scottsdale, AZ 85250
Gentry Real Estate

House for sale
$1,189,0004 bds | 2 ba | 1,826 sqft | 0.15 acres
8520 E HIGHLAND Avenue, Scottsdale, AZ 85251
RE/MAX Fine Properties

House for sale
$1,189,5004 bds | 2 ba | 2,101 sqft | 0.27 acres
5810 E FRIESS Drive, Scottsdale, AZ 85254
Real Broker

Townhome for sale
$1,195,0003 bds | 4 ba | 3,613 sqft | 0.12 acres
7240 N VIA DE LA MONTANA, Scottsdale, AZ 85258
Compass