$875,000
7540 N 7TH Avenue, Phoenix, AZ 85021
RANCHO GRANDE 2 · Maricopa County
What's special
- Mountain(s) views
- Fireplace
- 2-car garage
- No HOA
Description
Step into Timeless Charm with this Great Central Corridor Ranch Home, where classic styling meets comfortable Arizona living. Set on a generous 1/3 Acre lot, this home captures the essence of traditional design, inviting curb appeal, and thoughtfully laid-out interior spaces. Inside, you'll find both functionality and warmth. Expansive living areas are filled with natural light, while classic architectural details--such as exposed beams, brick accents, wanes coating, and wide picture windows--create a welcoming atmosphere that feels both enduring and distinctive. This Home features 4 Bedrooms & 3 Baths, Formal Living and Dining Rooms, French Doors, Stone Fireplace, and beautiful Wood Floors. The large Gourmet Kitchen includes Double Ovens, Gas Cook-top, Butcher Block Island, Granite Countertops and Trash Compactor. The Kitchen seamlessly connects to Dining and Living areas making everyday living and entertaining feel easy. Bedrooms are generously sized, while additional flex spaces allow for a home office, hobby room, or guest accommodation. Main Bath tastefully upgraded with Jetted Soaking Tub, Separate Shower, and Double Vanities. Outdoors, this property continues to impress with mature landscaping, Workshop/Storage area, RV Gate, and plenty of room for Kids and Family Gatherings. Entire equipment package for the Heated Saltwater Pool was replaced in 2024. Situated on a large Corner Lot, access to Oversized Garage is a breeze. Located in the well-established and coveted "Between the 7's" neighborhood, this Classic Ranch has convenient access to local dining, shopping, and major thoroughfares. If you've been searching for a property with personality, space, timeless appeal, and an opportunity to make it your very own, this Rambling Ranch is ready to welcome you HOME!
Property details
Interior
Bedrooms
- Bedrooms: 4
Bathrooms
- Total Bathrooms: 3
- Full Bathrooms: 3
Interior Features
- 3/4 Bath Master Bdrm
- 2 Master Baths
- Eat-in Kitchen
- Breakfast Bar
- Kitchen Island
- Granite Counters
- Non-laminate Counter
- High Speed Internet
- Master Downstairs
- No Interior Steps
- Flooring: Carpet, Tile, Wood, Other
- Window Features: ENERGY STAR Qualified Windows, Dual Pane
Appliances
- Dishwasher
- Disposal
- Refrigerator
- Gas Cooktop
- Gas Stub for Range
- Microwave
- Reverse Osmosis
- Built In Recycling
- Built-In Electric Oven
- Washer
- Dryer
- Water Purifier
- Laundry Features: Washer Hookup, Inside
Heating and Cooling
- Cooling Features: Ceiling Fan(s), Central Air, Programmable Thmstat, Ductless
- Heating Features: Natural Gas, Forced Air
- Fireplace: Yes
- Fireplace Features: Family Room, Wood Burning
Other Interior
- Stories: 1
Exterior
Exterior and Lot Features
- Storage
- Private Yard
- Playground
- Patio and Porch Features: Patio, Covered Patio(s)
- Fencing: Block, Back Yard
Land Info
- Corner Lot
- East/West Exposure
- Sprinklers In Front
- Sprinklers In Rear
- Grass Front
- Grass Back
- Auto Timer H2O Back
- Irrigation Front
- Lot Size Acres: 0.37
- Lot Size Square Feet: 15,934
Garage and Parking
- Garage Spaces: 2
- Attached Garage: No
- Parking Features: RV Gated, Side Vehicle Entry, Garage Door Opener, Direct Access, Attached Garage
Home Features
- View: Mountain(s)
Community
Homeowners Association
- Association: No
- Association Fee Includes: No Fees
Neighborhood
- Subdivision: RANCHO GRANDE 2
Listing
Other Property Info
- Annual Tax Amount: $3,926
- Source Listing Status: Active
- County: Maricopa
- Directions: South on 7th Avenue. Home is on Right on Frontage Road.
- Property Subtype: Single Family Residence
- Parcel Number: 157-08-091
- Postal City: Phoenix
- Listing Date: 4/29/2026
- On Market Date: 5/11/2026
- MLS#: 7024548
Features
Building and Construction
- Total Square Feet Living: 2,797
- Year Built: 1957
- Property Age: 69
- Architectural Style: Ranch
- Construction Materials: Block, Wood Frame, Painted, Stone, Board & Batten Siding
- Roof: Composition
- Foundation Details: Slab
- Stories: 1
- Living Area Source: Assessor
Utilities
- Water Source: Public
Contact Us
Contact Us
Ask a question or schedule a showing
Listing updated: May 31, 2026
MLS#: 7024548

Data relating to real estate for sale on this website comes in part from the Internet Data Exchange (IDX) program of Arizona Regional Multiple Listing Service. IDX information is provided exclusively for consumers' personal, non-commercial use, and may not be used for any purpose other than to identify prospective properties consumers may be interested in purchasing. The data is deemed reliable but is not guaranteed accurate by the MLS.
All information should be verified by the recipient and none is guaranteed as accurate by ARMLS.
© 2026 Arizona Regional Multiple Listing Service. All rights reserved.
Similar homes in Phoenix

House for sale
$875,0004 bds | 4 ba | 2,793 sqft | 0.33 acres
3130 E Valencia Drive, Phoenix, AZ 85042
Keller Williams Realty Phoenix

House for sale
$875,0005 bds | 3 ba | 3,480 sqft | 0.24 acres
3326 E ROCKY SLOPE Drive, Phoenix, AZ 85044
Citiea

House for sale
$874,9994 bds | 3 ba | 2,493 sqft | 0.2 acres
24212 N 24TH Place, Phoenix, AZ 85024
HomeSmart
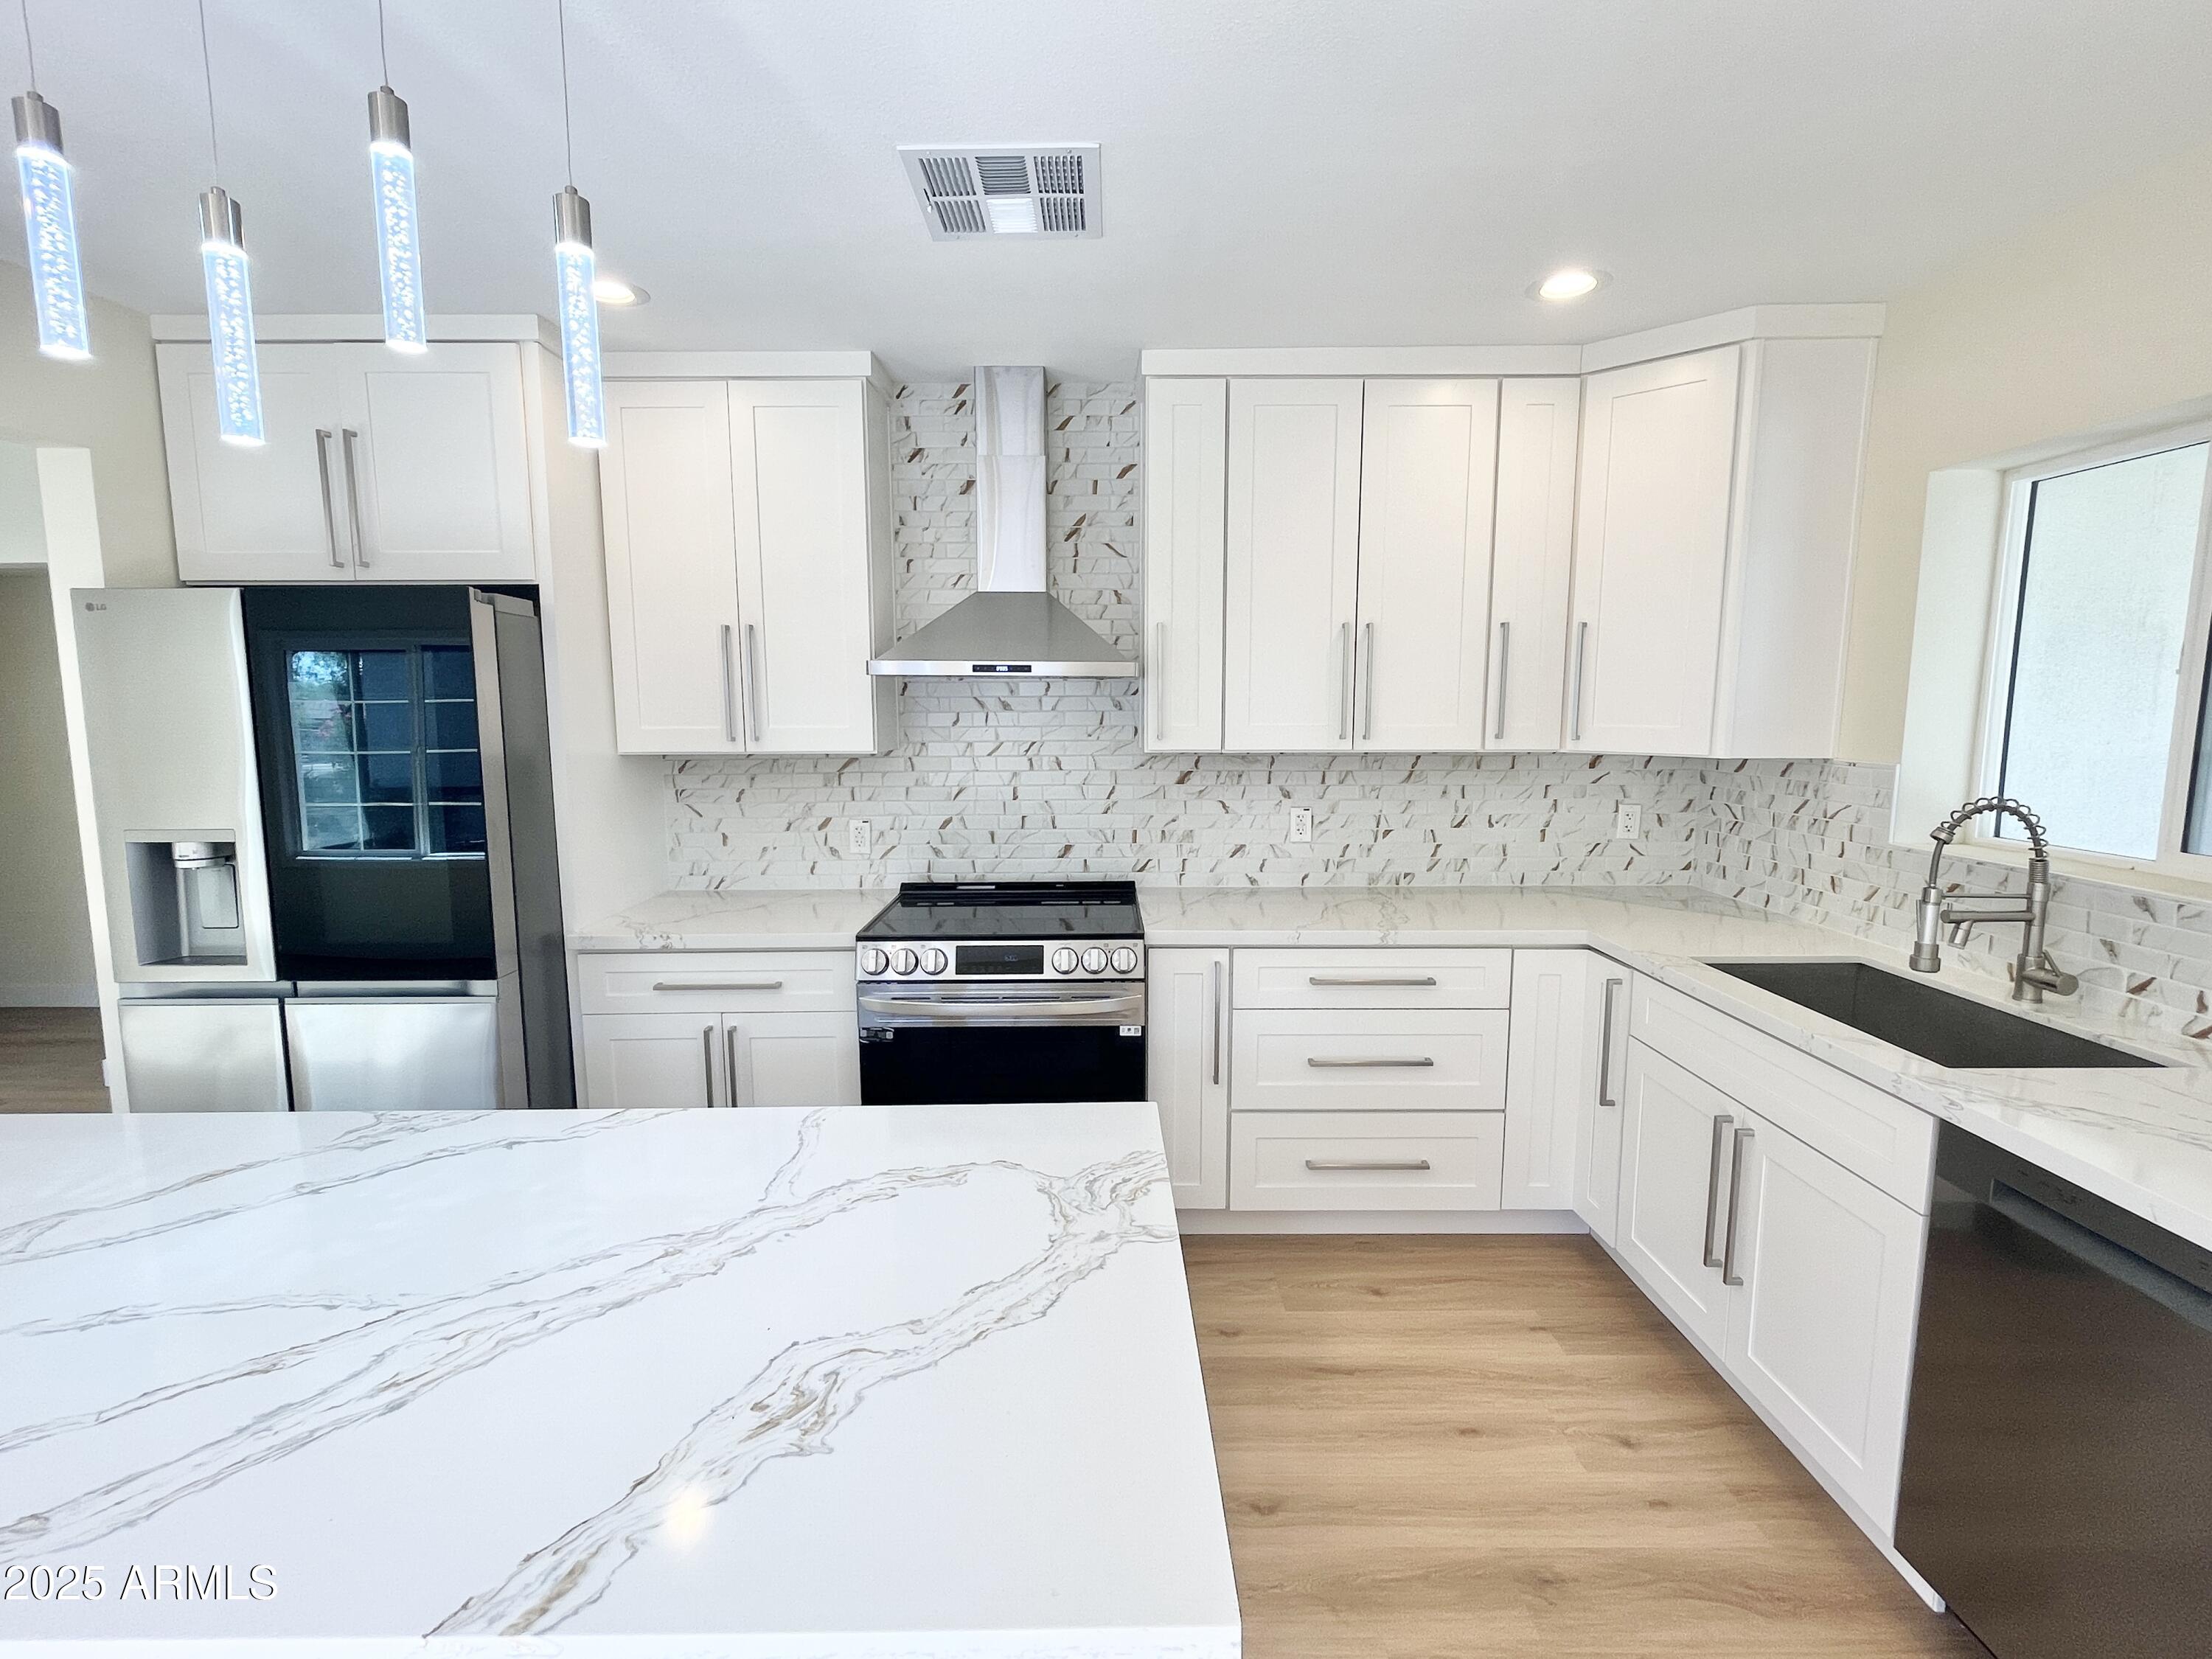
House for sale
$880,0004 bds | 3 ba | 2,035 sqft | 0.16 acres
1514 W LYNWOOD Street, Phoenix, AZ 85007
Access Arizona Realty

House for sale
$869,9004 bds | 3 ba | 2,436 sqft | 0.22 acres
2704 W NIGHTHAWK Way, Phoenix, AZ 85045
eXp Realty

House for sale
$869,0003 bds | 2 ba | 2,154 sqft | 0.16 acres
2004 E PARK VIEW Lane, Phoenix, AZ 85024
Keller Williams Arizona Realty