$403,900
741 S Esmeralda Street, Mesa, AZ 85208
Parkwood Ranch · Maricopa County
What's special
- Mountain(s) views
- 2-car garage
Description
Parkwood Ranch Gem! This spacious home is moving in ready with brand new carpet. The well planned 4 bedroom plus a den has all four bedrooms upstairs and a wonderful den downstairs. You will not want to miss the amazing loft upstairs for all your entertainment. The kitchen is perfect for the chef of the house to enjoy cooking with plenty of counter space. The kitchen also enjoys a nice eat in nook area that is fully tiled. Upstairs you will enjoy the great sized primary bedroom and bathroom with double sinks, roman tub / shower and a nice walk in closet. You will not want to miss this house! The backyard is ready for your imagine to do whatever you want with it. Come see it today.
Property details
Interior
Bedrooms
- Bedrooms: 4
Bathrooms
- Total Bathrooms: 3
- Full Bathrooms: 3
Interior Features
- Full Bth Master Bdrm
- Double Vanity
- Breakfast Bar
- Pantry
- Laminate Counters
- High Speed Internet
- Upstairs
- Flooring: Carpet, Tile
- Window Features: Dual Pane, Screens, Skylight(s)
Appliances
- Dishwasher
- Disposal
- Refrigerator
- Microwave
- Electric Oven
- Laundry Features: Washer Hookup, Inside
Heating and Cooling
- Cooling Features: Ceiling Fan(s), Central Air
- Heating Features: Electric
Other Interior
- Stories: 2
Exterior
Exterior and Lot Features
- Patio and Porch Features: Covered Patio(s)
- Fencing: Block
Land Info
- Corner Lot
- North/South Exposure
- Desert Front
- Desert Back
- Lot Size Acres: 0.13
- Lot Size Square Feet: 5,636
Garage and Parking
- Garage Spaces: 2
- Attached Garage: No
- Parking Features: Garage Door Opener
Home Features
- View: Mountain(s)
Community
Homeowners Association
- Association: Yes
- Association Fee: $170
- Association Fee Frequency: Quarterly
- Calculated Total Monthly Association Fees: $57
- Association Fee Includes: Maintenance Grounds
Neighborhood
- Subdivision: Parkwood Ranch
Listing
Other Property Info
- Annual Tax Amount: $1,722
- Source Listing Status: Active
- County: Maricopa
- Directions: East on Southern, North on Cheshire, Left on Diamond to the home on the corner of Diamond and Esmeralda.
- Property Subtype: Single Family Residence
- Parcel Number: 220-85-329
- Postal City: Mesa
- Listing Date: 5/13/2026
- MLS#: 7027546
Features
Building and Construction
- Total Square Feet Living: 2,179
- Year Built: 2000
- Property Age: 26
- Architectural Style: Territorial/Santa Fe
- Construction Materials: Wood Frame, Painted, Stucco
- Roof: Tile
- Stories: 2
- Living Area Source: Assessor
Utilities
- Water Source: Public
Contact Us
Contact Us
Ask a question or schedule a showing
Listing updated: May 28, 2026
MLS#: 7027546

Data relating to real estate for sale on this website comes in part from the Internet Data Exchange (IDX) program of Arizona Regional Multiple Listing Service. IDX information is provided exclusively for consumers' personal, non-commercial use, and may not be used for any purpose other than to identify prospective properties consumers may be interested in purchasing. The data is deemed reliable but is not guaranteed accurate by the MLS.
All information should be verified by the recipient and none is guaranteed as accurate by ARMLS.
© 2026 Arizona Regional Multiple Listing Service. All rights reserved.
Similar homes in Mesa

House for sale
$405,0002 bds | 2 ba | 1,269 sqft | 0.12 acres
2127 N SHANNON Way, Mesa, AZ 85215
HomeSmart

House for sale
$405,0002 bds | 2 ba | 1,592 sqft | 0.16 acres
4363 E DRAGOON Circle, Mesa, AZ 85206
Simpson Realty

House for sale
$405,0003 bds | 2 ba | 1,236 sqft | 0.15 acres
1303 E MILLETT Avenue, Mesa, AZ 85204
HomeSmart
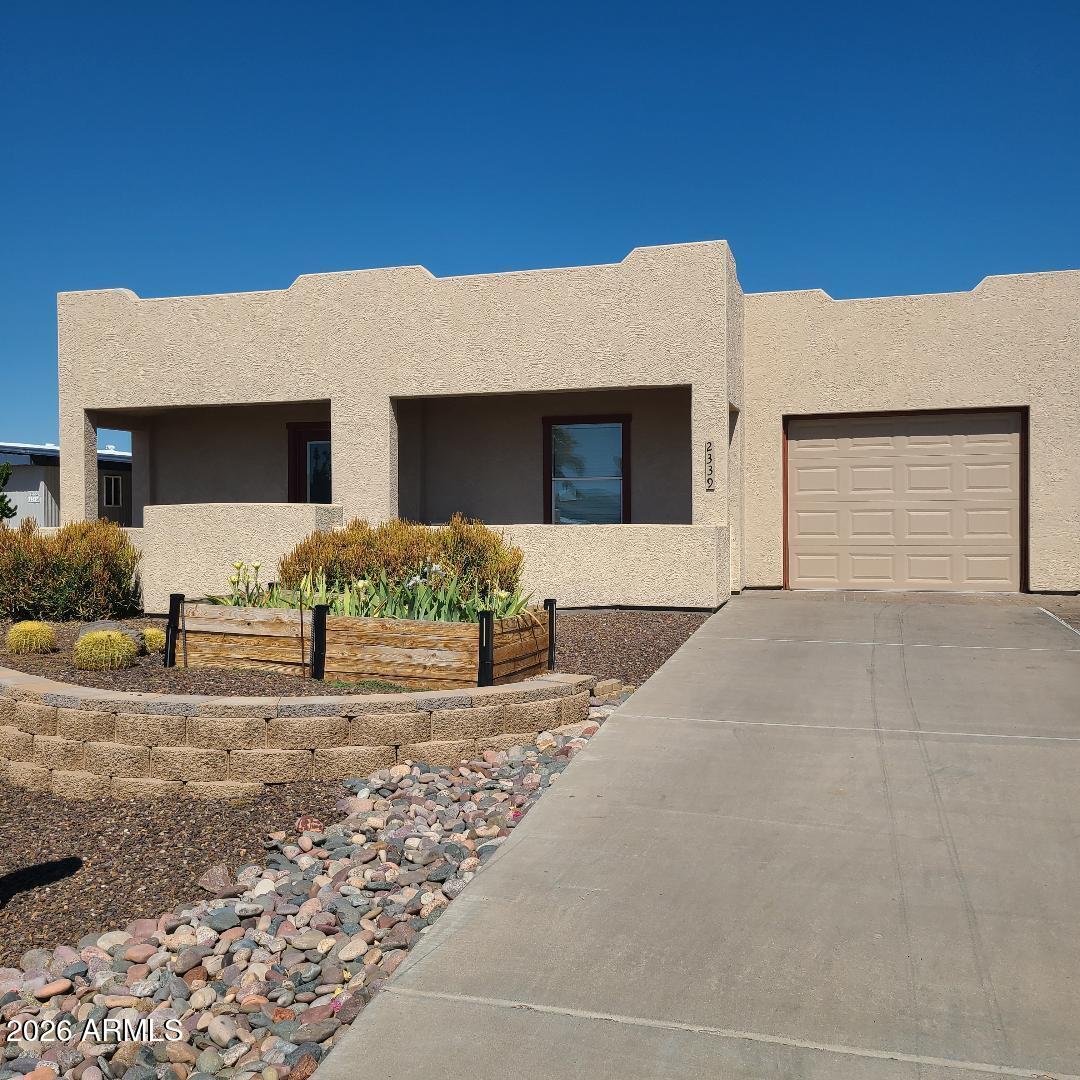
Manufactured home for sale
$405,0004 bds | 2 ba | 1,848 sqft | 0.12 acres
2339 N Shannon Way, Mesa, AZ 85215
RAN Realty & Property Management

House for sale
$400,0003 bds | 2 ba | 1,288 sqft | 0.16 acres
1829 W PECOS Avenue, Mesa, AZ 85202
Keller Williams Integrity First

House for sale
$400,0003 bds | 2 ba | 1,168 sqft | 0.15 acres
46 E MCLELLAN Road, Mesa, AZ 85201
Maplewood Homes