$1,175,000
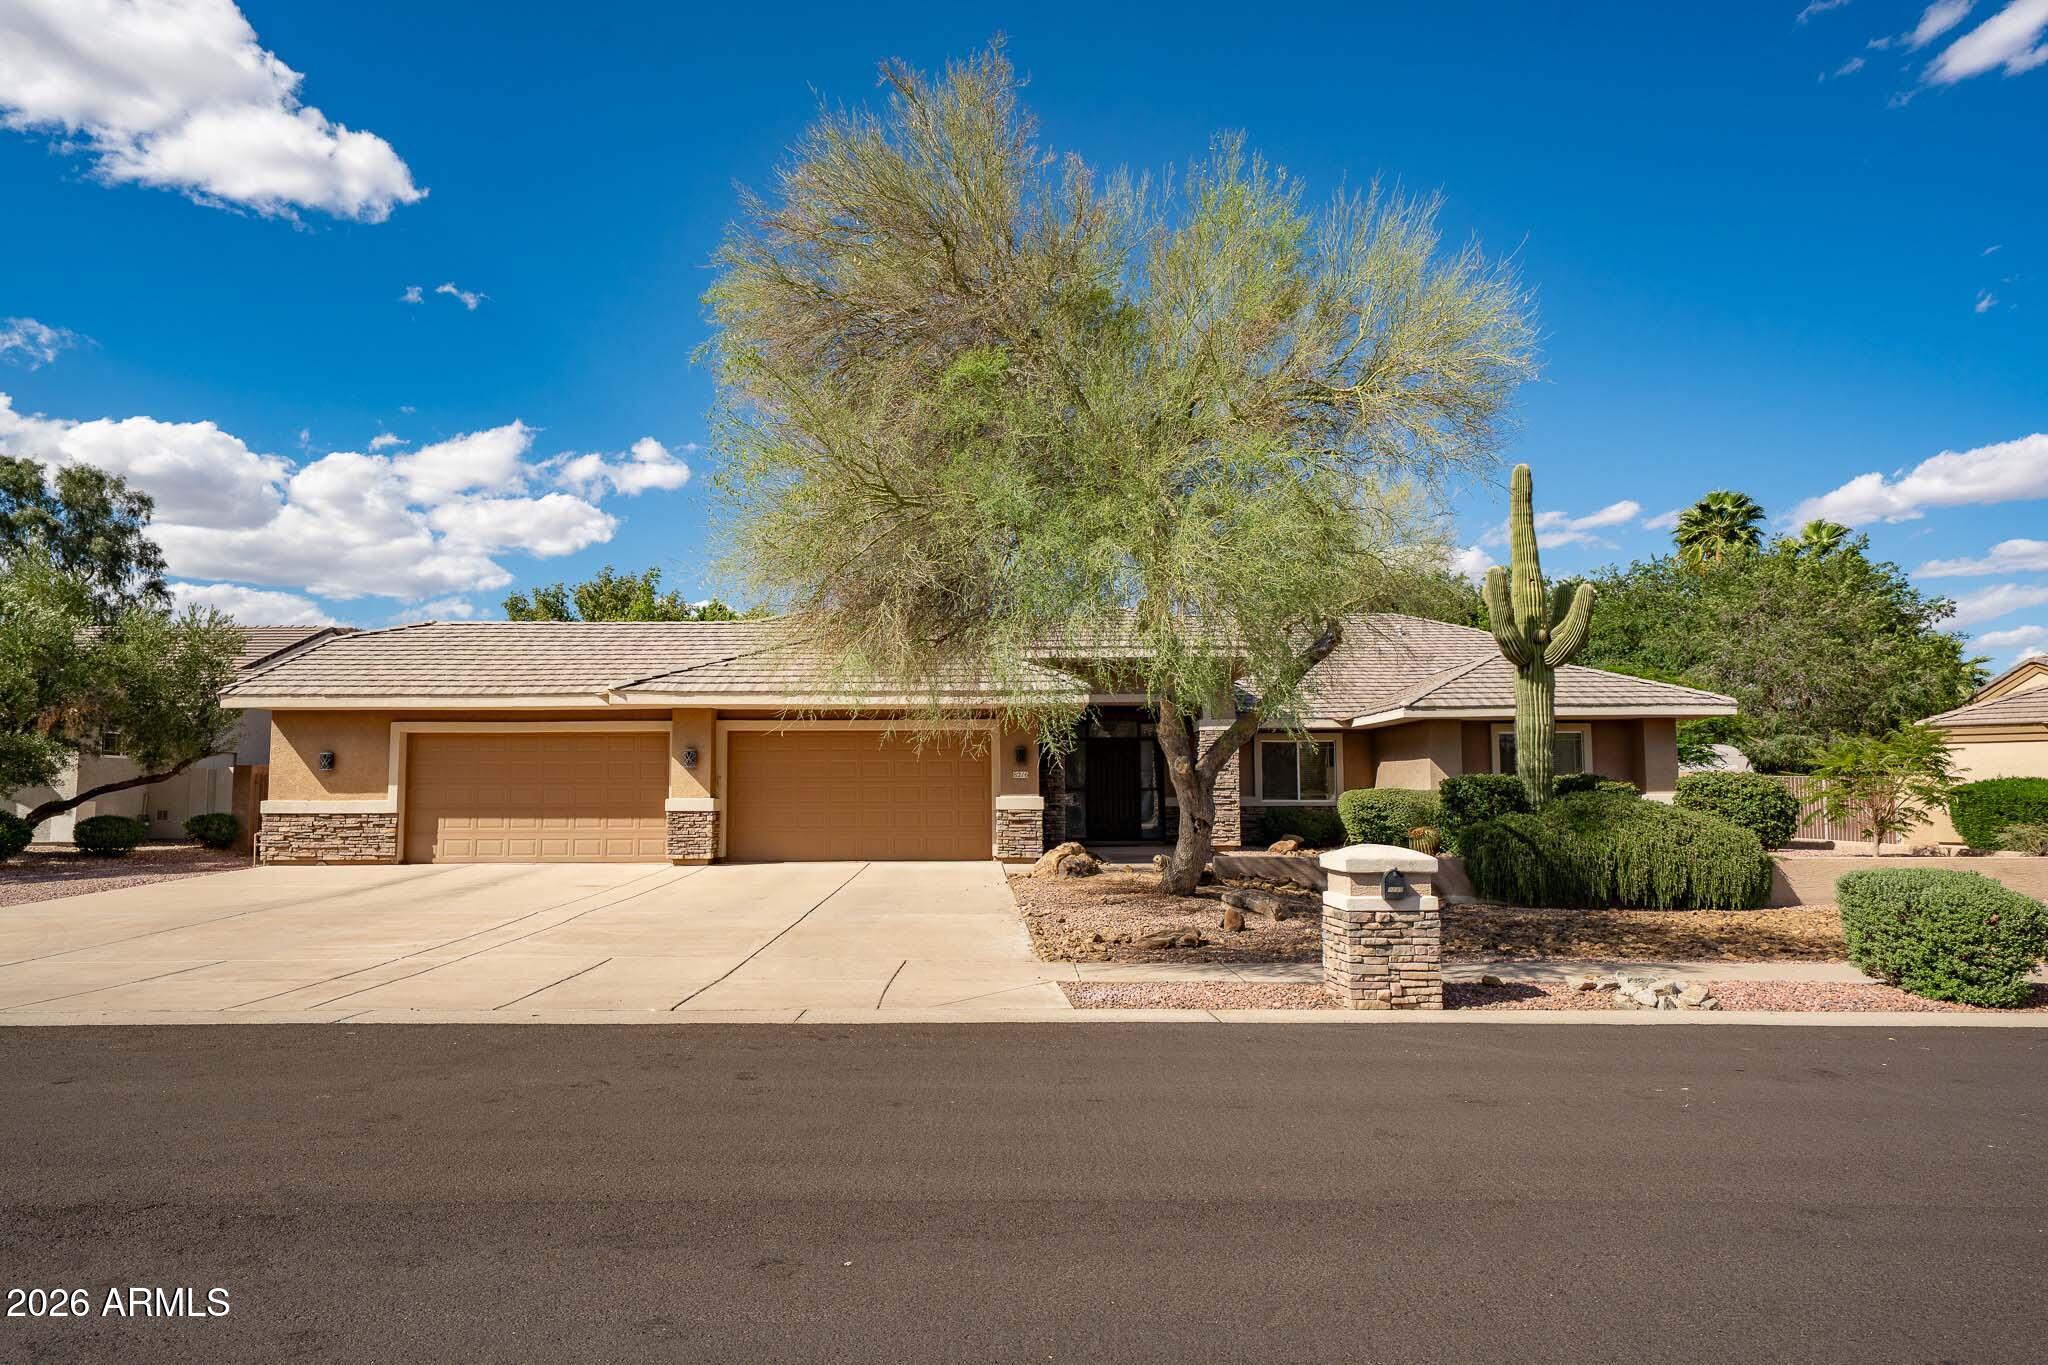
7281 W CIELO GRANDE Avenue, Peoria, AZ 85383
WYNDHAM VILLAGE · Maricopa County
What's special
- Mountain(s) views
- Fireplace
- 3-car garage
Description
***Experience luxury living at its finest in this stunning cul-de-sac estate in Wyndham Village**Premium 25k sq ft lot next to the greenbelt**The moment you arrive, you'll be captivated by the impeccably landscaped grounds featuring a tranquil fountain, 2 RV gates, Owned Solar, elegant stone accents, a welcoming front patio beneath a graceful portico. The spacious 3+ car garage includes an additional storage room that can easily be converted into a 4th garage bay. Step outside to a resort-style backyard complete with an Extended covered patio, gazebo with outdoor kitchen including a wine chiller, gas fireplace, storage sheds, and a heated pebble tec pool & spa. Inside, sophistication meets comfort with soaring ceilings, a soothing color palette, light-filled living space The grand great room centers around a cozy fireplace--perfect for intimate gatherings. Entertain in style in the formal dining room with its elegant chandelier, or unleash your culinary talents in the gourmet kitchen boasting granite countertops, custom cabinetry with crown molding, recessed lighting, premium built-in appliances, a butler's pantry with wine chiller, and an island breakfast bar. On the main level, the 5th bedroom/den features beautiful wrought-iron and glass French doors and built-ins, creating an ideal home office or private retreat. Upstairs, a versatile loft offers flexible living space with a balcony, while the luxurious primary suite impresses with balcony access, dual vanities, walk in shower, large soaking tub and a generous walk-in closet. Additional highlights include a junior master suite, Jack-and-Jill bedrooms, fresh interior paint, and a man cave/she shed that could be converted into a casita. A true gem in the gated Wyndham Village subdivision. This exceptional property is not to be missed! Property Improvements & Updates: New interior paint - October 2025 New pool pump - August 2025 New A/C 2024 Updated primary bathroom shower - 2024 Owned solar system installed 2019 Original owner - gently lived in Premium 25,000 sq. ft. cul-de-sac lot next to greenbelt 2 RV gates Located in the gated Wyndham Village (Talis) subdivision
Property details
Interior
Bedrooms
- Bedrooms: 5
- Total Rooms: 11
Bathrooms
- Total Bathrooms: 4
- Full Bathrooms: 3
- 1/2 Bathrooms: 1
Interior Features
- Full Bth Master Bdrm
- Separate Shwr & Tub
- Double Vanity
- Eat-in Kitchen
- Breakfast Bar
- Kitchen Island
- Walk-in Pantry
- Granite Counters
- High Speed Internet
- Upstairs
- 9+ Flat Ceilings
- Flooring: Carpet, Stone, Tile
- Window Features: Dual Pane, Screens
Appliances
- Dishwasher
- Disposal
- Refrigerator
- Electric Cooktop
- Microwave
- Built-In Electric Oven
- Washer
- Dryer
- Water Softener Owned
- Laundry Features: Inside
Heating and Cooling
- Cooling Features: Ceiling Fan(s), Central Air
- Heating Features: Electric
- Fireplace: Yes
- Fireplace Features: Family Room, Gas, Exterior Fireplace
Other Interior
- Stories: 2
Exterior
Exterior and Lot Features
- Balcony
- Storage
- Private Yard
- Built-in Barbecue
- Patio and Porch Features: Patio, Covered Patio(s)
- Fencing: Block, Back Yard
Land Info
- Cul-De-Sac
- North/South Exposure
- Borders Common Area
- Gravel/Stone Front
- Gravel/Stone Back
- Synthetic Grass Frnt
- Synthetic Grass Back
- Auto Timer H2O Front
- Auto Timer H2O Back
- Lot Size Acres: 0.58
- Lot Size Square Feet: 25,075
Garage and Parking
- Garage Spaces: 3
- Carport Spaces: 1
- Attached Garage: No
- Parking Features: RV Access/Parking, RV Gated, Extended Length Garage, Garage Door Opener, Attch'd Gar Cabinets, Separate Strge Area, Direct Access, Attached Garage, Attached Carport
Home Features
- View: Mountain(s)
Community
Homeowners Association
- Association: Yes
- Association Fee: $500
- Association Fee Frequency: Quarterly
- Calculated Total Monthly Association Fees: $167
- Association Fee Includes: Maintenance Grounds, Street Maint
Neighborhood
- Subdivision: WYNDHAM VILLAGE
Listing
Other Property Info
- Annual Tax Amount: $6,004
- Source Listing Status: Active
- County: Maricopa
- Directions: N on N 67th Ave, W on Pinnacle Peak Rd, N on 72nd Ave, W on Electra Ln, Turn right onto N 72nd Dr, Turn right onto W Camino De Oro, Turn left onto N 72nd Ave, Turn left onto W Cielo Grande Ave. The property will be on the left.
- Property Subtype: Single Family Residence
- Parcel Number: 201-13-144
- Postal City: Peoria
- Listing Date: 10/19/2025
- MLS#: 6935853
Features
Building and Construction
- Total Square Feet Living: 4,360
- Year Built: 2002
- Property Age: 24
- Architectural Style: Contemporary
- Construction Materials: Wood Frame, Painted, Stucco, Stone
- Roof: Tile
- Stories: 2
- Living Area Source: Owner
Utilities
- Water Source: Public
Contact Us
Contact Us
Ask a question or schedule a showing
Listing updated: May 31, 2026
MLS#: 6935853

Data relating to real estate for sale on this website comes in part from the Internet Data Exchange (IDX) program of Arizona Regional Multiple Listing Service. IDX information is provided exclusively for consumers' personal, non-commercial use, and may not be used for any purpose other than to identify prospective properties consumers may be interested in purchasing. The data is deemed reliable but is not guaranteed accurate by the MLS.
All information should be verified by the recipient and none is guaranteed as accurate by ARMLS.
© 2026 Arizona Regional Multiple Listing Service. All rights reserved.
Similar homes in Peoria
House for sale
$1,184,0005 bds | 4 ba | 3,840 sqft | 0.52 acres
8216 W BRIDEN Lane, Peoria, AZ 85383
Century 21 Arizona Foothills

House for sale
$1,199,0003 bds | 4 ba | 3,045 sqft | 0.27 acres
27163 N 128TH Drive, Peoria, AZ 85383
HomeSmart

House for sale
$1,199,9003 bds | 3 ba | 2,700 sqft | 0.27 acres
7379 W LISBON Lane, Peoria, AZ 85381
RE/MAX Excalibur

House for sale
$1,150,0005 bds | 5 ba | 4,903 sqft | 0.34 acres
26702 N 90TH Lane, Peoria, AZ 85383
Redfin Corporation

House for sale
$1,200,0005 bds | 3 ba | 4,863 sqft | 0.42 acres
26771 N 92ND Drive, Peoria, AZ 85383
Russ Lyon Sotheby's International Realty

House for sale
$1,150,0006 bds | 5 ba | 3,910 sqft | 0.17 acres
22799 N 98th Drive, Peoria, AZ 85383
eXp Realty