$995,000
7259 E VAQUERO Drive, Scottsdale, AZ 85258
GAINEY VILLAGE CASITAS · Maricopa County
What's special
- Mountain(s) views
- Fireplace
- 2-car garage
Description
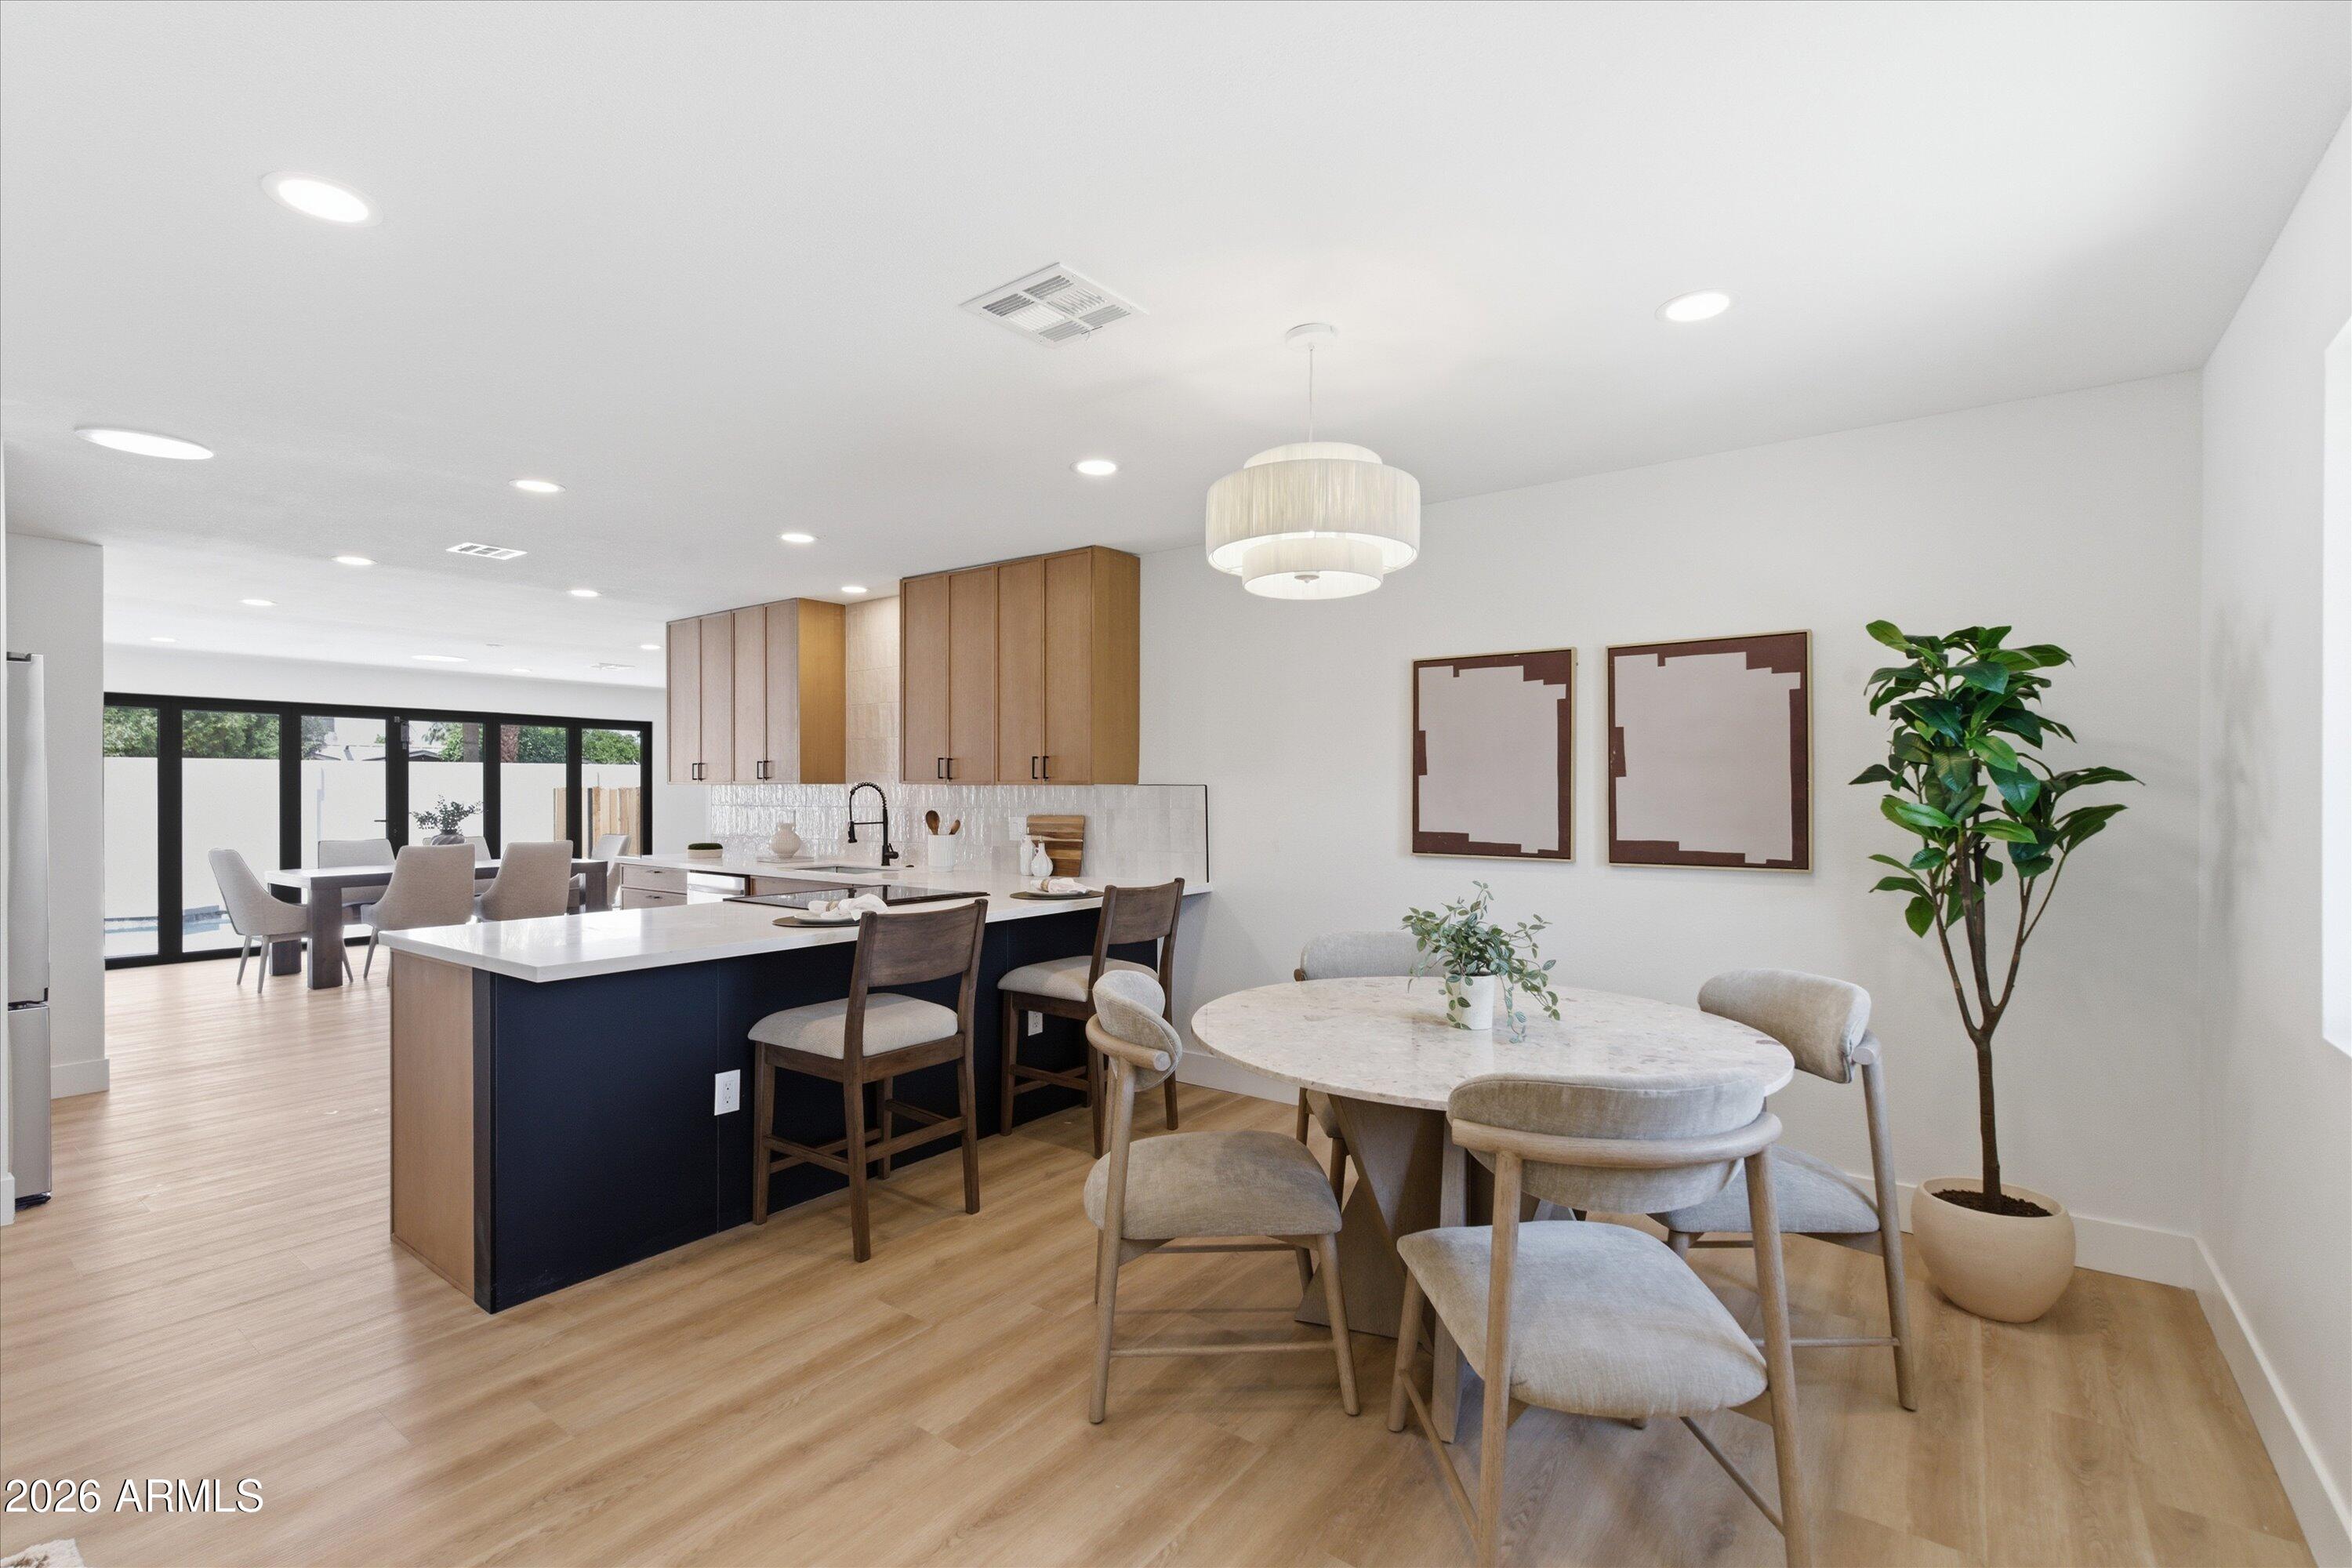
Hands down one of the most desirable lots in Gainey Village, tucked within a quiet cul-de-sac and shaded by soaring mature trees and lush greenery. This fully remodeled home is positioned just steps from The Village Health Club & Spa, exceptional dining, and the Hyatt Regency resort. Flexible floor plan featuring a downstairs primary suite, open living spaces, soaring ceilings, and quality updates throughout. Recent improvements include updated HVAC and roof, new flooring throughout, quartz countertops, redesigned bathrooms, and a completely refreshed modern aesthetic across the entire home. True turnkey opportunity blending lifestyle, location, and long-term value in one of Scottsdale's most desirable neighborhoods. More Info at: 7259EVAQUERO.C0M Act Quickly, This Home Wont Last
Property details
Interior
Bedrooms
- Bedrooms: 2
Bathrooms
- Total Bathrooms: 3
- Full Bathrooms: 2
- 1/2 Bathrooms: 1
Interior Features
- Full Bth Master Bdrm
- Separate Shwr & Tub
- Double Vanity
- Eat-in Kitchen
- Pantry
- Kitchen Island
- Granite Counters
- Non-laminate Counter
- Master Downstairs
- 9+ Flat Ceilings
- Flooring: Carpet, Tile
- Window Features: Dual Pane, Skylight(s)
Appliances
- Dishwasher
- Disposal
- Refrigerator
- Electric Cooktop
- Microwave
- Washer
- Dryer
- Water Softener Owned
- Laundry Features: Inside
Heating and Cooling
- Cooling Features: Ceiling Fan(s), Central Air
- Heating Features: Electric
- Fireplace: Yes
- Fireplace Features: Living Room, Gas
Other Interior
- Stories: 2
Exterior
Exterior and Lot Features
- Private Street(s)
- Patio and Porch Features: Patio, Covered Patio(s)
- Fencing: Block
Land Info
- Cul-De-Sac
- North/South Exposure
- Sprinklers In Front
- Gravel/Stone Back
- Grass Front
- Auto Timer H2O Front
- Auto Timer H2O Back
- Lot Size Acres: 0.10
- Lot Size Square Feet: 4,206
Garage and Parking
- Garage Spaces: 2
- Attached Garage: No
- Parking Features: Shared Driveway
Home Features
- View: Mountain(s)
Community
Homeowners Association
- Association: Yes
- Association Fee: $1,340
- Association Fee Frequency: Quarterly
- Calculated Total Monthly Association Fees: $447
- Association Fee Includes: Front Yard Maint, Maintenance Grounds, Street Maint
Neighborhood
- Subdivision: GAINEY VILLAGE CASITAS
Listing
Other Property Info
- Annual Tax Amount: $3,198
- Source Listing Status: Active
- County: Maricopa
- Property Subtype: Patio Home
- Parcel Number: 174-29-146
- Postal City: Scottsdale
- Listing Date: 5/22/2026
- On Market Date: 5/28/2026
- MLS#: 7032375
Features
Building and Construction
- Total Square Feet Living: 2,010
- Year Built: 1999
- Property Age: 27
- Architectural Style: Santa Barbara/Tuscan
- Construction Materials: Wood Frame, Painted, Stucco
- Roof: Tile, Rolled/Hot Mop
- Stories: 2
- Living Area Source: Assessor
Utilities
- Water Source: Public
Contact Us
Contact Us
Ask a question or schedule a showing
Listing updated: May 30, 2026
MLS#: 7032375

Data relating to real estate for sale on this website comes in part from the Internet Data Exchange (IDX) program of Arizona Regional Multiple Listing Service. IDX information is provided exclusively for consumers' personal, non-commercial use, and may not be used for any purpose other than to identify prospective properties consumers may be interested in purchasing. The data is deemed reliable but is not guaranteed accurate by the MLS.
All information should be verified by the recipient and none is guaranteed as accurate by ARMLS.
© 2026 Arizona Regional Multiple Listing Service. All rights reserved.
Similar homes in Scottsdale
House for sale
$995,0003 bds | 3 ba | 2,243 sqft | 0.19 acres
3132 N 82ND Place, Scottsdale, AZ 85251
eXp Realty
 172 days on market
 House for sale
$995,0003 bds | 3 ba | 2,843 sqft | 2.5 acres
34810 N 139th Street, Scottsdale, AZ 85262
RE/MAX Fine Properties

House for sale
$995,0003 bds | 2 ba | 2,328 sqft | 0.28 acres
9360 E DESERT Trail, Scottsdale, AZ 85260
Street Realty

House for sale
$995,0002 bds | 3 ba | 2,409 sqft | 0.15 acres
8231 E MOUNTAIN SPRING Road, Scottsdale, AZ 85255
Ventana Fine Properties

House for sale
$995,0004 bds | 4 ba | 2,605 sqft | 0.21 acres
5850 E KATHLEEN Road, Scottsdale, AZ 85254
Compass

House for sale
$995,0003 bds | 2 ba | 2,670 sqft | 1.07 acres
29005 N 152nd Street, Scottsdale, AZ 85262
RE/MAX Fine Properties