$1,195,000
7240 N VIA DE LA MONTANA, Scottsdale, AZ 85258
SANDS SCOTTSDALE TOWNHOUSES 1 · Maricopa County
What's special
- Fireplace
Description
Hollywood in Scottsdale! where eccentric Mid-Century design meets contemporary luxury in this spacious 3,613 sq ft E.T. Wright home. Rich in architectural character, the home features dramatic marble details throughout, including a one of a kind kitchen with marble ceilings, a striking marble fireplace, and curated marble accents that elevate every space. floor plan offers dual primary suites (one upstairs, one downstairs), plus a guest bedroom and a private office that can easily function as an additional bedroom with an adjacent bath. A huge loft/bonus room provides exceptional flexibility for entertaining, media, or creative use. Perfectly located just minutes from Scottsdale's best attractions. Come check out this beautiful timeless property today and make it your forever home. Short term vacation rentals are allowed, offering excellent income potential for investors or part time residents. Perfect for Airbnb, VRBO, or seasonal rental use. Hollywood in Scottsdale! where eccentric Mid-Century design meets contemporary luxury in this spacious 3,613 sq ft E.T. Wright home. Rich in architectural character, the home features dramatic marble details throughout, including a one of a kind kitchen with marble ceilings, a striking marble fireplace, and curated marble accents that elevate every space. The thoughtfully designed floor plan offers dual primary suites (one upstairs, one downstairs), plus a guest bedroom and a private office that can easily function as an additional bedroom with an adjacent bath. A huge loft/bonus room provides exceptional flexibility for entertaining, media, or creative use. The home includes four bathrooms total. Step outside to a redesigned backyard retreat with artificial turf and elegant tiled entertaining areas perfect for indoor/outdoor living. Ideal as a lock and leave residence or rental property, the home sits directly across from the heated community pool and spa. Perfectly located just minutes from Scottsdale's best attractions including Talking Stick Resort, Salt River Fields, Railroad Park, Butterfly Wonderland, Old Town Scottsdale, and easy access to the 101. Come check out this beautiful timeless property today and make it your forever home! Seller open to buyer selected flooring customization with accepted full price offer. Virtual renovation photos provided for inspiration.
Property details
Interior
Bedrooms
- Bedrooms: 3
Bathrooms
- Total Bathrooms: 4
- Full Bathrooms: 4
Interior Features
- Full Bth Master Bdrm
- Separate Shwr & Tub
- Double Vanity
- 2 Master Baths
- Tub with Jets
- Eat-in Kitchen
- Kitchen Island
- Granite Counters
- Upstairs
- Master Downstairs
- Vaulted Ceiling(s)
- Flooring: Carpet, Tile
Appliances
- Dishwasher
- Disposal
- Refrigerator
- Electric Cooktop
- Microwave
- Built-In Electric Oven
- Electric Oven
- Electric Range
- Washer
- Dryer
- Water Softener Owned
- Laundry Features: Inside
Heating and Cooling
- Cooling Features: Central Air
- Heating Features: Electric
- Fireplace: Yes
- Fireplace Features: Family Room, Wood Burning
Other Interior
- Stories: 2
Exterior
Exterior and Lot Features
- Storage
- Private Yard
- Patio and Porch Features: Patio
- Fencing: Block
Land Info
- East/West Exposure
- Desert Front
- Desert Back
- Synthetic Grass Back
- Auto Timer H2O Front
- Auto Timer H2O Back
- Lot Size Acres: 0.12
- Lot Size Square Feet: 5,061
Garage and Parking
- Carport Spaces: 2
- Attached Garage: No
- Parking Features: Separate Strge Area
Community
Homeowners Association
- Association: Yes
- Association Fee: $254
- Association Fee Frequency: Monthly
- Calculated Total Monthly Association Fees: $254
- Association Fee Includes: Front Yard Maint, Maintenance Grounds, Street Maint
Neighborhood
- Subdivision: SANDS SCOTTSDALE TOWNHOUSES 1
Listing
Other Property Info
- Annual Tax Amount: $2,313
- Source Listing Status: Active
- County: Maricopa
- Directions: West on Indian Bend. North (right) on N Via de la Sendero, immediate right E. Via de Belleza. Right on E Via de Sereno. Left on Via de la Montana, home on left.
- Property Subtype: Townhouse
- Parcel Number: 177-05-149
- Postal City: Scottsdale
- Listing Date: 2/12/2026
- On Market Date: 2/28/2026
- MLS#: 6983265
Features
Building and Construction
- Total Square Feet Living: 3,613
- Year Built: 1974
- Property Age: 52
- Architectural Style: Mid-Century Modern
- Construction Materials: Block, Painted, Stucco
- Roof: Foam
- Stories: 2
- Living Area Source: Assessor
Utilities
- Water Source: Public
Contact Us
Contact Us
Ask a question or schedule a showing
Listing updated: May 29, 2026
MLS#: 6983265

Data relating to real estate for sale on this website comes in part from the Internet Data Exchange (IDX) program of Arizona Regional Multiple Listing Service. IDX information is provided exclusively for consumers' personal, non-commercial use, and may not be used for any purpose other than to identify prospective properties consumers may be interested in purchasing. The data is deemed reliable but is not guaranteed accurate by the MLS.
All information should be verified by the recipient and none is guaranteed as accurate by ARMLS.
© 2026 Arizona Regional Multiple Listing Service. All rights reserved.
Similar homes in Scottsdale

House for sale
$1,195,0004 bds | 3 ba | 2,268 sqft | 0.19 acres
9042 E PARAISO Drive, Scottsdale, AZ 85255
RETSY

House for sale
$1,195,0003 bds | 2 ba | 1,826 sqft
7121 E RANCHO VISTA Drive 5011, Scottsdale, AZ 85251
Compass

Townhome for sale
$1,195,0004 bds | 3 ba | 3,095 sqft | 0.1 acres
6915 E Glenrosa Avenue, Scottsdale, AZ 85251
HomeSmart
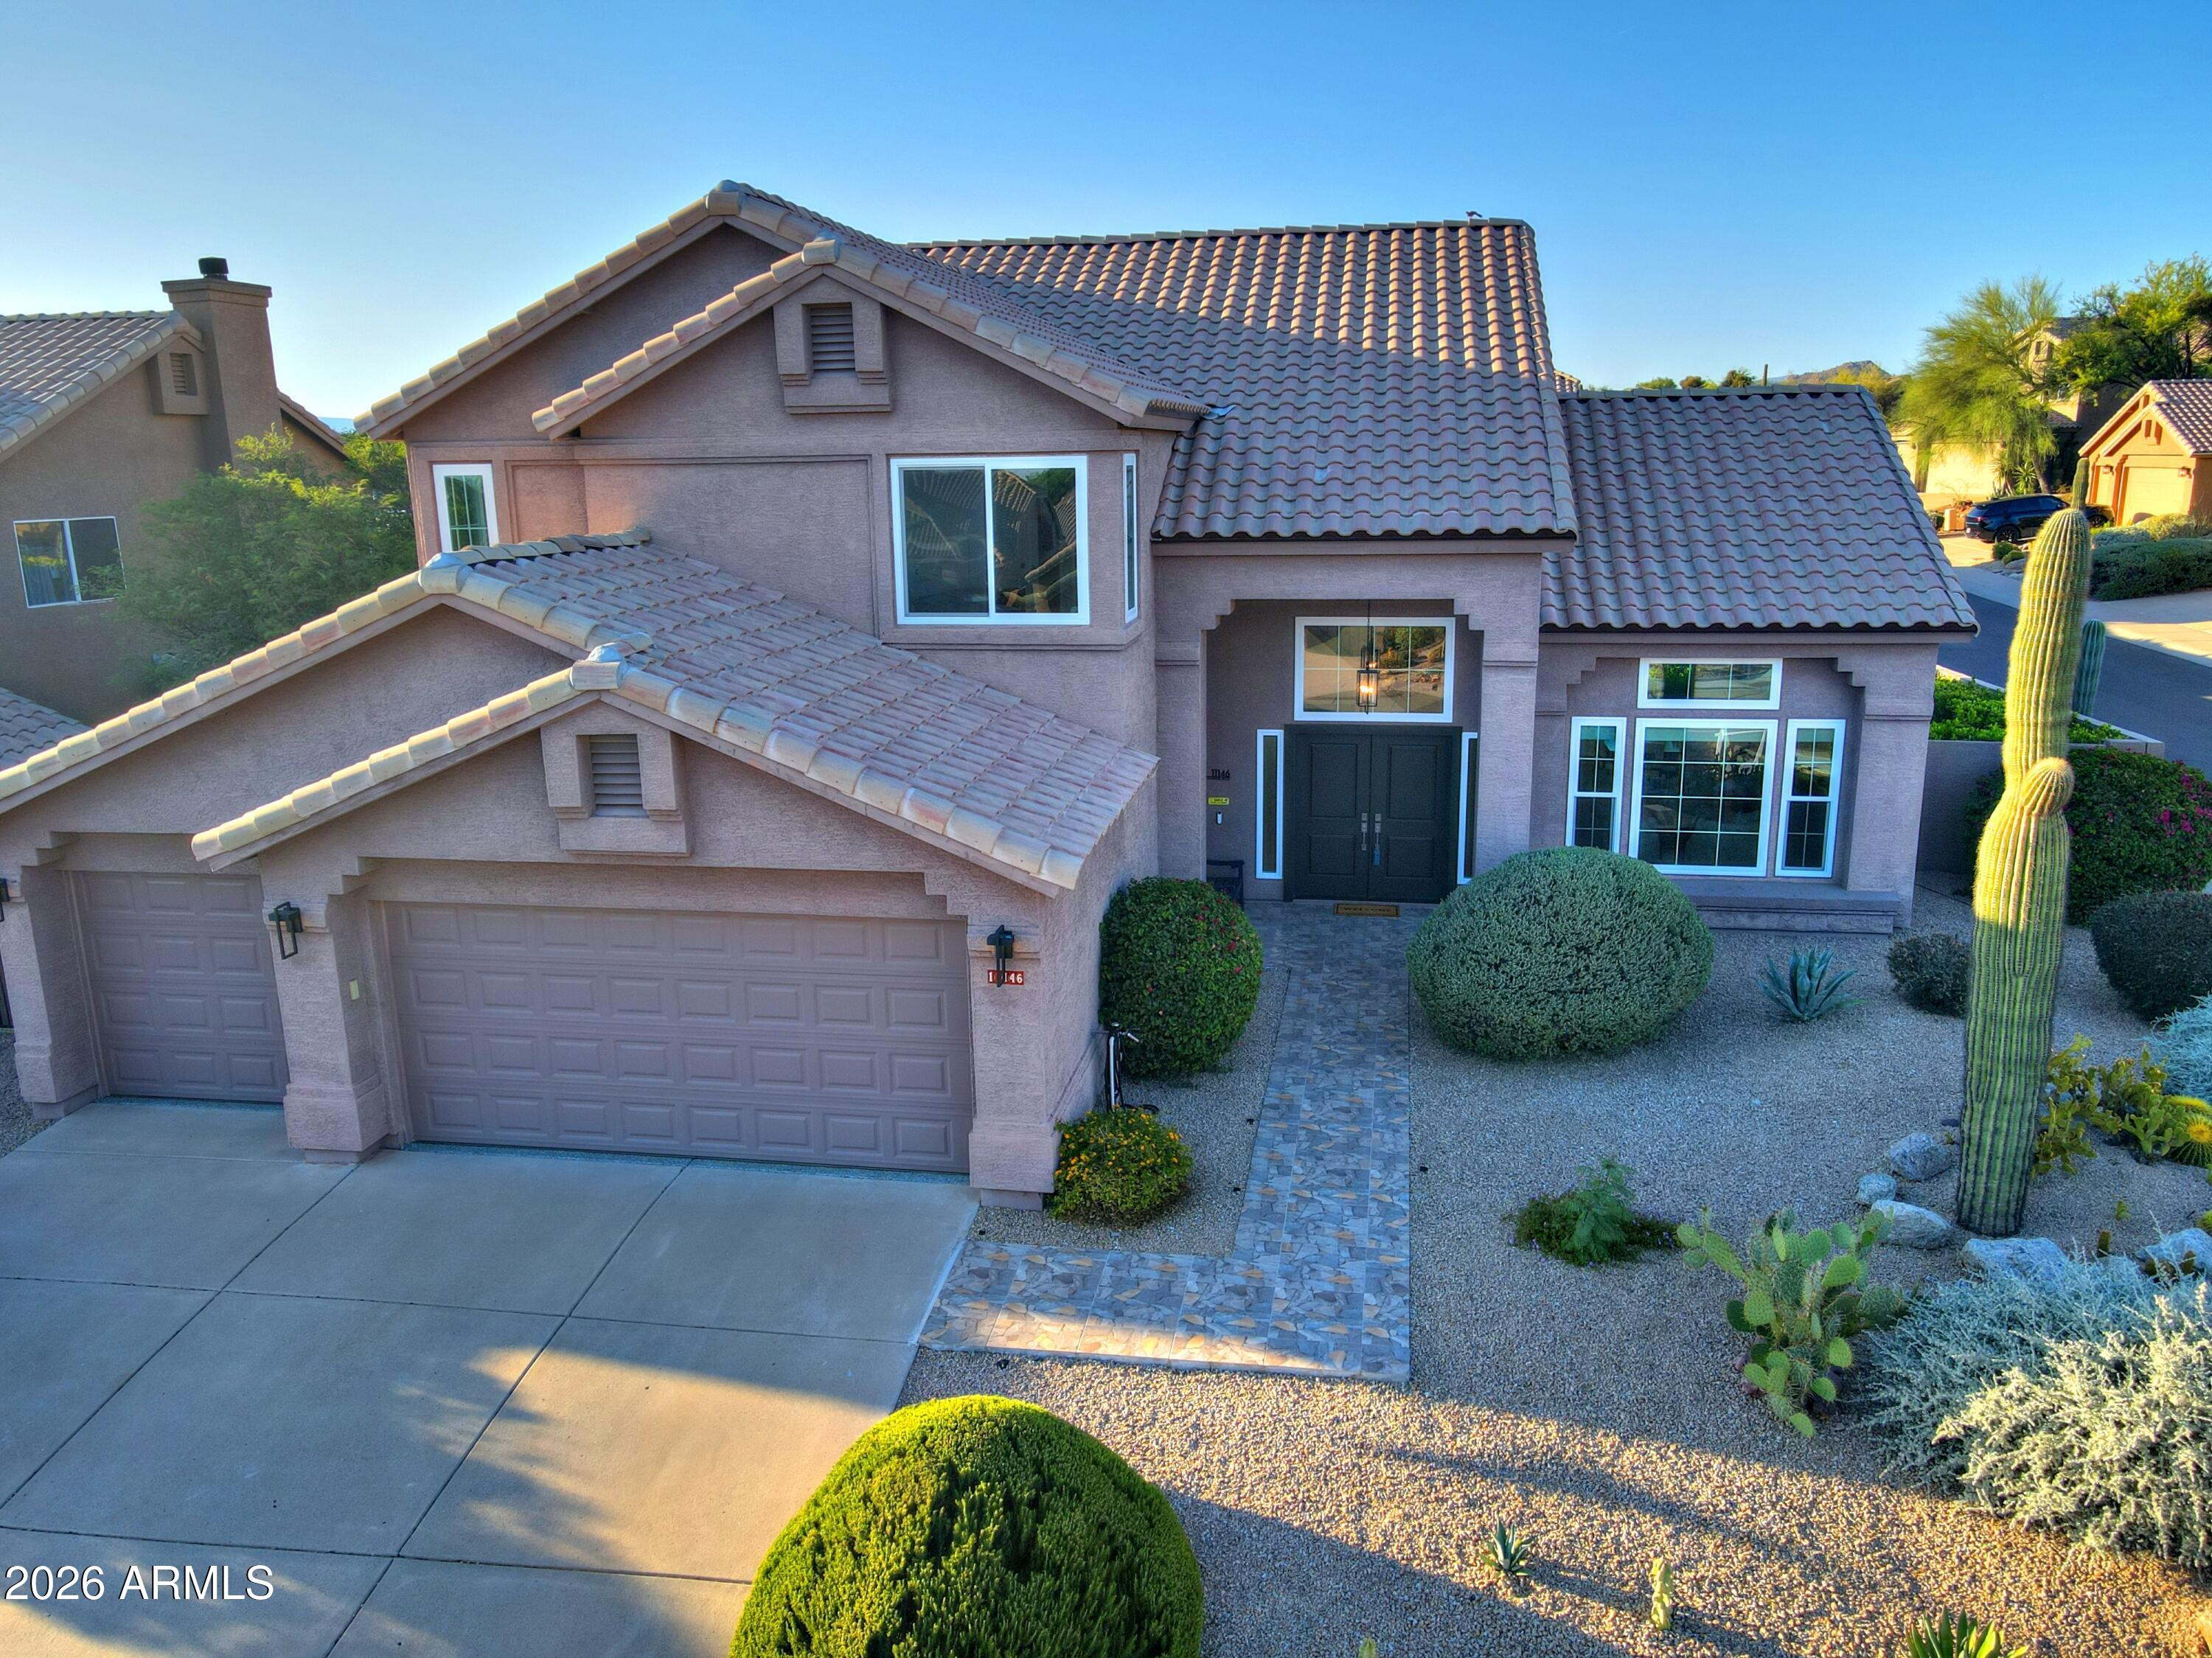
House for sale
$1,195,0004 bds | 3 ba | 2,826 sqft | 0.2 acres
11146 E RUNNING DEER Trail, Scottsdale, AZ 85262
Sonoran Properties Associates

House for sale
$1,195,0004 bds | 2 ba | 2,289 sqft | 0.19 acres
5456 E WOODRIDGE Drive, Scottsdale, AZ 85254
Realty ONE Group

House for sale
$1,195,0005 bds | 3 ba | 2,852 sqft | 0.32 acres
14542 N 98TH Place, Scottsdale, AZ 85260
My Home Group Real Estate