$1,075,000
7209 E MCDONALD Drive 12, Scottsdale, AZ 85250
LAS VILLAS · Maricopa County
What's special
- Fireplace
- 2-car garage
Description
Experience elevated desert living in this architecturally significant townhouse set in a prime Scottsdale location, moments from world-class dining, art, and luxury shopping at Scottsdale Fashion Square. Designed by AIA award-winning architect Bennie Gonzales, this thoughtfully remodeled residence blends iconic Southwest design with modern sophistication. The interior offers 2 bedrooms and 2 full bathrooms, enhanced by abundant natural light from solar tubes and skylights, sleek flush-mount LED lighting, and stylish wood-look tile flooring throughout. Recent upgrades include dual-pane low-E vinyl-clad windows, a new water heater (April 2026), and a newly redone roof (April 2026)--delivering peace of mind and energy efficiency. The home is fully wired with Control4 smart home automation, allowing seamless control of lighting, climate, and entertainment. Step outside to an exceptional backyard entertainment retreat, featuring a custom gabion-supported concrete table, a complete outdoor kitchen with gas grill, charcoal grill, sink, and refrigerator, plus an artificial-turf area perfect for pets. The space is conveniently accessible from both the family room and the primary bedroom, creating effortless indoor-outdoor living. Additional highlights include a detached 2-car garage housing a 250+ bottle climate-controlled wine and beer cellar, a well-maintained gated community, and access to a community pool. Architectural pedigree, modern upgrades, and an unbeatable Scottsdale location--this is a rare opportunity to own a truly distinctive townhouse designed for both refined living and memorable entertaining.
Property details
Interior
Bedrooms
- Bedrooms: 2
Bathrooms
- Total Bathrooms: 2
- Full Bathrooms: 2
Interior Features
- 3/4 Bath Master Bdrm
- Double Vanity
- Eat-in Kitchen
- Breakfast Bar
- Pantry
- Kitchen Island
- Quartz Countertops
- High Speed Internet
- Smart Home
- 9+ Flat Ceilings
- No Interior Steps
- Flooring: Tile
- Window Features: Vinyl Frame, Dual Pane, Low-Emissivity Windows, Mechanical Sun Shds, Skylight(s)
Appliances
- Dishwasher
- Disposal
- Microwave
- Gas Range
- Washer
- Dryer
- Laundry Features: In Garage
Heating and Cooling
- Cooling Features: Ceiling Fan(s), Central Air, Heat Pump
- Heating Features: Electric, Forced Air, Heat Pump
- Fireplace: Yes
- Fireplace Features: Family Room, Gas
Other Interior
- Stories: 1
Exterior
Exterior and Lot Features
- Private Street(s)
- Private Yard
- Misting System
- Built-in Barbecue
- Patio and Porch Features: Patio
- Fencing: Block
Land Info
- North/South Exposure
- Desert Front
- Desert Back
- Sprinklers In Front
- Sprinklers In Rear
- Auto Timer H2O Front
- Auto Timer H2O Back
- Lot Size Acres: 165.00
- Lot Size Square Feet: 165
Garage and Parking
- Garage Spaces: 2
- Attached Garage: No
- Parking Features: Garage Door Opener, Attch'd Gar Cabinets, Detached Garage
Community
Homeowners Association
- Association: Yes
- Association Fee: $440
- Association Fee Frequency: Monthly
- Calculated Total Monthly Association Fees: $440
- Association Fee Includes: Maintenance Grounds, Street Maint
Neighborhood
- Subdivision: LAS VILLAS
Listing
Other Property Info
- Annual Tax Amount: $2,026
- Source Listing Status: Active
- County: Maricopa
- Directions: East to gated entrance to Las Villas. Make a right as soon as you enter community and house is at the end of the street just before it curves to the left. Feel free to park in driveway in front of garage if it is available, if not please park in one of the visitor spots or anywhere the sidewalk ISN'T painted red.
- Property Subtype: Townhouse
- Parcel Number: 173-05-118
- Postal City: Scottsdale
- Listing Date: 5/20/2026
- MLS#: 7030752
Features
Building and Construction
- Total Square Feet Living: 1,655
- Year Built: 1979
- Property Age: 47
- Architectural Style: Territorial/Santa Fe, Contemporary
- Construction Materials: Wood Frame, Painted, Stucco
- Roof: Built-Up, Foam
- Foundation Details: Slab
- Stories: 1
- Living Area Source: Assessor
Utilities
- Sewer: Sewer-In & Connected
- Water Source: Public
Contact Us
Contact Us
Ask a question or schedule a showing
Listing updated: May 30, 2026
MLS#: 7030752

Data relating to real estate for sale on this website comes in part from the Internet Data Exchange (IDX) program of Arizona Regional Multiple Listing Service. IDX information is provided exclusively for consumers' personal, non-commercial use, and may not be used for any purpose other than to identify prospective properties consumers may be interested in purchasing. The data is deemed reliable but is not guaranteed accurate by the MLS.
All information should be verified by the recipient and none is guaranteed as accurate by ARMLS.
© 2026 Arizona Regional Multiple Listing Service. All rights reserved.
Similar homes in Scottsdale
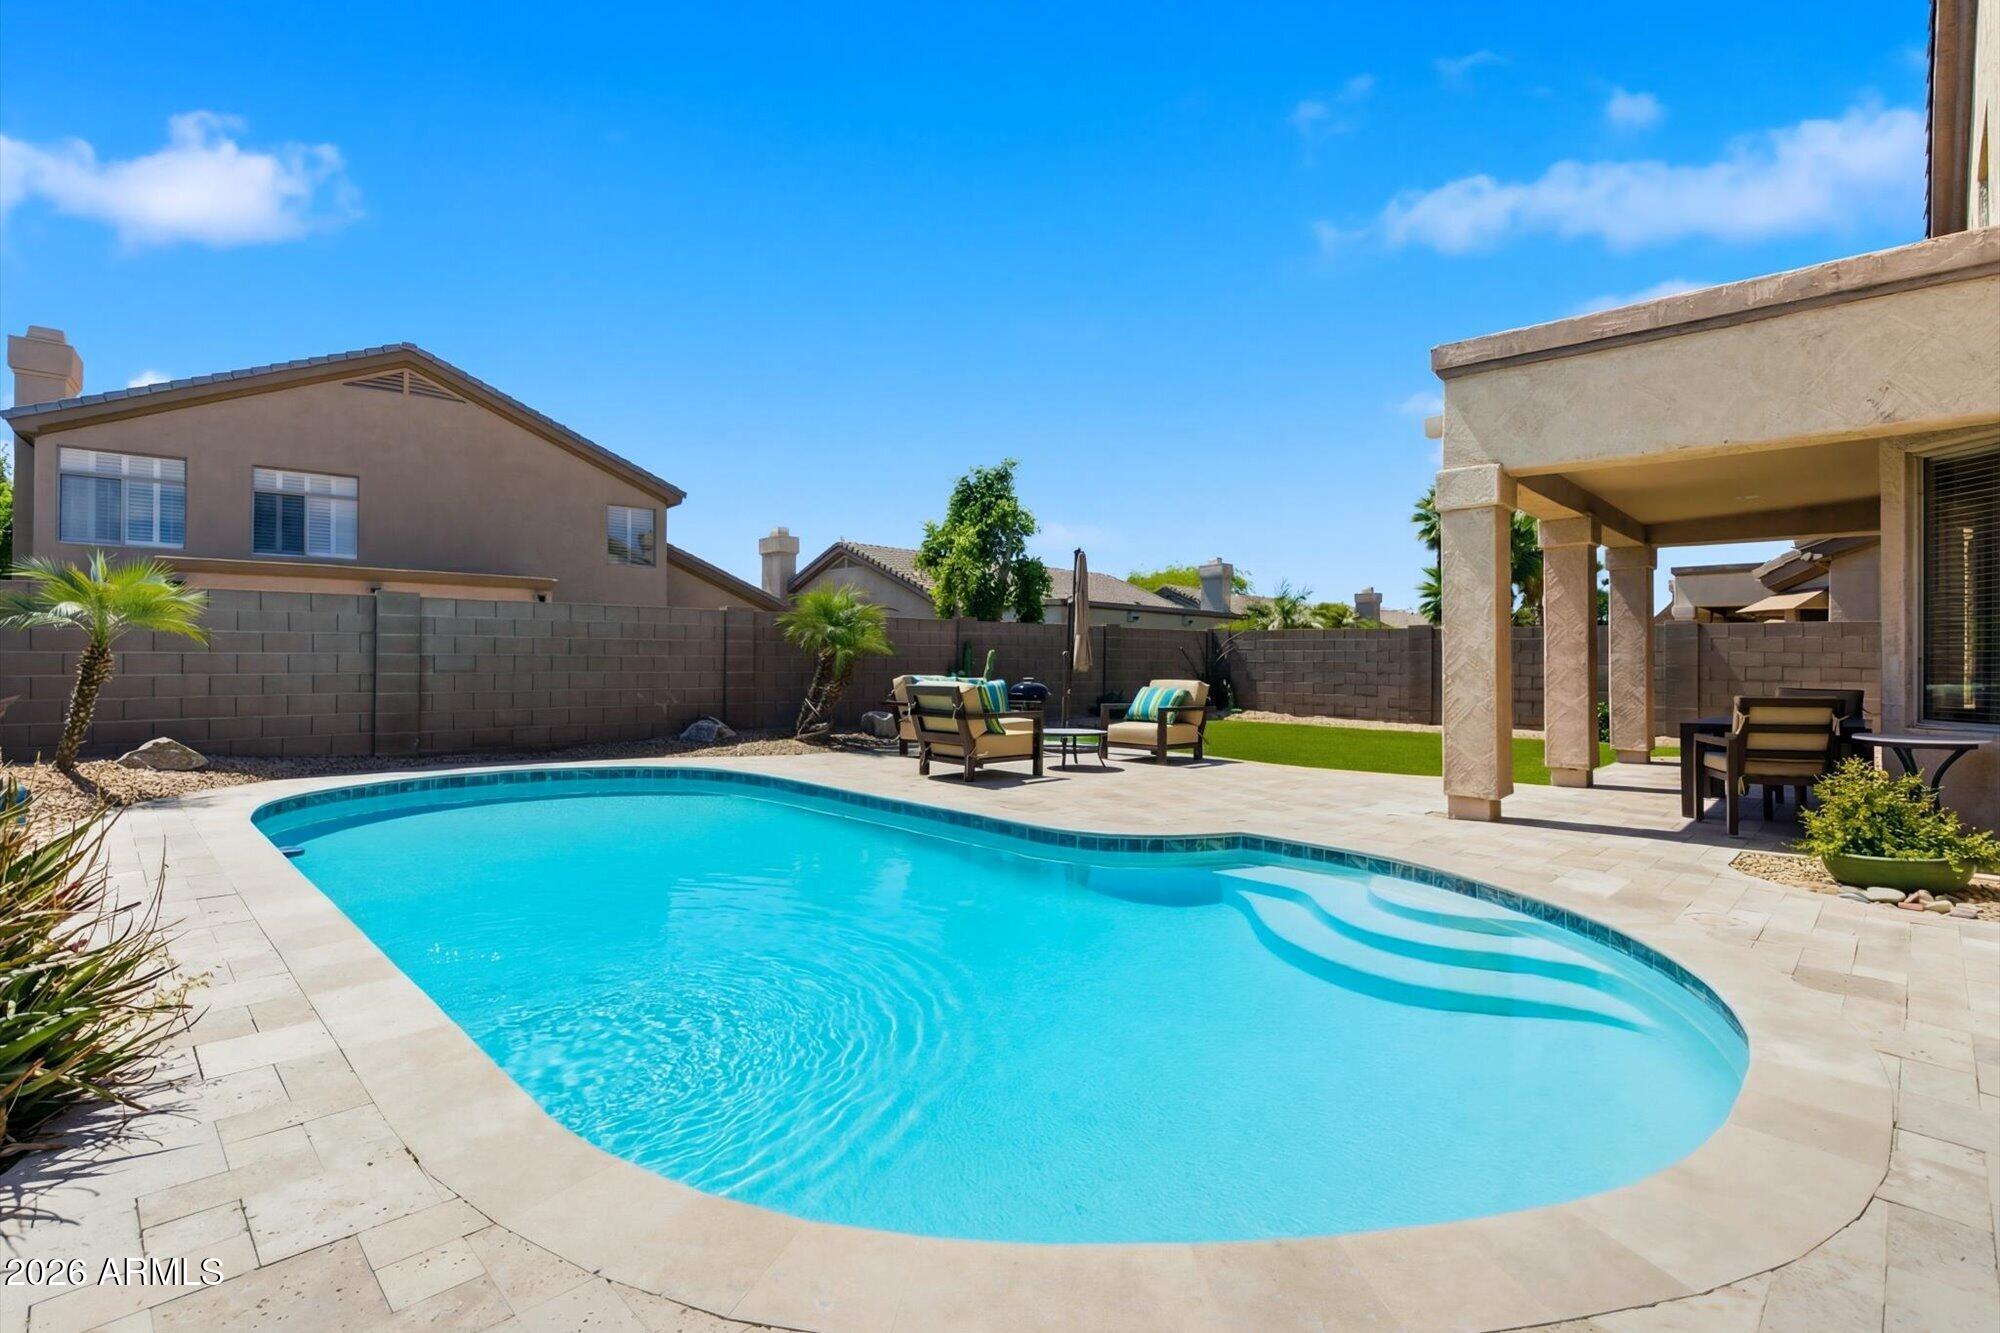
House for sale
$1,075,0005 bds | 3 ba | 2,770 sqft | 0.15 acres
6513 E BLANCHE Drive, Scottsdale, AZ 85254
Re/Max Fine Properties
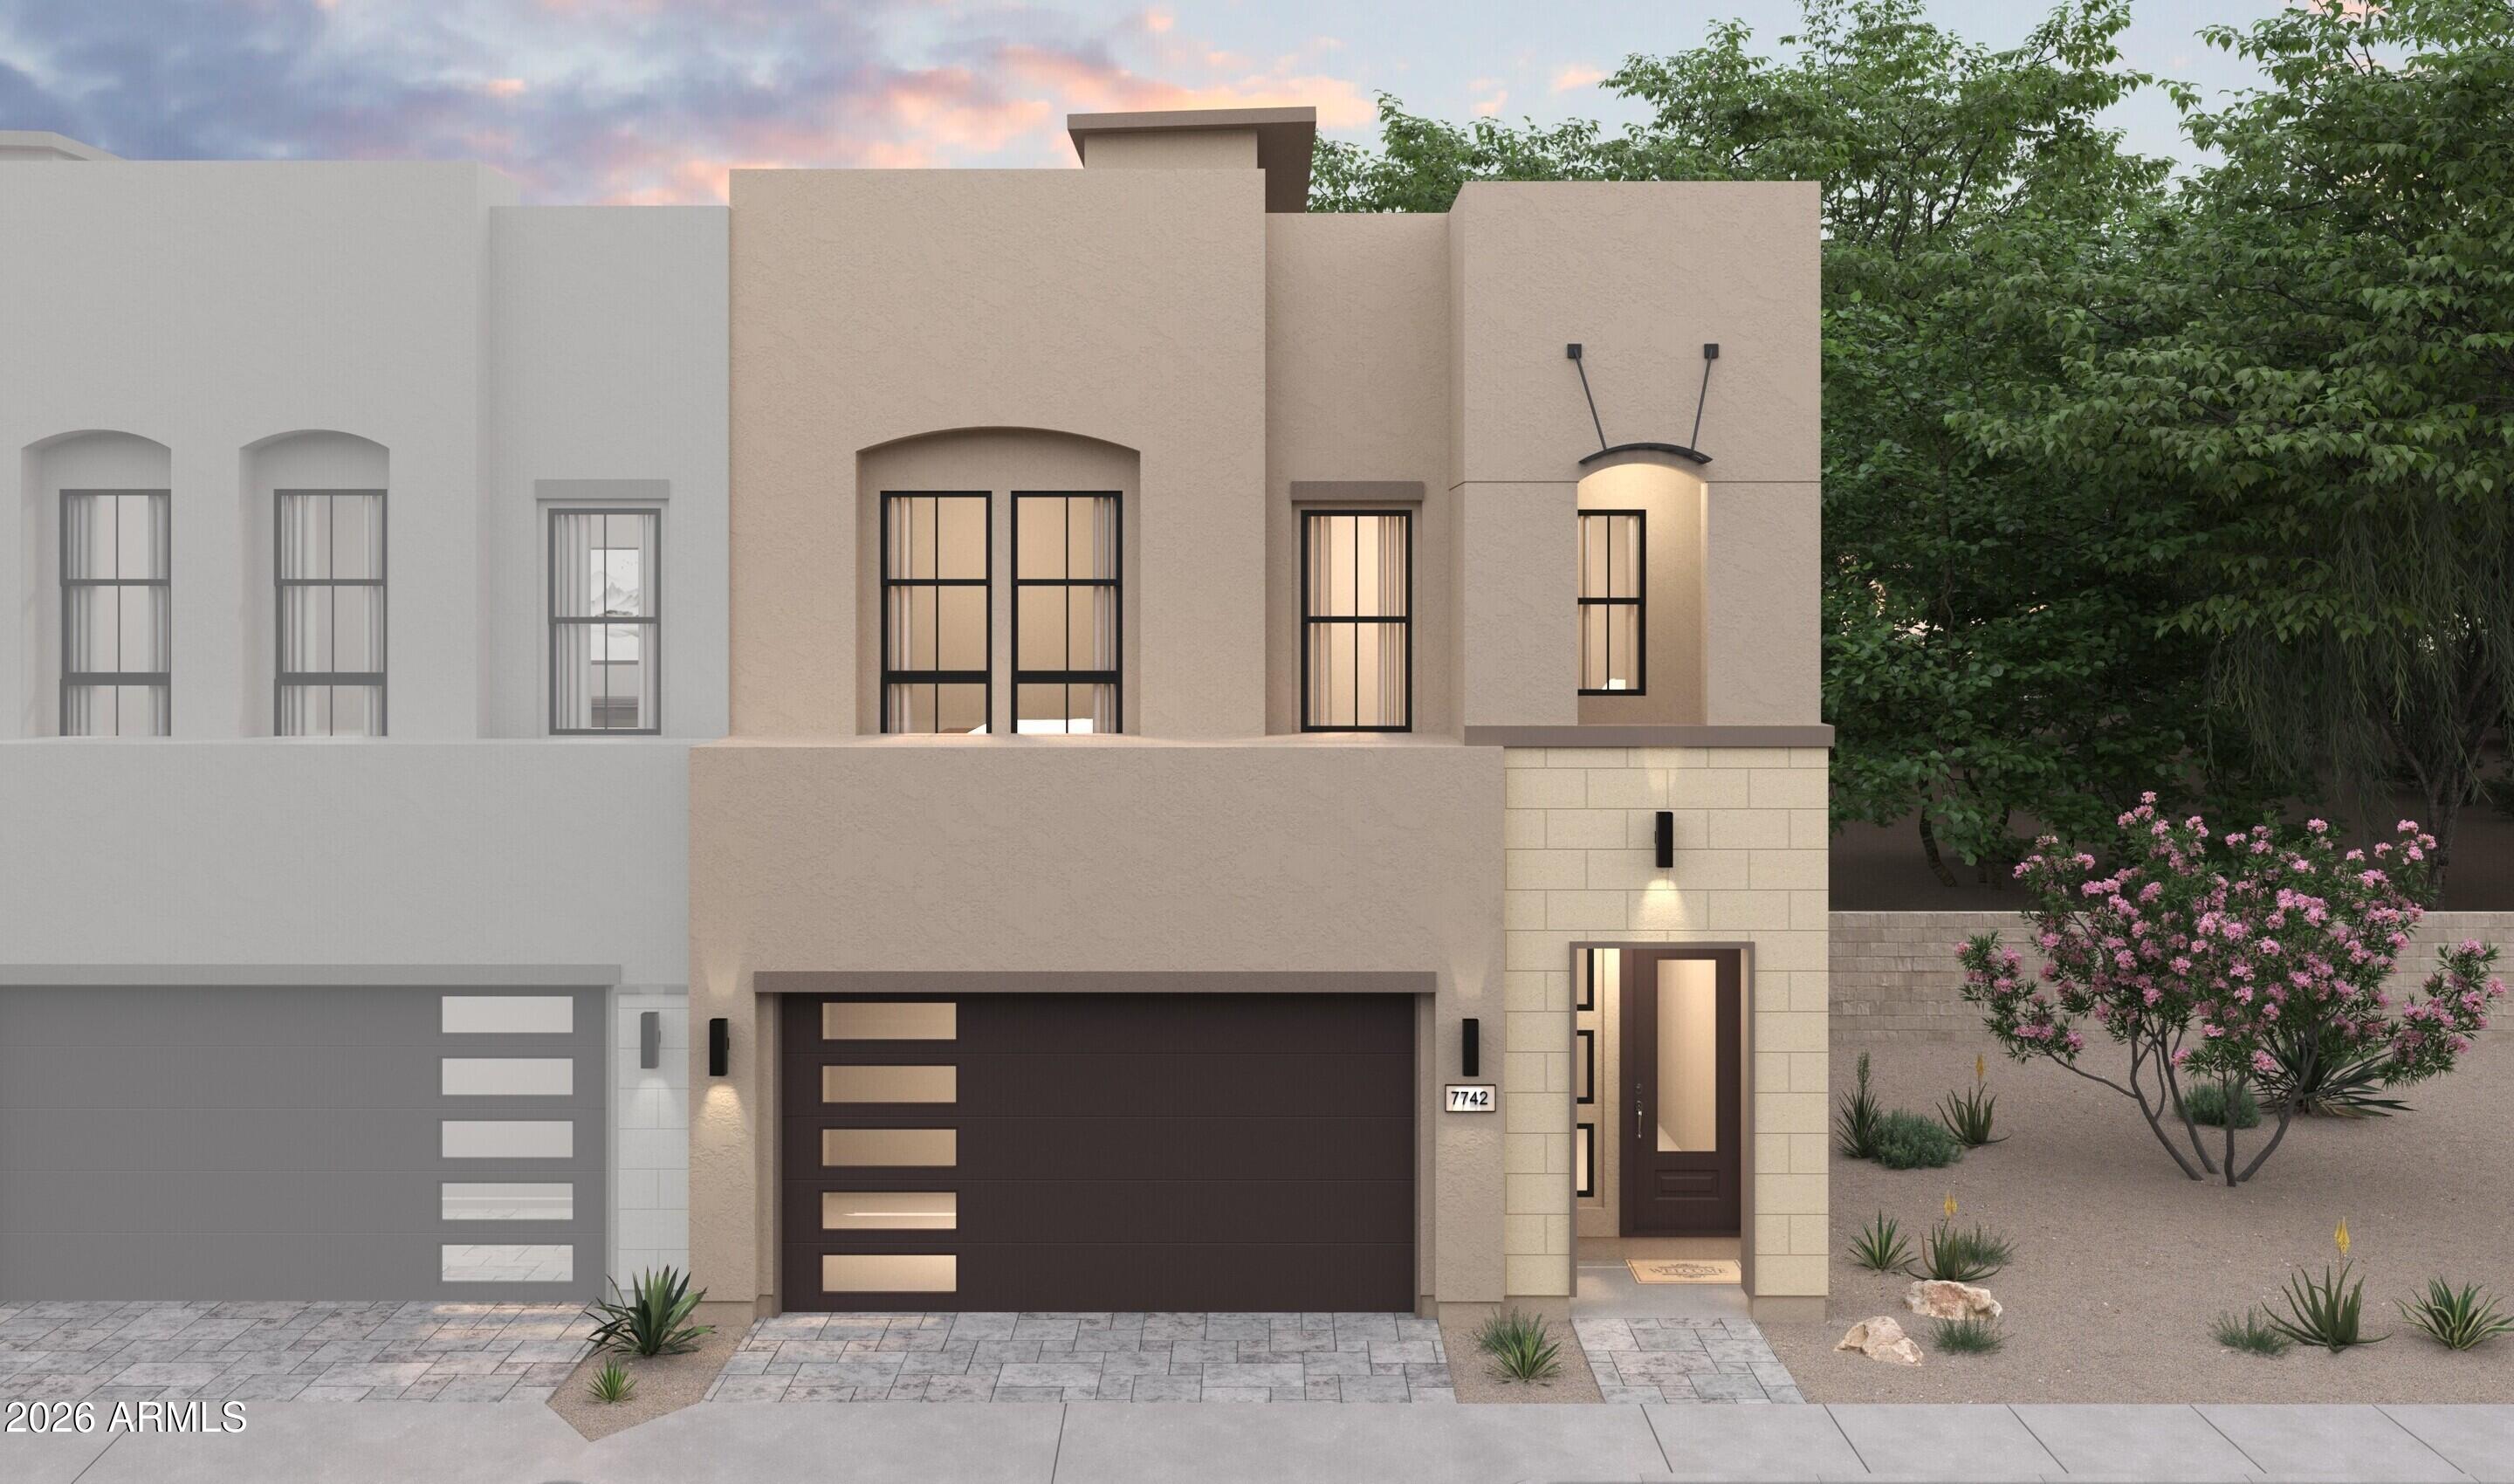
Townhome for sale
$1,076,5244 bds | 4 ba | 2,596 sqft | 0.07 acres
22748 N 72nd Place, Scottsdale, AZ 85255
K. Hovnanian Great Western Homes, LLC

House for sale
$1,079,9954 bds | 3 ba | 2,426 sqft | 0.24 acres
8732 E SANDALWOOD Drive, Scottsdale, AZ 85250
Compass

House for sale
$1,080,0005 bds | 3 ba | 2,639 sqft | 0.2 acres
5102 E FELLARS Drive, Scottsdale, AZ 85254
eXp Realty

House for sale
$1,069,0003 bds | 2 ba | 2,412 sqft | 0.18 acres
20768 N 76TH Way, Scottsdale, AZ 85255
West USA Realty

House for sale
$1,085,0003 bds | 2 ba | 1,946 sqft | 0.4 acres
5702 E EDGEMONT Avenue, Scottsdale, AZ 85257
Real Broker