$875,000
6998 S WILSON Drive, Chandler, AZ 85249
SUN RIVER PARCEL C · Maricopa County
What's special
- Mountain(s) views
- 2-car garage
Description
A striking blend of architectural presence and modern design, this fully reimagined residence delivers a rare level of intention, detail, and livability--set on a premium lot with no front or rear neighbors, offering both privacy and openness. From the moment you enter, the home makes a statement. A dramatic winding staircase paired with a cascading designer chandelier creates an unforgettable first impression, setting the tone for the elevated design carried throughout. Wood-plank flooring and curated finishes establish a cohesive, modern aesthetic that feels both refined and inviting. At the heart of the home, the designer kitchen is bold, functional, and built for connection. Featuring custom two-tone cabinetry, quartz surfaces, premium appliances, and an extended waterfall island designed for gathering and entertaining, the space anchors the home with both style and purpose. Thoughtful details--including a luxury built-in wine refrigerator, open shelving, modern hardware, and layered lighting--add depth, character, and a polished edge. The layout offers both versatility and comfort with 4 bedrooms and 3 full bathrooms, including a main-level bedroom and full bath, ideal for guests or multi-generational living. A dedicated office/den provides a quiet workspace or flex room, while the expansive loft creates an additional living area for relaxing or entertaining. The primary suite is a true retreat, anchored by a spa-inspired bathroom designed to feel like a private escape. Dual vanities with illuminated mirrors, a freestanding soaking tub, and a custom walk-in steam shower are complemented by a private dry sauna, creating a wellness-focused space that brings a boutique spa experience home. Outdoor living is equally compelling, offering two distinct and thoughtfully designed experiences. The front courtyard features its own splash pad-style water feature, while the backyard is anchored by a private pool, delivering the perfect balance of relaxation and entertainment. Mature landscaping enhances the space with orange, grapefruit, and lemon trees, along with a pomegranate bush, adding both beauty and a touch of everyday abundance. Beyond aesthetics, the home is equipped with meaningful upgrades that support modern living, including new HVAC systems, smart home features, and a Tesla EV charger in the garage. Every detail has been considered, resulting in a home that lives as true turnkey without compromise--where design, comfort, and functionality come together in a way that feels elevated, effortless, and ready to be experienced.
Property details
Interior
Bedrooms
- Bedrooms: 4
Bathrooms
- Total Bathrooms: 3
- Full Bathrooms: 3
Interior Features
- Full Bth Master Bdrm
- Separate Shwr & Tub
- Double Vanity
- Eat-in Kitchen
- Breakfast Bar
- Pantry
- Kitchen Island
- Walk-in Pantry
- Quartz Countertops
- High Speed Internet
- Upstairs
- Vaulted Ceiling(s)
- 9+ Flat Ceilings
- Flooring: Vinyl
- Window Features: Dual Pane
Appliances
- Dishwasher
- Disposal
- Gas Cooktop
- Microwave
- Reverse Osmosis
- Water Softener Owned
- Water Purifier
- Laundry Features: Inside
Heating and Cooling
- Cooling Features: Ceiling Fan(s), Central Air, Programmable Thmstat
- Heating Features: Natural Gas
Other Interior
- Stories: 2
Exterior
Exterior and Lot Features
- Private Yard
- Patio and Porch Features: Patio, Covered Patio(s)
- Fencing: Wrought Iron, Block
Land Info
- Corner Lot
- Borders Common Area
- Sprinklers In Front
- Sprinklers In Rear
- Grass Back
- Synthetic Grass Frnt
- Auto Timer H2O Front
- Auto Timer H2O Back
- Lot Size Acres: 0.20
- Lot Size Square Feet: 8,659
Garage and Parking
- Garage Spaces: 2
- Attached Garage: No
- Parking Features: RV Gated, Garage Door Opener, Attch'd Gar Cabinets, Direct Access
Home Features
- View: Mountain(s)
Community
Homeowners Association
- Association: Yes
- Association Fee: $264
- Association Fee Frequency: Quarterly
- Calculated Total Monthly Association Fees: $88
- Association Fee Includes: Maintenance Grounds
Neighborhood
- Subdivision: SUN RIVER PARCEL C
Listing
Other Property Info
- Annual Tax Amount: $2,151
- Source Listing Status: Active
- County: Maricopa
- Property Subtype: Single Family Residence
- Parcel Number: 303-89-071
- Postal City: Chandler
- Listing Date: 4/22/2026
- On Market Date: 4/23/2026
- MLS#: 7017552
Features
Building and Construction
- Total Square Feet Living: 3,231
- Year Built: 2003
- Property Age: 23
- Construction Materials: Wood Frame, Painted, Stucco
- Roof: Tile
- Stories: 2
- Living Area Source: Appraiser
Utilities
- Sewer: Sewer-In & Connected
- Water Source: Public
Contact Us
Contact Us
Ask a question or schedule a showing
Listing updated: May 26, 2026
MLS#: 7017552

Data relating to real estate for sale on this website comes in part from the Internet Data Exchange (IDX) program of Arizona Regional Multiple Listing Service. IDX information is provided exclusively for consumers' personal, non-commercial use, and may not be used for any purpose other than to identify prospective properties consumers may be interested in purchasing. The data is deemed reliable but is not guaranteed accurate by the MLS.
All information should be verified by the recipient and none is guaranteed as accurate by ARMLS.
© 2026 Arizona Regional Multiple Listing Service. All rights reserved.
Similar homes in Chandler
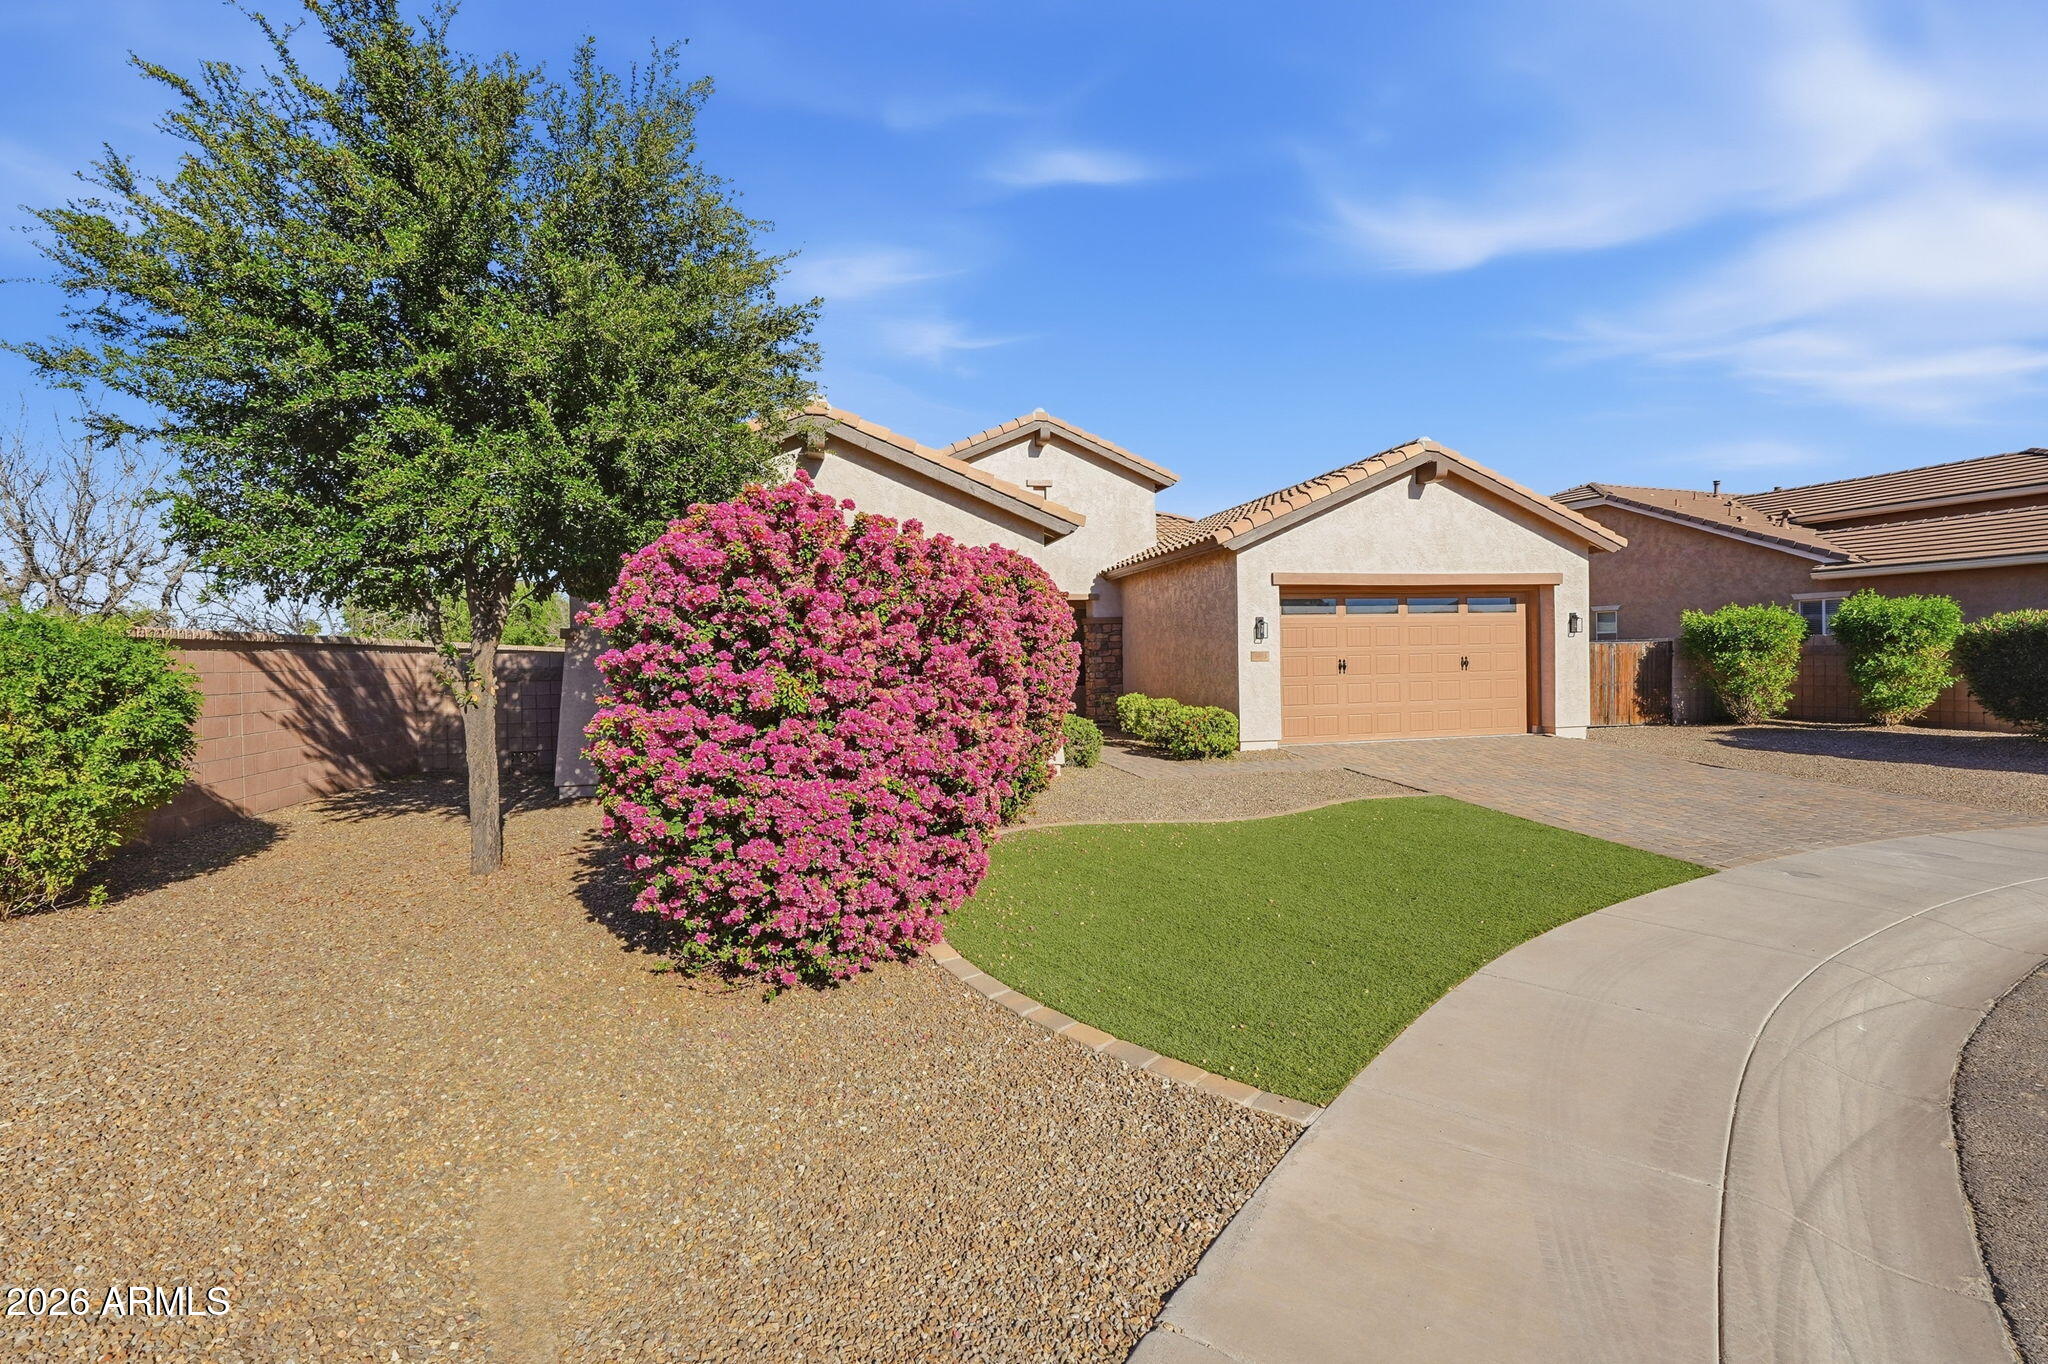
House for sale
$875,0004 bds | 3 ba | 2,564 sqft | 0.26 acres
4013 S PLEASANT Place, Chandler, AZ 85248
Balboa Realty, LLC

House for sale
$875,0004 bds | 3 ba | 2,564 sqft | 0.26 acres
4013 S PLEASANT Place, Chandler, AZ 85248
Balboa Realty, LLC

House for sale
$874,9504 bds | 4 ba | 3,001 sqft | 0.21 acres
2707 E Westchester Drive, Chandler, AZ 85249
Buyers Information Service, Inc.

House for sale
$870,0005 bds | 4 ba | 3,458 sqft | 0.29 acres
960 W MYRTLE Drive, Chandler, AZ 85248
Hometown USA, LLC

House for sale
$887,0004 bds | 3 ba | 2,908 sqft | 0.3 acres
781 W SAN MARCOS Drive, Chandler, AZ 85225
RE/MAX Premier
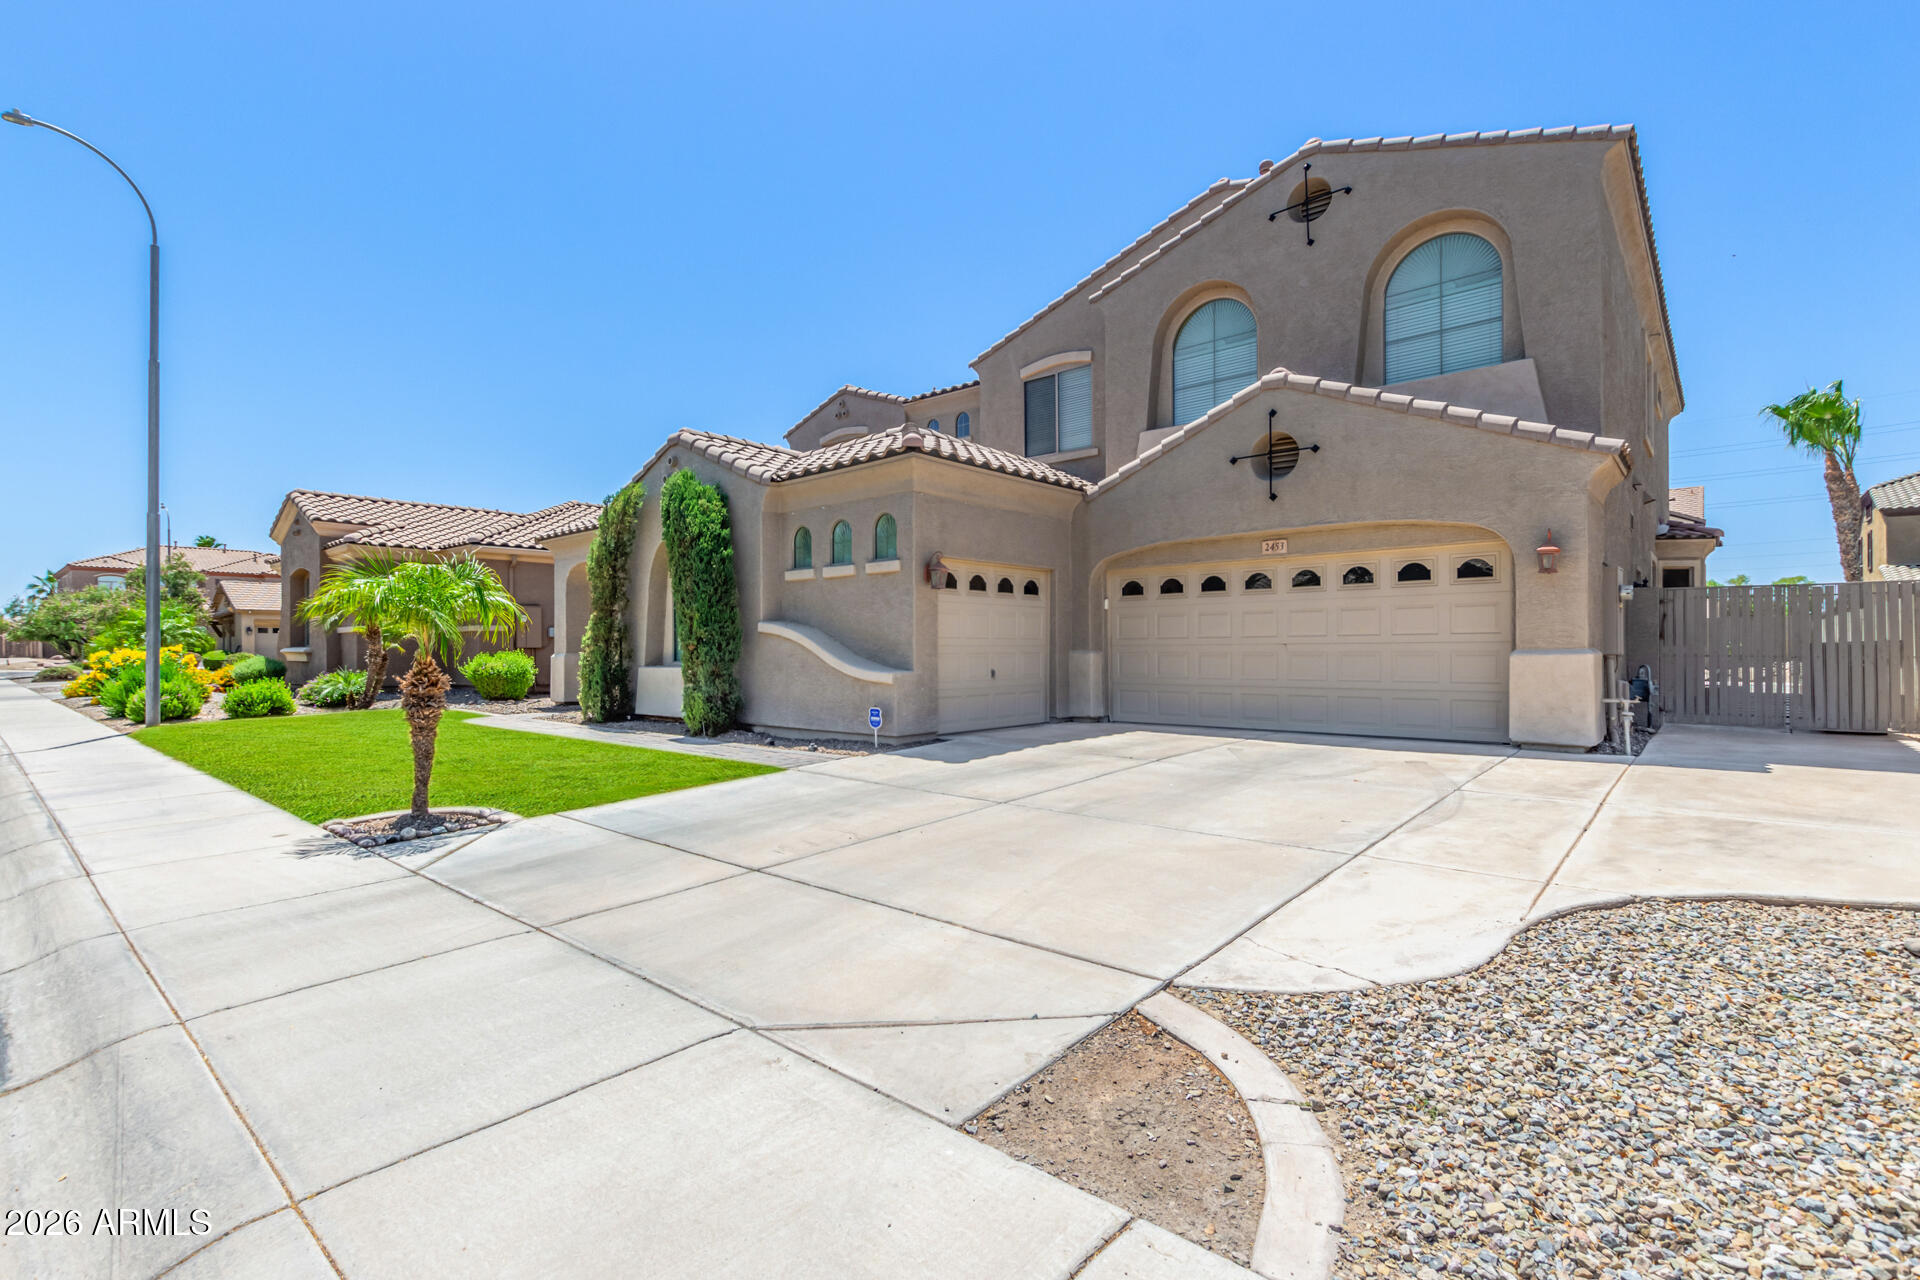
House for sale
$859,0006 bds | 4 ba | 3,987 sqft | 0.19 acres
2453 E EBONY Drive, Chandler, AZ 85286
My Home Group Real Estate