$5,000,000
6982 E JOSHUA TREE Lane, Paradise Valley, AZ 85253
Azure · Maricopa County
What's special
- Mountain(s) views
- Fireplace
- 3-car garage
- Basement
Description
Located within minutes of everything desirable, this Move-in-ready ultra-luxury lock and leave home with modern architecture awaits you. A dramatic double-height glass entry framed by floor-to-ceiling windows opens to a stone-clad foyer and soaring interiors where sight lines extend through the home into the low-maintenance backyard. Designed as the heart of the home, the ambiance blends interior and exterior living with ceramic pavers, a fireplace, lap-pool, and retractable blinds, while expansive glass walls connect surrounding spaces in breathtaking fashion. The chef's kitchen features a waterfall island, sleek European frameless cabinetry, and a full suite of Gaggenau appliances, complemented by a spacious pantry and elegant dining bar designed for entertaining. The great room is anchored by a floor-to-ceiling stone fireplace and sound-absorbing ceiling. The primary suite offers a sophisticated retreat with walls of glass opening to the courtyard and a spa-inspired bath featuring floating vanities with Crystal Quartz, a freestanding soaking tub, and a zero-entry rain shower. The finished lower level introduces a dramatic media lounge, wet bar with Thermador refrigeration, powder room, and two private guest suites. The captivating loft lives as a 5th suite or private office expanding onto a rooftop patio with mesmerizing Camelback Mountain Views. Modern convenience is seamlessly integrated through Savant home automation, Lutron lighting, and app-controlled Daikin HVAC. The garage features epoxy flooring, custom storage, a workspace counter, and EV charging station. Outdoors, the resort-style backyard offers a heated patio, infinity-edge pool, outdoor kitchen with built-in BBQ and beverage refrigerator, gas fire pit, and serene landscape lighting.
Property details
Interior
Bedrooms
- Bedrooms: 5
Bathrooms
- Total Bathrooms: 6
- Full Bathrooms: 5
- 1/2 Bathrooms: 1
Interior Features
- Full Bth Master Bdrm
- Separate Shwr & Tub
- Double Vanity
- Breakfast Bar
- Kitchen Island
- Walk-in Pantry
- Master Downstairs
- 9+ Flat Ceilings
- Elevator
- Flooring: Carpet, Tile, Wood
- Window Features: ENERGY STAR Qualified Windows, Dual Pane, Low-Emissivity Windows, Mechanical Sun Shds
Appliances
- Dishwasher
- Disposal
- Refrigerator
- Gas Cooktop
- Microwave
- Built-In Electric Oven
- Gas Oven
- Electric Oven
- Washer
- Dryer
- Water Softener Owned
- Laundry Features: Engy Star (See Rmks), Inside, Gas Dryer Hookup
Heating and Cooling
- Cooling Features: Ceiling Fan(s), Central Air, ENERGY STAR Qualified Equipment
- Heating Features: Electric
- Fireplace: Yes
- Fireplace Features: Family Room, Gas, Fire Pit
Other Interior
- Stories: 2
- Basement: Finished, Full, Interior Entry
Accessibility
- Zero-Grade Entry
- Accessible Door – 32in+ Wide
Exterior
Exterior and Lot Features
- Private Street(s)
- Private Yard
- Built-in Barbecue
- Patio and Porch Features: Patio, Covered Patio(s)
- Fencing: Block
Land Info
- Borders Common Area
- Desert Front
- Synthetic Grass Frnt
- Auto Timer H2O Front
- Auto Timer H2O Back
- Irrigation Front
- Irrigation Back
- Lot Size Acres: 0.23
- Lot Size Square Feet: 10,057
Garage and Parking
- Garage Spaces: 3
- Attached Garage: No
- Parking Features: Tandem, Over Height Garage, Extended Length Garage, Garage Door Opener, Attch'd Gar Cabinets, Electric Vehicle Charging Station(s), Attached Garage
Home Features
- View: Mountain(s)
Community
Homeowners Association
- Association: Yes
- Association Fee: $948
- Association Fee Frequency: Monthly
- Calculated Total Monthly Association Fees: $948
- Association Fee Includes: Trash, Front Yard Maint, Maintenance Grounds, Street Maint
Neighborhood
- Subdivision: Azure
Listing
Other Property Info
- Annual Tax Amount: $13,896
- Source Listing Status: Active
- County: Maricopa
- Property Subtype: Single Family Residence
- Parcel Number: 174-58-216
- Postal City: Paradise Valley
- Listing Date: 1/16/2026
- On Market Date: 1/26/2026
- MLS#: 6973456
Features
Building and Construction
- Total Square Feet Living: 5,369
- Year Built: 2019
- Property Age: 7
- Architectural Style: Contemporary
- Construction Materials: Wood Frame, Other, Blown Cellulose, Ducts Professionally Air-Sealed, Stucco
- Roof: Built-Up, Foam, Other
- Stories: 2
- Living Area Source: Builder
Utilities
- Water Source: Pvt Water Company
Contact Us
Contact Us
Ask a question or schedule a showing
Listing updated: May 30, 2026
MLS#: 6973456

Data relating to real estate for sale on this website comes in part from the Internet Data Exchange (IDX) program of Arizona Regional Multiple Listing Service. IDX information is provided exclusively for consumers' personal, non-commercial use, and may not be used for any purpose other than to identify prospective properties consumers may be interested in purchasing. The data is deemed reliable but is not guaranteed accurate by the MLS.
All information should be verified by the recipient and none is guaranteed as accurate by ARMLS.
© 2026 Arizona Regional Multiple Listing Service. All rights reserved.
Similar homes in Paradise Valley

Land for sale
$5,000,0006.6 acres
7045 N INVERGORDON Road W, Paradise Valley, AZ 85253
Compass

House for sale
$4,995,0006 bds | 8 ba | 8,539 sqft | 1.29 acres
7451 N Las Brisas Lane, Paradise Valley, AZ 85253
The Noble Agency
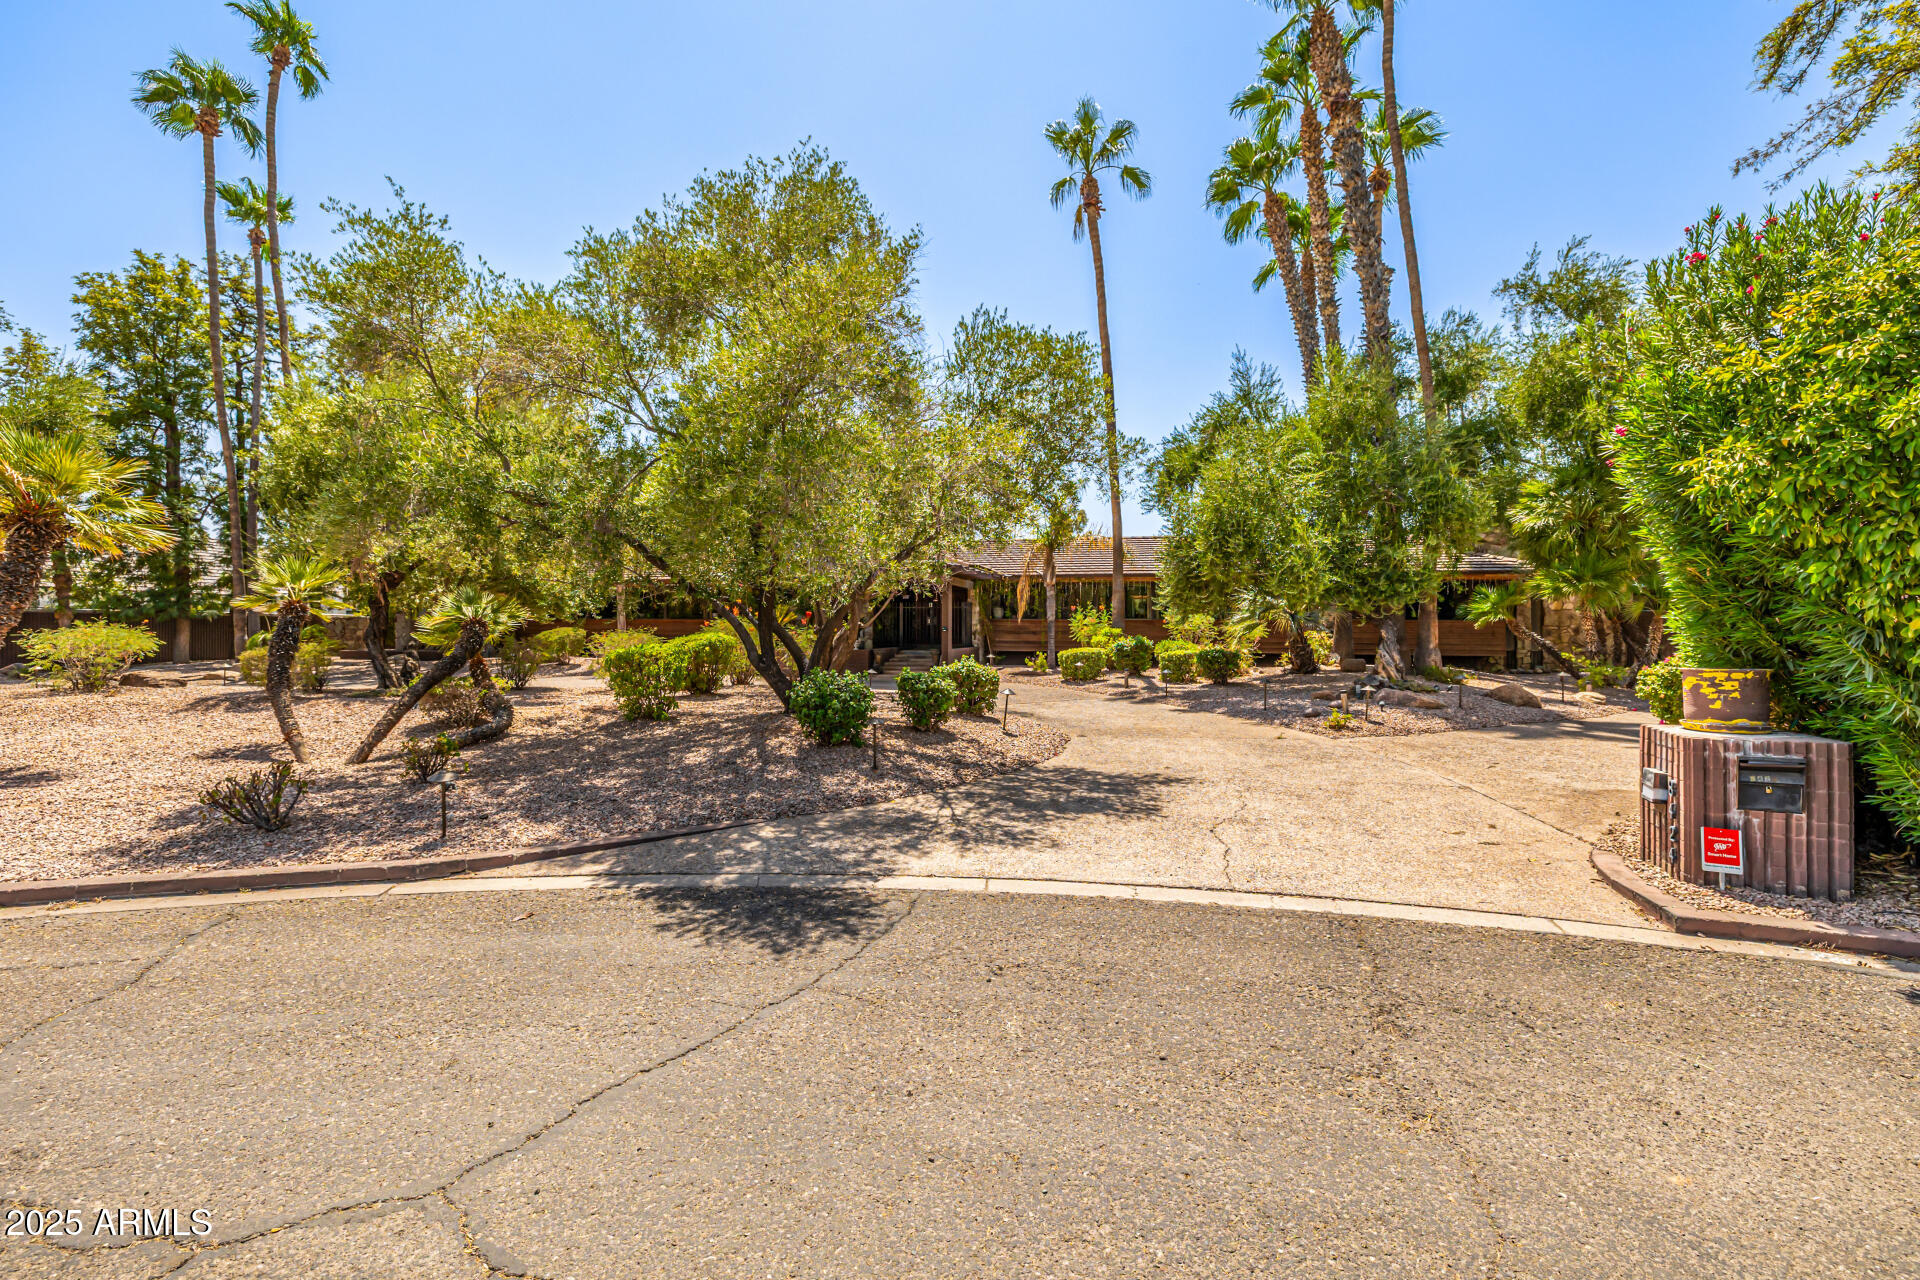
House for sale
$4,995,0004 bds | 7 ba | 5,070 sqft | 1.26 acres
8424 N GOLF Drive, Paradise Valley, AZ 85253
Century 21 Northwest

House for sale
$4,995,0005 bds | 6 ba | 6,517 sqft | 1.3 acres
4807 E CRYSTAL Lane, Paradise Valley, AZ 85253
The Brokery

House for sale
$4,975,0005 bds | 7 ba | 7,332 sqft | 0.87 acres
4514 E FOOTHILL Drive, Paradise Valley, AZ 85253
Realty ONE Group
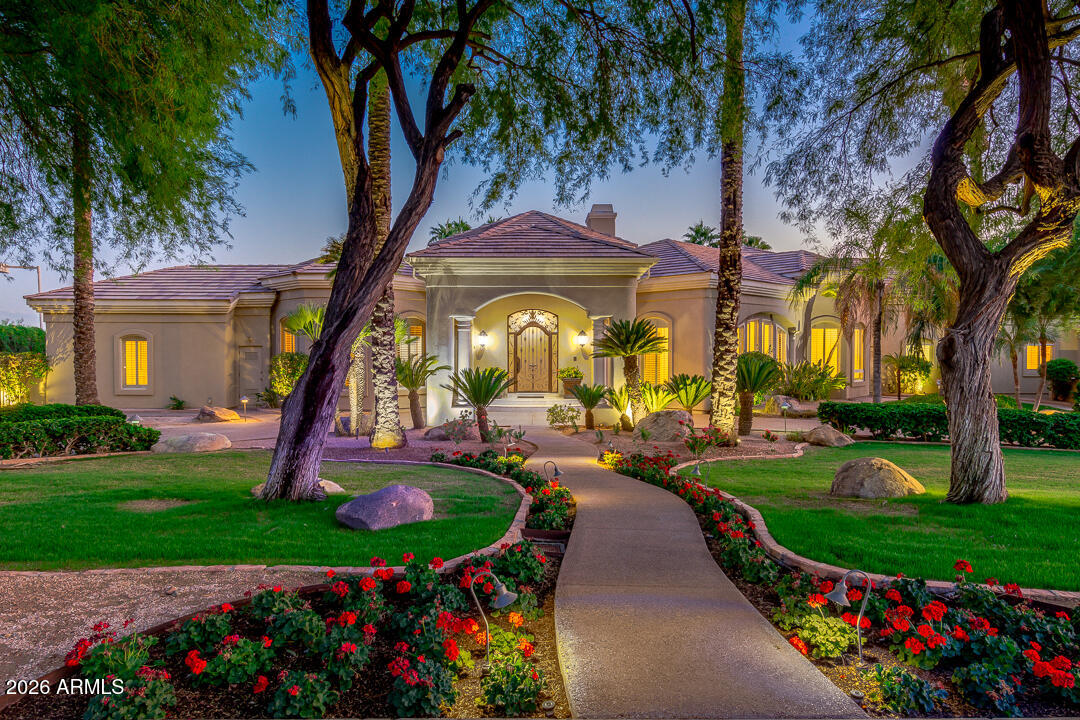
House for sale
$4,950,0005 bds | 6 ba | 9,827 sqft | 1.41 acres
3301 E CAMINO SIN NOMBRE, Paradise Valley, AZ 85253
Compass