$750,000
6953 W APPALOOSA Trail, Coolidge, AZ 85128
SADDLE CREEK RANCH · Pinal County
What's special
- Mountain(s) views
- Fireplace
- 3-car garage
- Horses allowed
- No HOA
Description
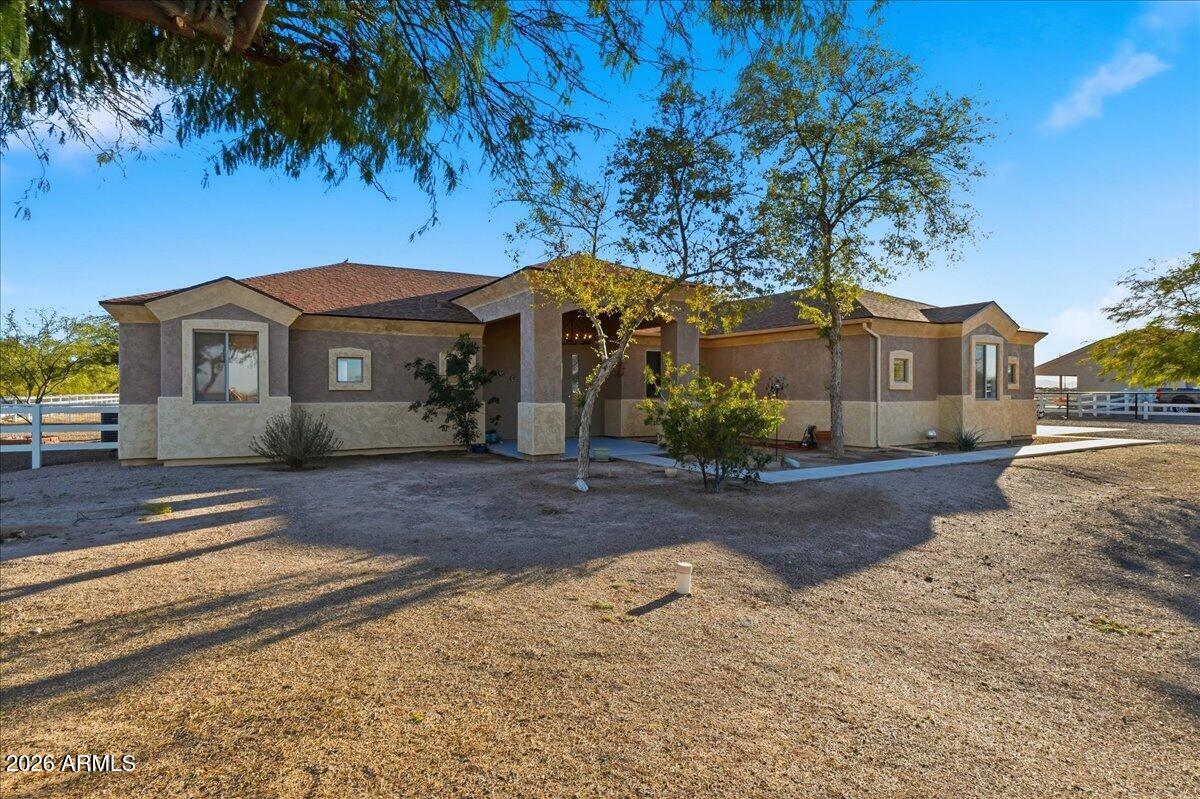
Experience refined desert living in this luxury Mediterranean-inspired horse property, ideally situated on a spacious corner lot with no HOA. Offering 3,564 square feet, this expansive residence features 5 bedrooms and 4 full bathrooms within a thoughtfully designed, flexible floor plan perfect for multi-generational living or accommodating guests. A charming front courtyard welcomes you into an elegant entry foyer, leading to a formal dining room and living spaces adorned with rich wood and travertine flooring. The show-stopping kitchen showcases granite countertops, rich cabinetry, and premium Sub-Zero and Wolf appliances--including a refrigerator, range, and built-in microwave/oven--along with a gas range, pot filler, and a large center island, all flowing seamlessly into the inviting family room with a striking centerpiece fireplace. The generously sized primary suite offers a luxurious retreat with dual vanities, dual walk-in closets, dual water closets, a jetted soaking tub, and a unique center shower with frameless glass enclosure. Four additional guest bedrooms and a dedicated home office or den provide exceptional versatility. Step outside to enjoy an expansive covered patio with extended pavers, a built-in outdoor kitchen with BBQ, a cozy fire pit, and mountain views. This one-acre property offers endless possibilities, perfect for horses and an equestrian lifestyle, car collectors and enthusiasts, a hobby farm or garden, ATV and RV use, or future expansion with a large pool and outdoor entertaining space. The detached workshop is fully equipped with power, including 100 and 220-volt service and a 30-amp RV hookup, making it ideal for a variety of uses. Meticulously maintained and move-in ready, the home features fresh interior and exterior paint, a newer HVAC system, a 3-car garage with built-in cabinets, an expansive driveway, two convenient RV gates with ample parking, and a detached workshop. Ideally located just minutes from I-10 and only a few miles from shopping, dining, and entertainment at Promenade Mall, this exceptional property combines luxury, functionality, and convenience.
Property details
Interior
Bedrooms
- Bedrooms: 5
Bathrooms
- Total Bathrooms: 4
- Full Bathrooms: 4
Interior Features
- Full Bth Master Bdrm
- Separate Shwr & Tub
- Double Vanity
- Tub with Jets
- Breakfast Bar
- Kitchen Island
- Walk-in Pantry
- Granite Counters
- High Speed Internet
- 9+ Flat Ceilings
- Central Vacuum
- No Interior Steps
- Flooring: Tile, Wood
Appliances
- Dishwasher
- Disposal
- Refrigerator
- Gas Cooktop
- Microwave
- Reverse Osmosis
- Washer
- Dryer
- Laundry Features: Inside, Gas Dryer Hookup
Heating and Cooling
- Cooling Features: Ceiling Fan(s), Central Air, Programmable Thmstat, ENERGY STAR Qualified Equipment
- Heating Features: Natural Gas, ENERGY STAR Qualified Equipment
- Fireplace: Yes
- Fireplace Features: Family Room, Gas, Fire Pit
Other Interior
- Stories: 1
Exterior
Exterior and Lot Features
- Storage
- Private Yard
- Built-in Barbecue
- Patio and Porch Features: Patio, Covered Patio(s)
- Fencing: Block
Land Info
- Corner Lot
- North/South Exposure
- Dirt Back
- Gravel/Stone Front
- Auto Timer H2O Front
- Auto Timer H2O Back
- Lot Size Acres: 0.96
- Lot Size Square Feet: 42,024
Garage and Parking
- Garage Spaces: 3
- Attached Garage: No
- Parking Features: RV Access/Parking, RV Gated, Extended Length Garage, Attch'd Gar Cabinets, Direct Access
Home Features
- View: Mountain(s)
- Horse Property: Yes
Community
Homeowners Association
- Association: No
- Association Fee Includes: No Fees
Neighborhood
- Subdivision: SADDLE CREEK RANCH
Listing
Other Property Info
- Annual Tax Amount: $2,937
- Source Listing Status: Active
- County: Pinal
- Directions: East on McCartney Rd., North on Paint Ln., East on Appaloosa Trail to address
- Property Subtype: Single Family Residence
- Parcel Number: 509-50-221
- Postal City: Coolidge
- Listing Date: 4/14/2026
- MLS#: 7013665
Features
Building and Construction
- Total Square Feet Living: 3,564
- Year Built: 2005
- Property Age: 21
- Construction Materials: Wood Frame, Painted, Stucco, Stone
- Roof: Tile
- Stories: 1
- Living Area Source: Assessor
Utilities
- Sewer: Septic-In & Connected
- Water Source: Pvt Water Company
Contact Us
Contact Us
Ask a question or schedule a showing
Listing updated: May 28, 2026
MLS#: 7013665

Data relating to real estate for sale on this website comes in part from the Internet Data Exchange (IDX) program of Arizona Regional Multiple Listing Service. IDX information is provided exclusively for consumers' personal, non-commercial use, and may not be used for any purpose other than to identify prospective properties consumers may be interested in purchasing. The data is deemed reliable but is not guaranteed accurate by the MLS.
All information should be verified by the recipient and none is guaranteed as accurate by ARMLS.
© 2026 Arizona Regional Multiple Listing Service. All rights reserved.