$1,100,000
6705 W FREMONT Road, Laveen, AZ 85339
LAVEEN FARMS UNIT 2 · Maricopa County
What's special
- Mountain(s) views
- Fireplace
- 5-car garage
- Horses allowed
Description
1.02-acre Horse property w/ horse amenities, and a private pool. Offering space, functionality, and great indoor/outdoor living. The Large Arizona room and luxury pool make this an entertainers paradise. Upgraded features w/ custom oversized front door, plantation shutters, surround sound, French doors to front courtyard and from the primary suite to the AZ room. 5-car garage, RV gate, & welcoming courtyard with an exterior fireplace. Chef's kitchen offers recessed/pendant lighting, a butler's service area, built-in black appliances, a walk-in pantry, tile backsplash, granite counters, an island, & upgraded cabinets with pull out shelves and under cabinet lighting. This home is ready for horses with arena, horse stalls w/ water and electricity. Backyard has free irrigation water from HOA. Conveniently located on the main level, the owner's retreat impresses with plush carpet, direct outdoor access, an elegant ensuite with soaking tub, a make-up desk, & a walk-in closet. Additional standout features include a HUGE loft, bonus room, & an Arizona room. Take in breathtaking mountain views from the rooftop deck, or host unforgettable gatherings in the entertainer's backyard, complete with a covered patio, Pergola for BBQ, pool with water features, LED color lighting, Jacuzzi spa with interchangeable jets, picnic area, storage sheds, & barn. This exceptional home is a dream come true!
Property details
Interior
Bedrooms
- Bedrooms: 4
Bathrooms
- Total Bathrooms: 4
- Full Bathrooms: 3
- 1/2 Bathrooms: 1
Interior Features
- Full Bth Master Bdrm
- Separate Shwr & Tub
- Double Vanity
- Eat-in Kitchen
- Breakfast Bar
- Pantry
- Kitchen Island
- Walk-in Pantry
- Granite Counters
- High Speed Internet
- Master Downstairs
- 9+ Flat Ceilings
- Central Vacuum
- Flooring: Carpet, Tile, Wood
- Window Features: Dual Pane, Tinted Windows
Appliances
- Dishwasher
- Disposal
- Refrigerator
- Electric Cooktop
- Microwave
- Built-In Electric Oven
- Washer
- Dryer
- Water Softener Owned
- Laundry Features: Inside
Heating and Cooling
- Cooling Features: Ceiling Fan(s), Central Air, Programmable Thmstat
- Heating Features: Natural Gas
- Fireplace: Yes
- Fireplace Features: Exterior Fireplace
Other Interior
- Stories: 2
Exterior
Exterior and Lot Features
- Balcony
- Storage
- Private Yard
- Misting System
- Rain Gutters
- Patio and Porch Features: Patio, Covered Patio(s)
- Fencing: Block, Back Yard, Front Yard
Land Info
- Corner Lot
- North/South Exposure
- Desert Front
- Desert Back
- Sprinklers In Front
- Sprinklers In Rear
- Gravel/Stone Front
- Auto Timer H2O Back
- Irrigation Front
- Irrigation Back
- Lot Size Acres: 1.02
- Lot Size Square Feet: 44,252
Garage and Parking
- Garage Spaces: 5
- Attached Garage: No
- Parking Features: RV Access/Parking, RV Gated, Over Height Garage, Extended Length Garage, Side Vehicle Entry, Garage Door Opener, Attch'd Gar Cabinets, Separate Strge Area, Direct Access, Attached Garage
Home Features
- View: Mountain(s)
- Horse Property: Yes
Community
Homeowners Association
- Association: Yes
- Association Fee: $75
- Association Fee Frequency: Monthly
- Calculated Total Monthly Association Fees: $75
- Association Fee Includes: Maintenance Grounds
Neighborhood
- Subdivision: LAVEEN FARMS UNIT 2
Listing
Other Property Info
- Annual Tax Amount: $7,142
- Source Listing Status: Pending
- County: Maricopa
- Directions: From W Baseline Rd. Turn Right onto South 67th Ave. Turn left onto W Fremont Rd. Home will be on the left.
- Property Subtype: Single Family Residence
- Parcel Number: 104-83-911
- Postal City: Laveen
- Listing Date: 5/2/2026
- MLS#: 7022761
Features
Building and Construction
- Total Square Feet Living: 4,219
- Year Built: 2007
- Property Age: 19
- Architectural Style: Territorial/Santa Fe
- Construction Materials: Wood Frame, Painted, Stucco
- Roof: Tile, Rolled/Hot Mop
- Stories: 2
- Living Area Source: Assessor
Utilities
- Water Source: Public
Contact Us
Contact Us
Ask a question or schedule a showing
Listing updated: May 21, 2026
MLS#: 7022761

Data relating to real estate for sale on this website comes in part from the Internet Data Exchange (IDX) program of Arizona Regional Multiple Listing Service. IDX information is provided exclusively for consumers' personal, non-commercial use, and may not be used for any purpose other than to identify prospective properties consumers may be interested in purchasing. The data is deemed reliable but is not guaranteed accurate by the MLS.
All information should be verified by the recipient and none is guaranteed as accurate by ARMLS.
© 2026 Arizona Regional Multiple Listing Service. All rights reserved.
Similar homes in Laveen
Land for sale
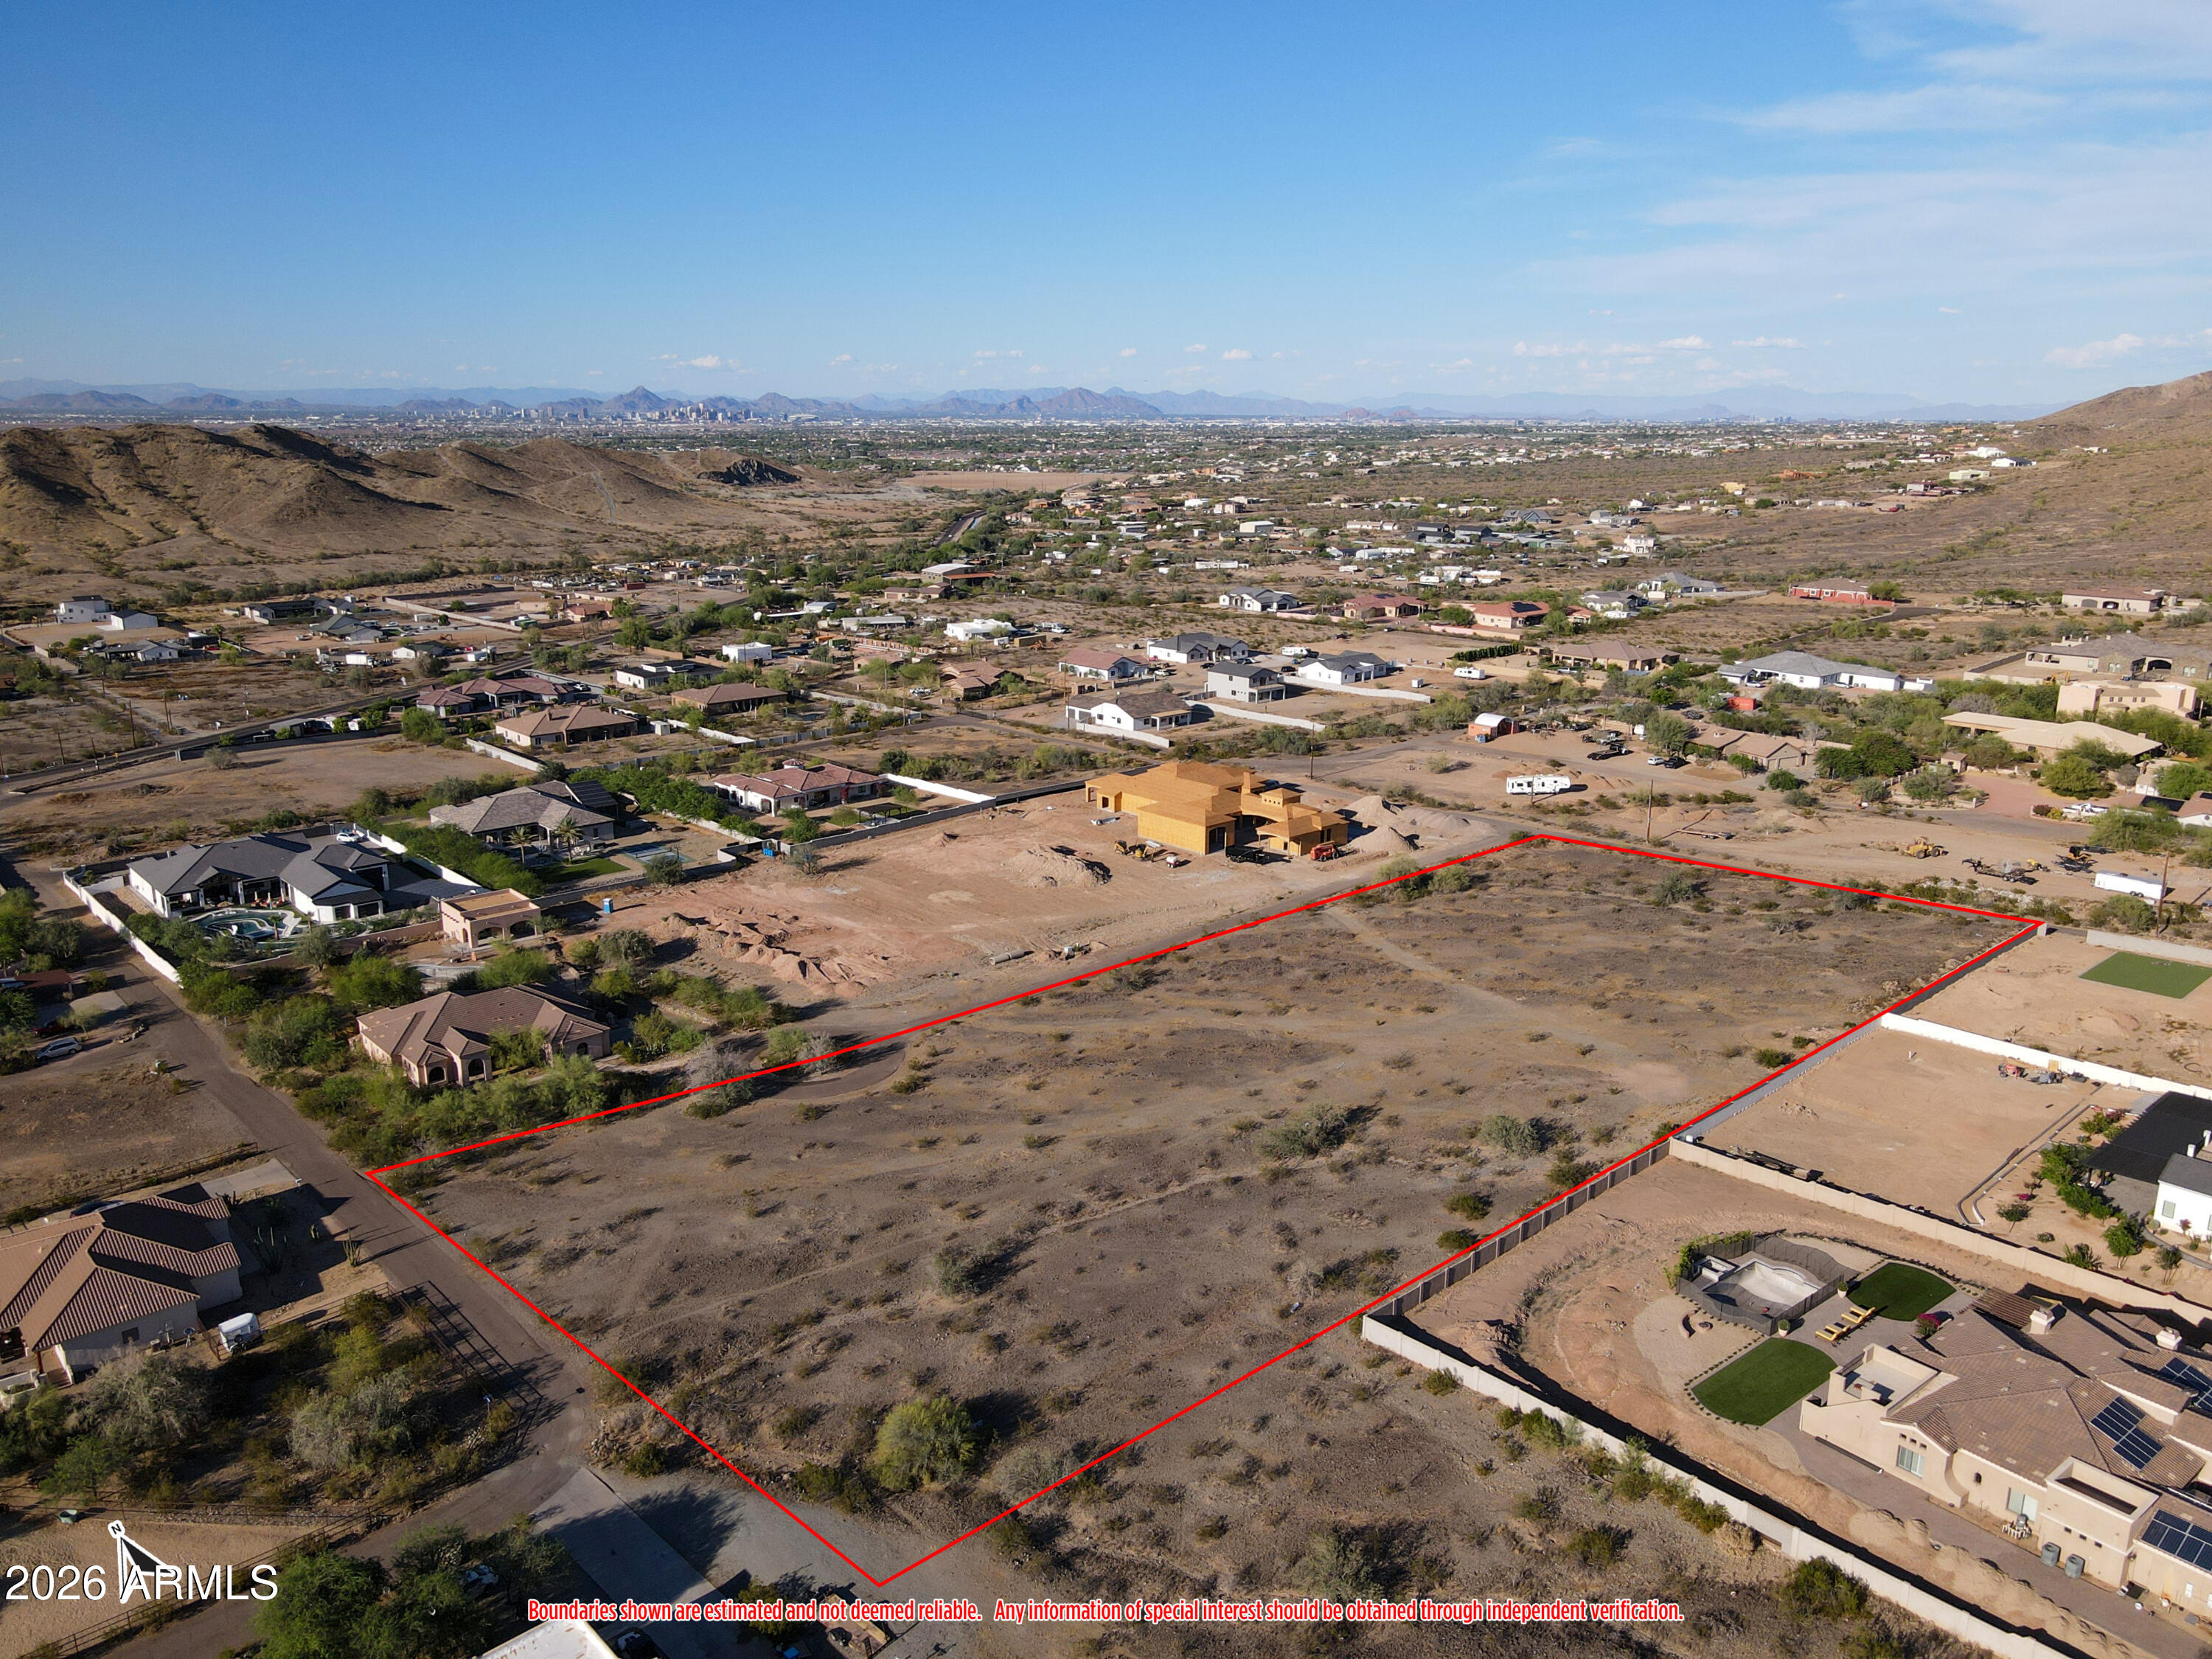
$1,198,5004.03 acres
0 W Kayenta Trail 17, Laveen, AZ 85339
Realty ONE Group

House for sale
$989,9994 bds | 4 ba | 3,133 sqft | 1.02 acres
5118 W WINSTON Drive, Laveen, AZ 85339
HomeSmart

House for sale
$1,223,9724 bds | 3 ba | 3,129 sqft | 0.31 acres
3824 W WHISPERING HILLS Drive, Laveen, AZ 85339
Tri Pointe Homes Arizona Realty

House for sale
$975,0003 bds | 2 ba | 2,460 sqft | 1.07 acres
5015 W OLNEY Avenue, Laveen, AZ 85339
Citiea
House for sale
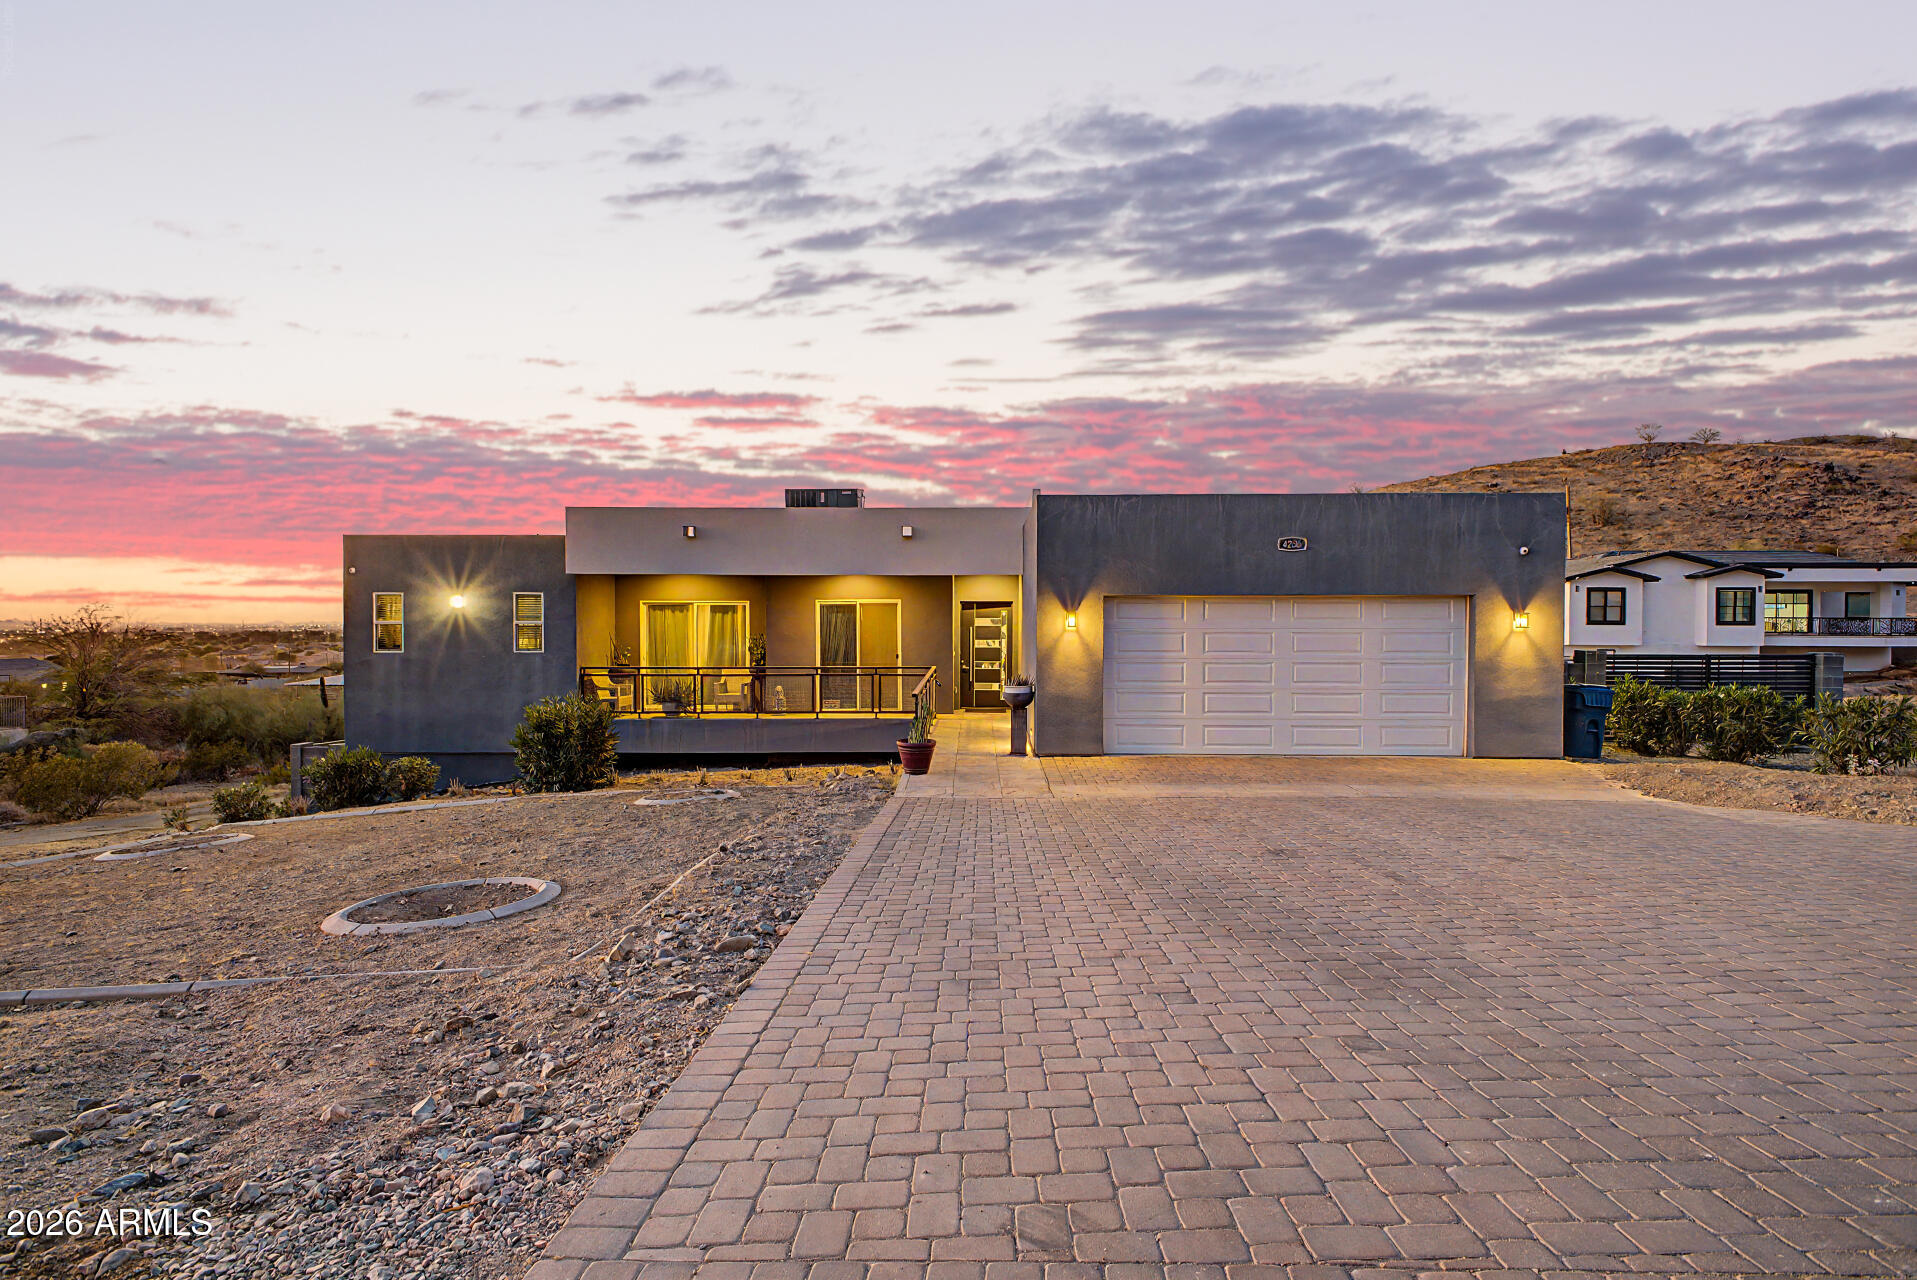
$1,250,0005 bds | 4 ba | 2,999 sqft | 1 acres
4236 W CETON Drive, Laveen, AZ 85339
My Home Group Real Estate
Land for sale
$1,250,0006.33 acres
0 W Elliot Road -, Laveen, AZ 85339
HomeSmart