$1,374,999
6635 S TRIANA Lane, Gilbert, AZ 85298
LEGACY AT SEVILLE · Maricopa County
What's special
- Fireplace
- 3-car garage
Description
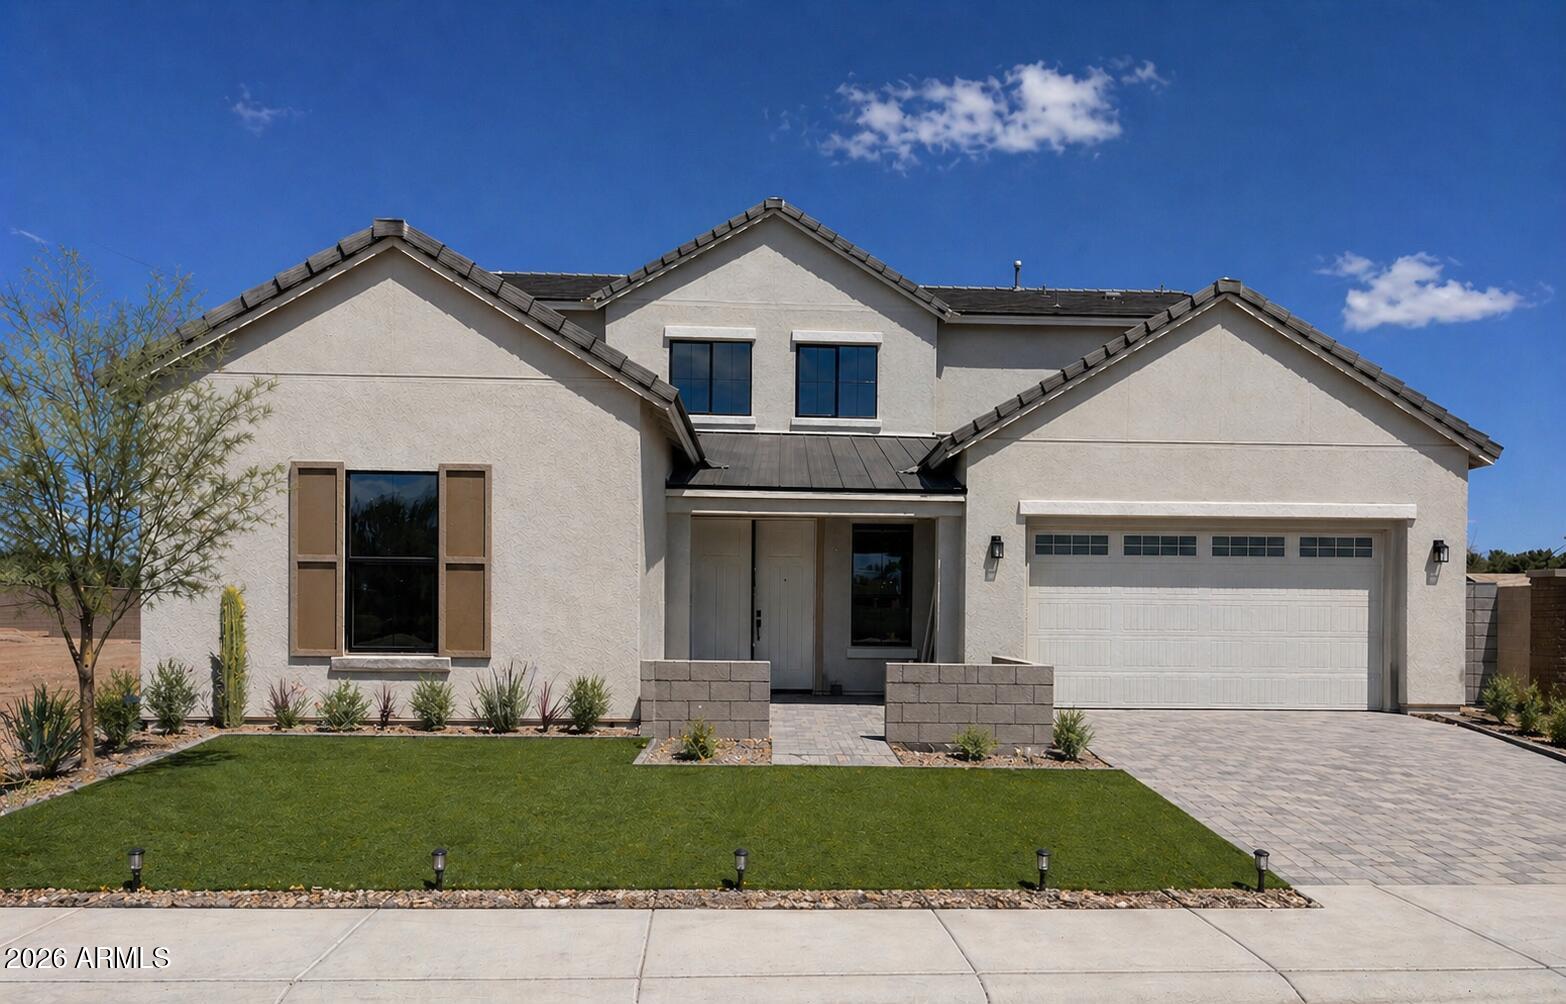
Experience luxury living inside the prestigious gated community of Legacy at Seville Golf & Country Club. This stunning single-story estate showcases more than $300,000 in upgrades and offers an exceptional floorplan featuring two spacious primary suites with private ensuites, all situated on a premium corner lot just steps from Seville's world-class clubhouse amenities. Designed for seamless indoor/outdoor living, the resort-style backyard is truly extraordinary--complete with a heated pool and spa, outdoor kitchen with built-in grill, pergola, fireplace, firepit with built-in seating, two Sun Brite outdoor TVs, elegant travertine decking, synthetic turf, and expansive sliding glass doors that open effortlessly to the main living spaces while blending the interior and exterior. Inside, the gourmet kitchen features quartz countertops, designer cabinetry, stainless steel appliances, a walk-in pantry, and overlooks the open-concept family room with picturesque backyard views. The sophisticated living room offers a modern fireplace, built-in media wall, and upgraded pocket glass slider, while the dining room has been transformed into a luxurious lounge space with custom built-in cabinetry. Additional highlights include upgraded flooring throughout with all carpet removed, smart home technology with interior and exterior camera systems featuring audio and visual capabilities, upgraded security system, desert front landscaping, and a private front courtyard that creates a warm and elegant arrival experience. Legacy homeowners enjoy a truly unmatched lifestyle, including the breathtaking waterfront entry overlooking Seville's iconic island green at Hole #17. Seville Golf & Country Club offers an 18-hole championship golf course, multiple restaurants, fitness center, cycling studio, pickleball, tennis, basketball courts, four pools, waterslides, and so much more. This is more than just a home--this is a lifestyle. Welcome home to Legacy at Seville!
Property details
Interior
Bedrooms
- Bedrooms: 3
Bathrooms
- Total Bathrooms: 4
- Full Bathrooms: 3
- 1/2 Bathrooms: 1
Interior Features
- Full Bth Master Bdrm
- Separate Shwr & Tub
- Double Vanity
- Eat-in Kitchen
- Breakfast Bar
- Kitchen Island
- Walk-in Pantry
- Quartz Countertops
- High Speed Internet
- 9+ Flat Ceilings
- No Interior Steps
- Flooring: Tile
- Window Features: Low-Emissivity Windows
Appliances
- Dishwasher
- Disposal
- Refrigerator
- Gas Cooktop
- Microwave
- Built-In Gas Oven
- Gas Oven
- Gas Range
- Laundry Features: Inside
Heating and Cooling
- Cooling Features: Ceiling Fan(s), Central Air, Programmable Thmstat
- Heating Features: Electric
- Fireplace: Yes
- Fireplace Features: Living Room, Gas, Exterior Fireplace, Fire Pit
Other Interior
- Stories: 1
Exterior
Exterior and Lot Features
- Private Street(s)
- Private Yard
- Built-in Barbecue
- Patio and Porch Features: Covered Patio(s)
- Fencing: Block
Land Info
- Corner Lot
- Desert Front
- Desert Back
- Sprinklers In Front
- Sprinklers In Rear
- Synthetic Grass Back
- Auto Timer H2O Front
- Auto Timer H2O Back
- Lot Size Acres: 0.21
- Lot Size Square Feet: 9,044
Garage and Parking
- Garage Spaces: 3
- Attached Garage: No
- Parking Features: Side Vehicle Entry, Garage Door Opener, Attch'd Gar Cabinets, Direct Access
Community
Homeowners Association
- Association: Yes
- Association Fee: $667
- Association Fee Frequency: Semi-Annually
- Calculated Total Monthly Association Fees: $111
- Association Fee Includes: Maintenance Grounds
Neighborhood
- Subdivision: LEGACY AT SEVILLE
Listing
Other Property Info
- Annual Tax Amount: $3,792
- Source Listing Status: Active Under Contract
- County: Maricopa
- Directions: East on Chandler Heights Rd, to Clubhouse Drive to gates. Left on Alameda Ln, Right on Triana Ln Home on left.
- Property Subtype: Single Family Residence
- Parcel Number: 313-22-765
- Postal City: Gilbert
- Listing Date: 4/28/2026
- On Market Date: 5/9/2026
- MLS#: 7020584
Features
Building and Construction
- Total Square Feet Living: 2,897
- Year Built: 2019
- Property Age: 7
- Architectural Style: Contemporary
- Construction Materials: Wood Frame, Painted, Stucco
- Roof: Tile
- Stories: 1
- Living Area Source: Assessor
Utilities
- Water Source: Public
Contact Us
Contact Us
Ask a question or schedule a showing
Listing updated: May 22, 2026
MLS#: 7020584

Data relating to real estate for sale on this website comes in part from the Internet Data Exchange (IDX) program of Arizona Regional Multiple Listing Service. IDX information is provided exclusively for consumers' personal, non-commercial use, and may not be used for any purpose other than to identify prospective properties consumers may be interested in purchasing. The data is deemed reliable but is not guaranteed accurate by the MLS.
All information should be verified by the recipient and none is guaranteed as accurate by ARMLS.
© 2026 Arizona Regional Multiple Listing Service. All rights reserved.
Similar homes in Gilbert

House for sale
$1,375,0005 bds | 5 ba | 6,200 sqft | 0.45 acres
4543 S ROY ROGERS Way, Gilbert, AZ 85297
Keller Williams, Professional Partners

House for sale
$1,375,0006 bds | 5 ba | 4,593 sqft | 0.21 acres
4053 E THUNDERHEART Court, Gilbert, AZ 85297
R & R Properties of Arizona, LLC
House for sale
$1,389,9955 bds | 6 ba | 4,048 sqft | 0.2 acres
329 N SILVERADO Street, Gilbert, AZ 85234
Richmond American Homes

House for sale
$1,395,0004 bds | 4 ba | 3,721 sqft | 0.29 acres
1682 E GILLCREST Road, Gilbert, AZ 85298
Cactus Mountain Properties, LLC

House for sale
$1,399,9994 bds | 4 ba | 4,700 sqft | 0.26 acres
1321 E TREASURE COVE Drive, Gilbert, AZ 85234
Real Broker

House for sale
$1,320,0004 bds | 3 ba | 4,628 sqft | 0.23 acres
1401 W SANDPIPER Drive, Gilbert, AZ 85233
Venture REI, LLC