$555,000
6423 W Silver Sage Lane, Phoenix, AZ 85083
Legacy at Boulder Mountain · Maricopa County
What's special
- 2-car garage
Description
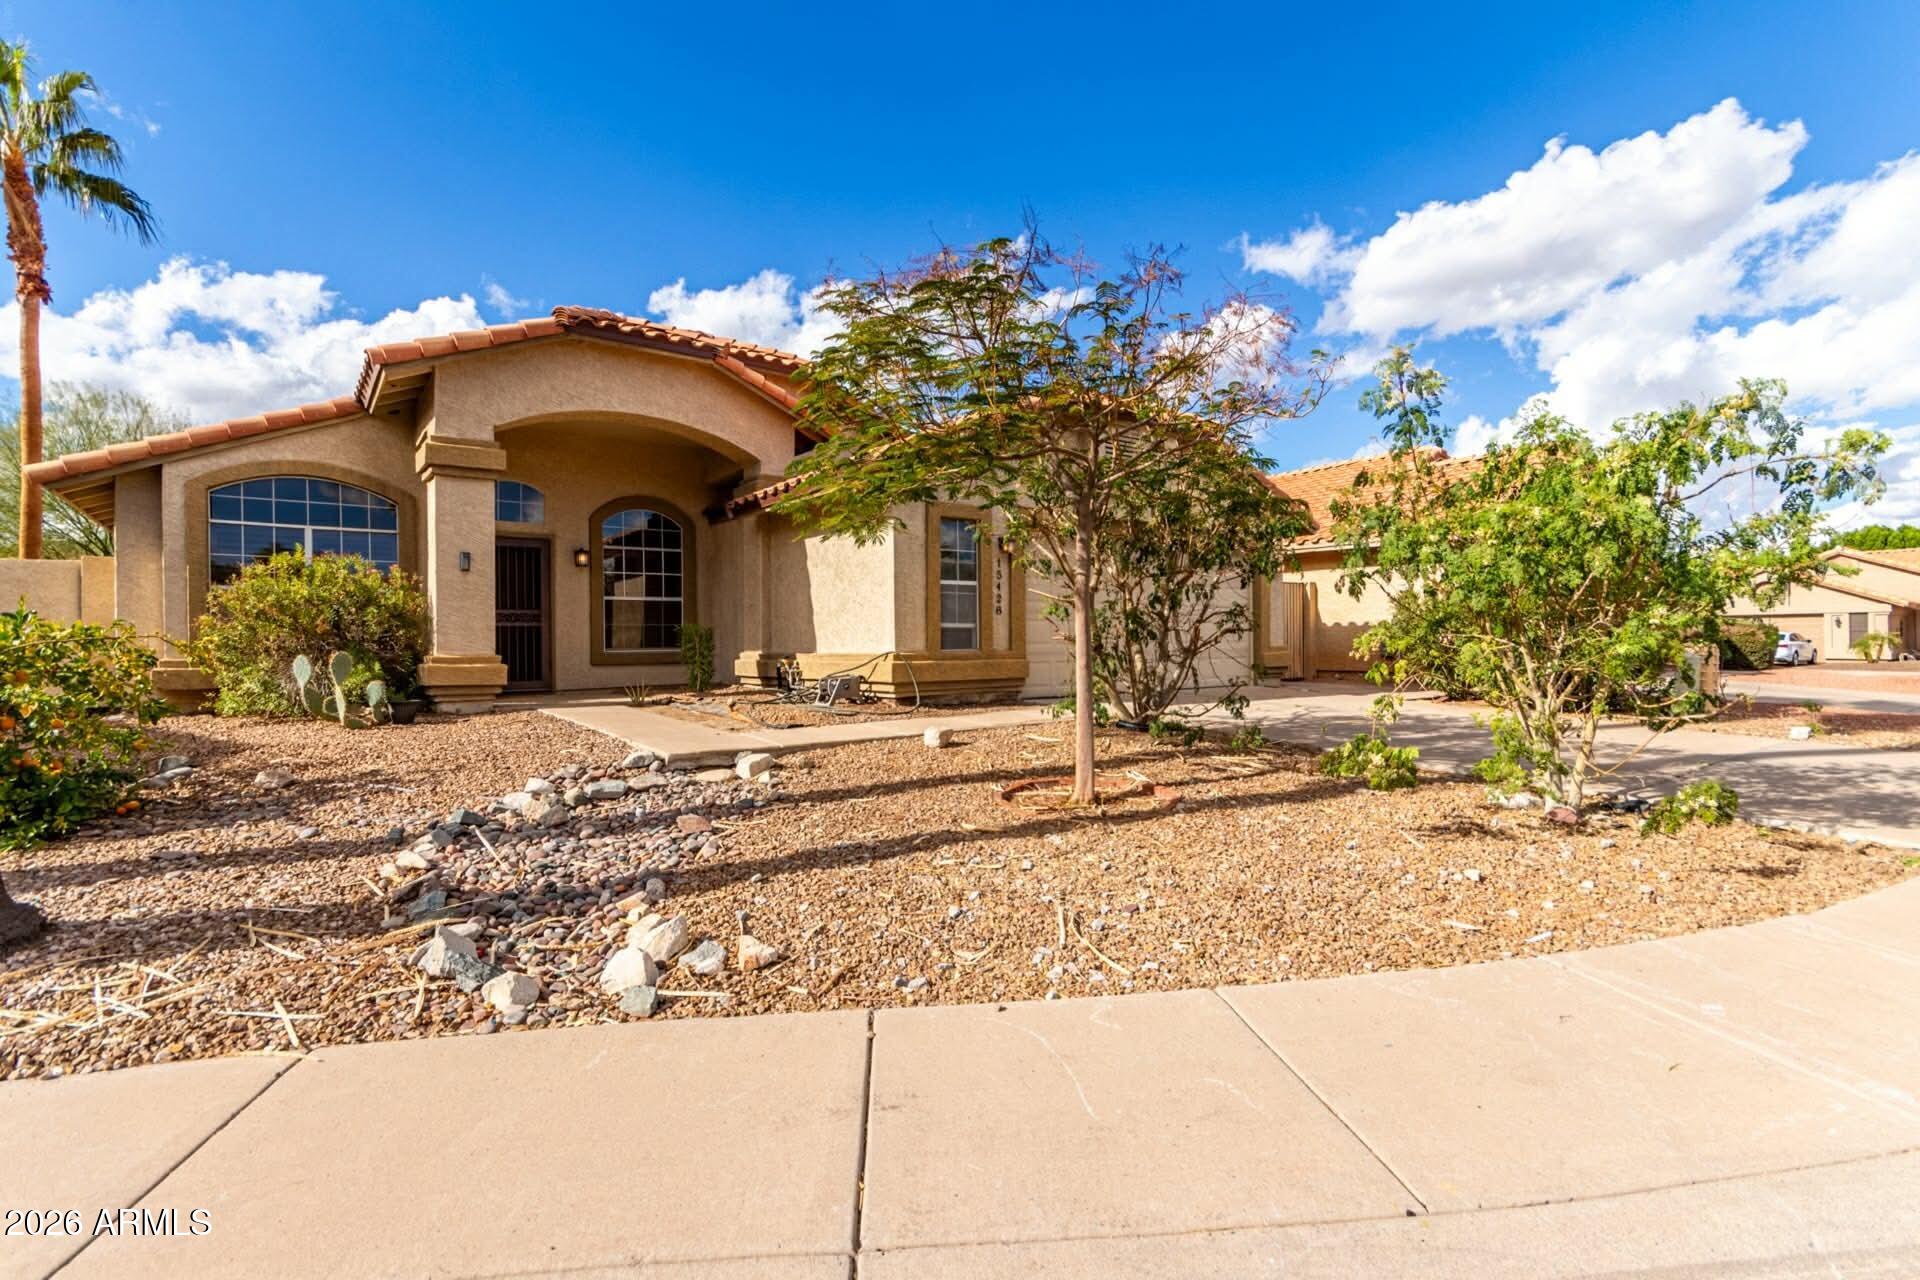
This home has great curb appeal * exterior was recently painted * 2 car garage * lot backs to greenbelt where children's playground is * expansive mountain views from backyard * as you enter through the front door you have on your left a small hallway with a bedroom and bath next to office that is currently being used as a bedroom it has a door and can easily be converted into a 4th bedroom by adding a closet * before you get to the kitchen can go right down hallway where inside laundry and garage access is at * one additional bedroom with another bathroom * the kitchen has a great room concept large kitchen island stainless steel appliances with white cabinetry and doors have handles with soft close devices * owned solar * roof and ac were replaced in last 5 years
Property details
Interior
Bedrooms
- Bedrooms: 3
Bathrooms
- Total Bathrooms: 3
- Full Bathrooms: 3
Interior Features
- Full Bth Master Bdrm
- Separate Shwr & Tub
- Double Vanity
- Pantry
- Kitchen Island
- Quartz Countertops
- Flooring: Vinyl, Tile
- Window Features: Dual Pane
Appliances
- Dishwasher
- Disposal
- Refrigerator
- Microwave
- Gas Oven
Heating and Cooling
- Cooling Features: Ceiling Fan(s), Central Air
- Heating Features: Natural Gas
Other Interior
- Stories: 1
Exterior
Exterior and Lot Features
- Patio and Porch Features: Covered Patio(s)
- Fencing: Wrought Iron
Land Info
- Desert Front
- Synthetic Grass Back
- Auto Timer H2O Front
- Auto Timer H2O Back
- Lot Size Acres: 0.15
- Lot Size Square Feet: 6,536
Garage and Parking
- Garage Spaces: 2
Community
Homeowners Association
- Association: Yes
- Association Fee: $480
- Association Fee Frequency: Quarterly
- Calculated Total Monthly Association Fees: $160
- Association Fee Includes: Maintenance Grounds
Neighborhood
- Subdivision: Legacy at Boulder Mountain
Listing
Other Property Info
- Annual Tax Amount: $2,395
- Source Listing Status: Active
- County: Maricopa
- Directions: Head North from Jomax on Pyramid Peak Parkway to Dynamite turn left to silver sage turn right to property 2nd home on the right
- Property Subtype: Single Family Residence
- Parcel Number: 204-19-185
- Postal City: Phoenix
- Listing Date: 5/28/2026
- MLS#: 7034397
Features
Building and Construction
- Total Square Feet Living: 2,091
- Year Built: 2006
- Property Age: 20
- Construction Materials: Wood Frame, Painted, Stucco
- Roof: Tile
- Stories: 1
- Living Area Source: Assessor
Utilities
- Water Source: Public
Contact Us
Contact Us
Ask a question or schedule a showing
Listing updated: May 30, 2026
MLS#: 7034397

Data relating to real estate for sale on this website comes in part from the Internet Data Exchange (IDX) program of Arizona Regional Multiple Listing Service. IDX information is provided exclusively for consumers' personal, non-commercial use, and may not be used for any purpose other than to identify prospective properties consumers may be interested in purchasing. The data is deemed reliable but is not guaranteed accurate by the MLS.
All information should be verified by the recipient and none is guaranteed as accurate by ARMLS.
© 2026 Arizona Regional Multiple Listing Service. All rights reserved.
Similar homes in Phoenix
House for sale
$555,0004 bds | 2 ba | 1,817 sqft | 0.14 acres
15428 S 23RD Place, Phoenix, AZ 85048
HomeSmart

House for sale
$555,0005 bds | 3 ba | 2,765 sqft | 0.24 acres
2011 W BRANHAM Lane, Phoenix, AZ 85041
Berkshire Hathaway HomeServices Arizona Properties

House for sale
$555,0003 bds | 3 ba | 2,237 sqft | 0.11 acres
2518 W DESERT VISTA Trail, Phoenix, AZ 85085
Russ Lyon Sotheby's International Realty

House for sale
$557,0004 bds | 3 ba | 2,326 sqft | 0.22 acres
9348 W Sells Drive, Phoenix, AZ 85037
Jonovich and Associates Realty

House for sale
$557,0003 bds | 3 ba | 1,431 sqft | 0.17 acres
6842 N 10TH Place, Phoenix, AZ 85014
eXp Realty

House for sale
$558,0003 bds | 3 ba | 1,743 sqft | 162 acres
2989 N 44TH Street 2007, Phoenix, AZ 85018
Compass