$749,990
6314 W HILL Lane, Glendale, AZ 85310
ARROWHEAD RANCH PARCEL 1 · Maricopa County
What's special
- Mountain(s) & City & Desert & Golf Course & Panoramic views
- 3-car garage
Description
Nestled on a premium hillside lot in the highly sought-after Arrowhead community, this single-level home offers a resort-style backyard with a spool, waterfall, firepit, and breathtaking mountain views--perfect for relaxing or entertaining. Enjoy peace and serenity while still being close to everything! Major updates provide peace of mind, including newer A/C units (2023 & 2024), newer roof, and water heater (2022). The desirable split floor plan features 3 bedrooms plus a den, 2.5 bathrooms, and a spacious 3-car garage, all surrounded by natural beauty in a golf course community near top-rated schools, parks, shopping, and quick access to the Loop 101. Inside, you'll find vaulted ceilings, abundant natural light, and tile throughout the main living areas. The updated kitchen showcases soft-close cabinetry, granite countertops and backsplash, stainless steel appliances (refrigerator included), recessed lighting, a large granite composite sink, and a pantry. Bathrooms feature granite countertops, custom tiled showers, and framed mirrors. The primary suite offers private patio access, mountain views, a jetted tub, skylight, double sinks and two closets. Step outside to your private backyard retreat with flagstone patio, outdoor speakers and lighting, mature desert landscaping, three sliding doors to the patio, and a gas fire pit with built-in seating. The spool has been recently updated with new PebbleTec, tile, and pump. Additional highlights include surround sound in the living and family rooms, washer and dryer less than a year old, sunscreens, fresh exterior paint (2025), long driveway, double side gate, storage cabinets in the garage, and an electric vehicle charger (220V). Homes like this rarely come available, don't miss your opportunity!
Property details
Interior
Bedrooms
- Bedrooms: 3
Bathrooms
- Total Bathrooms: 3
- Full Bathrooms: 2
- 1/2 Bathrooms: 1
Interior Features
- Full Bth Master Bdrm
- Separate Shwr & Tub
- Double Vanity
- Tub with Jets
- Eat-in Kitchen
- Pantry
- Kitchen Island
- Granite Counters
- Non-laminate Counter
- High Speed Internet
- Vaulted Ceiling(s)
- 9+ Flat Ceilings
- No Interior Steps
- Flooring: Carpet, Tile
- Window Features: Solar Screens, Dual Pane, Skylight(s)
Appliances
- Dishwasher
- Disposal
- Refrigerator
- Electric Cooktop
- Gas Stub for Range
- Microwave
- Built-In Electric Oven
- Electric Oven
- Electric Range
- Washer
- Dryer
- Laundry Features: Inside
Heating and Cooling
- Cooling Features: Ceiling Fan(s), Central Air
- Heating Features: Natural Gas
Other Interior
- Stories: 1
Exterior
Exterior and Lot Features
- Private Yard
- Patio and Porch Features: Patio, Covered Patio(s)
- Fencing: Wrought Iron, Block, Back Yard
Land Info
- Borders Preserve/Public Land
- Hillside Lot
- North/South Exposure
- Borders Common Area
- Desert Front
- Desert Back
- Auto Timer H2O Front
- Auto Timer H2O Back
- Lot Size Acres: 0.21
- Lot Size Square Feet: 9,100
Garage and Parking
- Garage Spaces: 3
- Attached Garage: No
- Parking Features: RV Gated, Garage Door Opener, Attch'd Gar Cabinets, Direct Access, Electric Vehicle Charging Station(s), Attached Garage
Home Features
- View: Mountain(s), City, Desert, Golf Course, Panoramic
Community
Homeowners Association
- Association: Yes
- Association Fee: $256
- Association Fee Frequency: Quarterly
- Calculated Total Monthly Association Fees: $85
- Association Fee Includes: Maintenance Grounds
Neighborhood
- Subdivision: ARROWHEAD RANCH PARCEL 1
Listing
Other Property Info
- Annual Tax Amount: $3,519
- Source Listing Status: Active
- County: Maricopa
- Directions: West on Deer Valley Rd, North on 59th Ln (follow 59th ln & it will turn into Hill Ln) House on the North side.
- Property Subtype: Single Family Residence
- Parcel Number: 200-05-488
- Postal City: Glendale
- Listing Date: 4/24/2026
- On Market Date: 5/9/2026
- MLS#: 7019072
Features
Building and Construction
- Total Square Feet Living: 2,410
- Year Built: 1996
- Property Age: 30
- Construction Materials: Wood Frame, Painted, Stucco
- Roof: Tile, Foam
- Foundation Details: Slab
- Stories: 1
- Living Area Source: Assessor
Utilities
- Water Source: Public
Contact Us
Contact Us
Ask a question or schedule a showing
Listing updated: May 30, 2026
MLS#: 7019072

Data relating to real estate for sale on this website comes in part from the Internet Data Exchange (IDX) program of Arizona Regional Multiple Listing Service. IDX information is provided exclusively for consumers' personal, non-commercial use, and may not be used for any purpose other than to identify prospective properties consumers may be interested in purchasing. The data is deemed reliable but is not guaranteed accurate by the MLS.
All information should be verified by the recipient and none is guaranteed as accurate by ARMLS.
© 2026 Arizona Regional Multiple Listing Service. All rights reserved.
Similar homes in Glendale

House for sale
$750,0004 bds | 3 ba | 2,511 sqft | 0.39 acres
8352 W SAN JUAN Avenue, Glendale, AZ 85305
A.Z. & Associates

House for sale
$750,0004 bds | 2 ba | 2,540 sqft | 0.47 acres
7115 W JOHN CABOT Road, Glendale, AZ 85308
Citiea
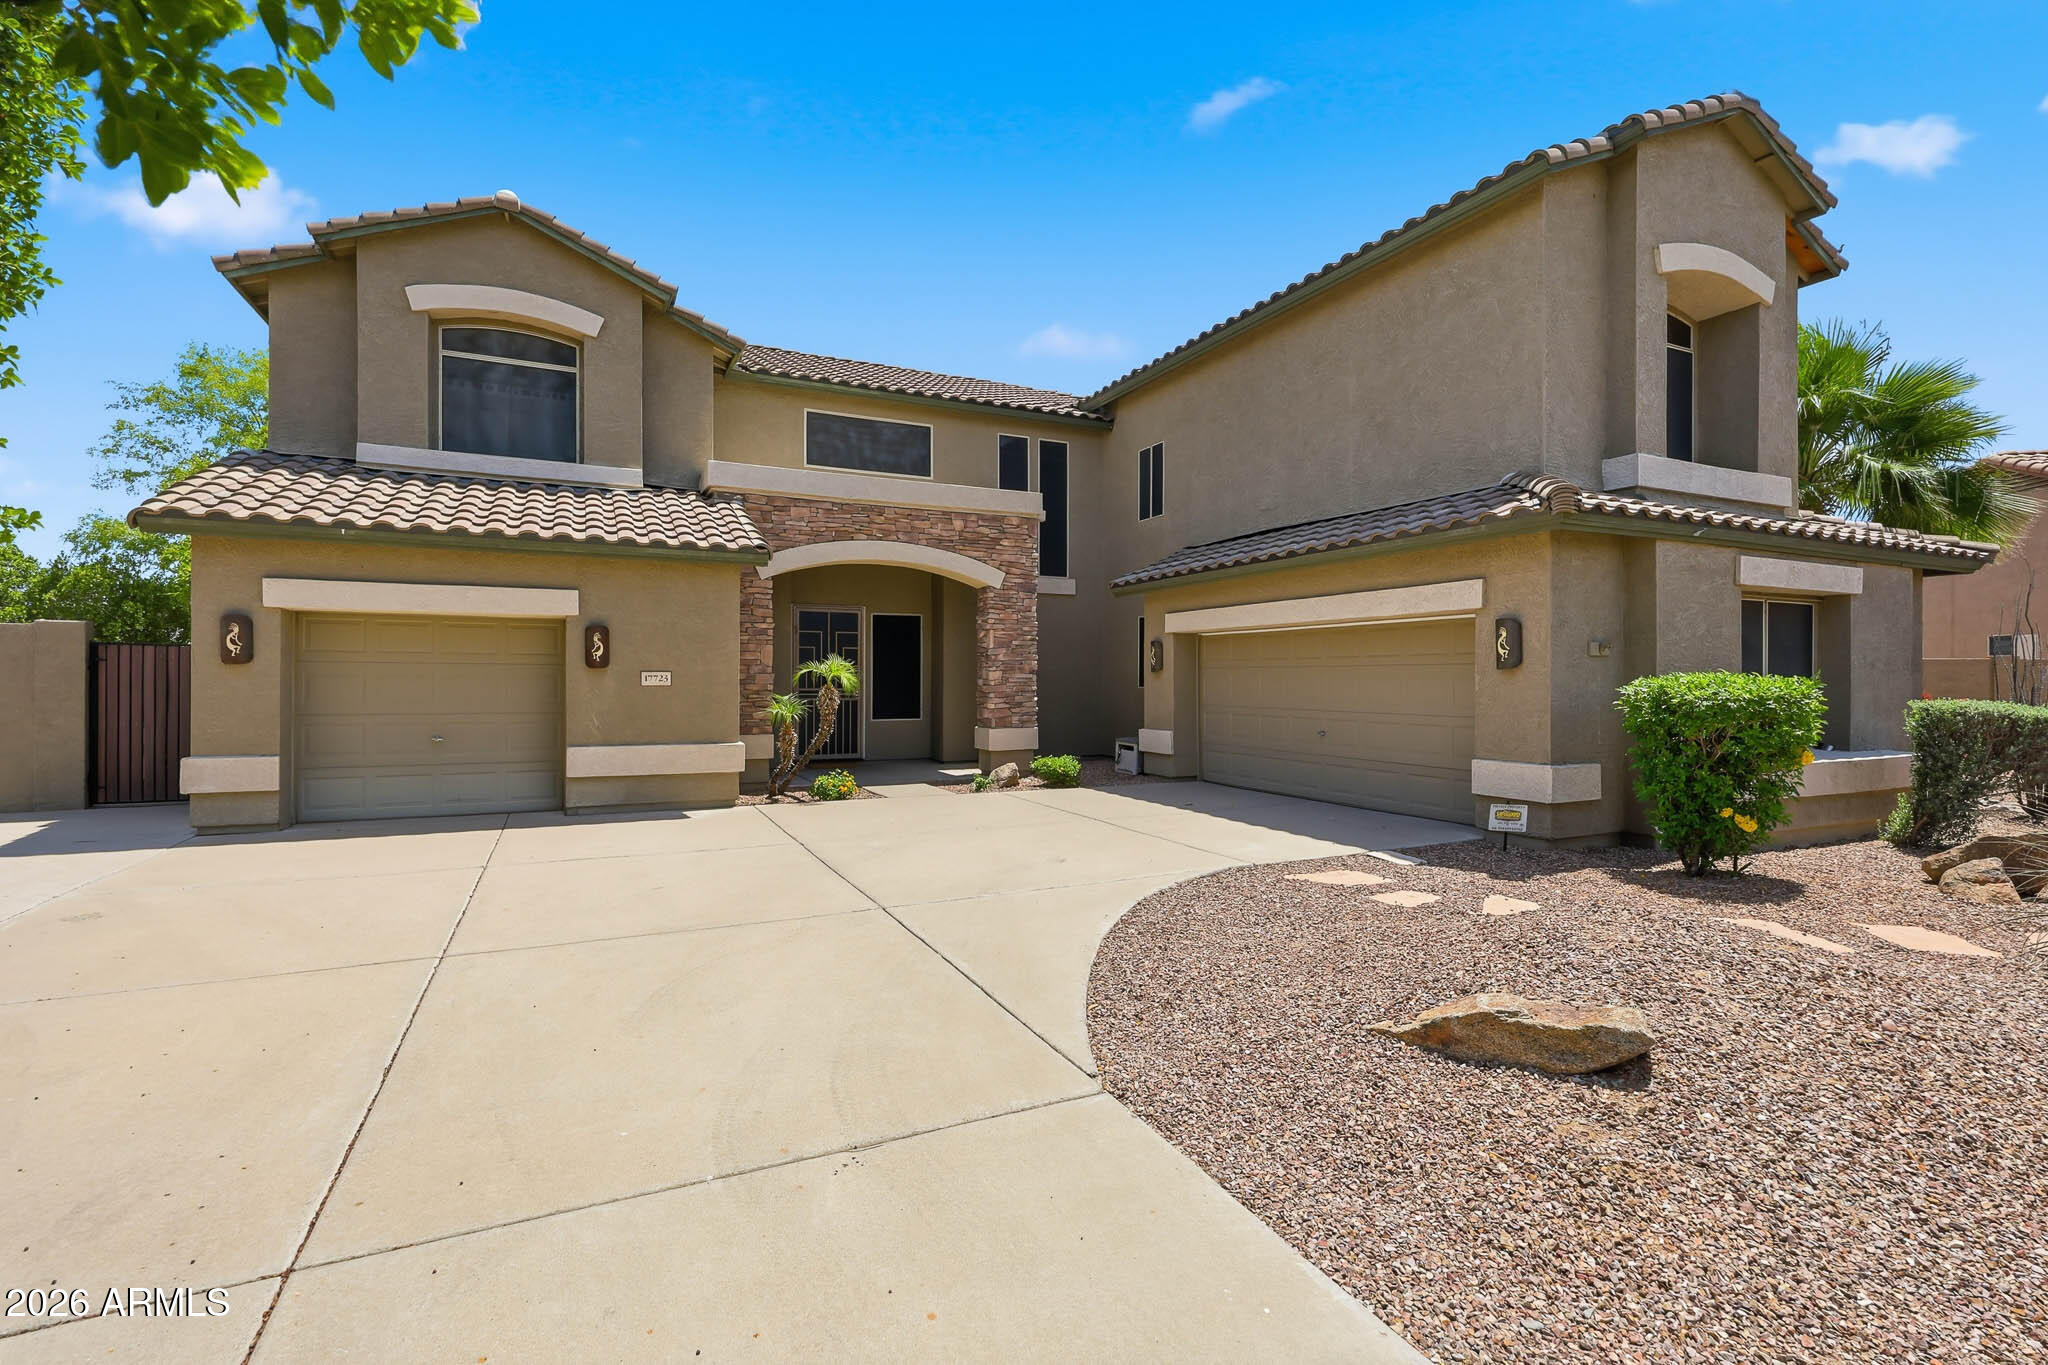
House for sale
$745,0004 bds | 3 ba | 3,377 sqft | 0.35 acres
17723 N 69TH Avenue, Glendale, AZ 85308
Realty Executives Arizona Territory

House for sale
$756,0004 bds | 3 ba | 3,052 sqft | 0.22 acres
7220 W MELINDA Lane, Glendale, AZ 85308
1912 Realty

House for sale
$737,0005 bds | 3 ba | 3,805 sqft | 0.58 acres
6228 N 77TH Drive, Glendale, AZ 85303
Platinum Realty Network

House for sale
$735,0005 bds | 3 ba | 3,077 sqft | 0.19 acres
8432 W SOLANO Drive, Glendale, AZ 85305
Realty ONE Group