$7,750,000
6109 N 33rd Street, Paradise Valley, AZ 85253
LA COLINA · Maricopa County
What's special
- Mountain(s) views
- Fireplace
- 4-car garage
- No HOA
Description
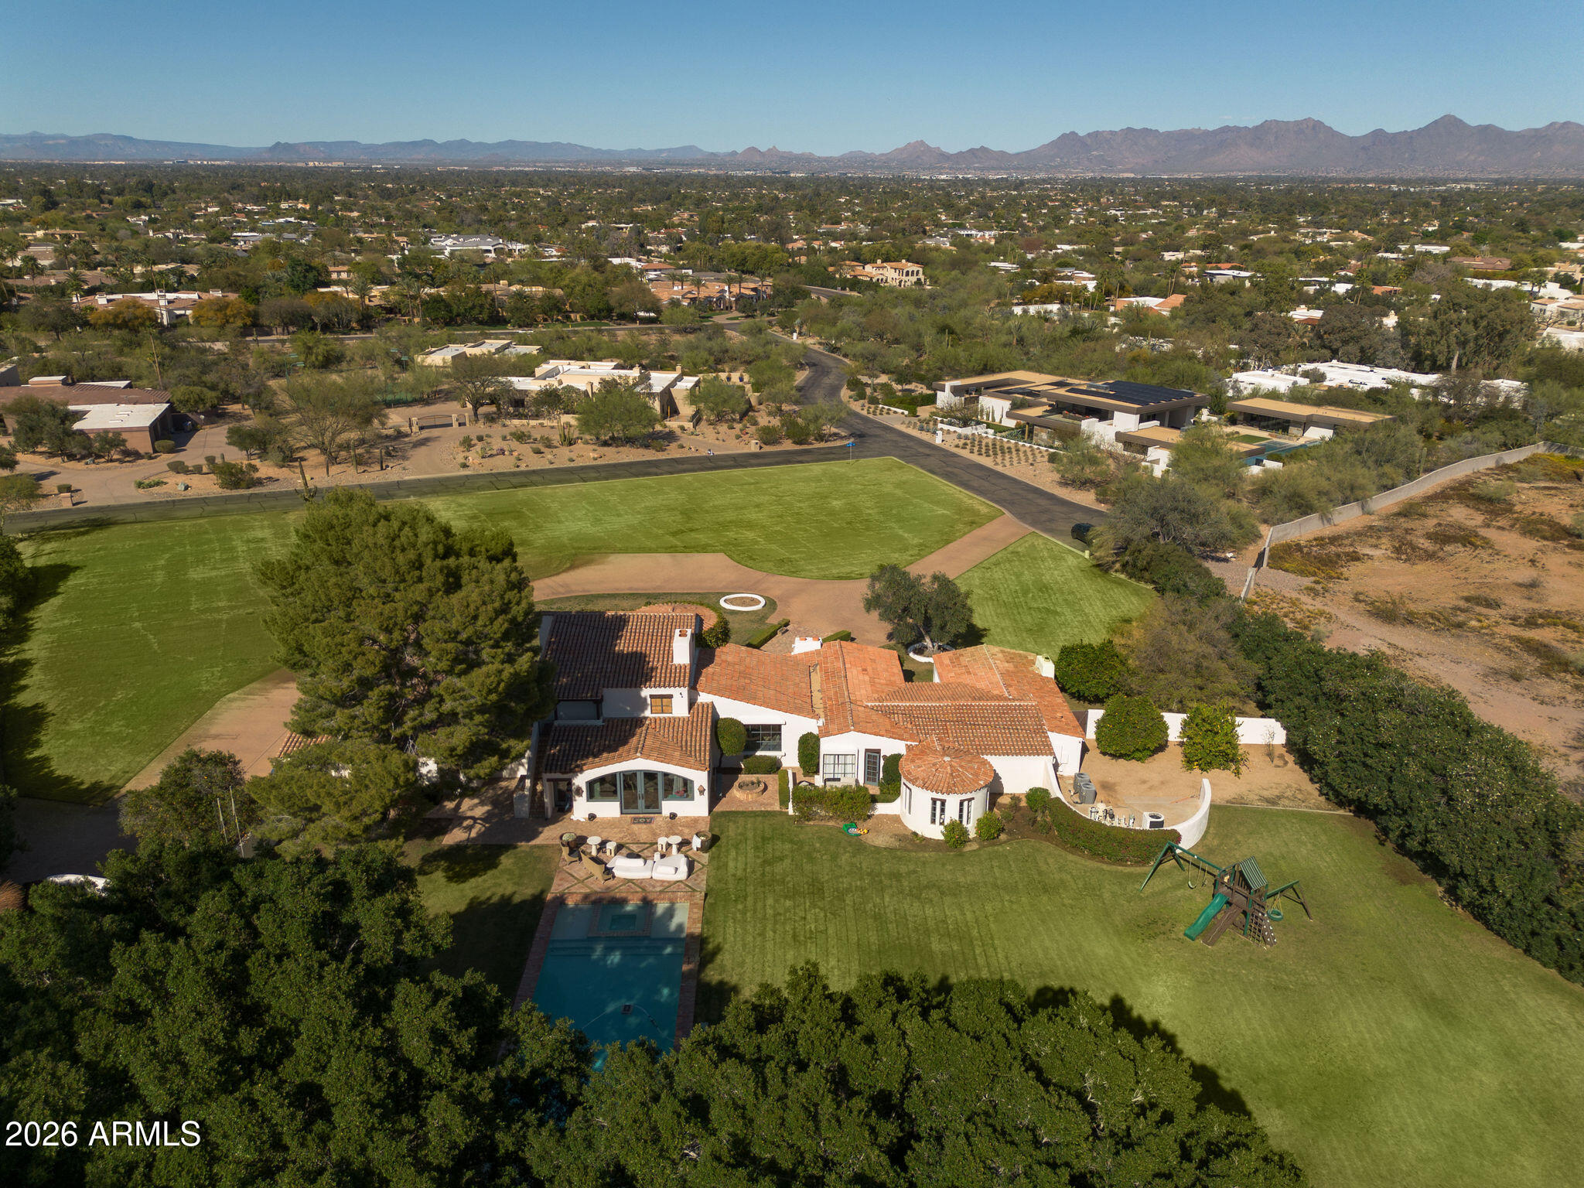
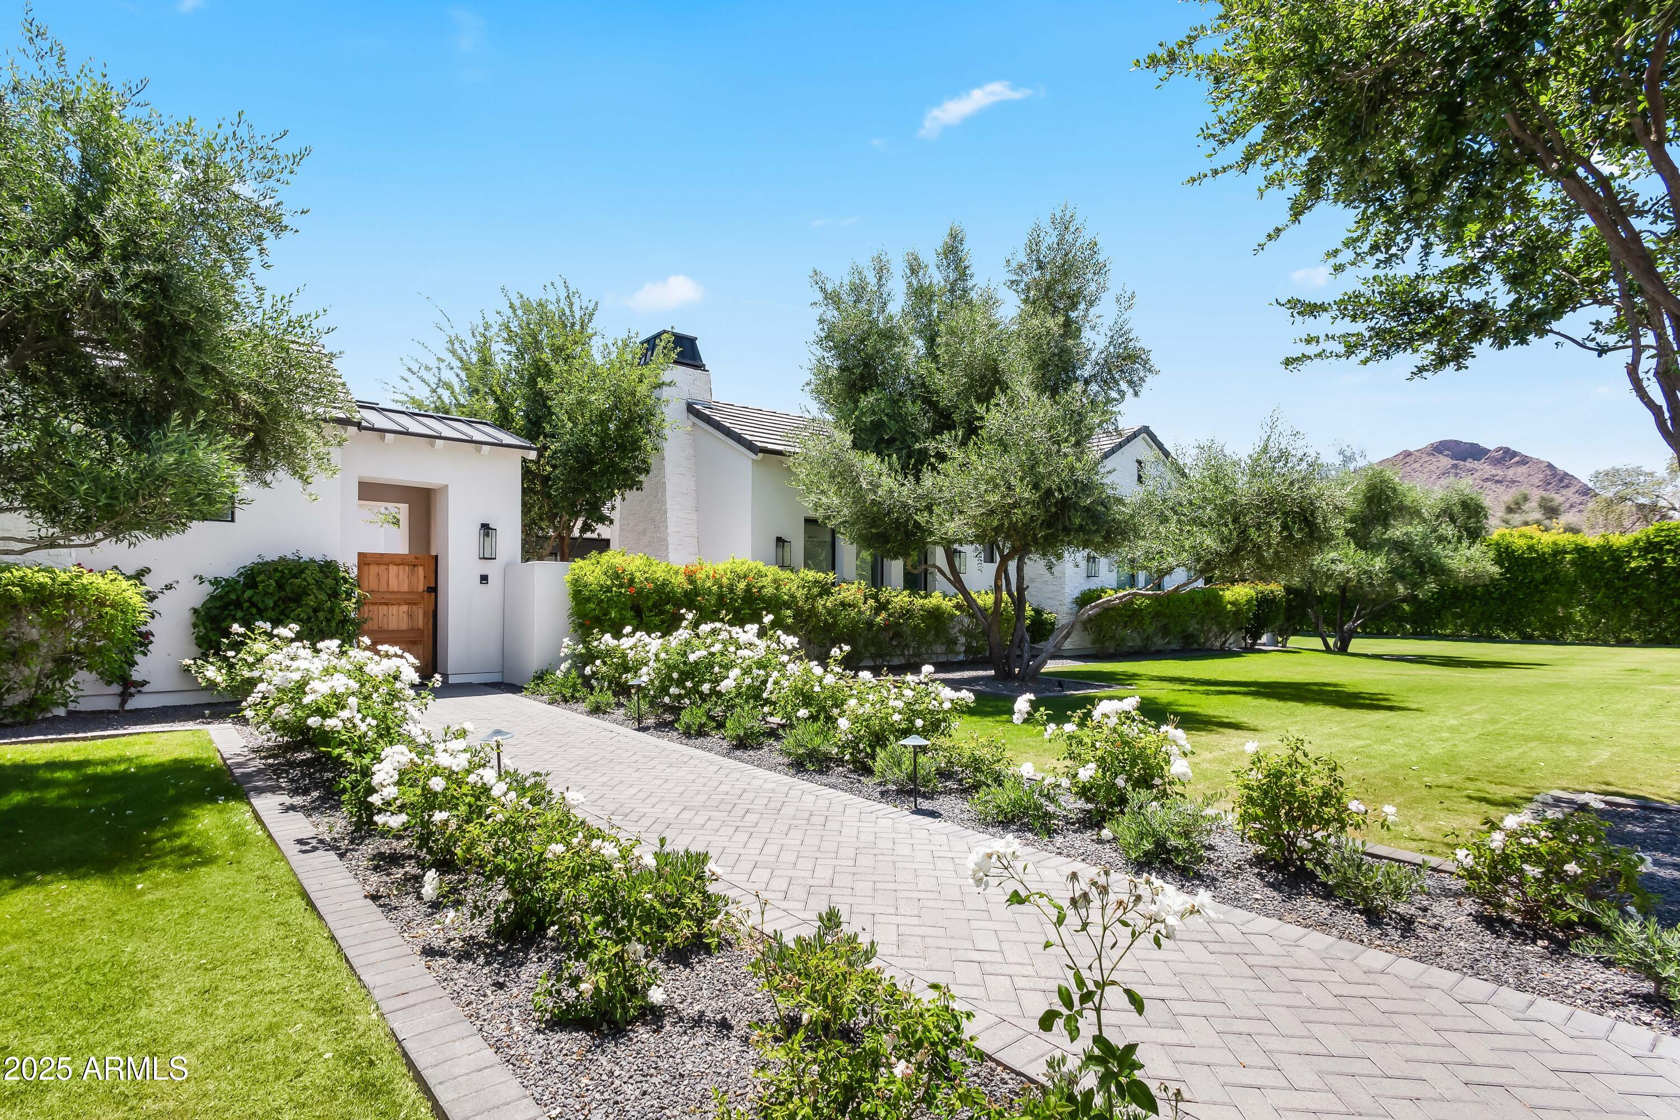
Experience refined luxury in this exceptional Paradise Valley modern estate, where intentional design meets resort-style living. This 2018 built residence is thoughtfully designed with a split open floor plan, showcasing soaring ceilings, stunning architectural details, exposed beams, and expansive retractable glass that seamlessly blends indoor and outdoor living. The chef's kitchen and spacious family room capture breathtaking mountain views and open to an extraordinary outdoor retreat featuring a heated resort-style pool and spa, water and fire features, a fully equipped outdoor kitchen, putting green and a large open artificial turf space—ideal for entertaining year-round. The private owner's suite offers a serene escape with a sitting area and two-way fireplace, dual oversized walk-in closets with washer and dryer, two water closets, and a spa-inspired steam shower. This single-level residence is complete with great amenities and functionality including a game room, media/theater room, wine room and private office, all set on a sprawling 1+ acre lot. Recent upgrades include a Savant home automation system, security cameras, all-new landscaping, and additional air conditioning units for the garage, elevating both comfort and convenience throughout the home. This stunning Paradise Valley estate is ideally located just minutes from world-class dining, retail shopping, renowned resorts, golf, and premier hiking trails.
Property details
Interior
Bedrooms
- Bedrooms: 4
Bathrooms
- Total Bathrooms: 7
- Full Bathrooms: 5
- 1/2 Bathrooms: 2
Interior Features
- Full Bth Master Bdrm
- Separate Shwr & Tub
- Double Vanity
- Eat-in Kitchen
- Breakfast Bar
- Pantry
- Kitchen Island
- Walk-in Pantry
- High Speed Internet
- Smart Home
- Vaulted Ceiling(s)
- 9+ Flat Ceilings
- Central Vacuum
- Wet Bar
- No Interior Steps
- Furnished(See Rmrks)
- Flooring: Carpet, Stone, Tile, Wood
- Window Features: Dual Pane, Low-Emissivity Windows, Mechanical Sun Shds
Appliances
- Dishwasher
- Disposal
- Refrigerator
- Gas Cooktop
- Microwave
- Reverse Osmosis
- Gas Oven
- Gas Range
- Washer
- Dryer
- Laundry Features: Engy Star (See Rmks), Inside, See Remarks
Heating and Cooling
- Cooling Features: Ceiling Fan(s), Central Air, Programmable Thmstat
- Heating Features: Natural Gas
- Fireplace: Yes
- Fireplace Features: Family Room, Living Room, Master Bedroom, Two Way Fireplace, Gas, Exterior Fireplace, Fire Pit
Other Interior
- Stories: 1
Exterior
Exterior and Lot Features
- Balcony
- Storage
- Private Yard
- Other
- Built-in Barbecue
- Patio and Porch Features: Patio, Covered Patio(s)
- Fencing: Block
Land Info
- Desert Front
- Desert Back
- Sprinklers In Front
- Sprinklers In Rear
- Gravel/Stone Front
- Gravel/Stone Back
- Grass Front
- Grass Back
- Synthetic Grass Back
- Auto Timer H2O Front
- Auto Timer H2O Back
- Irrigation Front
- Irrigation Back
- Lot Size Acres: 1.03
- Lot Size Square Feet: 44,852
Garage and Parking
- Garage Spaces: 4
- Attached Garage: No
- Parking Features: RV Gated, Over Height Garage, Extended Length Garage, Side Vehicle Entry, Garage Door Opener, Separate Strge Area, Direct Access
Home Features
- View: Mountain(s)
Community
Homeowners Association
- Association: No
- Association Fee Includes: No Fees
Neighborhood
- Subdivision: LA COLINA
Listing
Other Property Info
- Annual Tax Amount: $23,531
- Source Listing Status: Active
- County: Maricopa
- Directions: From Lincoln Drive, head South on 32nd Street, turnleft onto Marlette heading East, turn right onto 33rd Street heading South, the house will be on the left.
- Property Subtype: Single Family Residence
- Parcel Number: 164-05-073
- Postal City: Paradise Valley
- Listing Date: 1/27/2026
- On Market Date: 1/30/2026
- MLS#: 6975075
Features
Building and Construction
- Total Square Feet Living: 6,425
- Year Built: 2018
- Property Age: 8
- Architectural Style: Ranch
- Construction Materials: Wood Frame, Painted, Stucco
- Roof: Concrete
- Stories: 1
- Living Area Source: Builder
Utilities
- Sewer: Sewer-In & Connected
- Water Source: Public
Contact Us
Contact Us
Ask a question or schedule a showing
Listing updated: May 28, 2026
MLS#: 6975075

Data relating to real estate for sale on this website comes in part from the Internet Data Exchange (IDX) program of Arizona Regional Multiple Listing Service. IDX information is provided exclusively for consumers' personal, non-commercial use, and may not be used for any purpose other than to identify prospective properties consumers may be interested in purchasing. The data is deemed reliable but is not guaranteed accurate by the MLS.
All information should be verified by the recipient and none is guaranteed as accurate by ARMLS.
© 2026 Arizona Regional Multiple Listing Service. All rights reserved.
Similar homes in Paradise Valley

House for sale
$7,600,0005 bds | 8 ba | 9,082 sqft | 1.3 acres
7170 N 69TH Place, Paradise Valley, AZ 85253
Compass
House for sale
$7,999,9994 bds | 3 ba | 5,645 sqft | 2.82 acres
5057 E SKY DESERT Lane, Paradise Valley, AZ 85253
The Agency

House for sale
$7,495,0005 bds | 6 ba | 6,744 sqft | 1 acres
8700 N 55TH Place, Paradise Valley, AZ 85253
Compass
House for sale
$7,490,0005 bds | 7 ba | 7,019 sqft | 1.02 acres
5639 N 68TH Place, Paradise Valley, AZ 85253
Local Luxury Christie's International Real Estate

House for sale
$8,250,0006 bds | 9 ba | 8,572 sqft | 0.99 acres
8306 N MERION Way, Paradise Valley, AZ 85253
The Agency

House for sale
$7,200,0006 bds | 6 ba | 6,810 sqft | 0.98 acres
7272 N 71ST Street, Paradise Valley, AZ 85253
RETSY