$2,699,990
5923 E NORTH Lane, Paradise Valley, AZ 85253
COUNTRY ESTATES UNIT 2A · Maricopa County
What's special
- Mountain(s) views
- Fireplace
- 2-car garage
Description
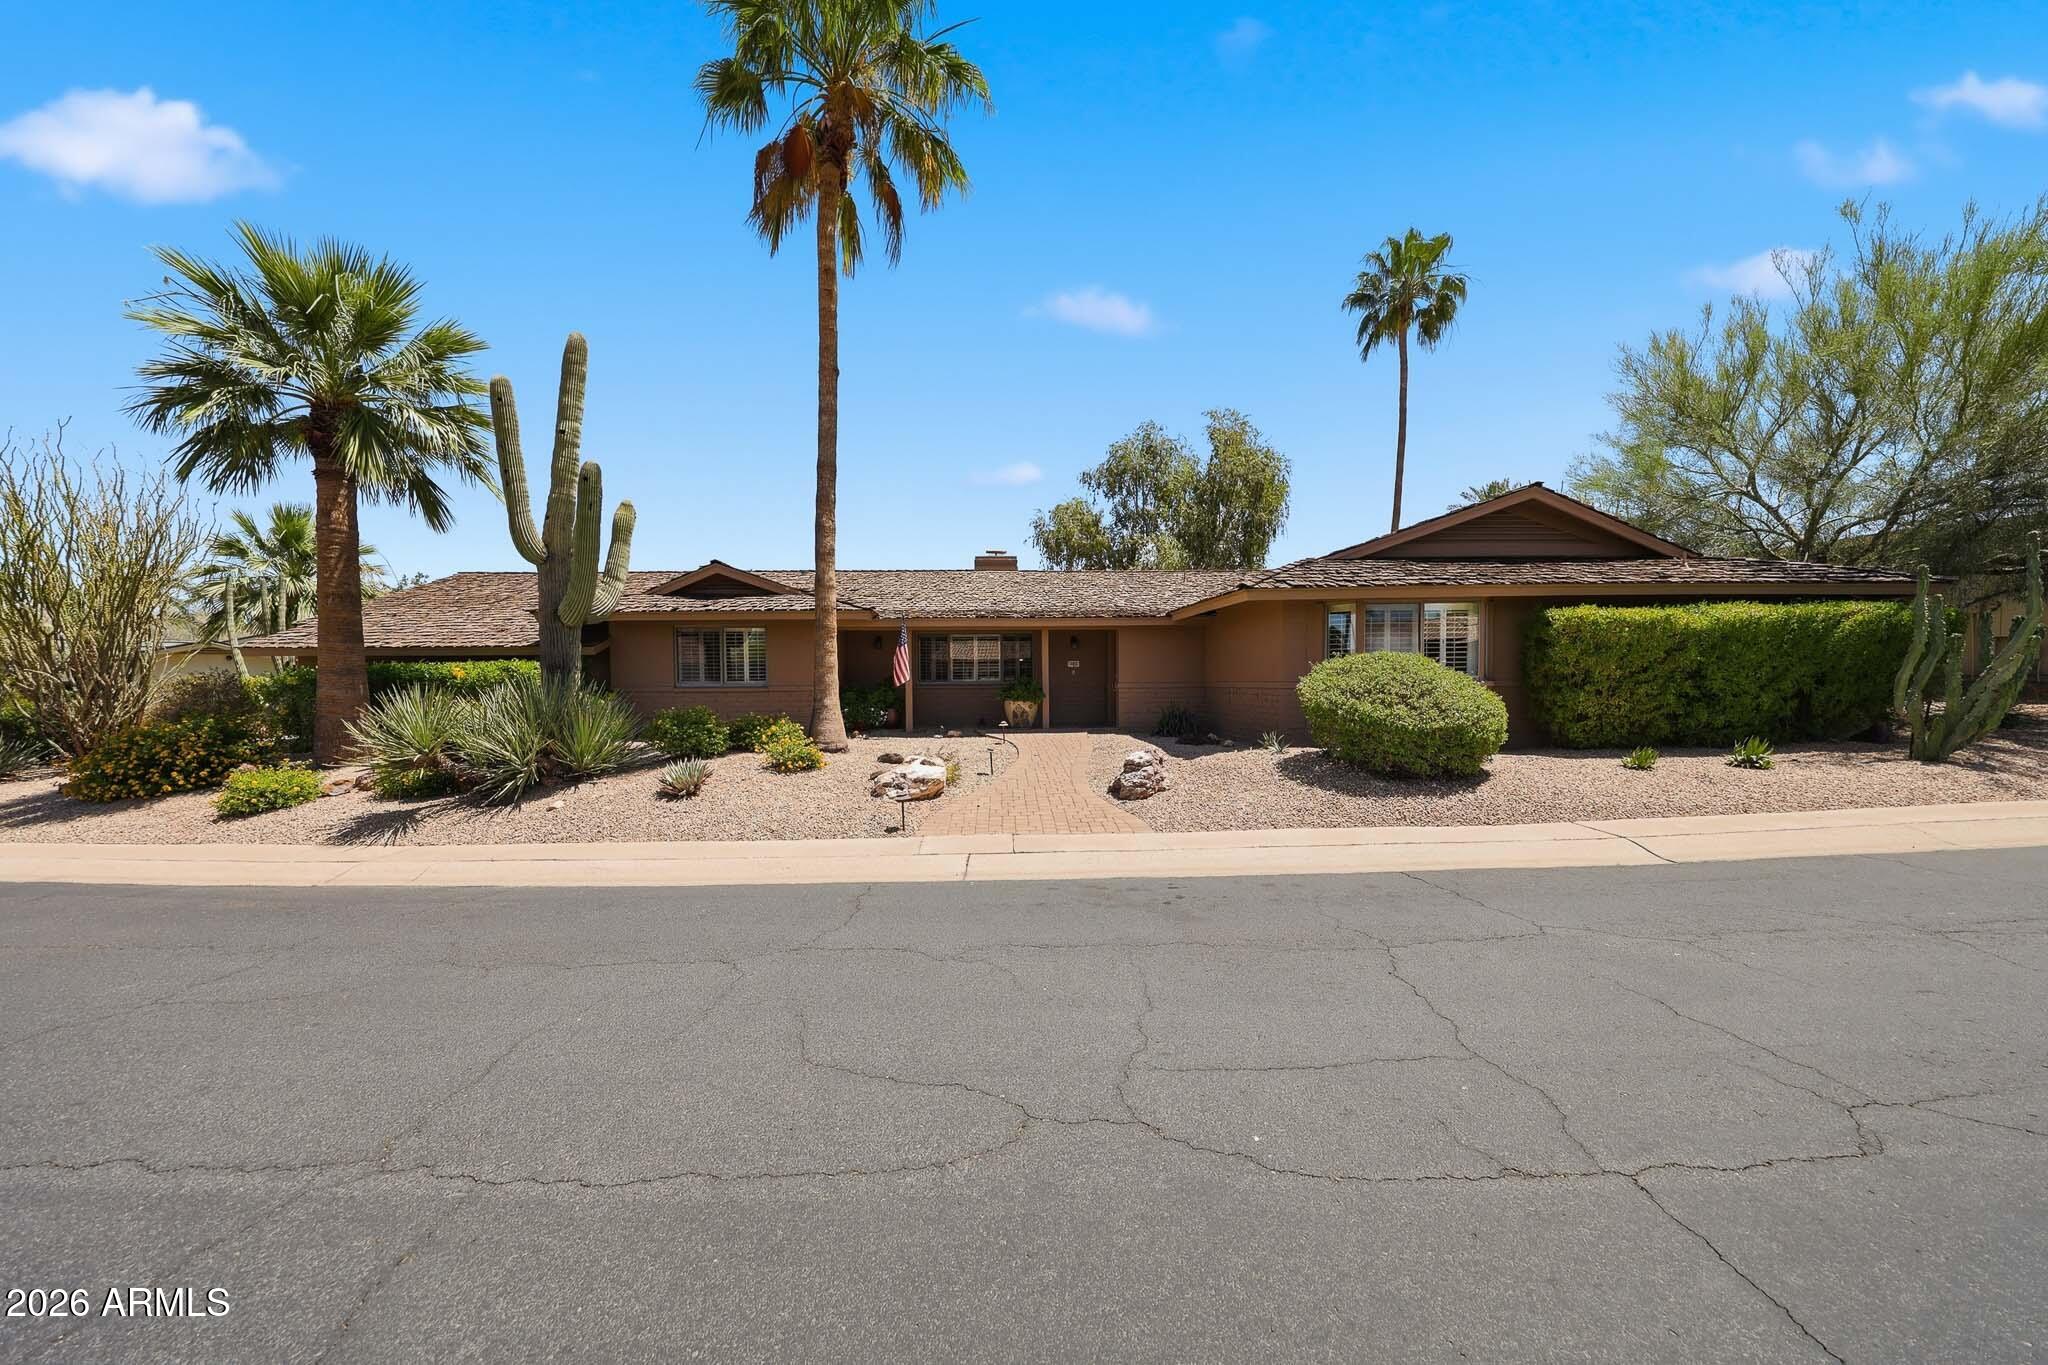
Listed below appraised value. Experience luxury living in this stunning contemporary residence. Completely rebuilt from the ground up, this 4,223 sq. ft. masterpiece was completed in 2025. Nestled among mountain views, tucked away on a private cul-de-sac in the tranquil Country Estates community of Paradise Valley, this home sits on nearly half an acre. It features 4 bedrooms, 4.5 bathrooms, a bright open-concept floor plan, and a split master retreat. Expansive windows, tall ceilings and east/west exposure fill the interior with natural light and beautiful views. Designer-selected finishes include porcelain tile flooring, 9-foot custom oak doors, and seamless transitions throughout the home. The gourmet kitchen showcases custom oak soft-close cabinetry, an oversized island with a breakfast bar, a gas cooktop, premium stainless steel appliances, and a walk-in pantry. The adjoining dining area opens to a wall of sliding glass doors, blending indoor and outdoor living. The primary retreat is a private sanctuary featuring a cozy fireplace, mountain views, and a custom-designed walk-in closet. The spa-inspired primary bath includes a dual-sink vanity, an oversized walk-in shower, a soaking tub, and a separate tankless smart toilet for ultimate comfort. Each of the additional three bedrooms offers an en-suite bathroom and walk-in closet, ensuring privacy for family and guests. Designed for entertaining, the home's large covered patio overlooks a brand new pool with an extended travertine pool deck and shaded ramada - perfect for gatherings year-round. The front and backyard are thoughtfully landscaped for low-maintenance living while leaving ample room to add your own touches. Located in the highly sought-after CCC school district and just minutes from golf, restaurants, and premier shopping, this exceptional home delivers the perfect balance of luxury, comfort, privacy and lifestyle.
Property details
Interior
Bedrooms
- Bedrooms: 4
Bathrooms
- Total Bathrooms: 5
- Full Bathrooms: 4
- 1/2 Bathrooms: 1
Interior Features
- Full Bth Master Bdrm
- Separate Shwr & Tub
- Double Vanity
- Eat-in Kitchen
- Breakfast Bar
- Kitchen Island
- Walk-in Pantry
- Non-laminate Counter
- High Speed Internet
- Smart Home
- 9+ Flat Ceilings
- No Interior Steps
- Flooring: Tile
- Window Features: ENERGY STAR Qualified Windows, Dual Pane
Appliances
- Dishwasher
- Disposal
- Refrigerator
- Gas Cooktop
- Microwave
- Washer
- Dryer
Heating and Cooling
- Cooling Features: Central Air
- Heating Features: Natural Gas
- Fireplace: Yes
- Fireplace Features: Living Room, Master Bedroom
Other Interior
- Stories: 1
Exterior
Exterior and Lot Features
- Patio and Porch Features: Covered Patio(s)
- Fencing: Block
Land Info
- Cul-De-Sac
- East/West Exposure
- Desert Front
- Desert Back
- Synthetic Grass Frnt
- Synthetic Grass Back
- Auto Timer H2O Front
- Auto Timer H2O Back
- Lot Size Acres: 0.38
- Lot Size Square Feet: 16,695
Garage and Parking
- Garage Spaces: 2
- Attached Garage: No
- Parking Features: RV Gated, Garage Door Opener
Home Features
- View: Mountain(s)
Community
Homeowners Association
- Association: Yes
- Association Fee: $103
- Association Fee Frequency: Monthly
- Calculated Total Monthly Association Fees: $103
- Association Fee Includes: Maintenance Grounds
Neighborhood
- Subdivision: COUNTRY ESTATES UNIT 2A
Listing
Other Property Info
- Annual Tax Amount: $3,793
- Source Listing Status: Active
- County: Maricopa
- Directions: From 56th St, go East on Shea Blvd and then make a right going South on Montrose Way and then East on North Lane to the property.
- Property Subtype: Single Family Residence
- Parcel Number: 168-03-030
- Postal City: Paradise Valley
- Listing Date: 3/25/2026
- MLS#: 7003922
Features
Building and Construction
- Total Square Feet Living: 4,223
- Year Built: 1970
- Property Age: 56
- Architectural Style: Contemporary
- Construction Materials: Wood Frame, Synthetic Stucco
- Roof: Built-Up
- Stories: 1
- Living Area Source: Appraiser
Utilities
- Water Source: Public
Contact Us
Contact Us
Ask a question or schedule a showing
Listing updated: May 28, 2026
MLS#: 7003922

Data relating to real estate for sale on this website comes in part from the Internet Data Exchange (IDX) program of Arizona Regional Multiple Listing Service. IDX information is provided exclusively for consumers' personal, non-commercial use, and may not be used for any purpose other than to identify prospective properties consumers may be interested in purchasing. The data is deemed reliable but is not guaranteed accurate by the MLS.
All information should be verified by the recipient and none is guaranteed as accurate by ARMLS.
© 2026 Arizona Regional Multiple Listing Service. All rights reserved.
Similar homes in Paradise Valley

House for sale
$2,699,0003 bds | 4 ba | 3,338 sqft | 0.24 acres
5434 E Lincoln Drive 72, Paradise Valley, AZ 85253
RETSY

House for sale
$2,695,0005 bds | 4 ba | 3,165 sqft | 1.6 acres
4836 E MOONLIGHT Way, Paradise Valley, AZ 85253
Cambridge Properties

House for sale
$2,675,0003 bds | 4 ba | 3,145 sqft | 0.23 acres
5534 E ALAN Lane, Paradise Valley, AZ 85253
Compass

House for sale
$2,595,0003 bds | 4 ba | 2,985 sqft | 0.19 acres
5543 E BERYL Avenue, Paradise Valley, AZ 85253
HomeSmart
House for sale
$2,850,0004 bds | 4 ba | 3,424 sqft | 0.27 acres
5525 E LINCOLN Drive 105, Paradise Valley, AZ 85253
Highland Real Estate
Land for sale
$2,500,0001.09 acres
7521 N TATUM Boulevard 96, Paradise Valley, AZ 85253
Grigg's Group Powered by The Altman Brothers