$1,025,000
5812 W DEL LAGO Circle, Glendale, AZ 85308
HAMILTON ARROWHEAD RANCH · Maricopa County
What's special
- Mountain(s) & Lake views
- Waterfront
- Fireplace
- 3-car garage
Description
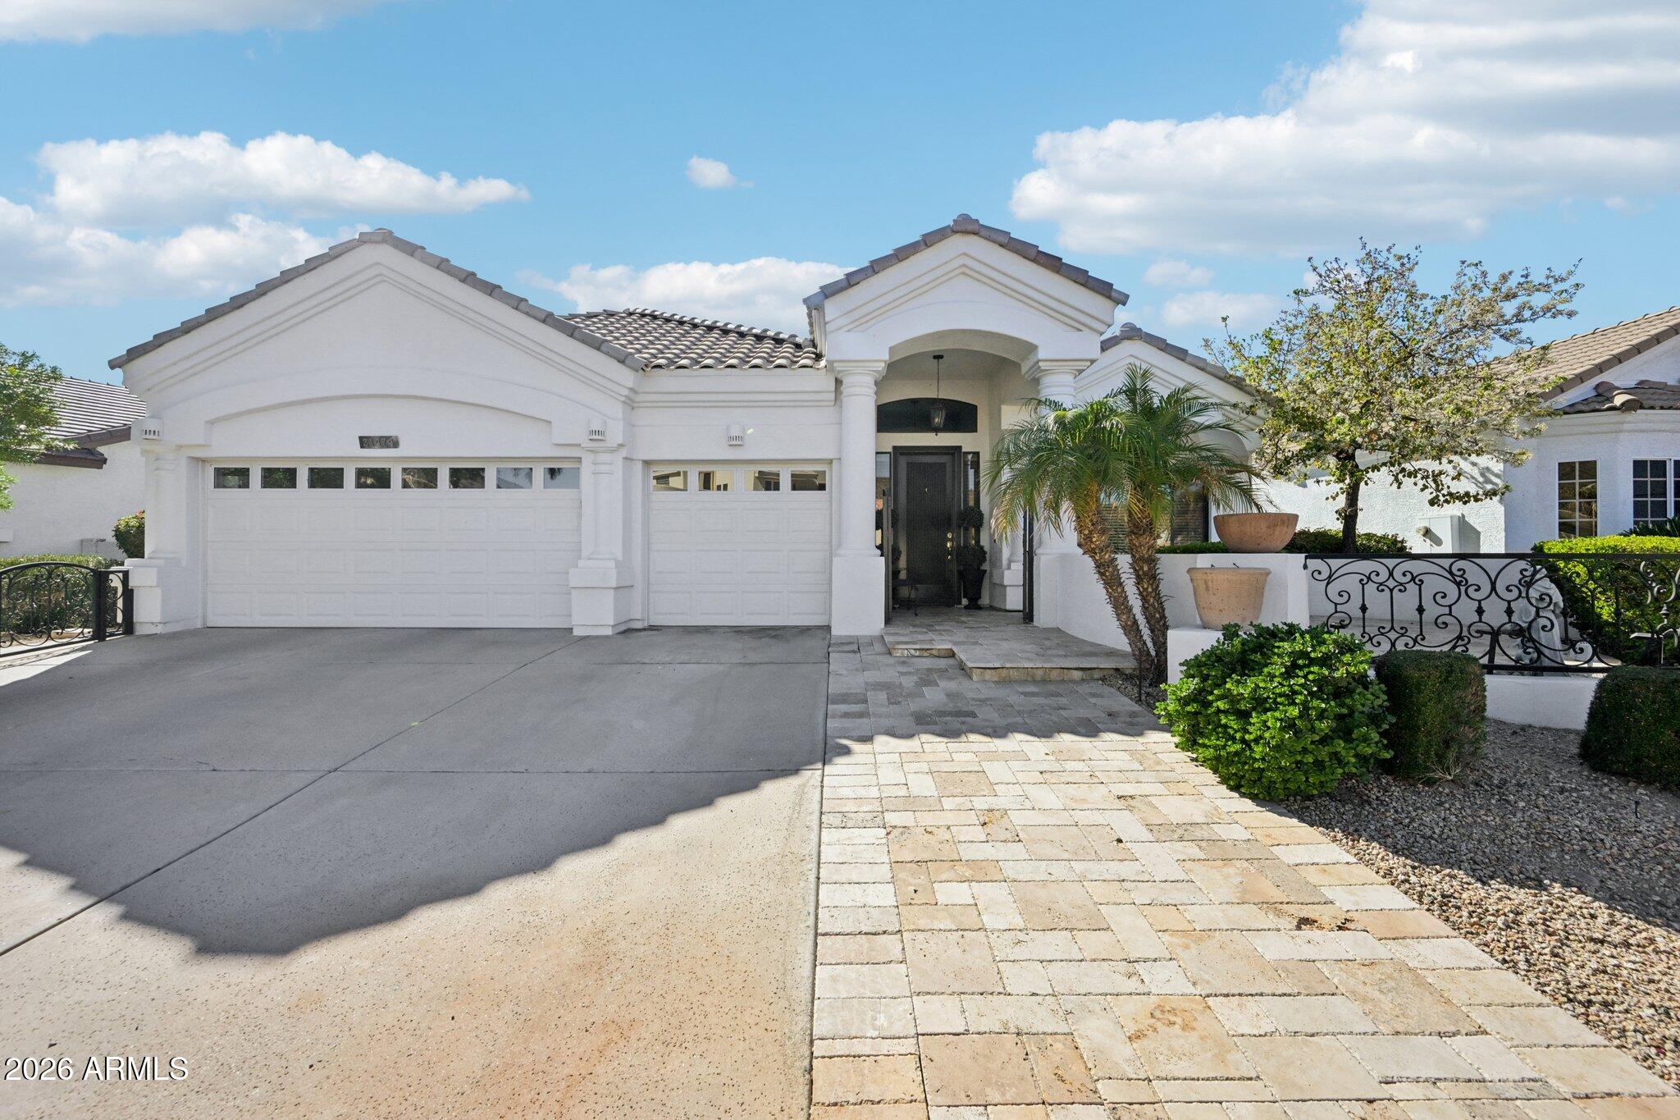
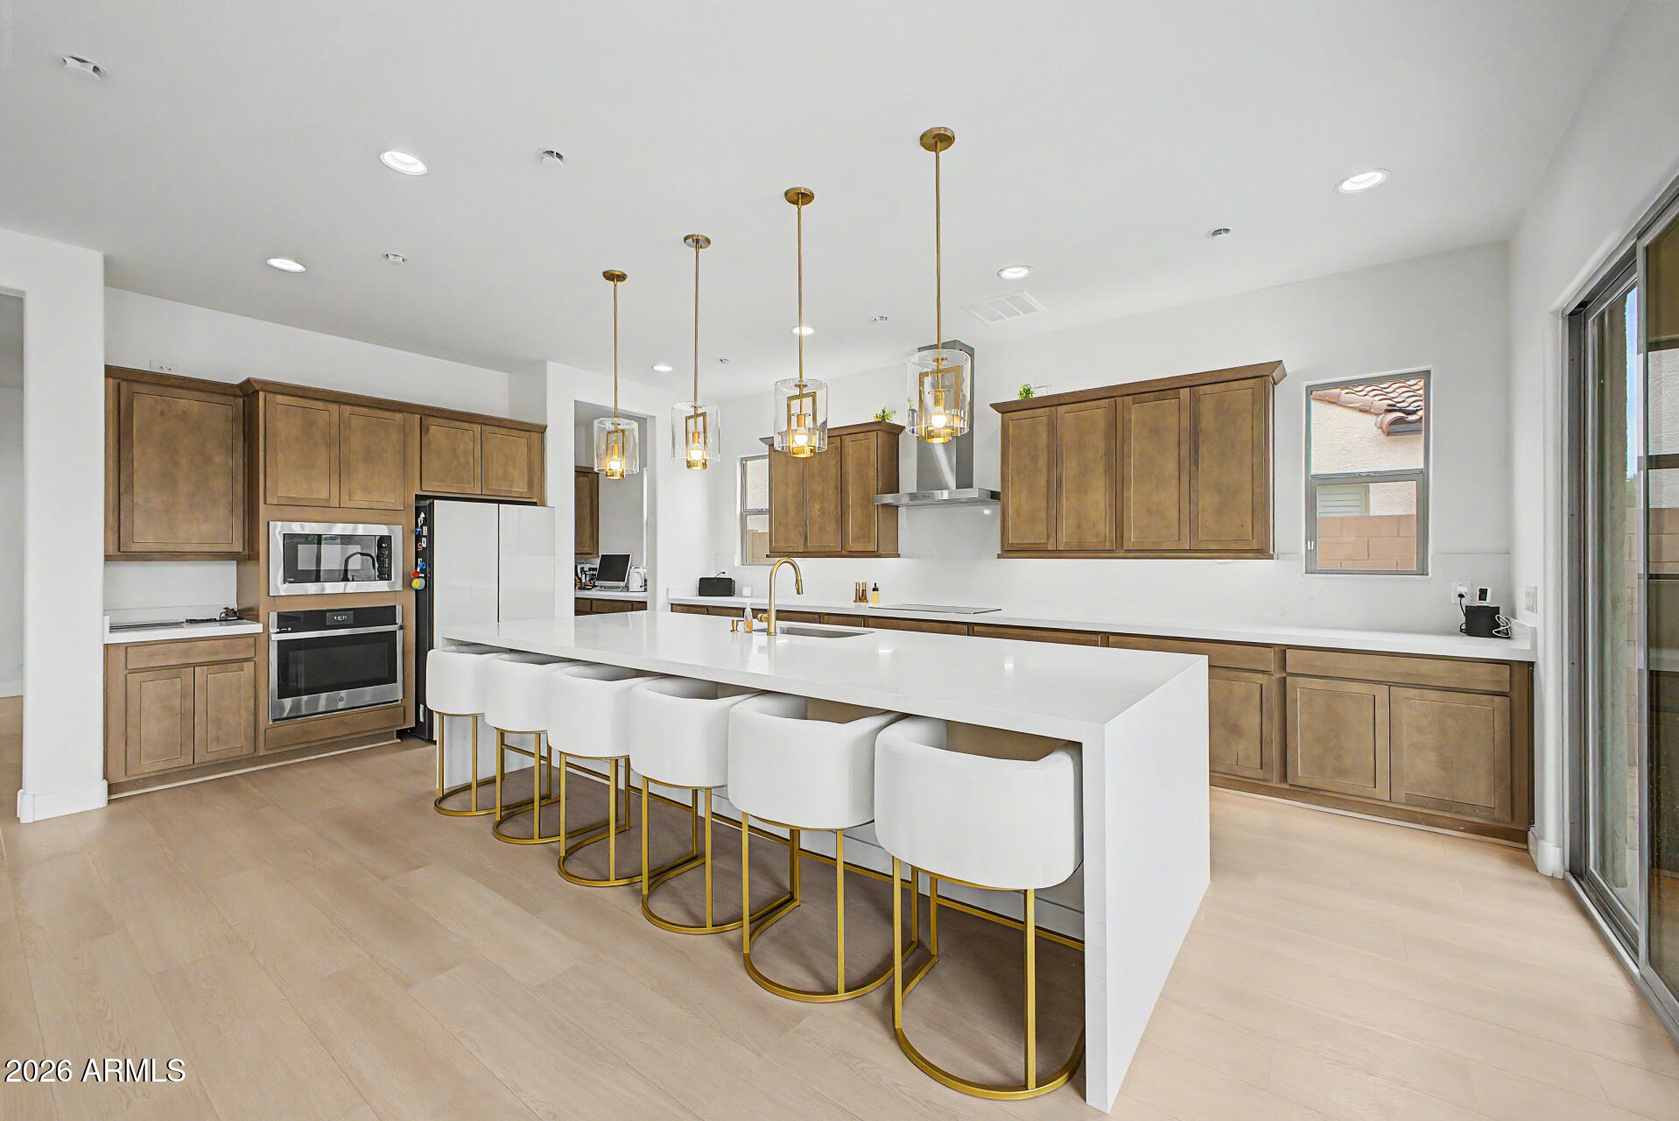
Experience luxury waterfront living in the exclusive community of Del Lago Circle. Ideally located just north of Loop 101, it offers convenient access to I-17, premier shopping, dining, entertainment, and is in close proximity to the expanding TSMC development. This spectacular remodeled custom home is priced at current appraised value and offers an exceptional opportunity in one of the area's most desirable locations. This elegant waterfront residence blends timeless architecture with extensive modern upgrades including Low-E energy lighting and extensive recessed LED lighting. A scenic lakefront entry welcomes you into a private, relaxing setting with breathtaking lake and mountain views. The thoughtfully designed floorplan offers exceptional flexibility with dual primary suites--one on the main level and an expansive upstairs retreat--connected by a dramatic custom wrought iron staircase and catwalk overlooking the grand living spaces below. Upstairs, two oversized guest bedrooms share a Jack & Jill bath; one bedroom features a private balcony and walk-in closet. The extensively updated kitchen showcases granite countertops, a full tile backsplash, wall-to-wall custom cabinetry, a buffet bar with additional storage, a GE Monogram 48 in. Built-In Side-by-Side Refrigerator, and spacious eat-in counter seating. The remodeled laundry room offers abundant cabinetry, granite countertops, tile backsplash, and a deep soaking sink. Additional upgrades include remodeled bathrooms, refinished cabinetry throughout with updated hardware and soft-close hinges, elegant updated lighting, and fresh interior paint. The luxurious upstairs primary retreat features dual walk-in closets with custom built-ins, a private balcony, a spa-inspired bath with a freestanding soaking tub, a walk-in rain shower, and a private water closet. Additional features include: Pella doors and windows throughout, a great room with soaring cathedral ceilings, a wet bar in the formal living room, two wood-burning fireplaces, a formal dining room, a private den/TV room, tile, carpet, and wood flooring, a cedar-lined linen closet, a central vacuum system, an extended-height 3-car garage, a relaxing inground spa, North/South exposure, and two covered walk-out patios overlooking the lake. Extensive 2026 updates include: a refinished custom wrought iron staircase, an elegant crystal foyer chandelier, new recessed LED lighting throughout, refinished cabinetry throughout the home, updated hardware and soft-close hinges, new carpet and baseboards downstairs, updated ceiling fans and vanity lighting, refreshed spa edge paint, and an updated drip irrigation system and irrigation lines. This rare waterfront opportunity combines luxury, privacy, location, and extensive upgrades in one exceptional property. Don't miss your opportunity to own this stunning custom home in Del Lago Circle
Property details
Interior
Bedrooms
- Bedrooms: 4
Bathrooms
- Total Bathrooms: 4
- Full Bathrooms: 3
- 1/2 Bathrooms: 1
Interior Features
- Full Bth Master Bdrm
- Separate Shwr & Tub
- Double Vanity
- Eat-in Kitchen
- Breakfast Bar
- Pantry
- Kitchen Island
- Granite Counters
- High Speed Internet
- Upstairs
- Vaulted Ceiling(s)
- 9+ Flat Ceilings
- Central Vacuum
- Wet Bar
- Flooring: Carpet, Tile, Wood
- Window Features: ENERGY STAR Qualified Windows, Vinyl Frame, Dual Pane, Low-Emissivity Windows, Screens, Skylight(s)
Appliances
- Dishwasher
- Disposal
- Refrigerator
- Electric Cooktop
- Microwave
- Built-In Electric Oven
- Induction Cooktop
- Electric Oven
- Washer
- Dryer
- Laundry Features: Engy Star (See Rmks), Washer Hookup, Inside
Heating and Cooling
- Cooling Features: Ceiling Fan(s), Central Air, Programmable Thmstat, ENERGY STAR Qualified Equipment
- Heating Features: Electric, ENERGY STAR Qualified Equipment, Forced Air
- Fireplace: Yes
- Fireplace Features: Living Room, Master Bedroom, Wood Burning
Other Interior
- Stories: 2
Accessibility
- Accessible Door – 32in+ Wide
Exterior
Exterior and Lot Features
- Balcony
- Built-in Barbecue
- Patio and Porch Features: Patio, Covered Patio(s)
- Fencing: Wrought Iron, Block, Back Yard
Land Info
- Waterfront Lot
- Cul-De-Sac
- North/South Exposure
- Borders Common Area
- Desert Front
- Desert Back
- Sprinklers In Front
- Sprinklers In Rear
- Gravel/Stone Front
- Gravel/Stone Back
- Grass Back
- Auto Timer H2O Front
- Auto Timer H2O Back
- Lot Size Acres: 0.19
- Lot Size Square Feet: 8,174
Garage and Parking
- Garage Spaces: 3
- Attached Garage: No
- Parking Features: Over Height Garage, Extended Length Garage, Garage Door Opener, Direct Access, Attached Garage
Home Features
- View: Mountain(s), Lake
- Waterfront: Yes
Community
Homeowners Association
- Association: Yes
- Association Fee: $150
- Association Fee Frequency: Monthly
- Calculated Total Monthly Association Fees: $150
- Association Fee Includes: Maintenance Grounds
Neighborhood
- Subdivision: HAMILTON ARROWHEAD RANCH
Listing
Other Property Info
- Annual Tax Amount: $4,477
- Source Listing Status: Active
- County: Maricopa
- Directions: From loop 101, north on 59th Ave, east (right) on Del Lago Circle (at the guard house) turn right at the spectacular Waterfall and follow the street around, home is on the left.
- Property Subtype: Single Family Residence
- Parcel Number: 200-23-072
- Postal City: Glendale
- Listing Date: 4/30/2026
- MLS#: 7021738
Features
Building and Construction
- Total Square Feet Living: 3,886
- Year Built: 1989
- Property Age: 37
- Architectural Style: Contemporary
- Construction Materials: Wood Frame, Painted, Stucco
- Roof: Tile
- Foundation Details: Slab
- Stories: 2
- Living Area Source: Appraiser
Utilities
- Water Source: Public
Contact Us
Contact Us
Ask a question or schedule a showing
Listing updated: May 30, 2026
MLS#: 7021738

Data relating to real estate for sale on this website comes in part from the Internet Data Exchange (IDX) program of Arizona Regional Multiple Listing Service. IDX information is provided exclusively for consumers' personal, non-commercial use, and may not be used for any purpose other than to identify prospective properties consumers may be interested in purchasing. The data is deemed reliable but is not guaranteed accurate by the MLS.
All information should be verified by the recipient and none is guaranteed as accurate by ARMLS.
© 2026 Arizona Regional Multiple Listing Service. All rights reserved.
Similar homes in Glendale

House for sale
$999,0004 bds | 3 ba | 3,578 sqft | 0.45 acres
7732 W WAGONER Road, Glendale, AZ 85308
HomeSmart

House for sale
$998,9884 bds | 5 ba | 3,401 sqft | 0.25 acres
21098 N 76TH Avenue, Glendale, AZ 85308
Brokers Hub Realty, LLC

House for sale
$998,0004 bds | 3 ba | 3,159 sqft | 0.37 acres
24414 N 43rd Drive, Glendale, AZ 85310
HomeSmart
House for sale
$992,4864 bds | 4 ba | 3,470 sqft | 0.17 acres
21474 N 56TH Avenue, Glendale, AZ 85308
My Home Group Real Estate
House for sale
$965,0005 bds | 6 ba | 4,011 sqft | 0.22 acres
5844 W MAUNA LOA Lane, Glendale, AZ 85306
Redfin Corporation

House for sale
$1,089,9005 bds | 5 ba | 4,042 sqft | 0.26 acres
7556 W CRYSTAL Road, Glendale, AZ 85308
Unique Legacy Realty