$379,999
5807 W WARNER Street, Phoenix, AZ 85043
CYPRESS RIDGE PHASE 1 · Maricopa County
What's special
- 2-car garage
Description
Finally the home that checks every box! With no carpet to worry about, you'll love the easy maintenance of the sleek flooring throughout. PAID SOLAR enjoy the low utility costs year round. The open floor plan is designed for life and laughter, featuring a spacious great room that's perfect for hosting unforgettable gatherings. Stunning blue-grey cabinets that exude elegance and sophistication. These illusive cabinets, with their soft, muted tones, create a calming ambiance, beautifully complemented by the kitchen's centerpiece a spacious island that invites you to gather around. Unwind in your spa-inspired primary bathroom, complete with a oversized bath an expansive closet, and dual vanities for ultimate convenience
Property details
Interior
Bedrooms
- Bedrooms: 3
Bathrooms
- Total Bathrooms: 3
- Full Bathrooms: 2
- 1/2 Bathrooms: 1
Interior Features
- Separate Shwr & Tub
- Double Vanity
- Pantry
- Upstairs
- Flooring: Tile, Other
- Window Features: Vinyl Frame, Dual Pane, Low-Emissivity Windows
Appliances
- Disposal
- Microwave
- Gas Oven
- Gas Range
- Washer
- Dryer
- Laundry Features: Inside
Heating and Cooling
- Cooling Features: Central Air
- Heating Features: Natural Gas
Other Interior
- Stories: 2
Exterior
Exterior and Lot Features
- Fencing: Block
Land Info
- Desert Front
- Synthetic Grass Back
- Lot Size Acres: 0.05
- Lot Size Square Feet: 2,208
Garage and Parking
- Garage Spaces: 2
Community
Homeowners Association
- Association: Yes
- Association Fee: $140
- Association Fee Frequency: Monthly
- Calculated Total Monthly Association Fees: $140
- Association Fee Includes: Front Yard Maint, Maintenance Grounds
Neighborhood
- Subdivision: CYPRESS RIDGE PHASE 1
Listing
Other Property Info
- Annual Tax Amount: $1,836
- Source Listing Status: Active
- County: Maricopa
- Directions: Conveniently located right off the new 202 Loop GPS From 202 exit on Broadway head East for about 1/2 a mile. Community will be on the left, just past 59th Ave.
- Property Subtype: Single Family Residence
- Parcel Number: 104-58-323
- Postal City: Phoenix
- Listing Date: 11/6/2025
- MLS#: 6944293
Features
Building and Construction
- Total Square Feet Living: 1,605
- Year Built: 2021
- Property Age: 5
- Architectural Style: Spanish
- Construction Materials: Wood Frame, Blown Cellulose, Stucco
- Roof: Tile
- Stories: 2
- Living Area Source: Assessor
Utilities
- Water Source: Public
Contact Us
Contact Us
Ask a question or schedule a showing
Listing updated: May 29, 2026
MLS#: 6944293

Data relating to real estate for sale on this website comes in part from the Internet Data Exchange (IDX) program of Arizona Regional Multiple Listing Service. IDX information is provided exclusively for consumers' personal, non-commercial use, and may not be used for any purpose other than to identify prospective properties consumers may be interested in purchasing. The data is deemed reliable but is not guaranteed accurate by the MLS.
All information should be verified by the recipient and none is guaranteed as accurate by ARMLS.
© 2026 Arizona Regional Multiple Listing Service. All rights reserved.
Similar homes in Phoenix

House for sale
$380,0004 bds | 2 ba | 1,885 sqft | 0.15 acres
8922 W MONTE VISTA Road, Phoenix, AZ 85037
HomeSmart
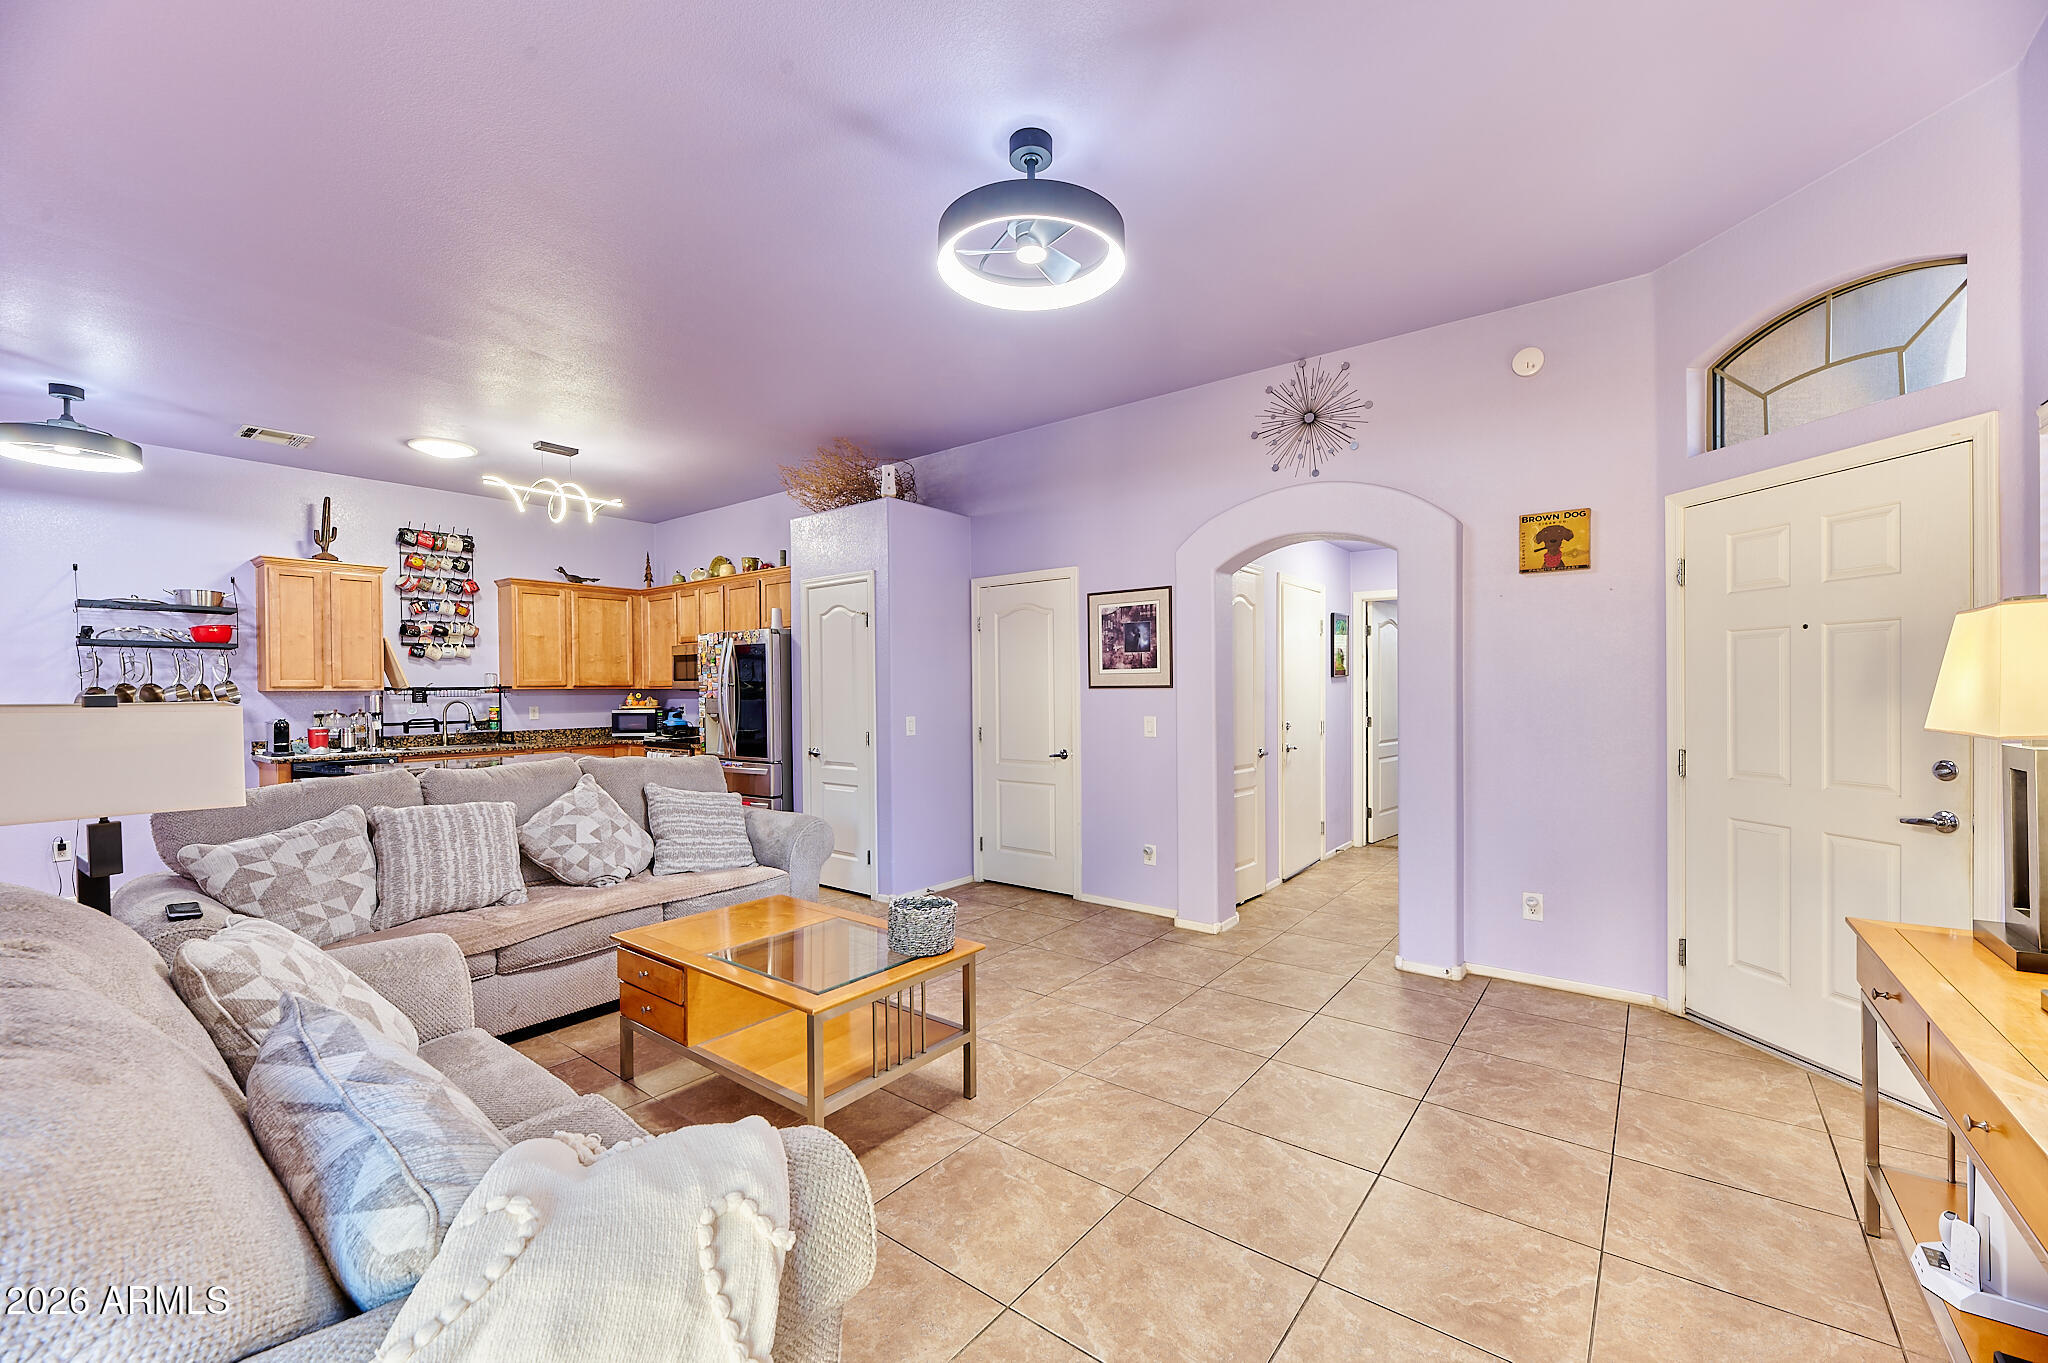
Townhome for sale
$380,0002 bds | 2 ba | 1,248 sqft | 0.08 acres
2725 E MINE CREEK Road 1203, Phoenix, AZ 85024
HomeSmart

House for sale
$380,0003 bds | 2 ba | 1,390 sqft | 0.17 acres
3437 W HELENA Drive, Phoenix, AZ 85053
DeLex Realty
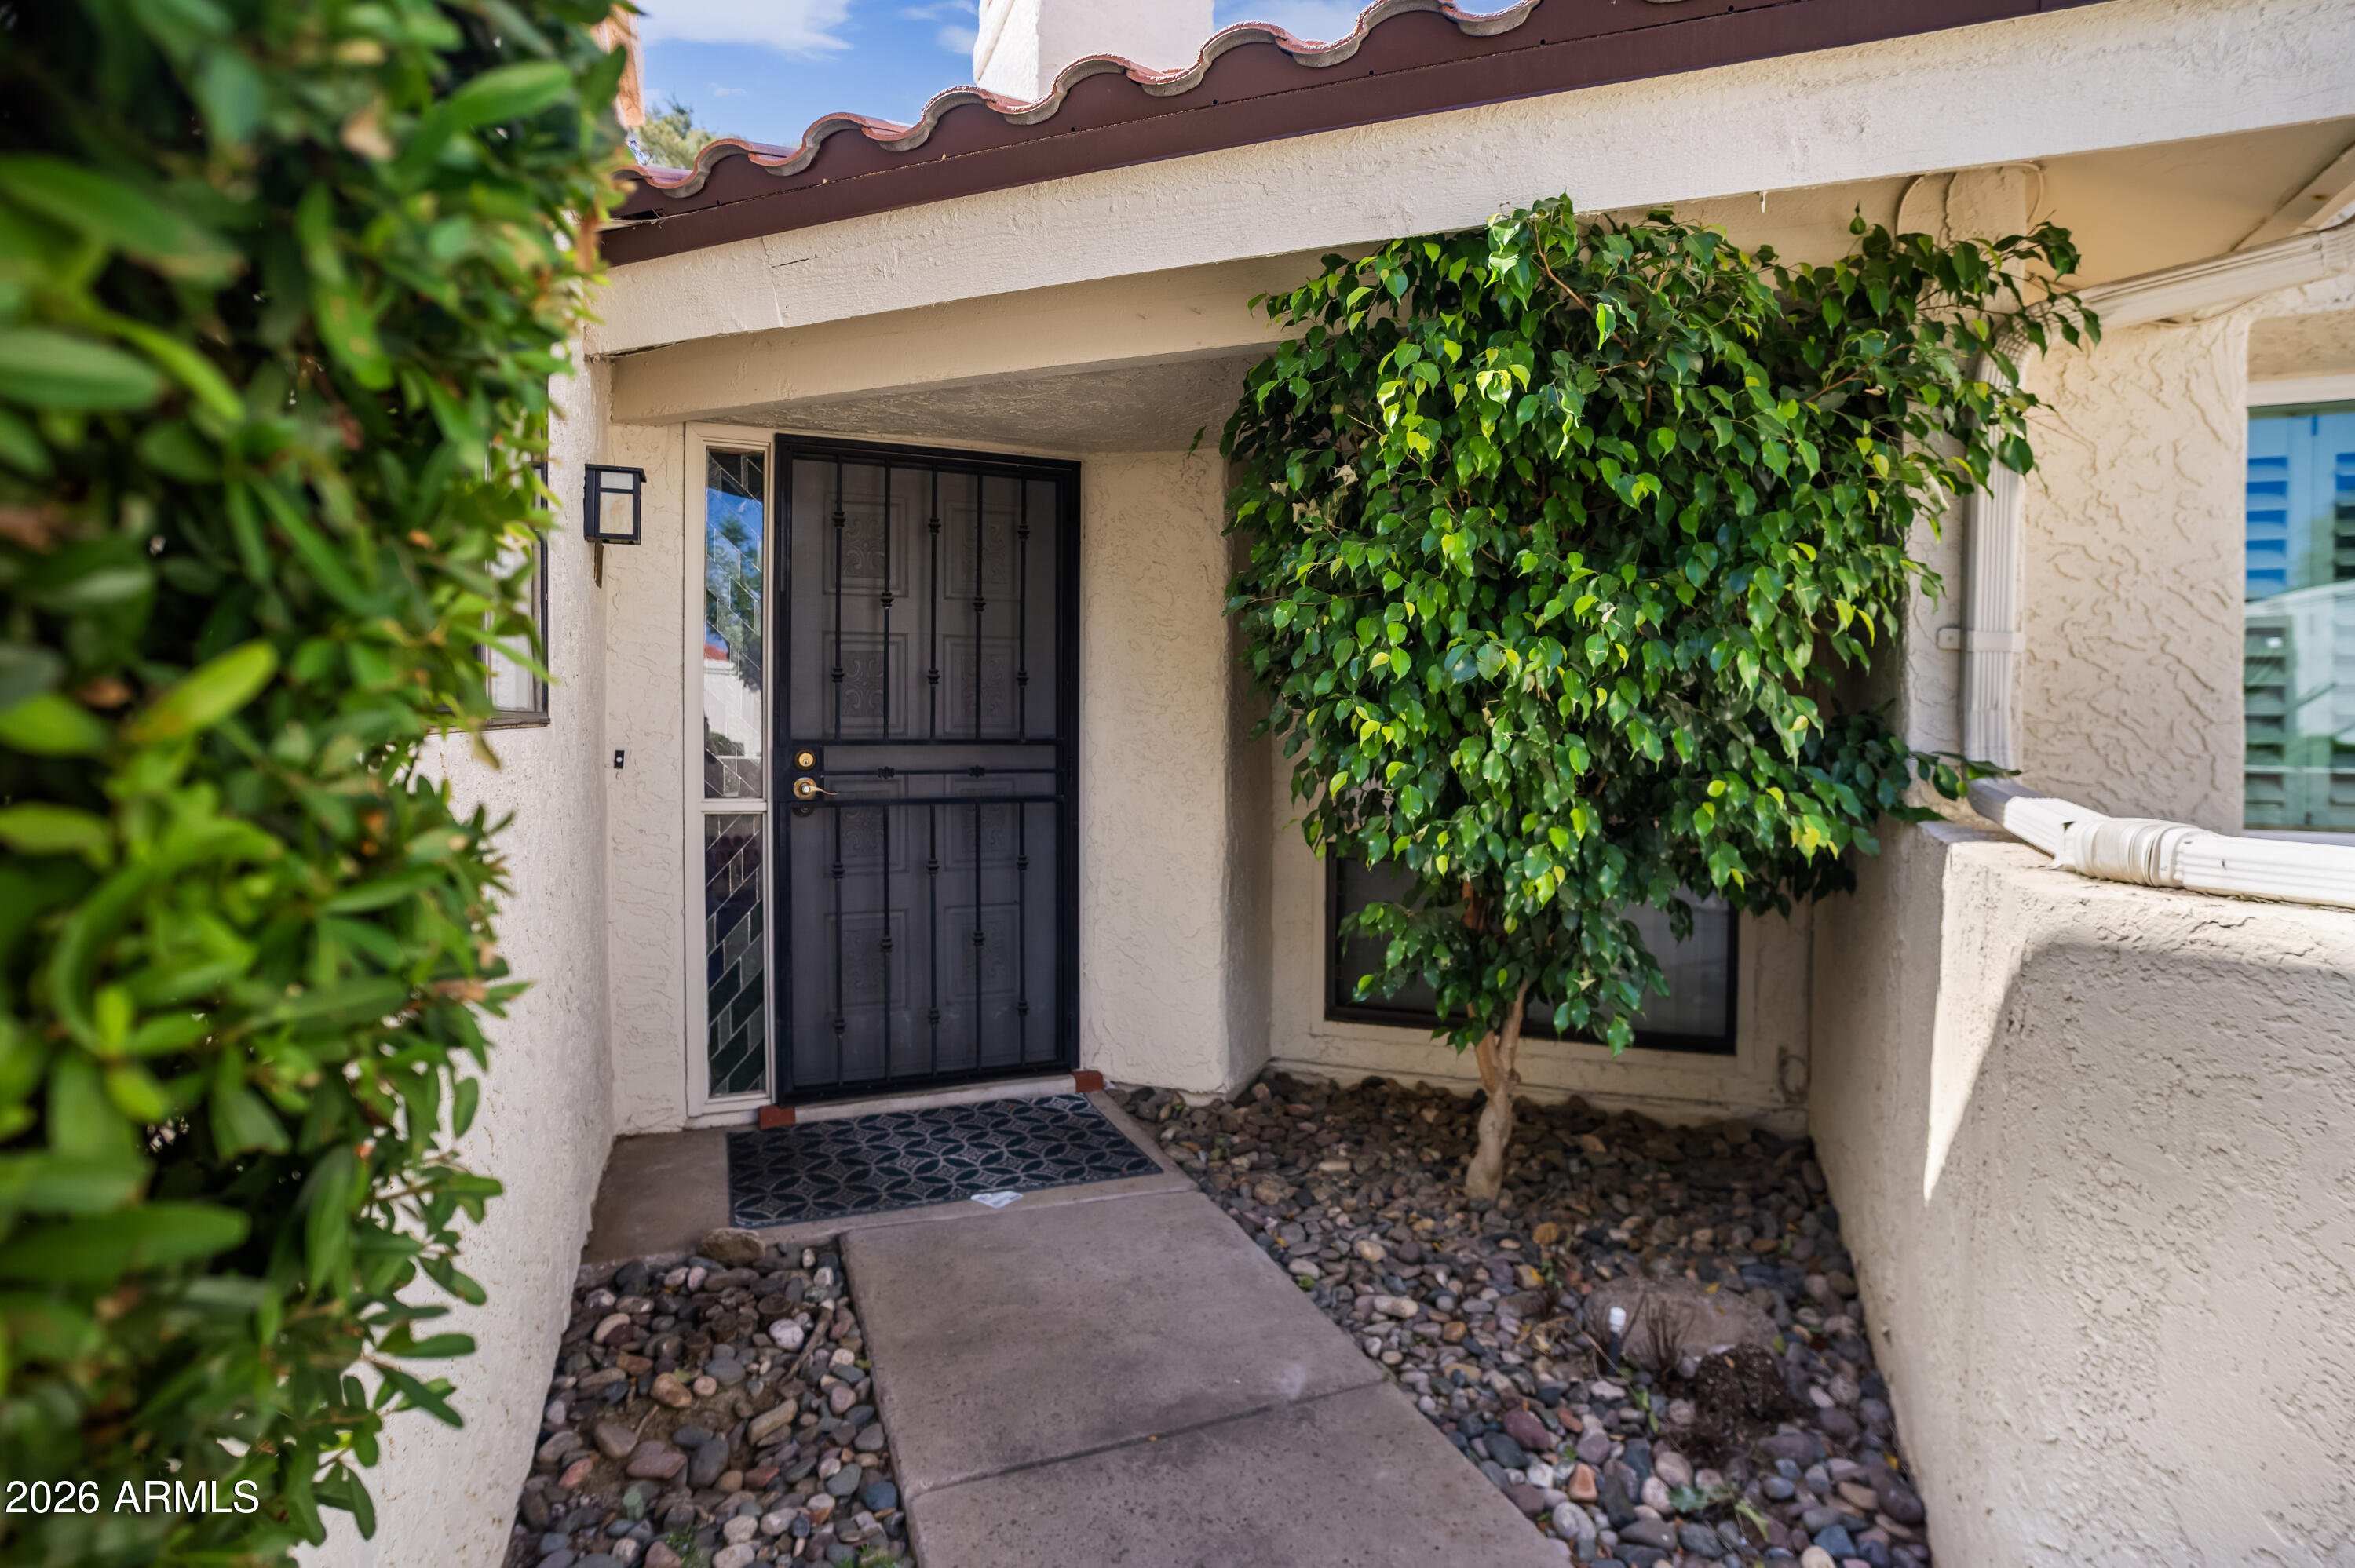
Townhome for sale
$380,0002 bds | 2 ba | 1,412 sqft | 0.06 acres
805 E CORTE ORO Street, Phoenix, AZ 85020
W and Partners, LLC
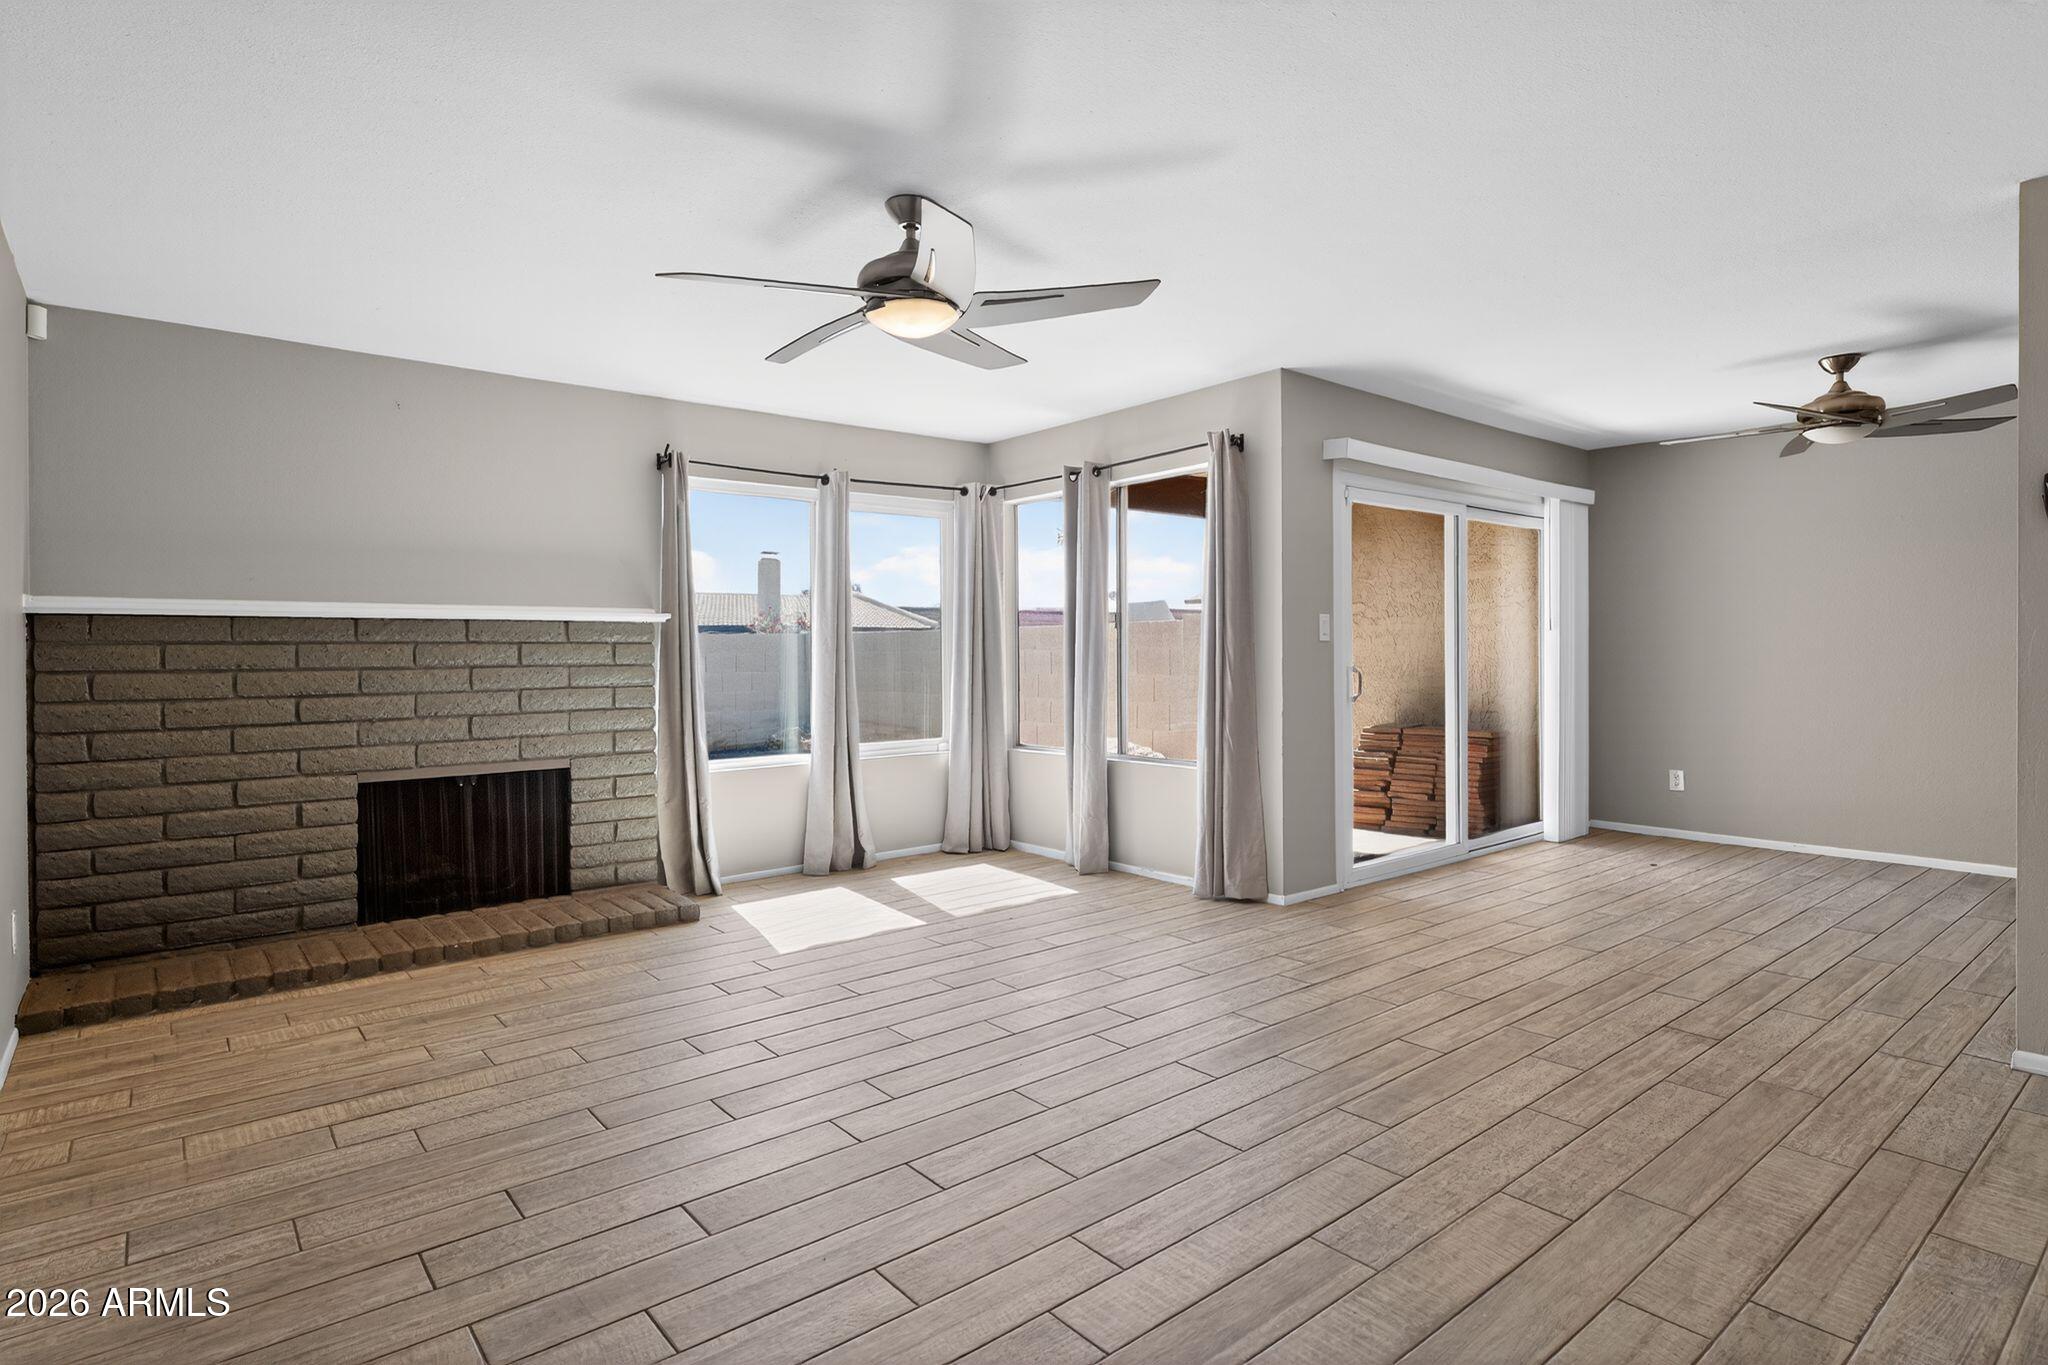
Townhome for sale
$380,0002 bds | 2 ba | 1,340 sqft | 0.09 acres
11609 S Maze Court, Phoenix, AZ 85044
Realty ONE Group

Townhome for sale
$380,0003 bds | 2 ba | 1,430 sqft | 0.11 acres
5212 E TAMBLO Drive, Phoenix, AZ 85044
Real Broker