$12,999,000
5717 E VIA LOS RANCHOS, Paradise Valley, AZ 85253
VISTA MONTANA · Maricopa County
What's special
- Fireplace
- 4-car garage
- No HOA
Description
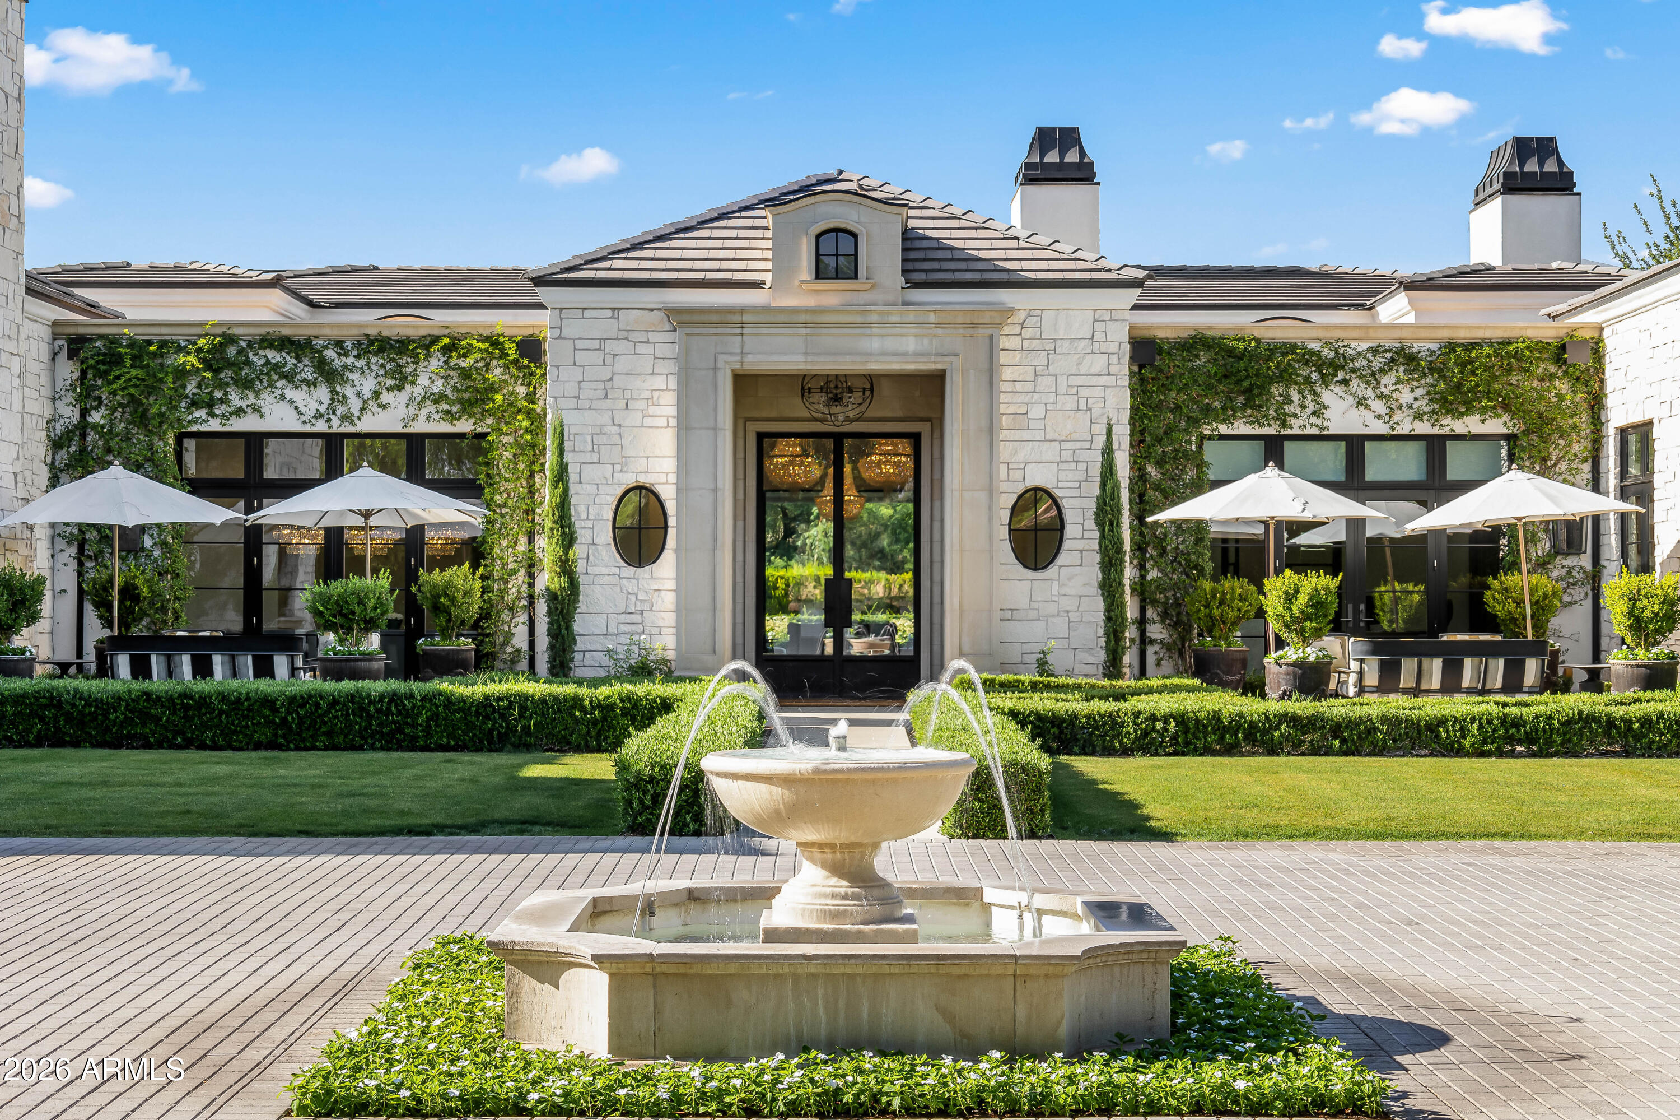
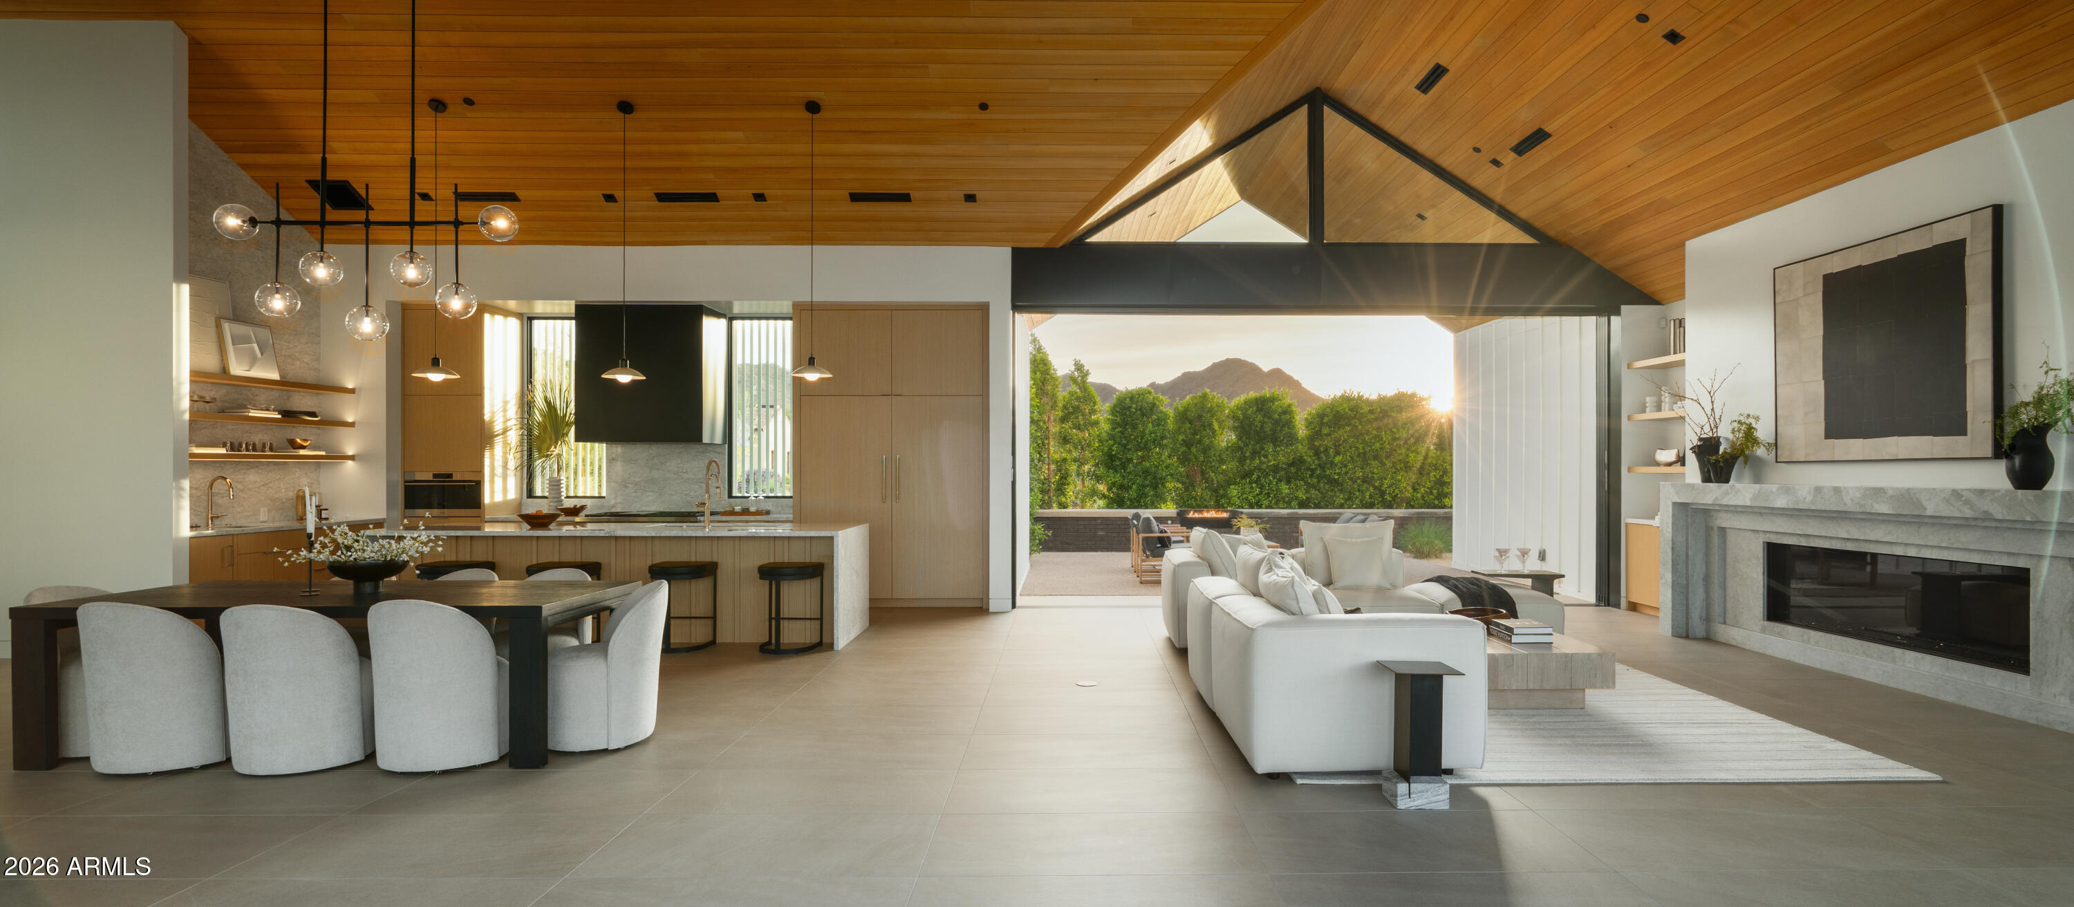
Set on a quiet cul-de-sac in the heart of Paradise Valley, this custom estate offers a true split floor plan with refined architecture and thoughtfully curated interiors by London Pierce Design. The main living space is defined by vaulted gable detailing with dormer light, rift white oak cabinets, a custom fireplace, and a full western door system that opens seamlessly to the backyard. The chef's kitchen features barrel-vaulted ceilings with custom lighting, dual stone islands, bespoke cabinetry, Wolf + SubZero appliances, and an exceptional oversized scullery. Arched hallways finished in Roman clay add depth and continuity throughout. Entertaining spaces include a formal dining room with a custom wine wall, plus a morning room that opens directly to the outdoor kitchen. Additional interior amenities include a dedicated office, a glass-lined workout room, and a large game room with direct access to the pool and outdoor living areas. The private primary wing features a spa-quality bath with dual vanities, a soaking tub, and an oversized walk-in shower, along with separate his-and-hers closets, dual water closets, and a secondary laundry. On the opposite wing, secondary en-suite bedrooms are thoughtfully positioned for privacy. Outdoor living is anchored by a covered patio, large pool and spa, and a private pickleball court. Lastly, a detached two bedroom, two bathroom guest house with its own living area and kitchenette adds flexibility for guests or extended stays or multi-generational living.
Property details
Interior
Bedrooms
- Bedrooms: 6
Bathrooms
- Total Bathrooms: 8
- Full Bathrooms: 6
- 1/2 Bathrooms: 2
Interior Features
- Full Bth Master Bdrm
- Separate Shwr & Tub
- Double Vanity
- Eat-in Kitchen
- Pantry
- Kitchen Island
- Walk-in Pantry
- High Speed Internet
- Smart Home
- Vaulted Ceiling(s)
- 9+ Flat Ceilings
- Wet Bar
- No Interior Steps
- Flooring: Tile, Wood
- Window Features: Dual Pane
Appliances
- Dishwasher
- Disposal
- Refrigerator
- Gas Stub for Range
- Microwave
- Built In Recycling
- Gas Range
- Laundry Features: Washer Hookup, Gas Dryer Hookup
Heating and Cooling
- Cooling Features: Central Air, Gas
- Heating Features: Natural Gas, Forced Air
- Fireplace: Yes
- Fireplace Features: Family Room, Living Room, Master Bedroom, Gas, Exterior Fireplace, Fire Pit
Other Interior
- Stories: 1
Exterior
Exterior and Lot Features
- Sport Court(s)
- Storage
- Private Yard
- Built-in Barbecue
- Private Pickleball Court(s)
- Patio and Porch Features: Patio, Covered Patio(s)
- Fencing: Block, Back Yard, Front Yard
Land Info
- Cul-De-Sac
- Gravel/Stone Front
- Gravel/Stone Back
- Synthetic Grass Frnt
- Synthetic Grass Back
- Auto Timer H2O Front
- Auto Timer H2O Back
- Lot Size Acres: 1.01
- Lot Size Square Feet: 43,801
Garage and Parking
- Garage Spaces: 4
- Attached Garage: No
- Parking Features: RV Gated, Over Height Garage, Separate Strge Area, Temp Controlled, Direct Access, Electric Vehicle Charging Station(s), Attached Garage
Community
Homeowners Association
- Association: No
- Association Fee Includes: No Fees
Neighborhood
- Subdivision: VISTA MONTANA
Listing
Other Property Info
- Annual Tax Amount: $6,889
- Source Listing Status: Active
- County: Maricopa
- Directions: From Lincoln Drive, go north on Invergorden Road, turn east on Via Los Ranchos, and continue to the home.
- Property Subtype: Single Family Residence
- Parcel Number: 168-57-020
- Postal City: Paradise Valley
- Listing Date: 3/22/2026
- On Market Date: 4/2/2026
- MLS#: 7002411
Features
Building and Construction
- Total Square Feet Living: 9,276
- Year Built: 2026
- Property Age: 0
- Construction Materials: Wood Frame, Spray Foam Insulation, Synthetic Stucco
- Roof: Tile, Foam
- Foundation Details: Slab
- Stories: 1
- Living Area Source: Appraiser
Utilities
- Water Source: Public
- Natural Gas Connected
Contact Us
Contact Us
Ask a question or schedule a showing
Listing updated: May 29, 2026
MLS#: 7002411

Data relating to real estate for sale on this website comes in part from the Internet Data Exchange (IDX) program of Arizona Regional Multiple Listing Service. IDX information is provided exclusively for consumers' personal, non-commercial use, and may not be used for any purpose other than to identify prospective properties consumers may be interested in purchasing. The data is deemed reliable but is not guaranteed accurate by the MLS.
All information should be verified by the recipient and none is guaranteed as accurate by ARMLS.
© 2026 Arizona Regional Multiple Listing Service. All rights reserved.
Similar homes in Paradise Valley

House for sale
$12,900,0005 bds | 8 ba | 7,769 sqft | 1.04 acres
8631 N AVENIDA DEL SOL, Paradise Valley, AZ 85253
Compass

House for sale
$13,500,0007 bds | 9 ba | 10,380 sqft | 2.72 acres
5721 N CASA BLANCA Drive, Paradise Valley, AZ 85253
Compass
House for sale
$12,490,0005 bds | 6 ba | 7,582 sqft | 1.44 acres
6508 E BAR Z Lane, Paradise Valley, AZ 85253
Local Luxury Christie's International Real Estate

House for sale
$11,999,0005 bds | 7 ba | 8,463 sqft | 1.04 acres
4901 E TOMAHAWK Trail, Paradise Valley, AZ 85253
The Agency

House for sale
$11,990,0005 bds | 7 ba | 7,844 sqft | 1 acres
8100 N 64TH Place, Paradise Valley, AZ 85253
Local Luxury Christie's International Real Estate
House for sale
$11,975,0007 bds | 9 ba | 10,533 sqft | 1.06 acres
6840 E AVENIDA EL ALBA Avenue, Paradise Valley, AZ 85253
The Agency