$739,990
5711 E SCARLET Street, Mesa, AZ 85215
RESERVE AT RED ROCK · Maricopa County
What's special
- 2-car garage
Description
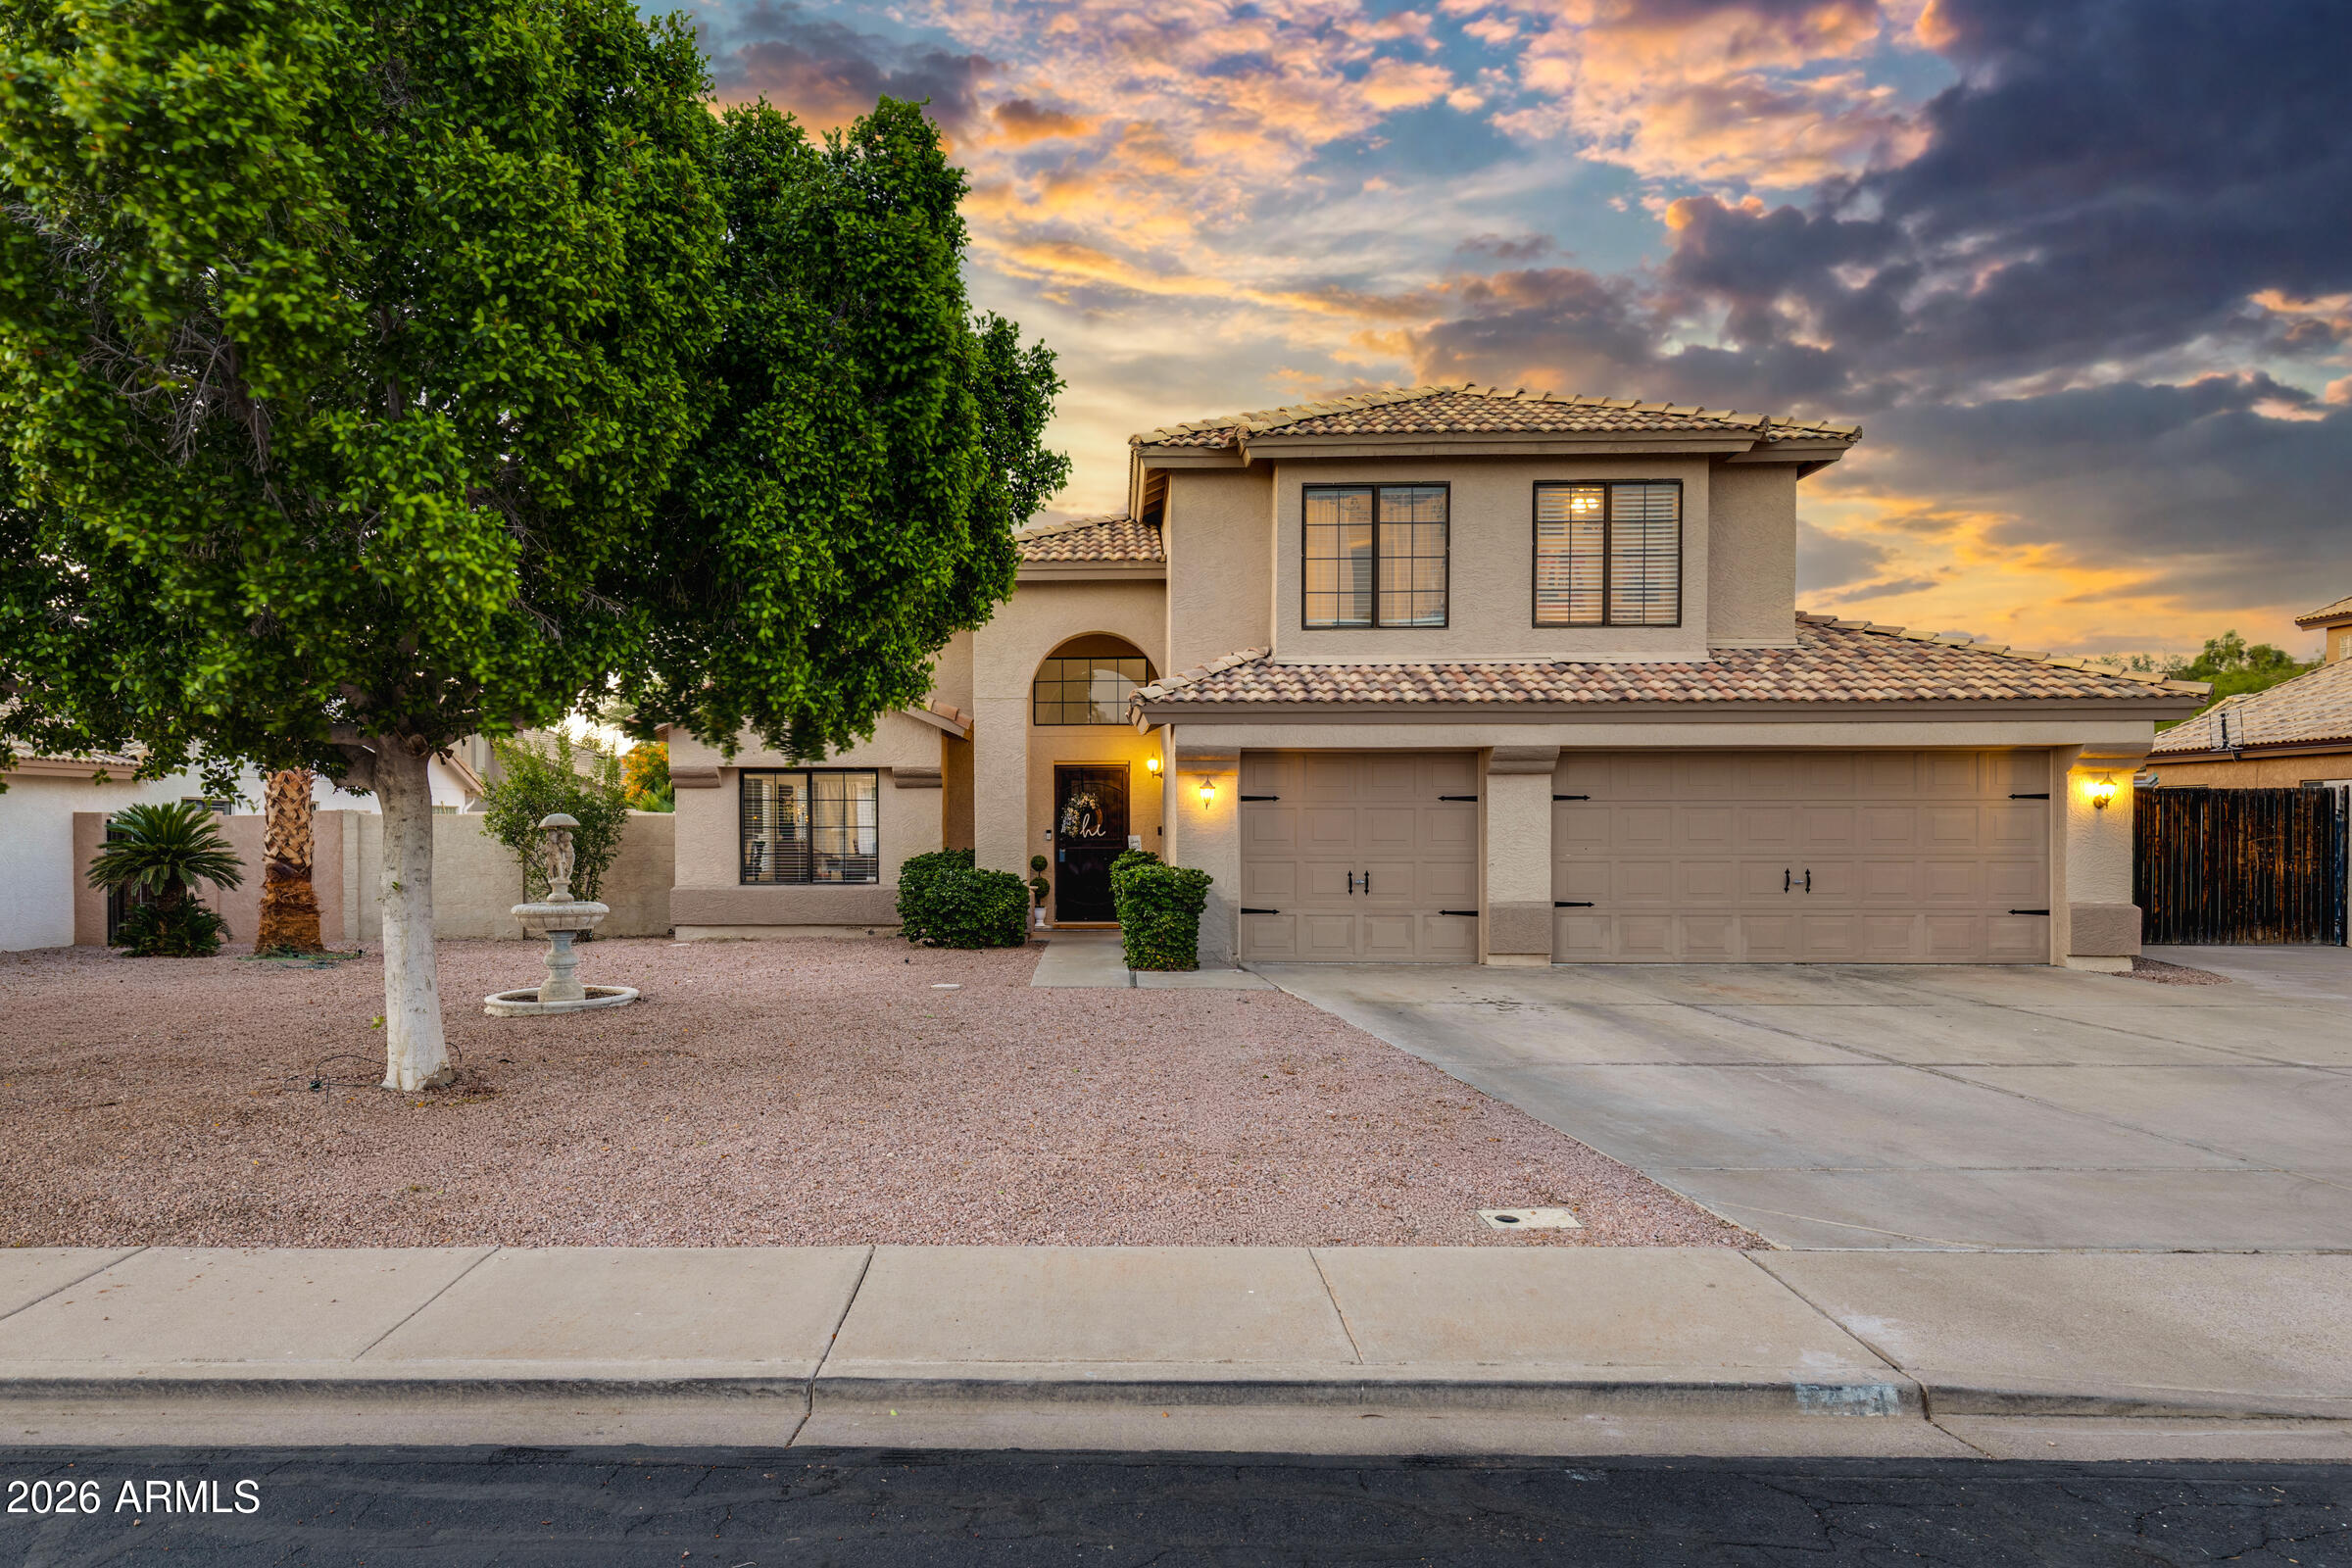
Welcome to 5711 E Scarlet St, a meticulously upgraded Craftsman in the heart of Mesa's Reserve at Red Rock community, where thoughtful design, unbeatable location, and true Arizona living come together in one exceptional home. From the moment you walk in, this home feels different. There's no carpet anywhere . The entire 1,825 sq ft is finished with upgraded tile throughout, giving every room a clean, cohesive, low-maintenance feel that you will love. The open floor plan flows seamlessly from the kitchen through the enlarged great room and out to the covered patio, making it effortless to cook, gather, and entertain all at once. A dramatic 20-foot wall of glass at the great room blurs the line between indoors and out, flooding the space with natural light. The home is noticeably quieter inside, something you feel immediately and appreciate daily. The kitchen delivers where it counts: Quartz countertops, KitchenAid 5-burner gas range, full overlay cabinetry with pulls, and LED under-cabinet lighting. The primary suite is a genuine retreat with a spa-style super walk-in shower, oversized closets, and framed mirrors that carry through every bathroom in the home. Outside the front door, the location is hard to beat. Reserve at Red Rock offers fantastic HOA amenities and a true neighborhood feel, neighbors who wave, families who gather, and a community that actually feels like one. Beyond the gates, you're only minutes to Sky Harbor Airport, Salt River Tubing, and the Tonto National Forest, and close to top-rated shopping, dining, and everyday conveniences. This is the kind of home that checks every box, and then adds a few you didn't know you needed.
Property details
Interior
Bedrooms
- Bedrooms: 3
Bathrooms
- Total Bathrooms: 3
- Full Bathrooms: 2
- 1/2 Bathrooms: 1
Interior Features
- 3/4 Bath Master Bdrm
- Double Vanity
- Eat-in Kitchen
- Breakfast Bar
- Pantry
- Quartz Countertops
- 9+ Flat Ceilings
- Flooring: Tile
- Window Features: Vinyl Frame, Dual Pane, Screens
Appliances
- Dishwasher
- Disposal
- Microwave
- Gas Oven
- Gas Range
- Laundry Features: Washer Hookup, Inside
Heating and Cooling
- Cooling Features: Central Air
- Heating Features: Natural Gas
Other Interior
- Stories: 1
Exterior
Exterior and Lot Features
- Private Yard
- Patio and Porch Features: Patio, Covered Patio(s)
- Fencing: Block
Land Info
- North/South Exposure
- Desert Front
- Gravel/Stone Back
- Synthetic Grass Frnt
- Synthetic Grass Back
- Lot Size Acres: 0.15
- Lot Size Square Feet: 6,409
Garage and Parking
- Garage Spaces: 2
- Attached Garage: No
- Parking Features: Garage Door Opener, Attached Garage
Community
Homeowners Association
- Association: Yes
- Association Fee: $259
- Association Fee Frequency: Monthly
- Calculated Total Monthly Association Fees: $259
- Association Fee Includes: Maintenance Grounds
Neighborhood
- Subdivision: RESERVE AT RED ROCK
Listing
Other Property Info
- Annual Tax Amount: $2,380
- Source Listing Status: Active
- County: Maricopa
- Directions: North on Recker Rd from 202 exit, Go left on Thomas Road, turn right (Sunview) into Community, Turn Left onto Sierra Morena and then right on Scarlet to home on the left.
- Property Subtype: Single Family Residence
- Parcel Number: 141-39-139
- Postal City: Mesa
- Listing Date: 4/6/2026
- MLS#: 7009533
Features
Building and Construction
- Total Square Feet Living: 1,825
- Year Built: 2023
- Property Age: 3
- Architectural Style: Ranch
- Construction Materials: Wood Frame, Painted, Stucco
- Roof: Tile
- Stories: 1
- Living Area Source: Builder
Utilities
- Water Source: Public
Contact Us
Contact Us
Ask a question or schedule a showing
Listing updated: May 27, 2026
MLS#: 7009533

Data relating to real estate for sale on this website comes in part from the Internet Data Exchange (IDX) program of Arizona Regional Multiple Listing Service. IDX information is provided exclusively for consumers' personal, non-commercial use, and may not be used for any purpose other than to identify prospective properties consumers may be interested in purchasing. The data is deemed reliable but is not guaranteed accurate by the MLS.
All information should be verified by the recipient and none is guaranteed as accurate by ARMLS.
© 2026 Arizona Regional Multiple Listing Service. All rights reserved.
Similar homes in Mesa

House for sale
$740,0004 bds | 3 ba | 2,254 sqft | 0.42 acres
7703 E HERMOSA VISTA Drive, Mesa, AZ 85207
HomeSmart

House for sale
$745,0004 bds | 3 ba | 2,988 sqft | 0.23 acres
1715 E KENWOOD Street, Mesa, AZ 85203
Century 21 Toma Partners

House for sale
$734,9003 bds | 3 ba | 2,279 sqft | 0.18 acres
8044 E June Circle, Mesa, AZ 85207
HomeSmart

House for sale
$749,9005 bds | 4 ba | 2,793 sqft | 0.17 acres
10850 E TRENT Avenue, Mesa, AZ 85212
Good Oak Real Estate
House for sale
$730,0005 bds | 4 ba | 3,225 sqft | 0.21 acres
6544 E PORTIA Street, Mesa, AZ 85215
My Home Group Real Estate

House for sale
$750,0004 bds | 3 ba | 2,878 sqft | 0.21 acres
2653 E Palm Street, Mesa, AZ 85213
eXp Realty