$670,000
5556 E WISTERIA Court, Sierra Vista, AZ 85650
SIERRA RESERVE PHASE 2 · Cochise County
What's special
- Mountain(s) views
- 3-car garage
- No HOA
Description
Completed in May 2025, this thoughtfully designed 4-bedroom, 3-bath home offers 2,588 sq ft of high-end finishes, smart efficiency, and modern Southwest style—all tucked away on a quiet cul-de-sac with mountain views. A split floor plan, 10' flat ceilings, and 8' doors create an open, airy feel, while wood-look plank tile flows throughout the home for a clean, cohesive look. The chef's kitchen is a true centerpiece, featuring custom soft-close cabinetry with pull-out shelving, an impressive 11-foot quartz island with apron sink, stainless Samsung appliances including a gas range and double wall ovens, and a butler's pantry with added outlets—perfect for entertaining or everyday functionality. Quartz counters continue through all bathrooms and the laundry room for a seamless, upscale finish. The primary suite is a private retreat with a barn door entry, double vanity, oversized walk-in closet, and a spa-style shower with dual shower heads. One guest bedroom includes its own ensuite bathroom with walk-in shower and quartz bench and private exit to the backyard - ideal for guests or multi-generational living. Step outside to a 754 sq ft concrete patio overlooking the pool, complete with natural gas BBQ hookup, three ceiling fans, block privacy wall, and rock-landscaped front and back yards for low maintenance living. A fully enclosed dog run with artificial turf and direct access from the primary bedroom adds convenience for pet lovers. Additional highlights include Milgard vinyl windows, a high-efficiency Trane heat pump HVAC system, tankless water heater, owned water softener, concrete tile roof, solar (loan can be paid off at closing with acceptable offer), Ring security system with cameras and floodlights, deep linen closets, a 6.5-foot backyard access gate, pool equipment shed, and a massive 953 sq ft 3-car garage. This home blends modern luxury, energy efficiency, and thoughtful design - inside and out.
Property details
Interior
Bedrooms
- Bedrooms: 4
Bathrooms
- Total Bathrooms: 3
- Full Bathrooms: 3
Interior Features
- 3/4 Bath Master Bdrm
- Double Vanity
- Bidet
- Eat-in Kitchen
- Breakfast Bar
- Kitchen Island
- Walk-in Pantry
- Quartz Countertops
- High Speed Internet
- 9+ Flat Ceilings
- No Interior Steps
- Flooring: Tile
- Window Features: Vinyl Frame, Dual Pane
Appliances
- Dishwasher
- Refrigerator
- Gas Cooktop
- Microwave
- Built-In Electric Oven
- Washer
- Dryer
- Water Softener Owned
- Laundry Features: Inside, Gas Dryer Hookup
Heating and Cooling
- Cooling Features: Ceiling Fan(s), Central Air, Programmable Thmstat
- Heating Features: Heat Pump
Other Interior
- Stories: 1
Accessibility
- Accessible Door – 32in+ Wide
- Lever Handles
Exterior
Exterior and Lot Features
- Other
- Patio and Porch Features: Covered Patio(s)
- Fencing: Block, Back Yard
Land Info
- Cul-De-Sac
- North/South Exposure
- East/West Exposure
- Gravel/Stone Front
- Gravel/Stone Back
- Synthetic Grass Back
- Lot Size Acres: 0.51
- Lot Size Square Feet: 22,060
Garage and Parking
- Garage Spaces: 3
- Attached Garage: No
- Parking Features: Extended Length Garage, Garage Door Opener, Direct Access, Attached Garage
Home Features
- View: Mountain(s)
Community
Homeowners Association
- Association: No
- Association Fee Includes: No Fees
Neighborhood
- Subdivision: SIERRA RESERVE PHASE 2
Listing
Other Property Info
- Annual Tax Amount: $4,134
- Source Listing Status: Active Under Contract
- County: Cochise
- Directions: SB Hwy 92 from Sierra Vista, Left on Bevers St, Left on Hackberry Dr, Right on Wisteria ct, Home is on the Right
- Property Subtype: Single Family Residence
- Parcel Number: 107-65-106
- Postal City: Sierra Vista
- Listing Date: 2/13/2026
- MLS#: 6983987
Features
Building and Construction
- Total Square Feet Living: 2,588
- Year Built: 2025
- Property Age: 1
- Architectural Style: Ranch
- Construction Materials: Wood Frame, Painted, Stucco
- Roof: Tile, Concrete
- Stories: 1
- Living Area Source: Builder
Utilities
- Sewer: Septic-In & Connected
- Water Source: Pvt Water Company
Contact Us
Contact Us
Ask a question or schedule a showing
Listing updated: May 27, 2026
MLS#: 6983987

Data relating to real estate for sale on this website comes in part from the Internet Data Exchange (IDX) program of Arizona Regional Multiple Listing Service. IDX information is provided exclusively for consumers' personal, non-commercial use, and may not be used for any purpose other than to identify prospective properties consumers may be interested in purchasing. The data is deemed reliable but is not guaranteed accurate by the MLS.
All information should be verified by the recipient and none is guaranteed as accurate by ARMLS.
© 2026 Arizona Regional Multiple Listing Service. All rights reserved.
Similar homes in Sierra Vista

House for sale
$668,0003 bds | 4 ba | 2,398 sqft | 1.87 acres
3363 E SAN XAVIER Road, Sierra Vista, AZ 85635
Long Realty Company
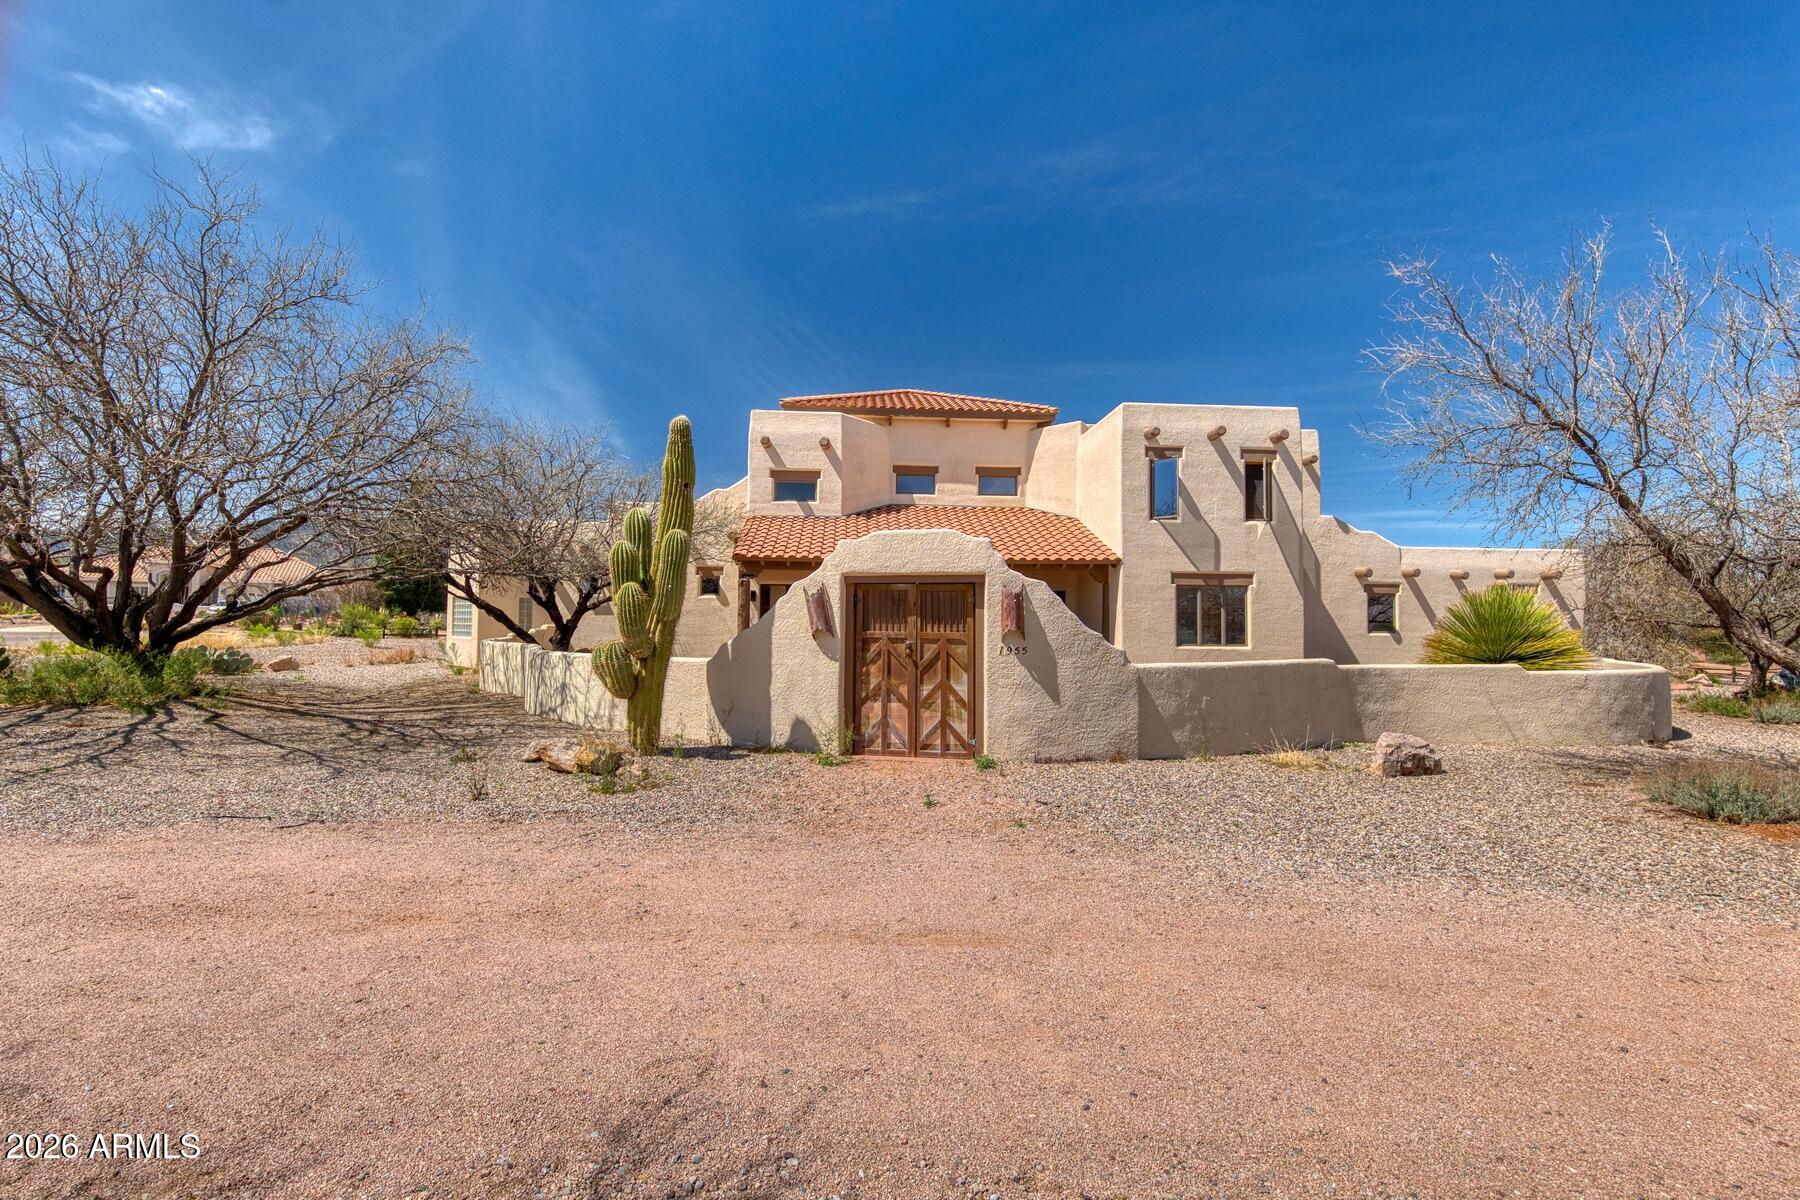
House for sale
$640,0004 bds | 4 ba | 5,096 sqft | 1.01 acres
1955 E YAVAPAI Place, Sierra Vista, AZ 85650
ERA Four Feathers Realty

House for sale
$710,0005 bds | 3 ba | 3,135 sqft | 0.8 acres
3739 CAMINO LAS PALMERAS, Sierra Vista, AZ 85650
Long Realty Company
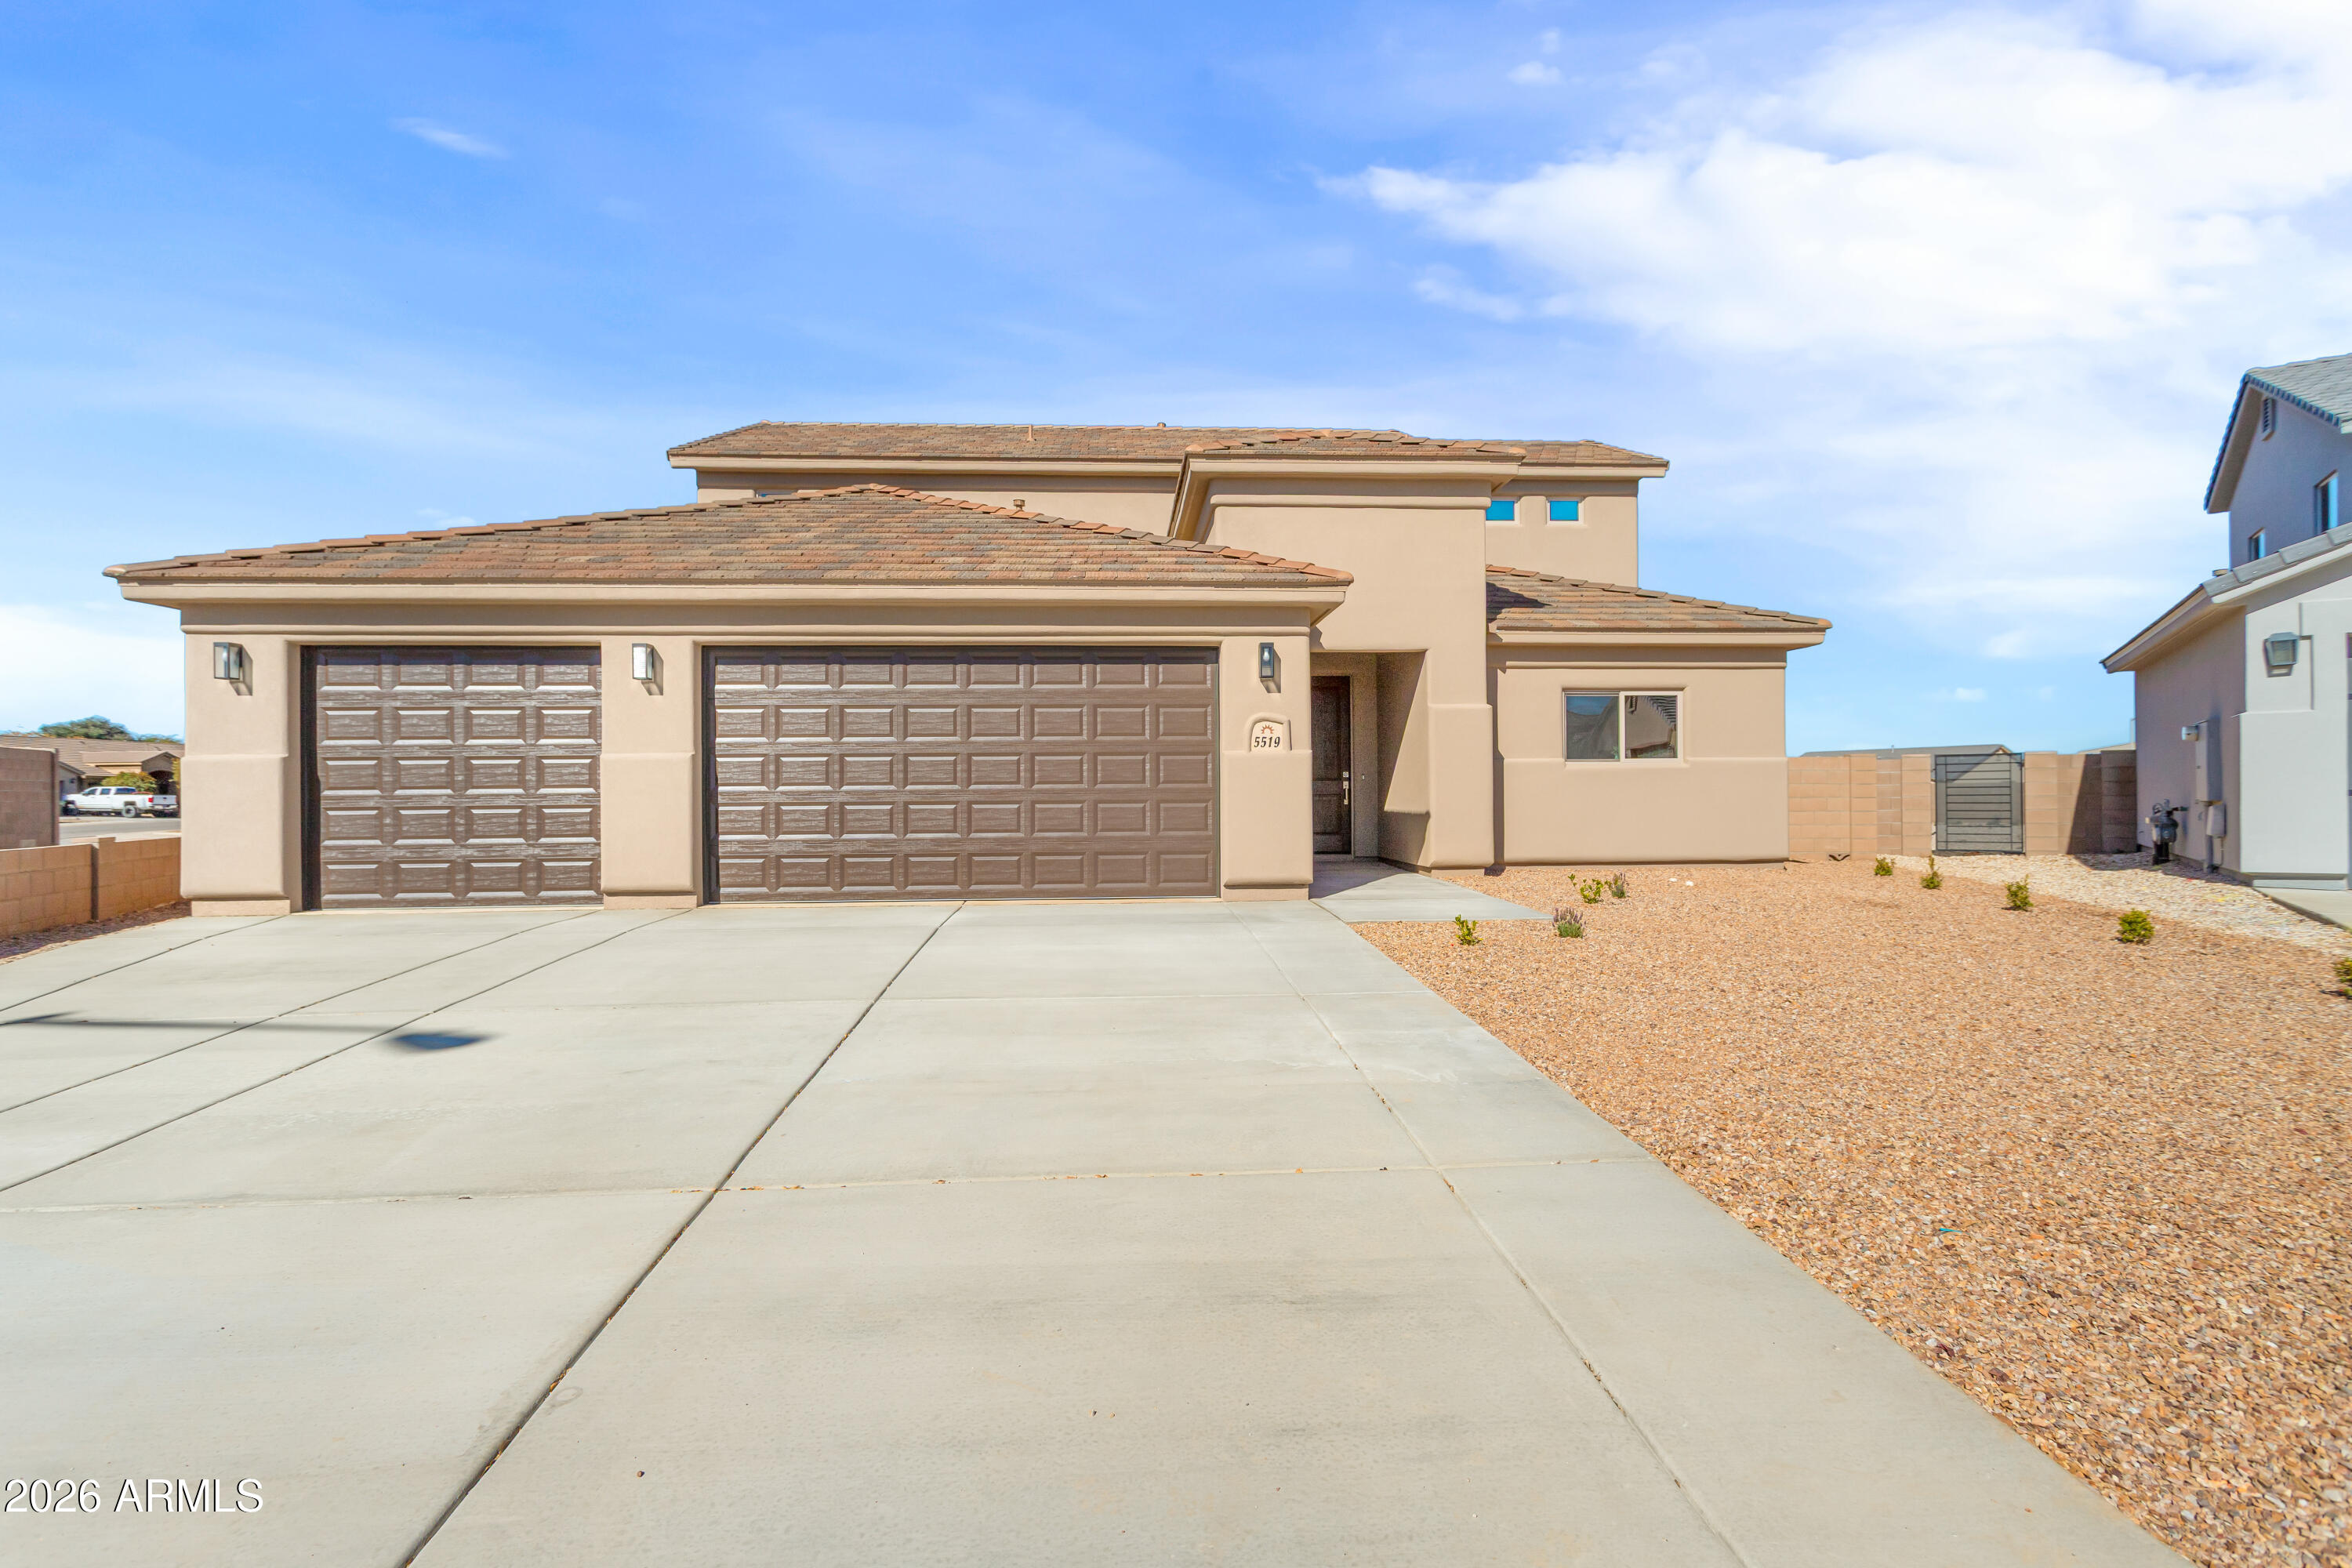
House for sale
$594,9004 bds | 3 ba | 2,578 sqft | 0.2 acres
5519 Desert Willow Loop, Sierra Vista, AZ 85635
Tierra Antigua Realty, LLC

House for sale
$585,0003 bds | 3 ba | 2,968 sqft | 1.1 acres
4154 S POLPIO Way, Sierra Vista, AZ 85650
ERA Four Feathers Realty
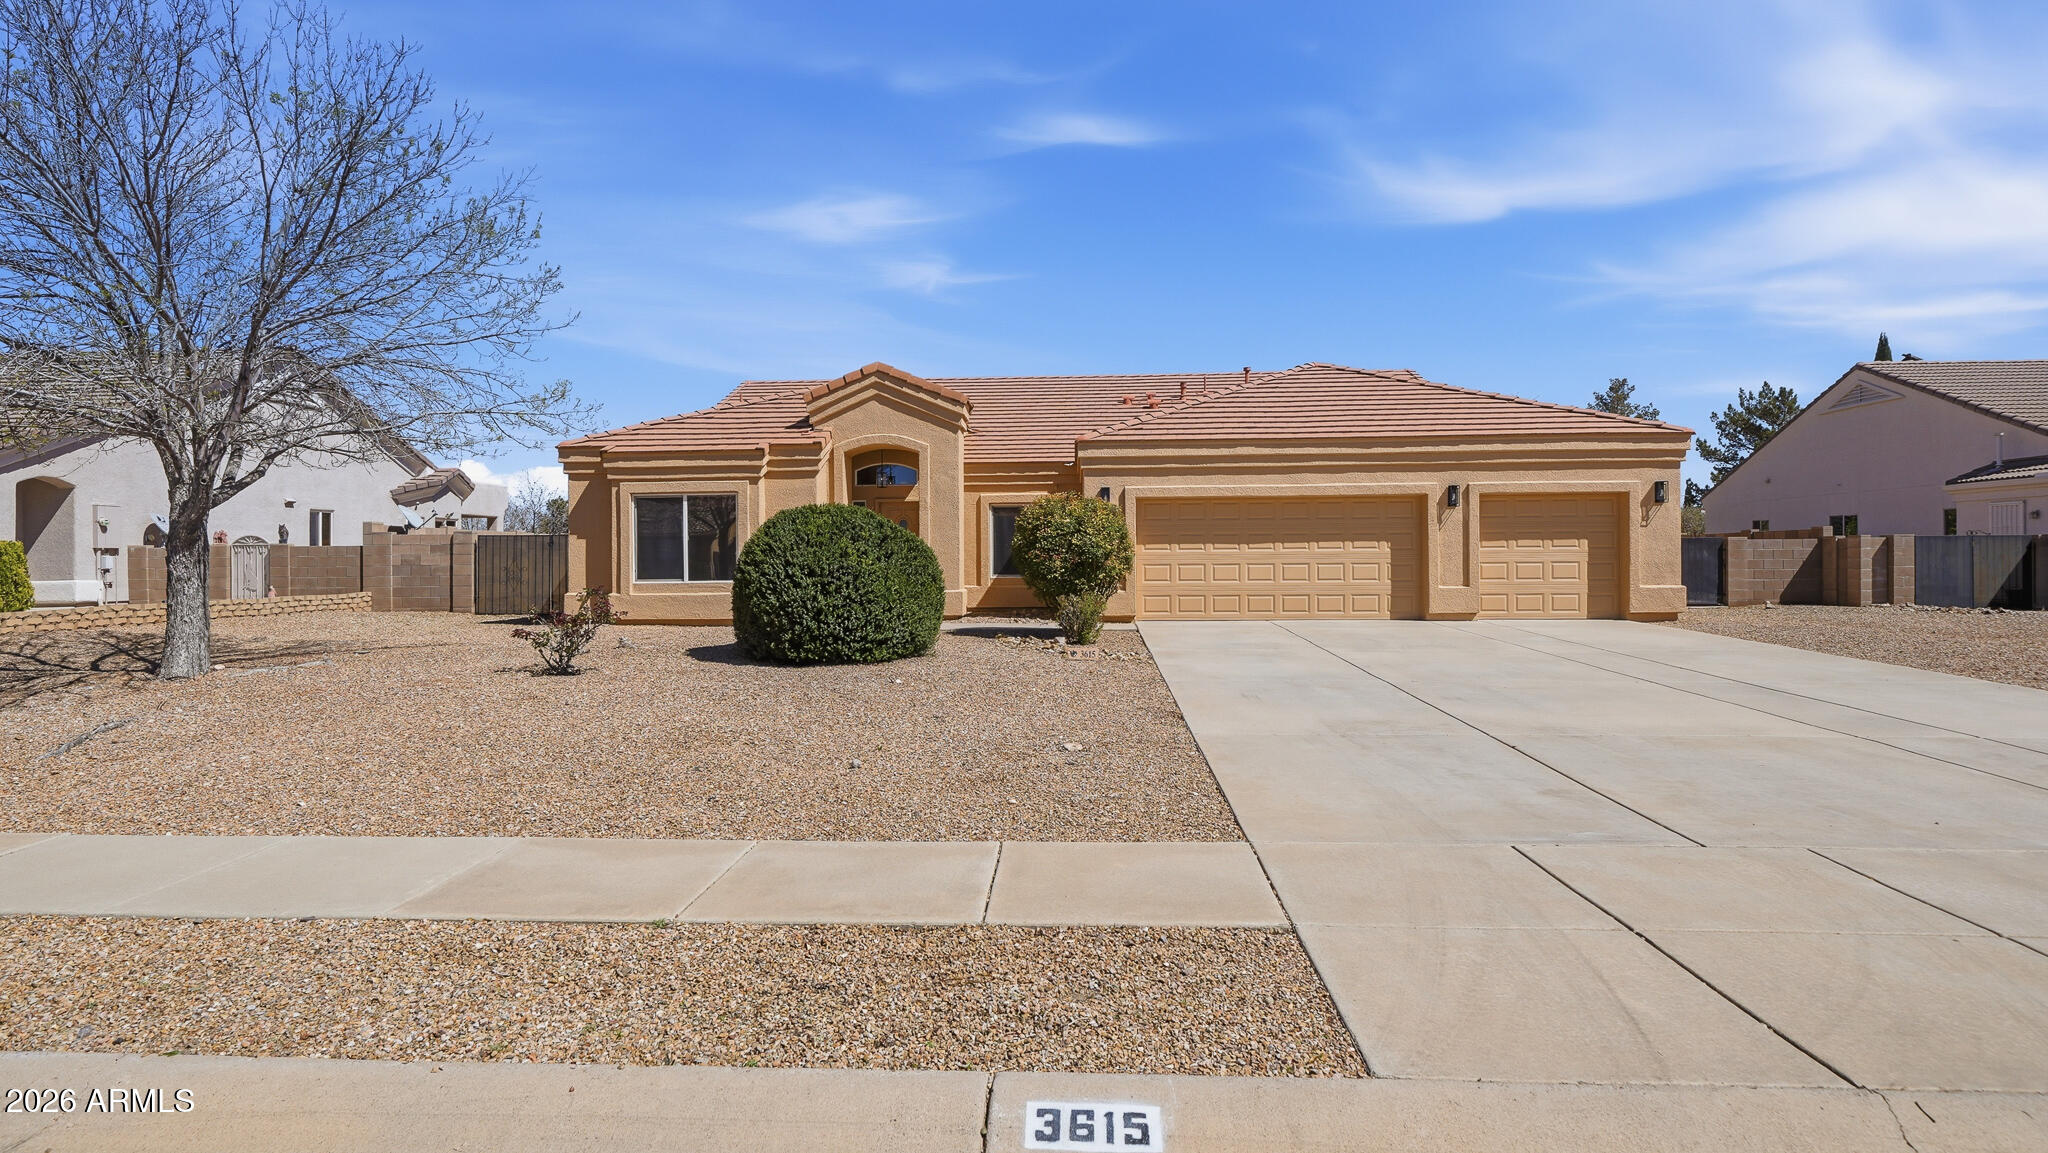
House for sale
$570,0004 bds | 2 ba | 2,468 sqft | 0.41 acres
3615 LA TERRAZA Drive, Sierra Vista, AZ 85650
ERA Four Feathers Realty