$585,000
5522 S VINCENT, Mesa, AZ 85212
PARCEL I AT PPGN · Maricopa County
What's special
- 2-car garage
Description
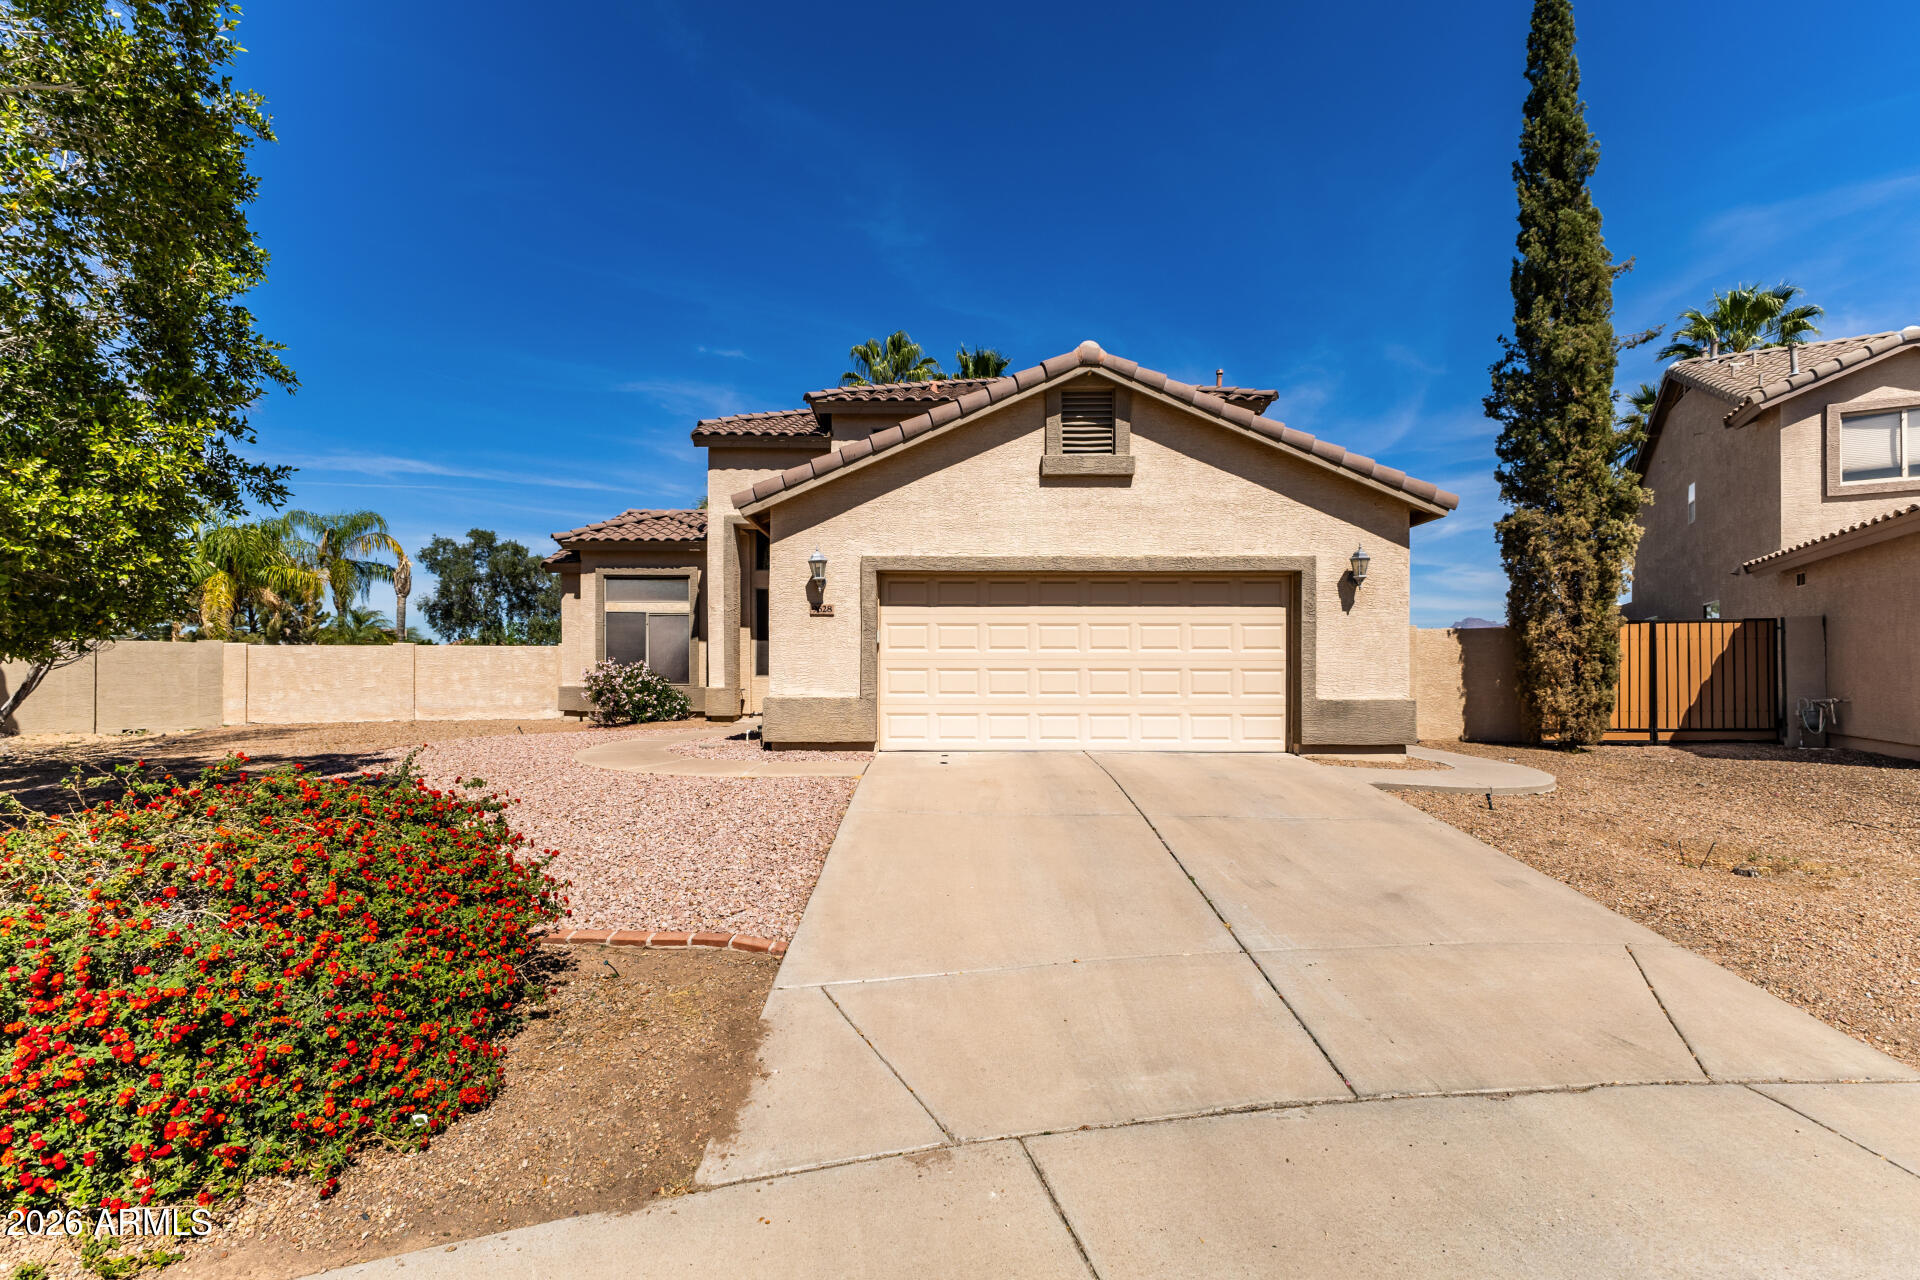
This beautifully maintained two-story single-family home, built in 2019, is ideally situated on a premium 5,375 sq. ft. lot directly across from Tupelo Park, offering scenic views and immediate access to a family-friendly outdoor space. Boasting 5 bedrooms, 3 bathrooms, and a 2-car garage, this home features a spacious, functional layout designed for both comfortable everyday living and effortless entertaining. With no other 5-bedroom homes currently available in the immediate area, this property presents a rare and highly desirable opportunity. PREMIUM LOT, EXTENSIVE UPGRADES AND STANDOUT FEATURES all across from the PARK. SEE MORE... The backyard is thoughtfully designed with low-maintenance desert landscaping, including pavers and turf, creating an inviting outdoor retreat perfect for relaxing or hosting gatherings year-round. The home is equipped with a whole-home water conditioning system by H2O Concepts, along with permanent LED exterior lighting by Trimlight. Ceiling fans by Fanimation with integrated light dimmers are installed in all five bedrooms and on the backyard patio, enhancing comfort and energy efficiency throughout. The garage has been fully upgraded for both functionality and style, featuring a Genie StealthDrive Connect 1-1/4 HP belt-drive Wi-Fi garage door opener with Aladdin Connect, new Wayne Dalton door springs, a Monkey Bars storage system, a built-in floor-to-ceiling workbench for maximum storage and workspace, and durable chipped epoxy flooring. An additional hose bib in the garage is connected to the home's H2O Concepts water conditioning system, providing convenient access to conditioned water for cleaning and projects. The interior is finished with semi-gloss paint for easy cleaning and added moisture resistance. Inside, custom design elements add warmth and character throughout the home, including shiplap accents on the family room media wall and kitchen island, as well as a barn door in the loft for added privacy. A Steel Advantage security screen door enhances both curb appeal and airflow while providing additional security. With its prime location across from the park, modern upgrades, and thoughtfully designed features, this home offers an exceptional blend of comfort, convenience, and value.
Property details
Interior
Bedrooms
- Bedrooms: 5
Bathrooms
- Total Bathrooms: 3
- Full Bathrooms: 3
Interior Features
- Full Bth Master Bdrm
- Separate Shwr & Tub
- Double Vanity
- Pantry
- Quartz Countertops
Appliances
- Dishwasher
- Disposal
- Gas Oven
- Laundry Features: Inside
Heating and Cooling
- Cooling Features: Ceiling Fan(s), Central Air, Programmable Thmstat
- Heating Features: Heat Pump
Other Interior
- Stories: 2
Exterior
Exterior and Lot Features
- Fencing: Block
Land Info
- Desert Front
- Sprinklers In Front
- Sprinklers In Rear
- Synthetic Grass Back
- Auto Timer H2O Front
- Auto Timer H2O Back
- Lot Size Acres: 0.12
- Lot Size Square Feet: 5,375
Garage and Parking
- Garage Spaces: 2
Community
Homeowners Association
- Association: Yes
- Association Fee: $237
- Association Fee Frequency: Monthly
- Calculated Total Monthly Association Fees: $237
- Association Fee Includes: Maintenance Grounds
Neighborhood
- Subdivision: PARCEL I AT PPGN
Listing
Other Property Info
- Annual Tax Amount: $2,777
- Source Listing Status: Active Under Contract
- County: Maricopa
- Directions: SOUTH ON ELLSWORTH, LEFT ONTO CADENCE PARKWAY, RIGHT ON WARREN, RIGHT ON TANGO, LEFT ON VINCENT. HOME IS ON THE RIGHT RIGHT ACROSS FROM THE PARK
- Property Subtype: Single Family Residence
- Parcel Number: 313-25-689
- Postal City: Mesa
- Listing Date: 4/15/2026
- On Market Date: 4/22/2026
- MLS#: 7014293
Features
Building and Construction
- Total Square Feet Living: 2,576
- Year Built: 2019
- Property Age: 7
- Construction Materials: Wood Frame, Painted, Stucco
- Roof: Tile
- Stories: 2
- Living Area Source: Assessor
Utilities
- Water Source: Public
Contact Us
Contact Us
Ask a question or schedule a showing
Listing updated: May 30, 2026
MLS#: 7014293

Data relating to real estate for sale on this website comes in part from the Internet Data Exchange (IDX) program of Arizona Regional Multiple Listing Service. IDX information is provided exclusively for consumers' personal, non-commercial use, and may not be used for any purpose other than to identify prospective properties consumers may be interested in purchasing. The data is deemed reliable but is not guaranteed accurate by the MLS.
All information should be verified by the recipient and none is guaranteed as accurate by ARMLS.
© 2026 Arizona Regional Multiple Listing Service. All rights reserved.
Similar homes in Mesa

House for sale
$585,0004 bds | 3 ba | 2,065 sqft | 0.19 acres
431 N MATLOCK Street, Mesa, AZ 85203
Real Broker

House for sale
$585,0004 bds | 2 ba | 2,221 sqft | 0.48 acres
2552 E BROWN Road, Mesa, AZ 85213
Real Broker

House for sale
$585,0004 bds | 2 ba | 2,410 sqft | 0.22 acres
319 E HACKAMORE Street, Mesa, AZ 85201
Century 21 Arizona Foothills

House for sale
$584,9006 bds | 3 ba | 2,671 sqft | 0.16 acres
10625 E Knowles Avenue, Mesa, AZ 85209
Geneva Real Estate and Investments

House for sale
$582,0004 bds | 2 ba | 2,930 sqft | 0.16 acres
1146 E JENSEN Street, Mesa, AZ 85203
Watkins Real Estate
House for sale
$590,0003 bds | 3 ba | 2,535 sqft | 0.22 acres
9628 E MONTE Avenue, Mesa, AZ 85209
DeLex Realty