$744,990
5422 W Coplen Farms Road, Laveen, AZ 85339
Salero Journey · Maricopa County
What's special
- New construction
- 3-car garage
Description
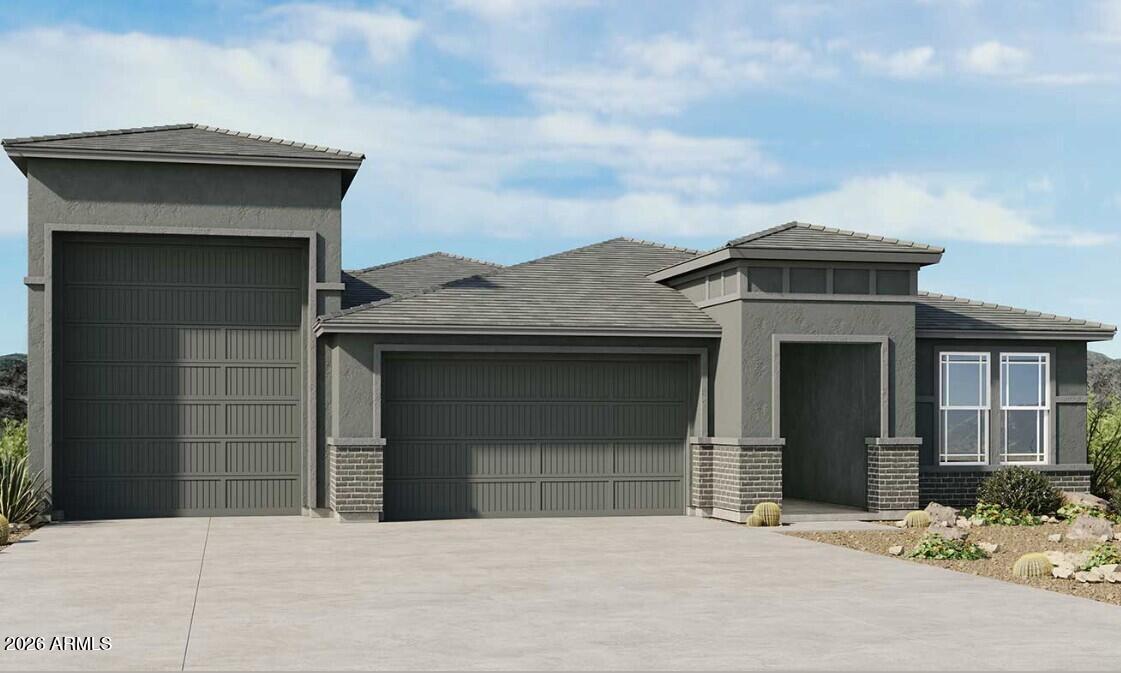
What's Special: RV Garage | South Facing Lot | Flex Room | 3 Full Baths. New Construction - August Completion! Built by America's Most Trusted Home Builder. Welcome to the Overland at 5422 W Coplen Farms Road in Salero at Laveen Vistas Journey Collection! This spacious and inviting home opens with a welcoming foyer that leads to two secondary bedrooms, a full bathroom, a flex room, and a convenient powder room. The open living area connects the great room, casual dining space, and kitchen with a central island, flowing seamlessly to a covered patio that is ideal for gathering and everyday enjoyment. A private primary suite sits quietly off the great room and features a generous walk-in closet and a beautifully designed bath. An additional bedroom and bathroom offer comfort for guests, while a two-car garage and an oversized RV garage provide exceptional storage and flexibility. Salero Journey offers a warm, welcoming neighborhood atmosphere just minutes from South Mountain Park, giving you effortless access to the desert's natural beauty. Its prime location near the Loop 202 South Mountain Freeway also provides quick, convenient connections to major destinations throughout the Valley. Additional Highlights Include: multi-slide door at great room, gourmet kitchen, walk-in shower at primary bath, bedroom 4 in place of flex 2, and enclosed garage, double gate in place of standard, RV garage prewire for future HVAC mini split, black painted cabs, 42" uppers at kitchen, gourmet gas kitchen, pebble white quartz countertops at kitchen, upgraded tile and carpet, ceiling fan pre-wire at covered patio, EV prewire at 2-car, engineered marble counters at bathrooms, cabinet hardware, pots and pan drawer, recycle center at kitchen, raised vanity at bath 2 & 3, pre-plumbed for water softener, and gas line for future outdoor kitchen. MLS#7016889
Property details
Interior
Bedrooms
- Bedrooms: 4
- Total Rooms: 7
Bathrooms
- Total Bathrooms: 4
- Full Bathrooms: 3
- 1/2 Bathrooms: 1
Interior Features
- Double Vanity
- Eat-in Kitchen
- Kitchen Island
- Walk-in Pantry
- Non-laminate Counter
- Flooring: Carpet, Tile
Appliances
- Dishwasher
- Gas Cooktop
- Microwave
- Laundry Features: Washer Hookup, Inside, Gas Dryer Hookup
Heating and Cooling
- Cooling Features: Central Air, Other, Programmable Thmstat, ENERGY STAR Qualified Equipment
- Heating Features: Natural Gas, ENERGY STAR Qualified Equipment
Other Interior
- Stories: 1
Exterior
Exterior and Lot Features
- Patio and Porch Features: Covered Patio(s)
- Fencing: Block
Land Info
- North/South Exposure
- Desert Front
- Dirt Back
- Lot Size Acres: 0.21
- Lot Size Square Feet: 9,000
Garage and Parking
- Garage Spaces: 3
- Attached Garage: No
- Parking Features: RV Gated, Garage Door Opener, RV Garage, Direct Access
Community
Homeowners Association
- Association: Yes
- Association Fee: $120
- Association Fee Frequency: Monthly
- Calculated Total Monthly Association Fees: $120
- Association Fee Includes: Maintenance Grounds
Amenities and Community Features
- New Construction: Yes
Neighborhood
- Subdivision: Salero Journey
Listing
Other Property Info
- Annual Tax Amount: $5,960
- Source Listing Status: Active
- County: Maricopa
- Directions: From Loop 202. Take Loop 202 West to Elliot Road. Take exit 69 for Elliot Road and turn right (east). Turn left (north) onto 55th Ave.. Turn right (east) on Lodge Drive. Turn right (south) onto 54th Lane.
- Property Subtype: Single Family Residence
- Parcel Number: 300-04-124
- Postal City: Laveen
- Listing Date: 4/20/2026
- MLS#: 7016889
Features
Building and Construction
- Total Square Feet Living: 2,892
- Year Built: 2026
- Property Age: 0
- Architectural Style: Other
- Construction Materials: Wood Frame, Stucco
- Roof: Tile
- Stories: 1
- Living Area Source: Builder
Utilities
- Water Source: Public
Contact Us
Contact Us
Ask a question or schedule a showing
Listing updated: May 14, 2026
MLS#: 7016889

Data relating to real estate for sale on this website comes in part from the Internet Data Exchange (IDX) program of Arizona Regional Multiple Listing Service. IDX information is provided exclusively for consumers' personal, non-commercial use, and may not be used for any purpose other than to identify prospective properties consumers may be interested in purchasing. The data is deemed reliable but is not guaranteed accurate by the MLS.
All information should be verified by the recipient and none is guaranteed as accurate by ARMLS.
© 2026 Arizona Regional Multiple Listing Service. All rights reserved.
Similar homes in Laveen

House for sale
$742,9725 bds | 4 ba | 3,343 sqft | 0.2 acres
10131 S 51ST Lane, Laveen, AZ 85339
Towne Brokerage Services, Inc
House for sale
$735,9904 bds | 4 ba | 2,892 sqft | 0.22 acres
5425 W Coplen Farms Road, Laveen, AZ 85339
Taylor Morrison (MLS Only)

House for sale
$734,0004 bds | 3 ba | 3,170 sqft | 0.25 acres
4401 W COPLEN FARMS Road, Laveen, AZ 85339
Forbes Realty, LLC

House for sale
$725,0003 bds | 3 ba | 2,392 sqft | 0.24 acres
5226 W TOP HAND Trail, Laveen, AZ 85339
Real Broker

House for sale
$719,9004 bds | 3 ba | 3,025 sqft | 0.19 acres
4013 W HAYDUK Road, Laveen, AZ 85339
My Home Group Real Estate

House for sale
$775,0005 bds | 3 ba | 3,447 sqft | 1.02 acres
4544 W GUMINA Avenue, Laveen, AZ 85339
Realty ONE Group