$950,000
5356 E MARILYN Road, Scottsdale, AZ 85254
CACTUS GLEN 3 · Maricopa County
What's special
- Fireplace
- 2-car garage
- No HOA
Description
Well-maintained corner lot split 4-bedroom, 2-bath home located in the coveted ''magic zip code'' 85254. This thoughtfully designed floor plan offers both privacy and functionality. The well-appointed kitchen features stainless steel appliances, alder wood cabinets (walnut finish) & a peninsula with extended granite countertops, perfect for entertaining, all opening to the inviting family room. The home showcases wood-look tile flooring throughout, a charming beehive fireplace and generous interior climate controlled storage space/pantry. The master bathroom boasts a steam shower with dual shower heads, as well as an exterior door for direct access to the patio and pool. Home is electric ready to add a spa. The exterior has been upgraded with a durable smooth three-coat textured finish for added curb appeal & longevity. Step outside to enjoy a spacious covered patio, sparkling pool, & garden area with mature fruit trees, a fruiting grape vine, and an active growing garden to enjoy creating the perfect setting for relaxing or hosting in our amazing Arizona weather.
Property details
Interior
Bedrooms
- Bedrooms: 4
Bathrooms
- Total Bathrooms: 2
- Full Bathrooms: 2
Interior Features
- 3/4 Bath Master Bdrm
- Eat-in Kitchen
- Breakfast Bar
- Pantry
- Walk-in Pantry
- Granite Counters
- High Speed Internet
- Flooring: Tile
- Window Features: Dual Pane, Screens
Appliances
- Dishwasher
- Disposal
- Refrigerator
- Microwave
- Electric Range
- Washer
- Dryer
- Laundry Features: Inside
Heating and Cooling
- Cooling Features: Central Air
- Heating Features: Electric
- Fireplace: Yes
- Fireplace Features: Wood Burning
Other Interior
- Stories: 1
Exterior
Exterior and Lot Features
- Patio and Porch Features: Covered Patio(s)
- Fencing: Block, Back Yard
Land Info
- Corner Lot
- North/South Exposure
- Desert Front
- Sprinklers In Front
- Sprinklers In Rear
- Auto Timer H2O Front
- Lot Size Acres: 0.24
- Lot Size Square Feet: 10,369
Garage and Parking
- Garage Spaces: 2
- Attached Garage: No
- Parking Features: Garage Door Opener
Community
Homeowners Association
- Association: No
- Association Fee Includes: No Fees
Neighborhood
- Subdivision: CACTUS GLEN 3
Listing
Other Property Info
- Annual Tax Amount: $3,115
- Source Listing Status: Active
- County: Maricopa
- Directions: South on 56th Street from Greenway: Turn right on Hillery, left turn on 54th Street, property on the north/west corner of 54th Street & Marilyn Rd.
- Property Subtype: Single Family Residence
- Parcel Number: 215-66-058
- Postal City: Scottsdale
- Listing Date: 4/18/2026
- On Market Date: 5/15/2026
- MLS#: 7016173
Features
Building and Construction
- Total Square Feet Living: 2,244
- Year Built: 1979
- Property Age: 47
- Architectural Style: Ranch
- Construction Materials: Block, Stucco
- Roof: Foam
- Stories: 1
- Living Area Source: Assessor
Utilities
- Water Source: Public
Contact Us
Contact Us
Ask a question or schedule a showing
Listing updated: May 25, 2026
MLS#: 7016173

Data relating to real estate for sale on this website comes in part from the Internet Data Exchange (IDX) program of Arizona Regional Multiple Listing Service. IDX information is provided exclusively for consumers' personal, non-commercial use, and may not be used for any purpose other than to identify prospective properties consumers may be interested in purchasing. The data is deemed reliable but is not guaranteed accurate by the MLS.
All information should be verified by the recipient and none is guaranteed as accurate by ARMLS.
© 2026 Arizona Regional Multiple Listing Service. All rights reserved.
Similar homes in Scottsdale

House for sale
$950,0004 bds | 3 ba | 2,472 sqft | 0.19 acres
11217 E HEDGEHOG Place, Scottsdale, AZ 85262
Keller Williams Arizona Realty

Land for sale
$950,00010.82 acres
42449 N CHARBRAY Drive 19C, Scottsdale, AZ 85262
Grigg's Group Powered by The Altman Brothers

House for sale
$950,0003 bds | 3 ba | 2,826 sqft | 0.2 acres
27975 N 111TH Way, Scottsdale, AZ 85262
Russ Lyon Sotheby's International Realty
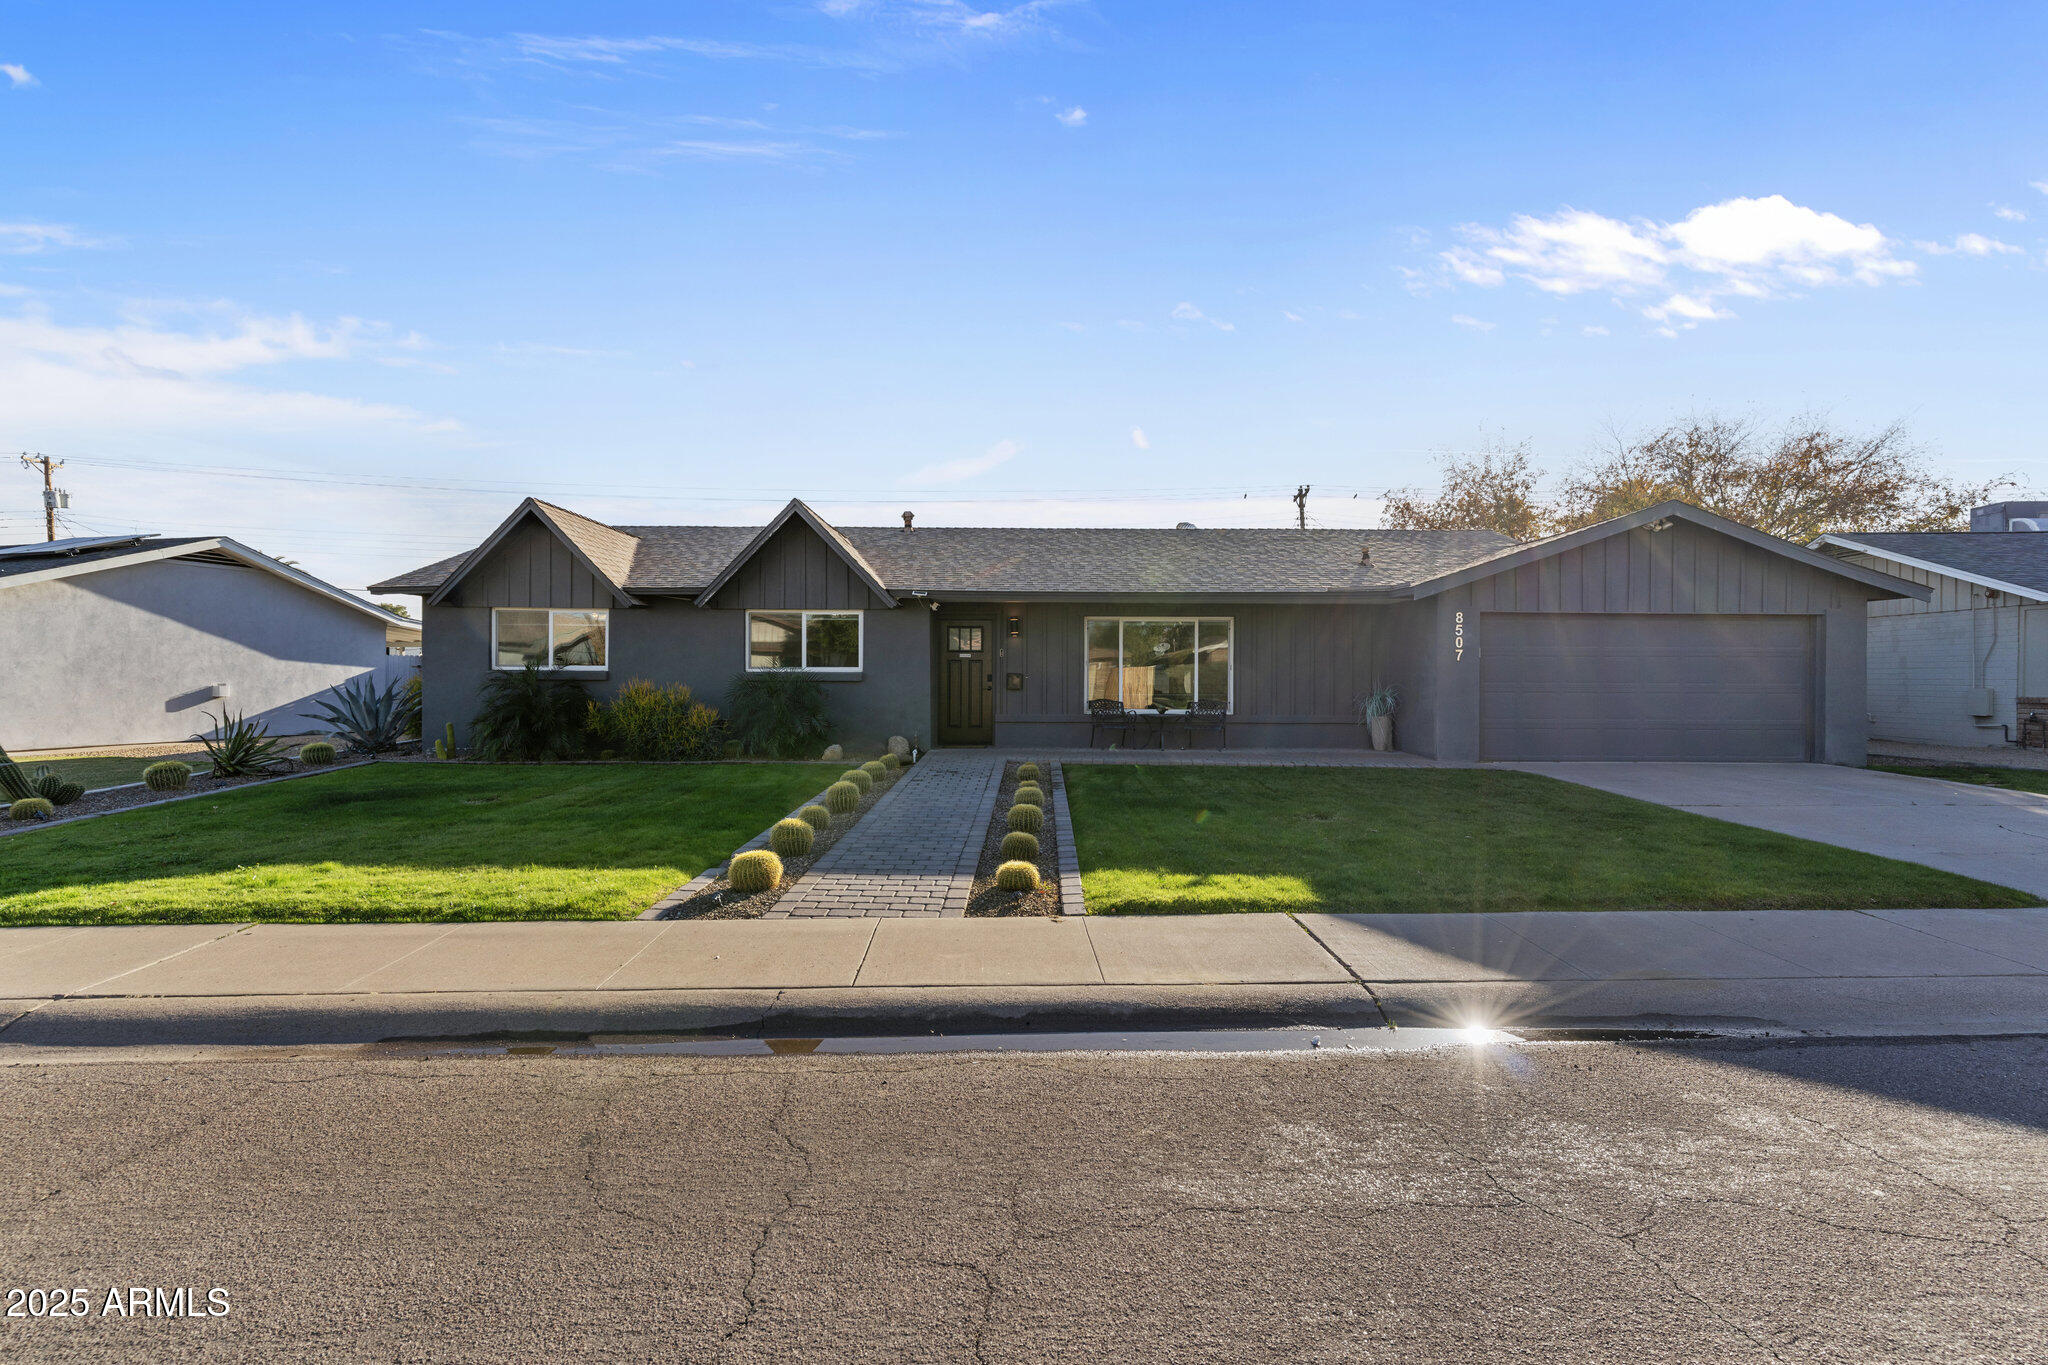
House for sale
$950,0003 bds | 3 ba | 1,545 sqft | 0.2 acres
8507 E MONTECITO Avenue, Scottsdale, AZ 85251
SERHANT.

House for sale
$950,0004 bds | 4 ba | 3,066 sqft | 1 acres
29532 N 144TH Street, Scottsdale, AZ 85262
First Team Real Estate

House for sale
$950,0004 bds | 3 ba | 2,207 sqft | 0.25 acres
6223 E Paradise Lane, Scottsdale, AZ 85254
Compass