$1,095,000
5319 E BAKER Drive, Cave Creek, AZ 85331
MONTEVISTA · Maricopa County
What's special
- Fireplace
- 3-car garage
Description
Opportunity to live in the exclusive gated MonteVista community in Cave Creek! Spacious home features 4 bedrm + bonus theater-game-playroom upstairs & additional bonus room-office downstairs. Enjoy an inviting interior courtyard, a lush backyard w/gas heated pool & spa, built-in BBQ. citrus trees & rose bushes. Large kitchen boasts SS appliances, 5-burner gas cooktop, blt-in Brew Express coffee maker, wine cooler, R/O system, center island open to great rm with stunning Canterra stone gas fireplace. Elegant entry showcases a rotunda w/connected sitting area, formal dining room, plantation shutters throughout. Additional highlights include a tandem 3-car garage w/epoxy flooring, 2 4X8 overhead storage units, exit door to back. Just steps to the community park. Rentals Allowed with 30 day min lease. $75,000 in Interior Builder Upgrades: Wood plantation shutters t/o Cantera stone gas fireplace in great room. Sunken bonus room with French doors, built-in adjustable custom wood shelving & cabinets with Home Theater Control 4 systems. Upgraded kitchen cabinets, custom beveled granite, undermount sink, fixtures, wine chiller, custom backsplash, lighting under cabinets, RO. Marble countertops in Primary. Upgraded lighting for art niches, floor lights along stairs & hallway, canned ceiling lights on dimmers t/o. Upgraded custom iron stair banister and smooth Santa Fe texture. Classy closet shelving & lighting upgrades inside all bedroom closets. Full height mirrors framed in tile in bathrooms. Triple Low E windows. RO system $115,000 in Exterior upgrades: Resort heated pool & elevated Spa with overflow cascading over rock into pool, Pebble-Tec finish, Baja shelves, pop-up cleaning system, flagstone trimmed pool & spa. Variable speed Hayward pool filter with valve to separately heat the spa. Flagstone lined walkway and private courtyard. Landscape lightning & drip system in front, courtyard and back on timers Built-in BBQ & flagstone table. Turf backyard Epoxy garage coating, 2 8X4 overhead storage shelves, separate man door exit Extended garage & patio Upgraded aggregate concrete driveway.
Property details
Interior
Bedrooms
- Bedrooms: 4
Bathrooms
- Total Bathrooms: 3
- Full Bathrooms: 2
- 1/2 Bathrooms: 1
Interior Features
- Full Bth Master Bdrm
- Separate Shwr & Tub
- Double Vanity
- Kitchen Island
- Walk-in Pantry
- Granite Counters
- High Speed Internet
- Upstairs
- 9+ Flat Ceilings
- Flooring: Carpet, Tile
- Window Features: Dual Pane, Triple Pane Windows, Low-Emissivity Windows
Appliances
- Dishwasher
- Disposal
- Refrigerator
- Gas Cooktop
- Microwave
- Reverse Osmosis
- Built-In Electric Oven
- Water Softener Owned
- Laundry Features: Washer Hookup, Inside
Heating and Cooling
- Cooling Features: Ceiling Fan(s), Central Air, Heat Pump
- Heating Features: Heat Pump
- Fireplace: Yes
- Fireplace Features: Family Room, Gas, Fire Pit
Other Interior
- Stories: 2
Exterior
Exterior and Lot Features
- Storage
- Private Yard
- Playground
- Built-in Barbecue
- Patio and Porch Features: Covered Patio(s)
- Fencing: Block, Back Yard
Land Info
- North/South Exposure
- Borders Common Area
- Desert Front
- Sprinklers In Front
- Sprinklers In Rear
- Synthetic Grass Back
- Auto Timer H2O Front
- Auto Timer H2O Back
- Lot Size Acres: 0.24
- Lot Size Square Feet: 10,612
Garage and Parking
- Garage Spaces: 3
- Attached Garage: No
- Parking Features: Tandem, Over Height Garage, Extended Length Garage, Garage Door Opener, Separate Strge Area, Direct Access
Community
Homeowners Association
- Association: Yes
- Association Fee: $717
- Association Fee Frequency: Quarterly
- Calculated Total Monthly Association Fees: $239
- Association Fee Includes: Maintenance Grounds, Street Maint
Neighborhood
- Subdivision: MONTEVISTA
Listing
Other Property Info
- Annual Tax Amount: $4,141
- Source Listing Status: Active
- County: Maricopa
- Directions: Tatum Blvd, East on Dixileta Dr., left (N) on 54th St, through gate, left on Barwick, the right on Barwick, then left on Baker, home will be on your left across from the park
- Property Subtype: Single Family Residence
- Parcel Number: 211-89-604
- Postal City: Cave Creek
- Listing Date: 9/28/2025
- On Market Date: 10/10/2025
- MLS#: 6925968
Features
Building and Construction
- Total Square Feet Living: 3,576
- Year Built: 2011
- Property Age: 15
- Architectural Style: Spanish, Santa Barbara/Tuscan
- Construction Materials: Wood Frame, Other, Painted, Stucco, Stone
- Roof: Concrete
- Stories: 2
- Living Area Source: Assessor
Utilities
- Sewer: Sewer-In & Connected
- Water Source: Public
Contact Us
Contact Us
Ask a question or schedule a showing
Listing updated: May 23, 2026
MLS#: 6925968

Data relating to real estate for sale on this website comes in part from the Internet Data Exchange (IDX) program of Arizona Regional Multiple Listing Service. IDX information is provided exclusively for consumers' personal, non-commercial use, and may not be used for any purpose other than to identify prospective properties consumers may be interested in purchasing. The data is deemed reliable but is not guaranteed accurate by the MLS.
All information should be verified by the recipient and none is guaranteed as accurate by ARMLS.
© 2026 Arizona Regional Multiple Listing Service. All rights reserved.
Similar homes in Cave Creek

House for sale
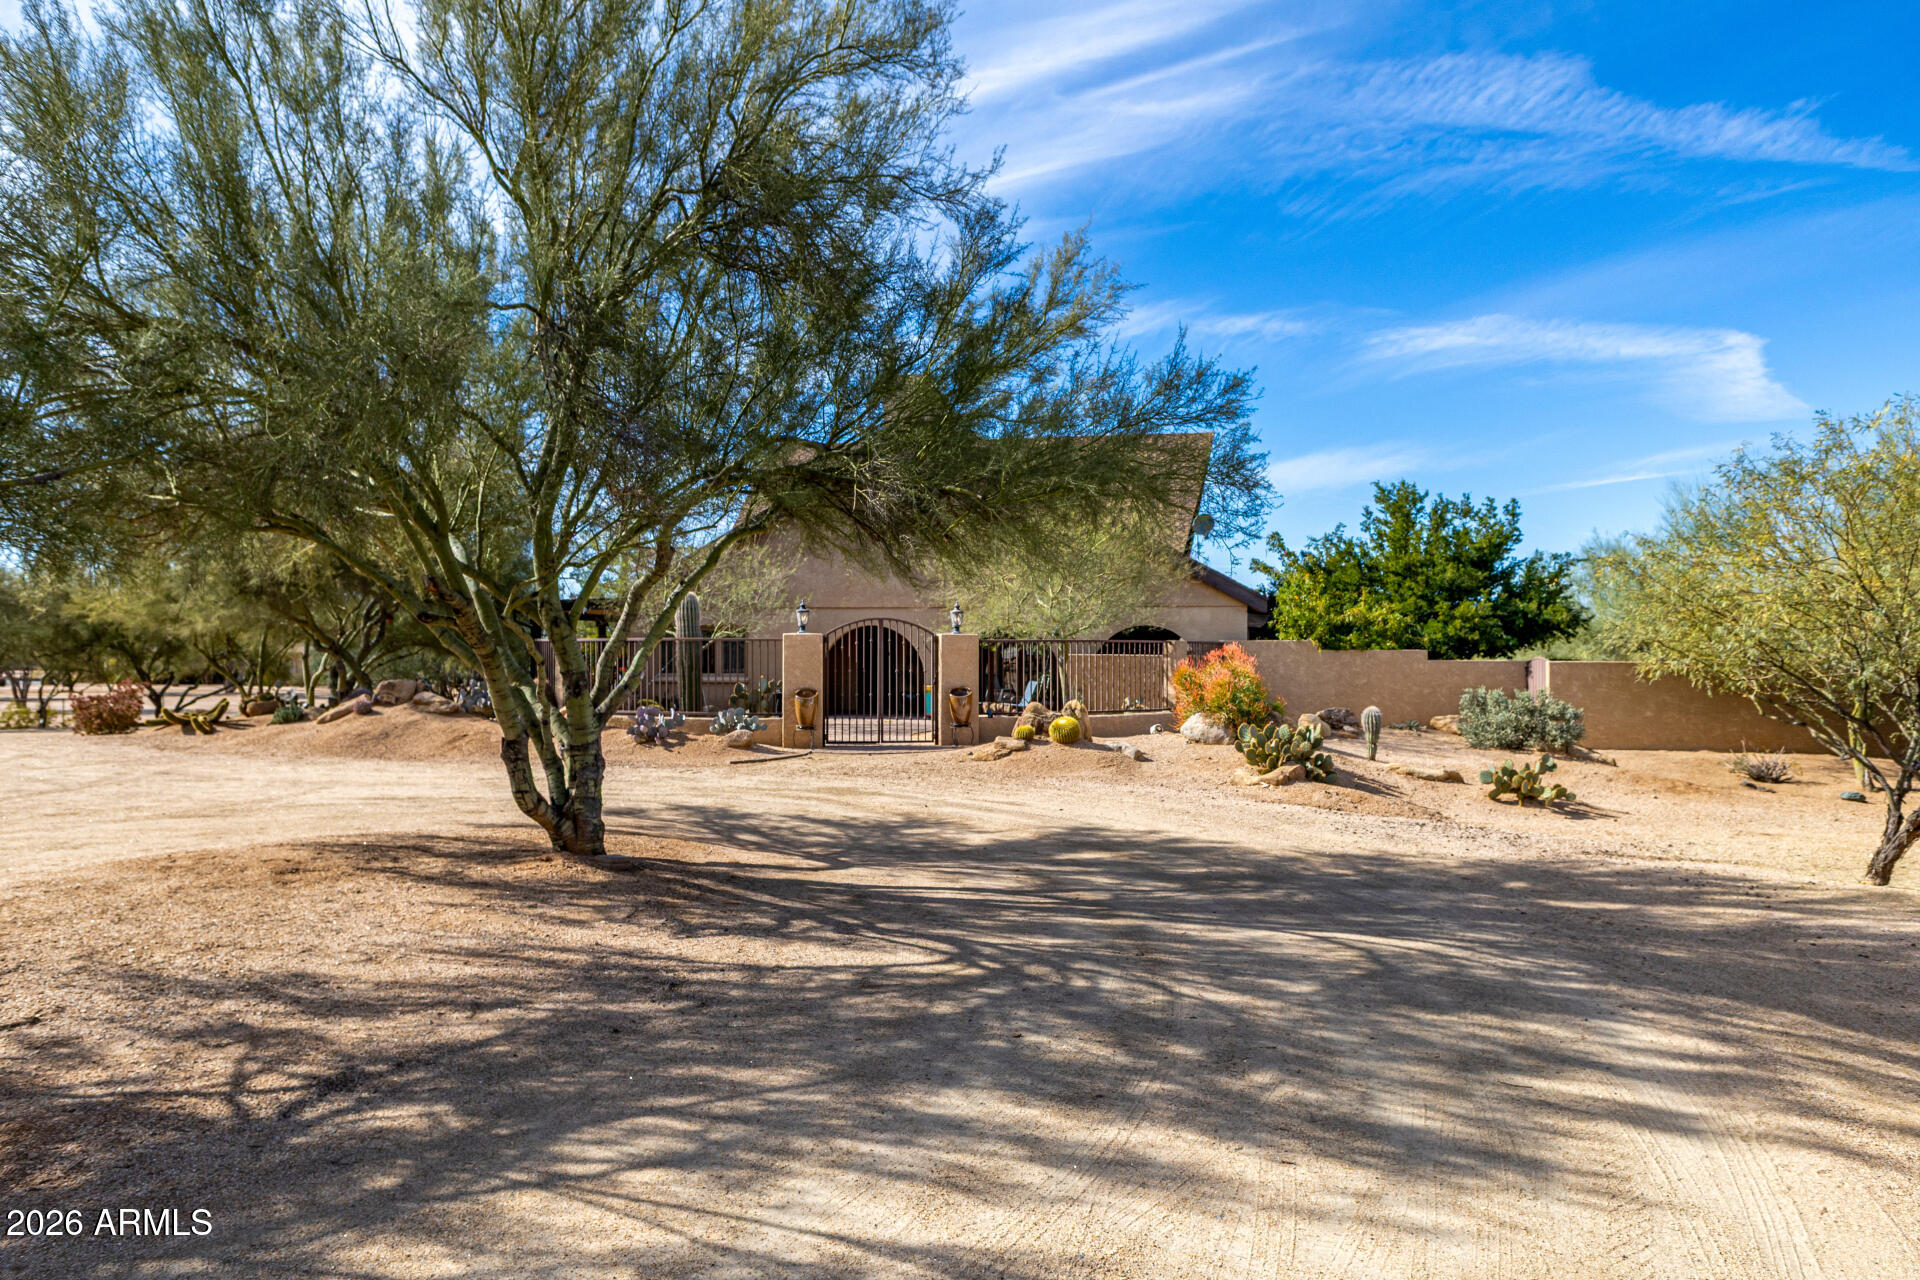
$1,095,0003 bds | 3 ba | 2,864 sqft | 0.25 acres
5556 E Sierra Sunset Trail, Cave Creek, AZ 85331
Russ Lyon Sotheby's International Realty
House for sale
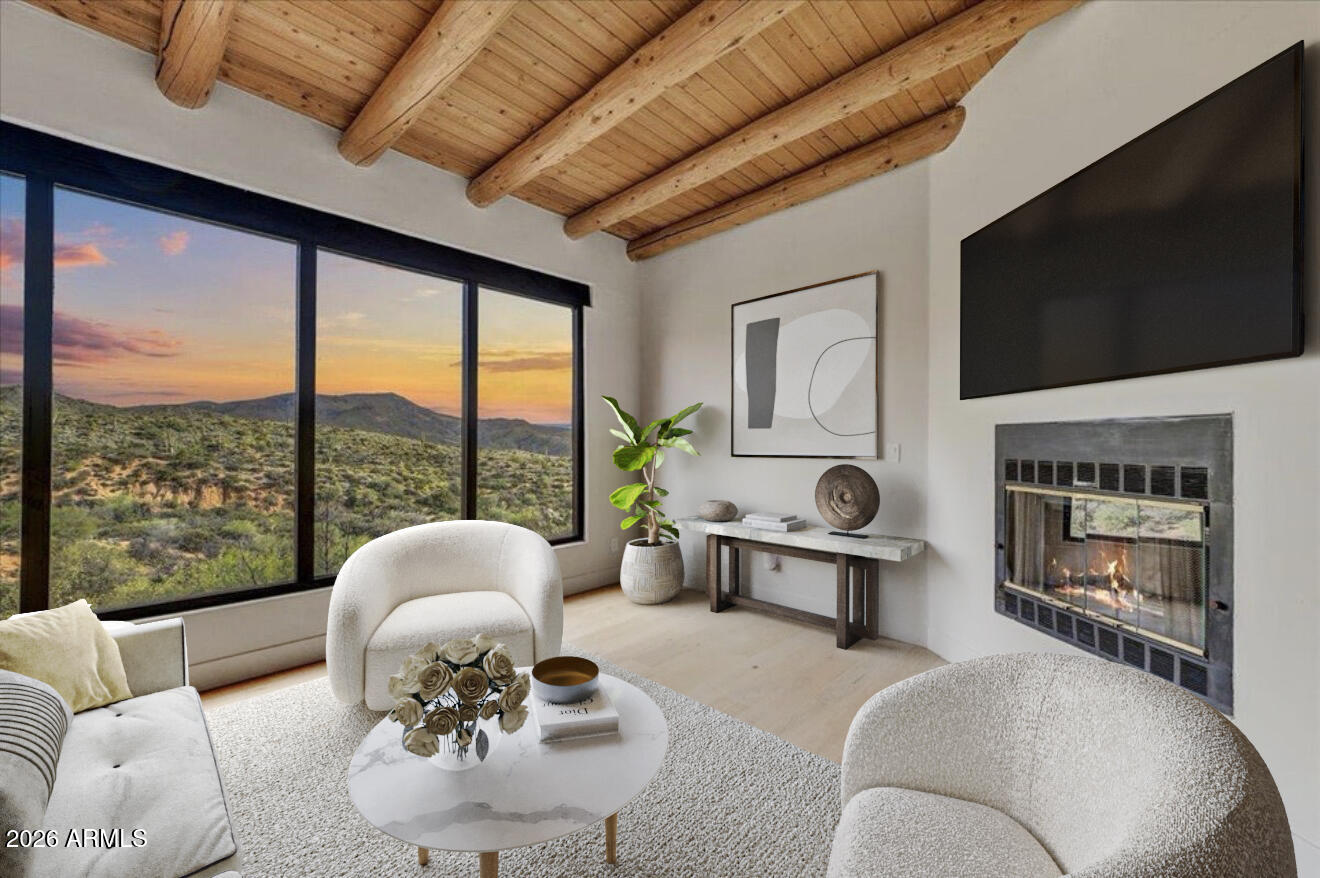
$1,100,0004 bds | 3 ba | 3,300 sqft | 1.26 acres
31214 N RANCH Road, Cave Creek, AZ 85331
Delex Realty
House for sale
$1,088,0003 bds | 2 ba | 1,914 sqft | 1.78 acres
11702 E BLUE WASH Road, Cave Creek, AZ 85331
Realty Executives Arizona Territory

House for sale
$1,145,0004 bds | 3 ba | 2,732 sqft | 0.31 acres
5801 E SURREY Drive, Cave Creek, AZ 85331
Haugen Commercial Real Estate, Inc

House for sale
$1,028,5004 bds | 3 ba | 2,738 sqft | 0.27 acres
5407 E LONESOME Trail, Cave Creek, AZ 85331
Premiere Properties, Ltd.
House for sale
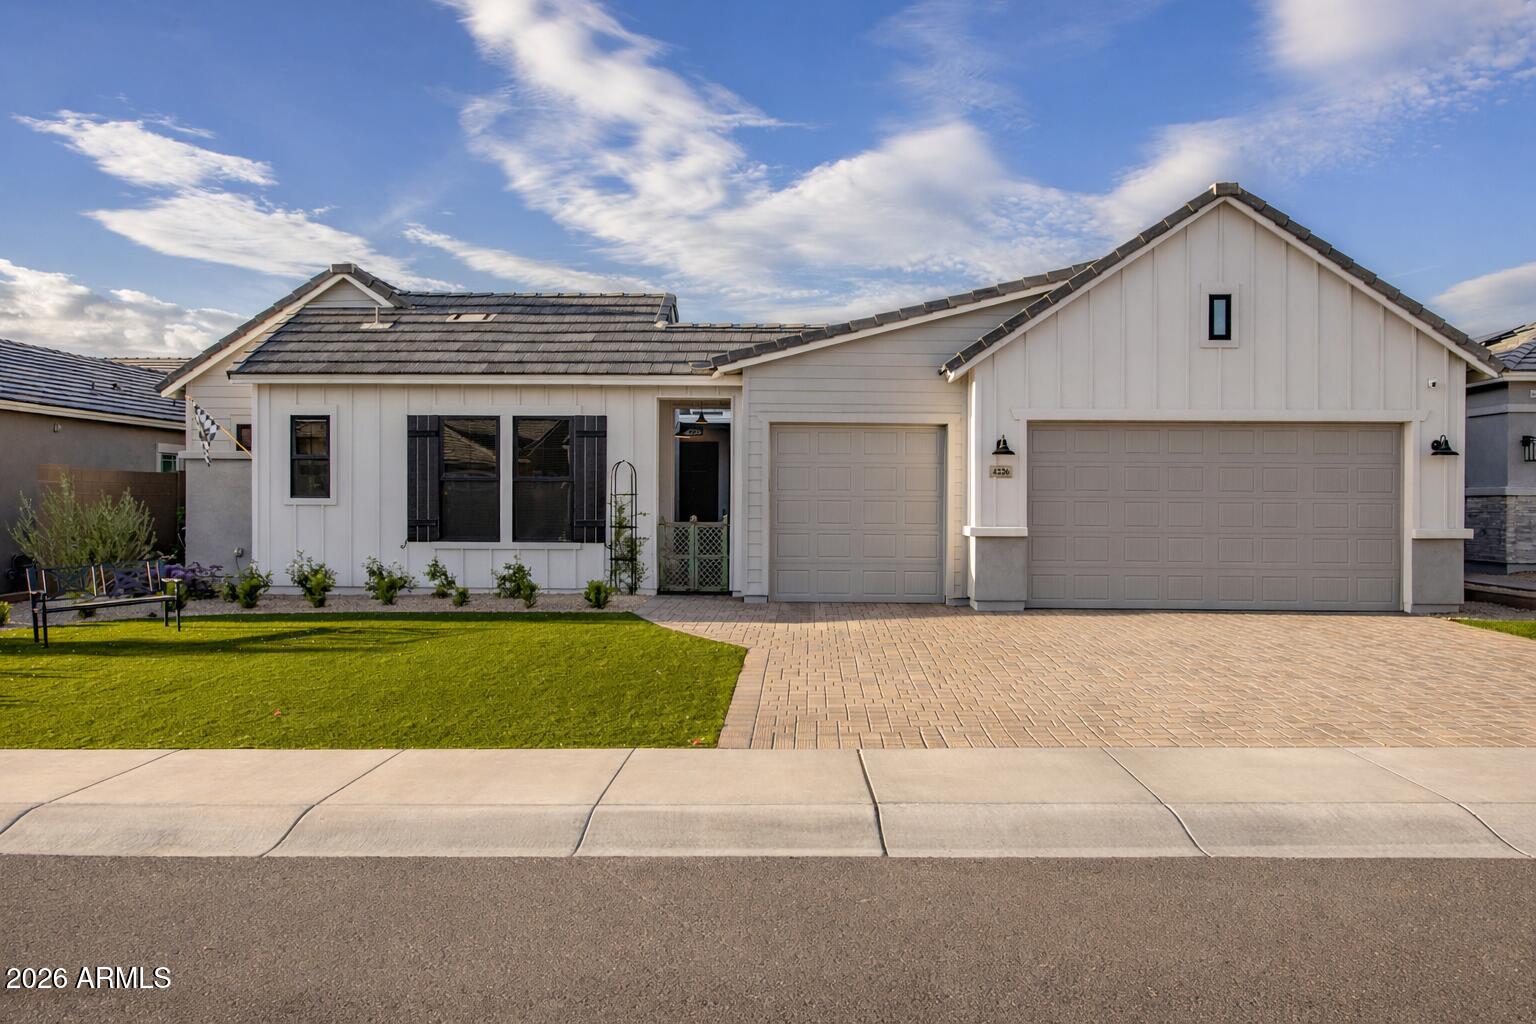
$1,170,0003 bds | 3 ba | 2,642 sqft | 0.2 acres
4226 E DESERT VISTA Trail, Cave Creek, AZ 85331
Russ Lyon Sotheby's International Realty