$1,895,000
5229 W LONE CACTUS Drive, Glendale, AZ 85308
ESTATES AT ARROWHEAD PHASE ONE B · Maricopa County
What's special
- Mountain(s) & Lake views
- Waterfront
- 3-car garage
Description
Welcome to Villa BellaVista, A true jewel of Arrowhead Lakes; this Mediterranean-style lakefront estate offers exceptional lake and mountain views, curb appeal, and a rare combination of timeless architecture and modern upgrades throughout. The first floor offers exceptional flexibility with two primary bedrooms, both featuring ensuite bathrooms, along with two dedicated office spaces, ideal for multi-generational living, remote work, or guest accommodations. The open-concept floor plan features new flooring throughout and a fully remodeled kitchen with custom cabinetry, premium appliances, statement range hood, expansive island, that seamlessly flows into the living and dining areas. New bifold doors that effortlessly open to the covered patio, pool, and lake, creating an ideal indoor-outdoor living. Sitting on one of the largest premium cul de sac lots, Villa Bella Vista offers one of the longest waterfront views in Arrowhead Lakes. All four bathrooms were upgraded in 2024. The primary suite was also remodeled and offers a spacious retreat with a spa-inspired ensuite. Additional improvements include a new first-floor office, upgraded laundry room, removal of dated columns and soffits, new Low-E tinted windows, new hot water heater, and a spacious upper-level loft perfect for a game room or additional living space. Outdoor highlights include a 30-ft dock with stone steps, new pool heater, and a mister system for year-round enjoyment. A rare opportunity to own a thoughtfully updated waterfront residence in Arrowhead Lakes that is unparalleled in its amenities, space and location.
Property details
Interior
Bedrooms
- Bedrooms: 5
Bathrooms
- Total Bathrooms: 4
- Full Bathrooms: 4
Interior Features
- Full Bth Master Bdrm
- Separate Shwr & Tub
- Double Vanity
- Tub with Jets
- Eat-in Kitchen
- Kitchen Island
- Walk-in Pantry
- Granite Counters
- Non-laminate Counter
- High Speed Internet
- Vaulted Ceiling(s)
- 9+ Flat Ceilings
- Flooring: Stone, Tile, Wood
- Window Features: Dual Pane, Low-Emissivity Windows, Tinted Windows
Appliances
- Dishwasher
- Disposal
- Refrigerator
- Gas Cooktop
- Microwave
- Reverse Osmosis
- Built-In Electric Oven
- Washer
- Dryer
- Water Softener Owned
- Laundry Features: Gas Dryer Hookup
Heating and Cooling
- Cooling Features: Ceiling Fan(s), Central Air, Programmable Thmstat
- Heating Features: Natural Gas, Forced Air
Other Interior
- Stories: 2
Exterior
Exterior and Lot Features
- Balcony
- Private Yard
- Misting System
- Patio and Porch Features: Patio, Covered Patio(s)
- Fencing: Wrought Iron, Block
Land Info
- Waterfront Lot
- Cul-De-Sac
- North/South Exposure
- Desert Front
- Desert Back
- Sprinklers In Front
- Sprinklers In Rear
- Gravel/Stone Front
- Gravel/Stone Back
- Synthetic Grass Frnt
- Auto Timer H2O Front
- Auto Timer H2O Back
- Lot Size Acres: 0.26
- Lot Size Square Feet: 11,522
Garage and Parking
- Garage Spaces: 3
- Attached Garage: No
- Parking Features: RV Gated, Over Height Garage, Extended Length Garage, Garage Door Opener, Attch'd Gar Cabinets, Attached Garage
Home Features
- View: Mountain(s), Lake
- Waterfront: Yes
Community
Homeowners Association
- Association: Yes
- Association Fee: $331
- Association Fee Frequency: Quarterly
- Calculated Total Monthly Association Fees: $110
- Association Fee Includes: Maintenance Grounds
Neighborhood
- Subdivision: ESTATES AT ARROWHEAD PHASE ONE B
Listing
Other Property Info
- Annual Tax Amount: $7,345
- Source Listing Status: Active
- County: Maricopa
- Directions: Fro the 101 Hwy., North on 59th Ave to Arrowhead Lakes Dr. turn East (right) to Melinda. Turn Right to Lone Cactus and property.
- Property Subtype: Single Family Residence
- Parcel Number: 231-13-652
- Postal City: Glendale
- Listing Date: 1/13/2026
- MLS#: 6967973
Features
Building and Construction
- Total Square Feet Living: 4,144
- Year Built: 2002
- Property Age: 24
- Construction Materials: Wood Frame, Painted, Stucco
- Roof: Tile, Concrete
- Foundation Details: Slab
- Stories: 2
- Living Area Source: Assessor
Utilities
- Water Source: Public
Contact Us
Contact Us
Ask a question or schedule a showing
Listing updated: May 27, 2026
MLS#: 6967973

Data relating to real estate for sale on this website comes in part from the Internet Data Exchange (IDX) program of Arizona Regional Multiple Listing Service. IDX information is provided exclusively for consumers' personal, non-commercial use, and may not be used for any purpose other than to identify prospective properties consumers may be interested in purchasing. The data is deemed reliable but is not guaranteed accurate by the MLS.
All information should be verified by the recipient and none is guaranteed as accurate by ARMLS.
© 2026 Arizona Regional Multiple Listing Service. All rights reserved.
Similar homes in Glendale

House for sale
$1,439,0005 bds | 5 ba | 6,002 sqft | 0.31 acres
5866 W DEL LAGO Circle, Glendale, AZ 85308
Fathom Realty Elite

House for sale
$1,399,0004 bds | 3 ba | 3,973 sqft | 0.5 acres
6610 W AVENIDA DEL SOL, Glendale, AZ 85310
West USA Realty
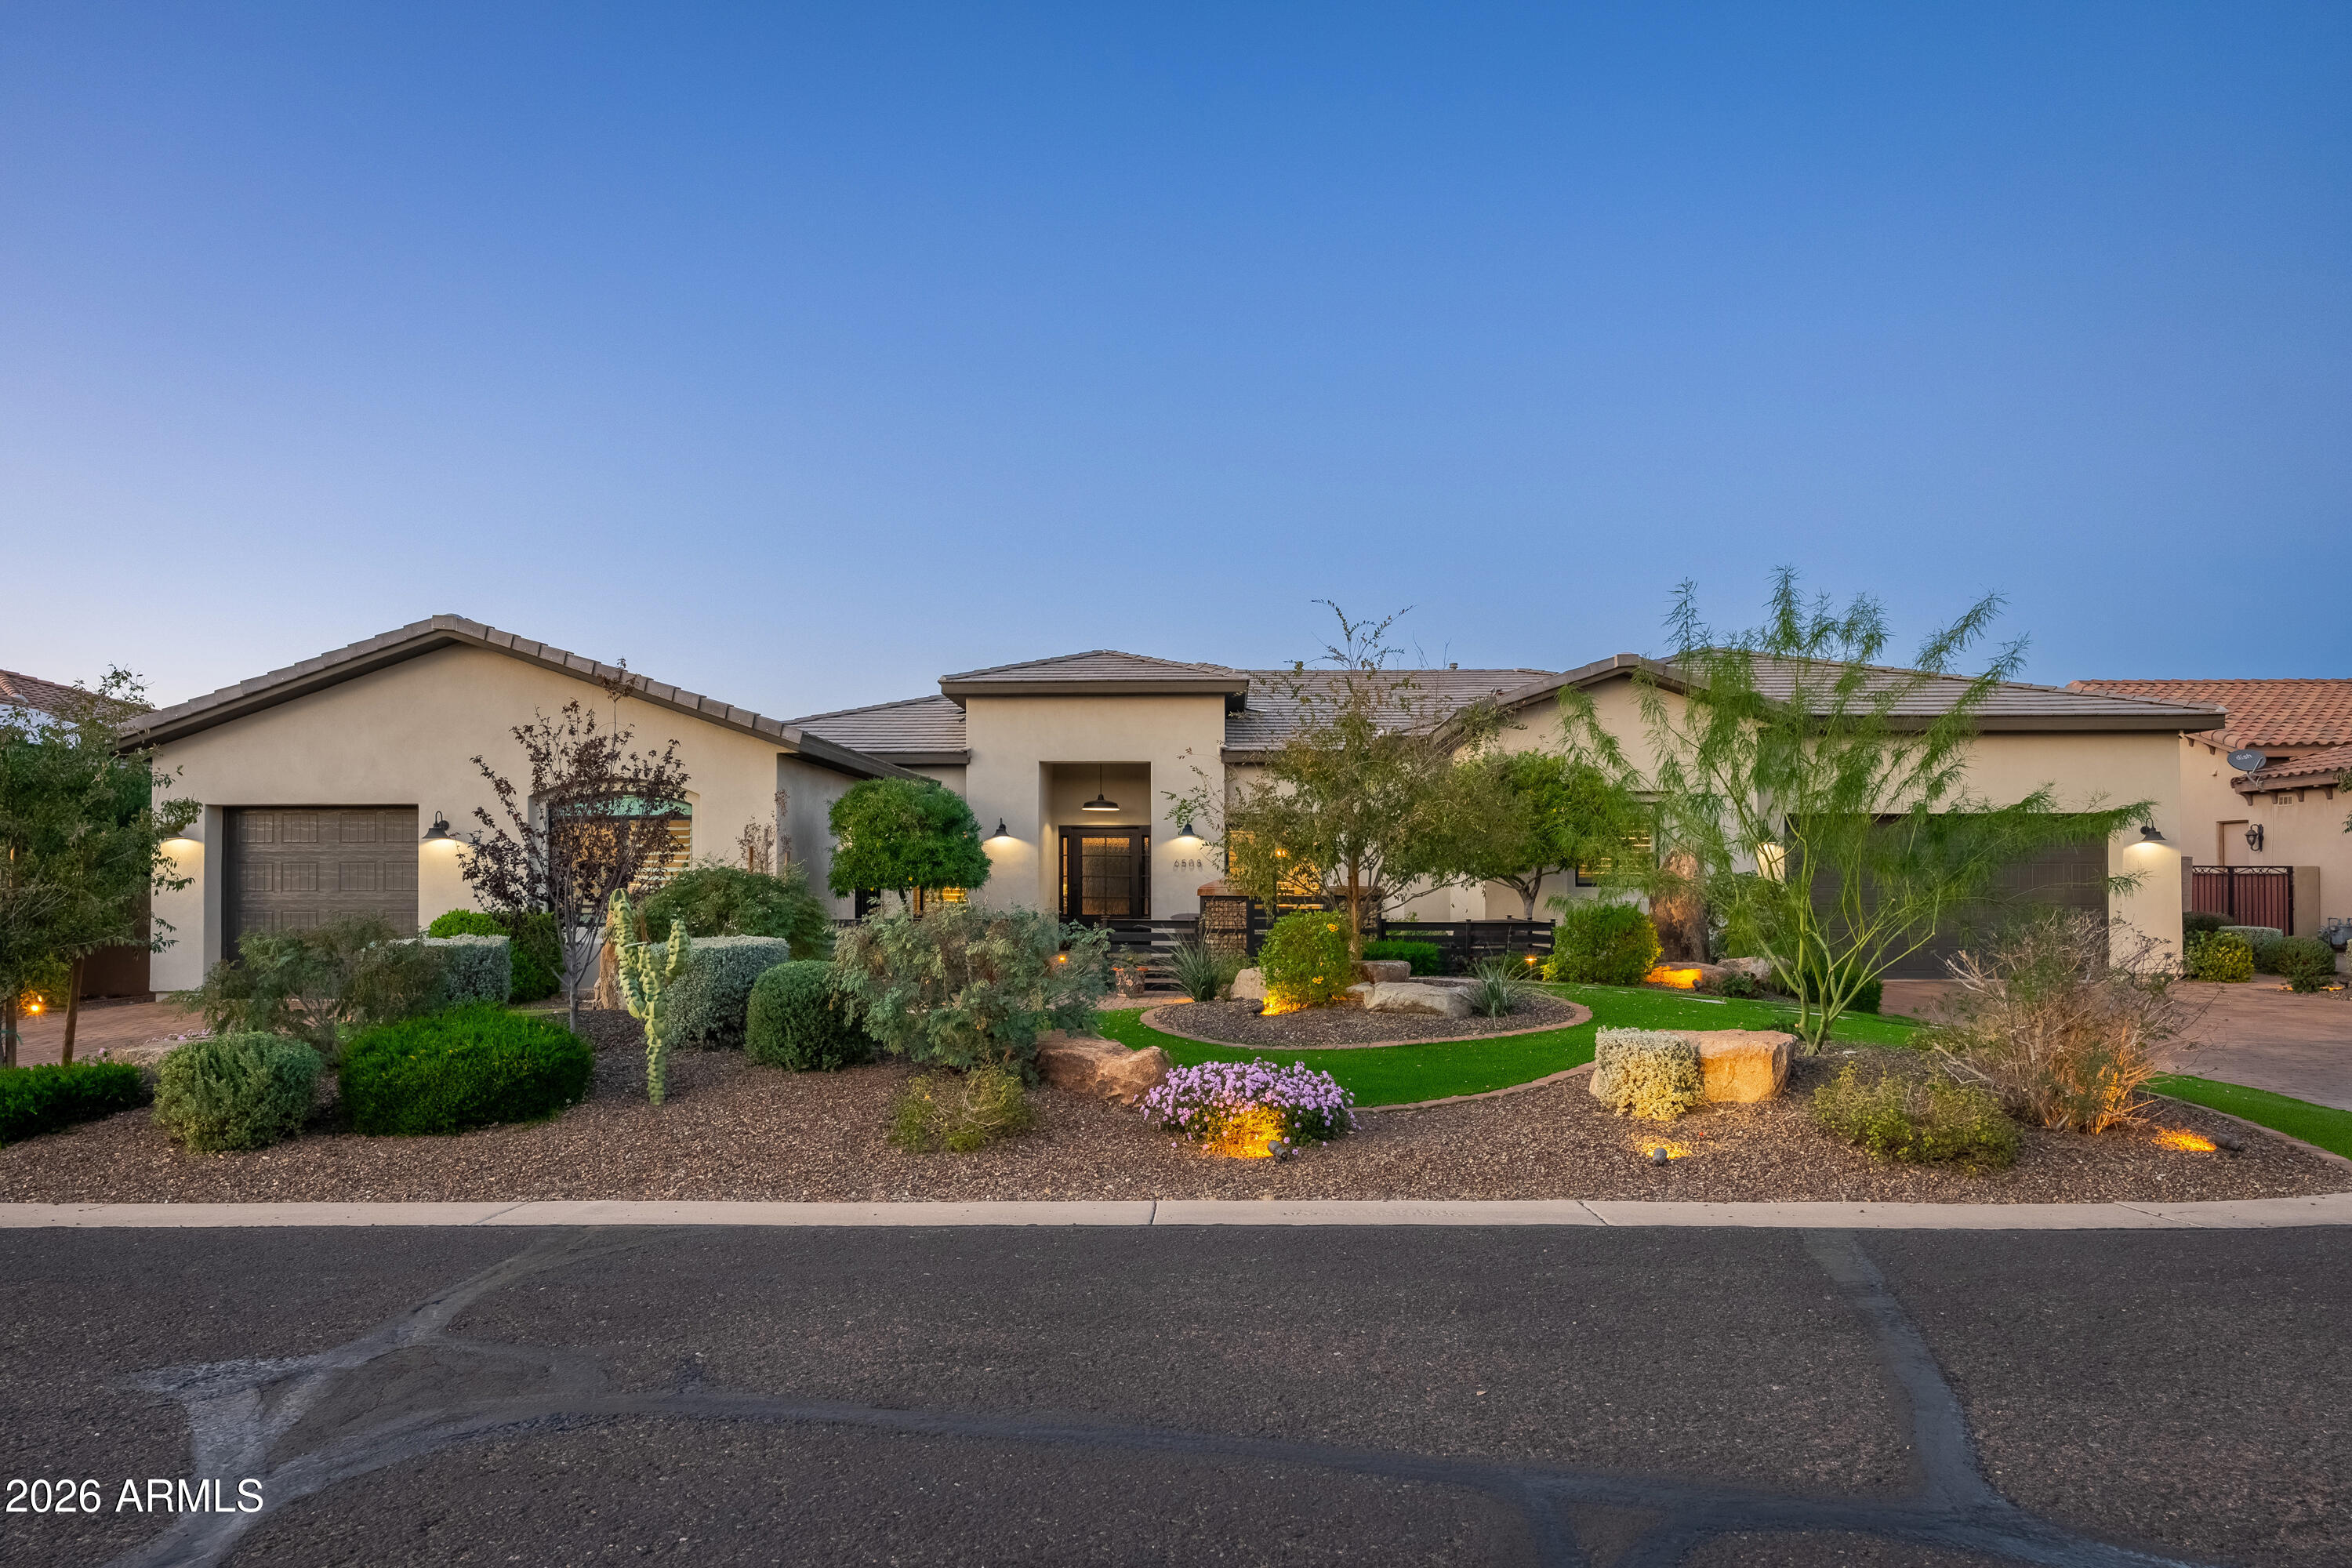
House for sale
$2,399,0007 bds | 7 ba | 6,047 sqft | 0.44 acres
6508 W AVENIDA DEL SOL, Glendale, AZ 85310
White Peak Real Estate LLC
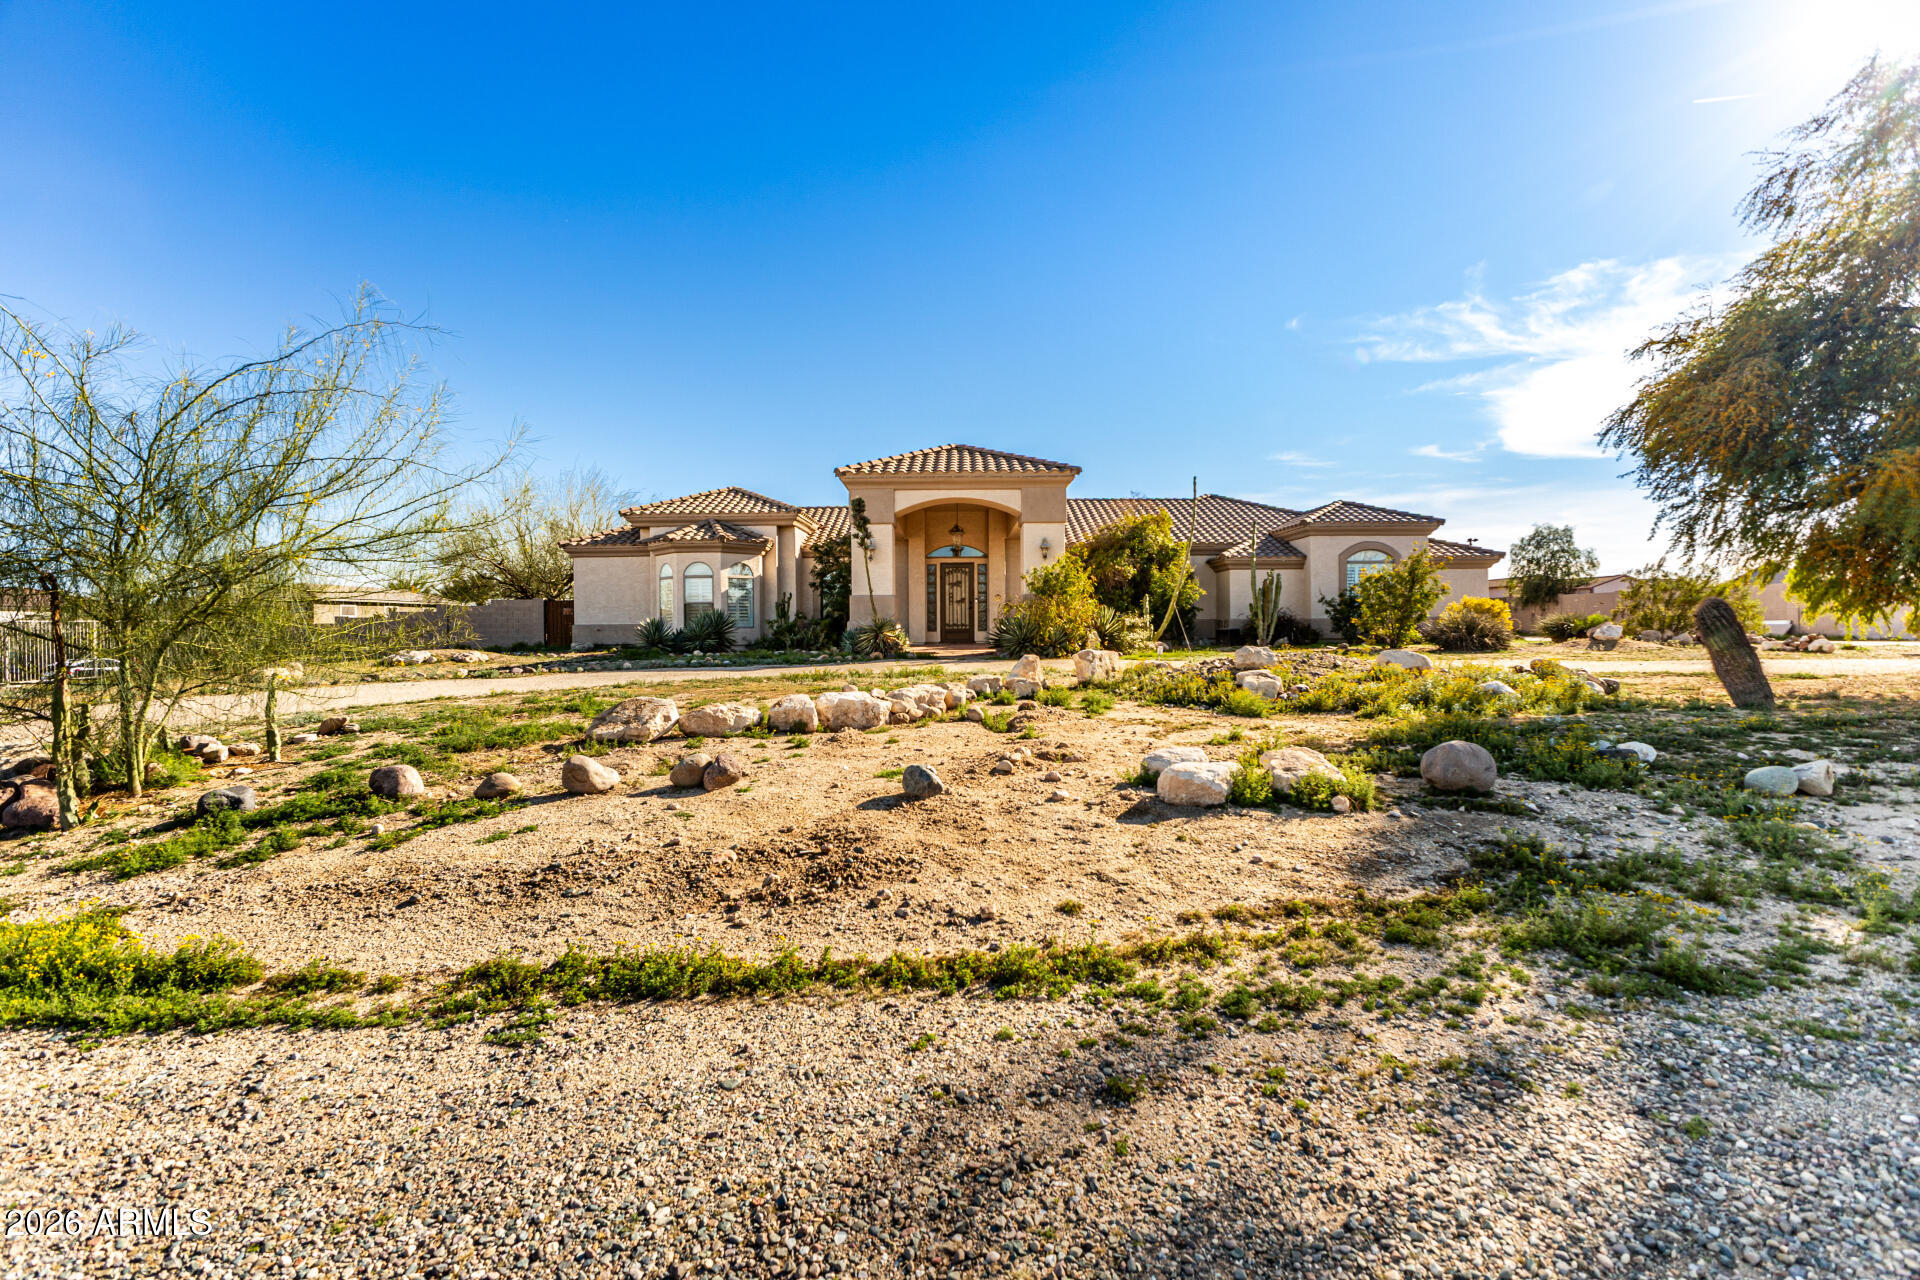
House for sale
$1,349,9004 bds | 4 ba | 3,456 sqft | 2.42 acres
12607 W OCOTILLO Road, Glendale, AZ 85307
Realty ONE Group