$1,700,000
5228 E BARWICK Drive, Cave Creek, AZ 85331
MONTE VISTA · Maricopa County
What's special
- Fireplace
- 3-car garage
Description
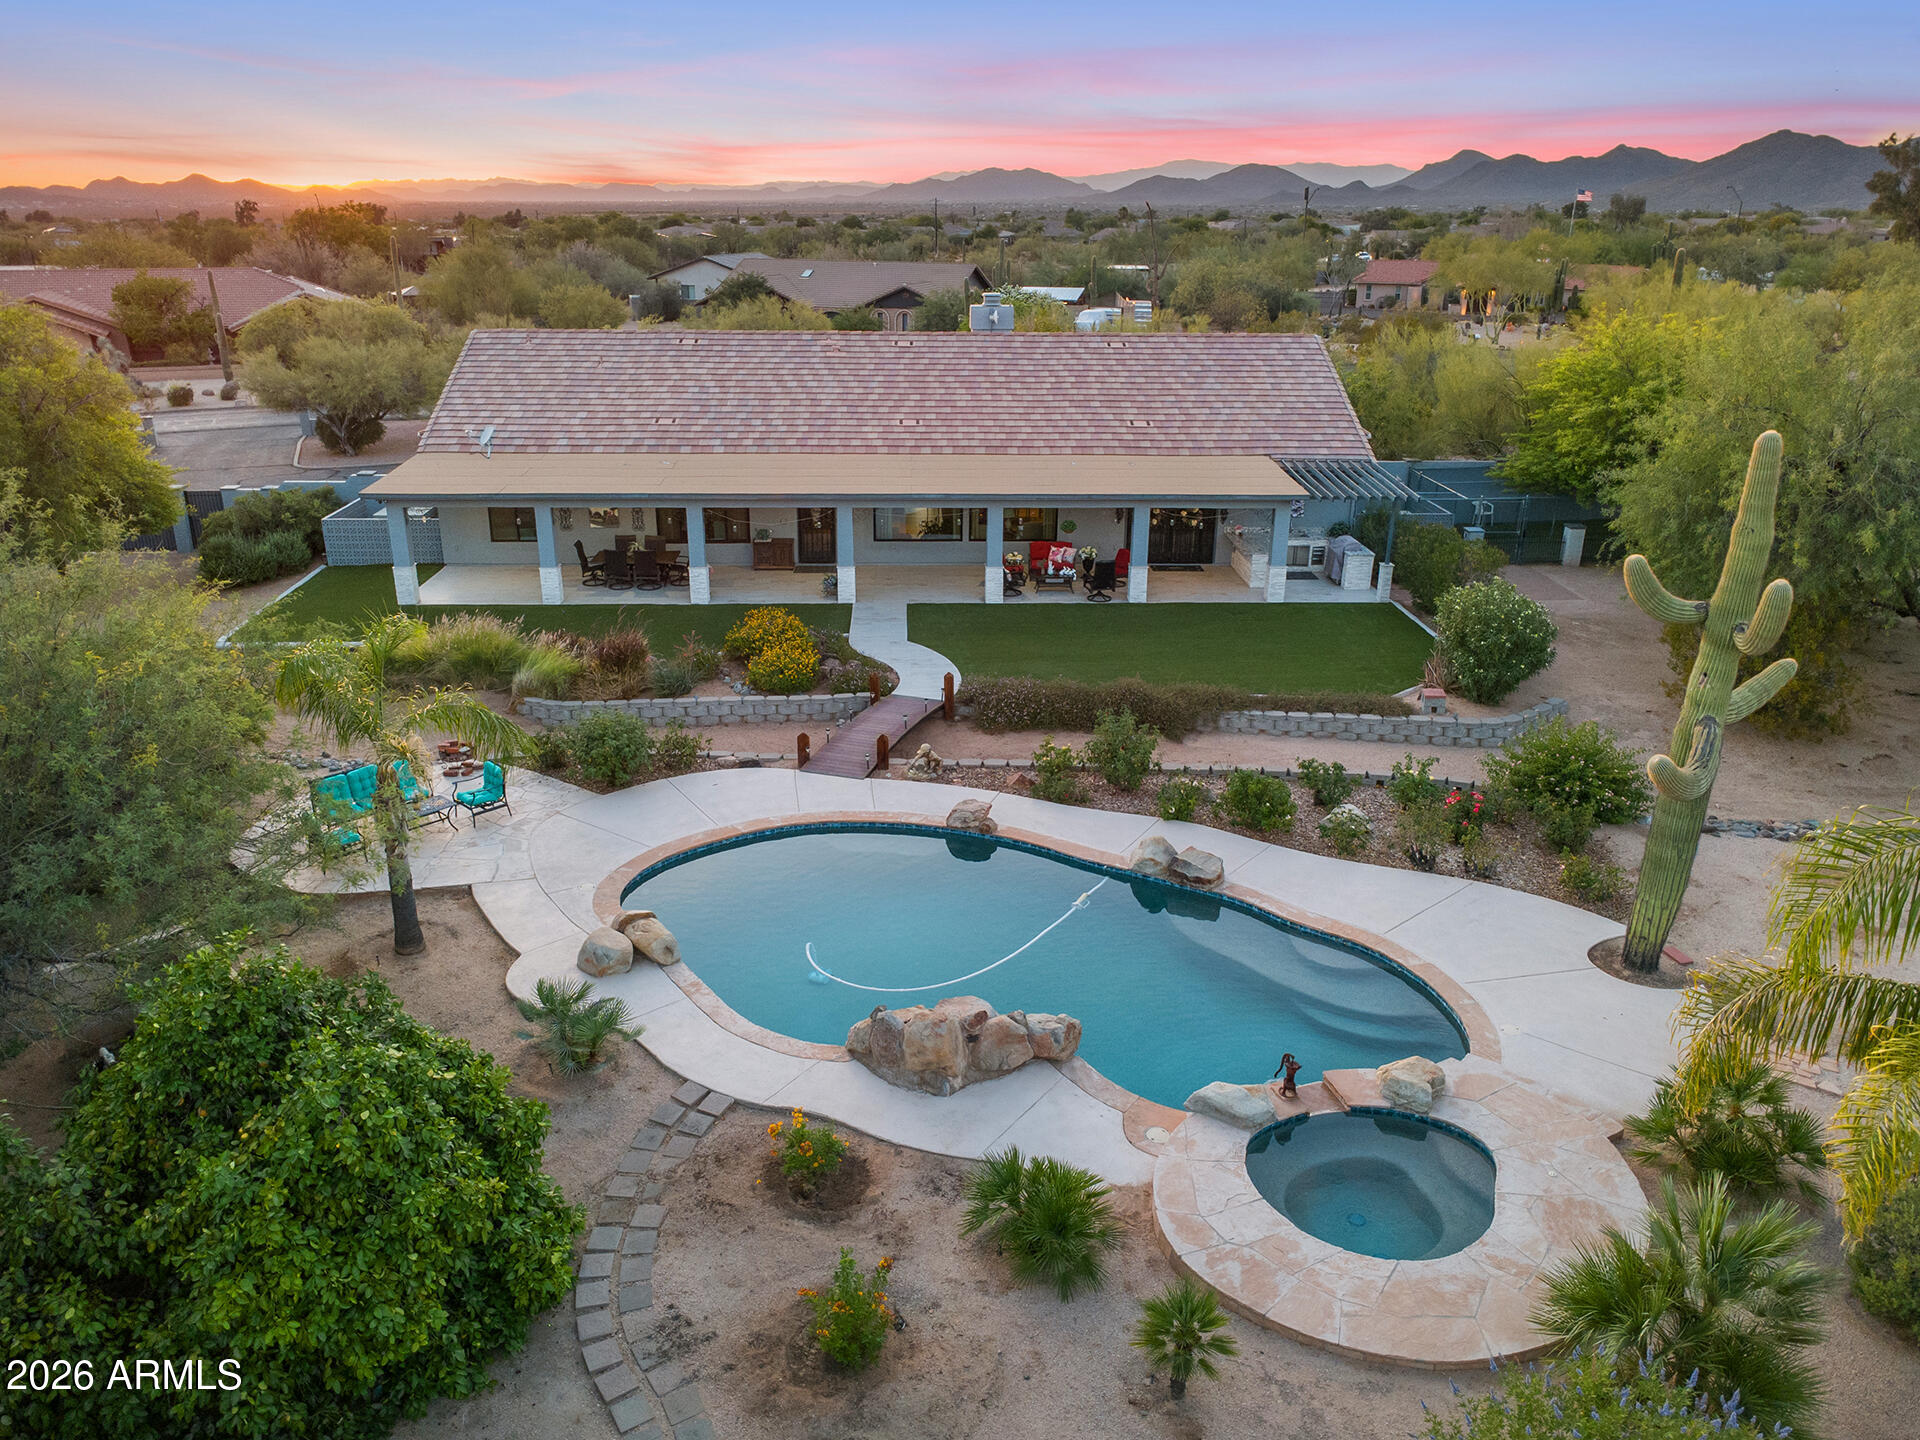
Priced perfectly! An expansive cul-de-sac lot within the gated community Montevista in Cave Creek, this impressive Toll Brothers residence offers over 4,600 square feet of refined desert living on over a half an acre, framed by sweeping mountain views and exceptional outdoor amenities. From the moment you arrive, the home's scale & architecture create a striking first impression. Inside, soaring ceilings and abundant natural light enhance the open-concept layout designed for both comfortable daily living and effortless entertaining. The chef's kitchen anchors the heart of the home, featuring stainless steel appliances, granite countertops, rich cabinetry, a generous island with bar seating, and a spacious walk-in pantry.The flexible floor plan includes five bedrooms, a dedicated office for remote work, and a living room currently configured as a game room with pool table -- perfect for entertaining and available to convey with the home. Dual laundry rooms, one on each level, and the third garage bay is currently a private storage/workout room off the garage adding thoughtful functionality throughout. Step outside to discover one of MonteVista's most impressive backyard environments. Designed for both recreation and relaxation, the grounds feature a heated pool with additional lap pool and spa, sport court, fully equipped outdoor kitchen, gazebo, and expansive stained-concrete patio ideal for year-round entertaining beneath Arizona's spectacular skies. Adding to the home's value is a brand-new roof, providing peace of mind and long-term durability rarely found among comparable properties. Situated on more than half an acre within a private gated enclave, this residence delivers the space, lifestyle, and outdoor living that define the very best of Cave Creek living.
Property details
Interior
Bedrooms
- Bedrooms: 5
Bathrooms
- Total Bathrooms: 4
- Full Bathrooms: 3
- 1/2 Bathrooms: 1
Interior Features
- Full Bth Master Bdrm
- Separate Shwr & Tub
- Double Vanity
- Tub with Jets
- Eat-in Kitchen
- Breakfast Bar
- Pantry
- Kitchen Island
- Walk-in Pantry
- Granite Counters
- High Speed Internet
- Upstairs
- Flooring: Carpet, Tile, Wood
- Window Features: Solar Screens, Dual Pane, Low-Emissivity Windows, Screens
Appliances
- Dishwasher
- Disposal
- Refrigerator
- Electric Cooktop
- Gas Stub for Range
- Microwave
- Built-In Electric Oven
- Washer
- Dryer
- Water Softener Owned
- Laundry Features: Inside, Other, Upstairs Laundry, See Remarks
Heating and Cooling
- Cooling Features: Ceiling Fan(s), Central Air, Programmable Thmstat
- Heating Features: Natural Gas
- Fireplace: Yes
- Fireplace Features: Family Room, Living Room, Master Bedroom, Gas
Other Interior
- Stories: 2
Exterior
Exterior and Lot Features
- Sport Court(s)
- Misting System
- Built-in Barbecue
- Patio and Porch Features: Patio, Covered Patio(s)
- Fencing: Wrought Iron, Block
Land Info
- Cul-De-Sac
- North/South Exposure
- Adjacent to Wash
- Desert Front
- Desert Back
- Sprinklers In Front
- Sprinklers In Rear
- Grass Front
- Grass Back
- Auto Timer H2O Front
- Auto Timer H2O Back
- Lot Size Acres: 0.52
- Lot Size Square Feet: 22,713
Garage and Parking
- Garage Spaces: 3
- Attached Garage: No
- Parking Features: Tandem, Extended Length Garage, Garage Door Opener, Attch'd Gar Cabinets, Direct Access
Community
Homeowners Association
- Association: Yes
- Association Fee: $739
- Association Fee Frequency: Quarterly
- Calculated Total Monthly Association Fees: $246
- Association Fee Includes: Maintenance Grounds, Street Maint
Neighborhood
- Subdivision: MONTE VISTA
Listing
Other Property Info
- Annual Tax Amount: $5,992
- Source Listing Status: Active
- County: Maricopa
- Directions: From Tatum, East on Dixileta, North (left) on 54th St through gate, South (first left) after gate, West (right) on Barwick to home on North (right) side of street.
- Property Subtype: Single Family Residence
- Parcel Number: 211-89-587-B
- Postal City: Cave Creek
- Listing Date: 3/2/2026
- MLS#: 6993589
Features
Building and Construction
- Total Square Feet Living: 4,628
- Year Built: 2009
- Property Age: 17
- Construction Materials: Wood Frame, Spray Foam Insulation, Painted, Stucco
- Roof: Tile
- Foundation Details: Slab
- Stories: 2
- Living Area Source: Assessor
Utilities
- Water Source: Public
Contact Us
Contact Us
Ask a question or schedule a showing
Listing updated: May 31, 2026
MLS#: 6993589

Data relating to real estate for sale on this website comes in part from the Internet Data Exchange (IDX) program of Arizona Regional Multiple Listing Service. IDX information is provided exclusively for consumers' personal, non-commercial use, and may not be used for any purpose other than to identify prospective properties consumers may be interested in purchasing. The data is deemed reliable but is not guaranteed accurate by the MLS.
All information should be verified by the recipient and none is guaranteed as accurate by ARMLS.
© 2026 Arizona Regional Multiple Listing Service. All rights reserved.
Similar homes in Cave Creek

House for sale
$1,695,0005 bds | 4 ba | 4,173 sqft | 4.88 acres
7710 E ARROYO Road, Cave Creek, AZ 85331
Compass

House for sale
$1,650,0004 bds | 4 ba | 3,944 sqft | 0.29 acres
5430 E LAS PIEDRAS Way, Cave Creek, AZ 85331
Russ Lyon Sotheby's International Realty
House for sale
$1,599,0003 bds | 3 ba | 2,801 sqft | 1.65 acres
4839 E CALLE DE LOS ARBOLES, Cave Creek, AZ 85331
My Home Group Real Estate

House for sale
$1,557,0003 bds | 4 ba | 3,096 sqft | 0.11 acres
6525 E CAVE CREEK Road 21, Cave Creek, AZ 85331
Fathom Realty Elite

House for sale
$1,850,0005 bds | 3 ba | 2,421 sqft | 1.51 acres
27435 N 42ND Street, Cave Creek, AZ 85331
Local Luxury Christie's International Real Estate

House for sale
$1,850,0003 bds | 4 ba | 4,038 sqft | 2.66 acres
5480 E DESERT CREEK Lane, Cave Creek, AZ 85331
Fathom Realty Elite