$1,249,000
5144 E Muriel Drive, Scottsdale, AZ 85254
Arabella · Maricopa County
What's special
- Mountain(s) views
- Fireplace
- 2-car garage
Description
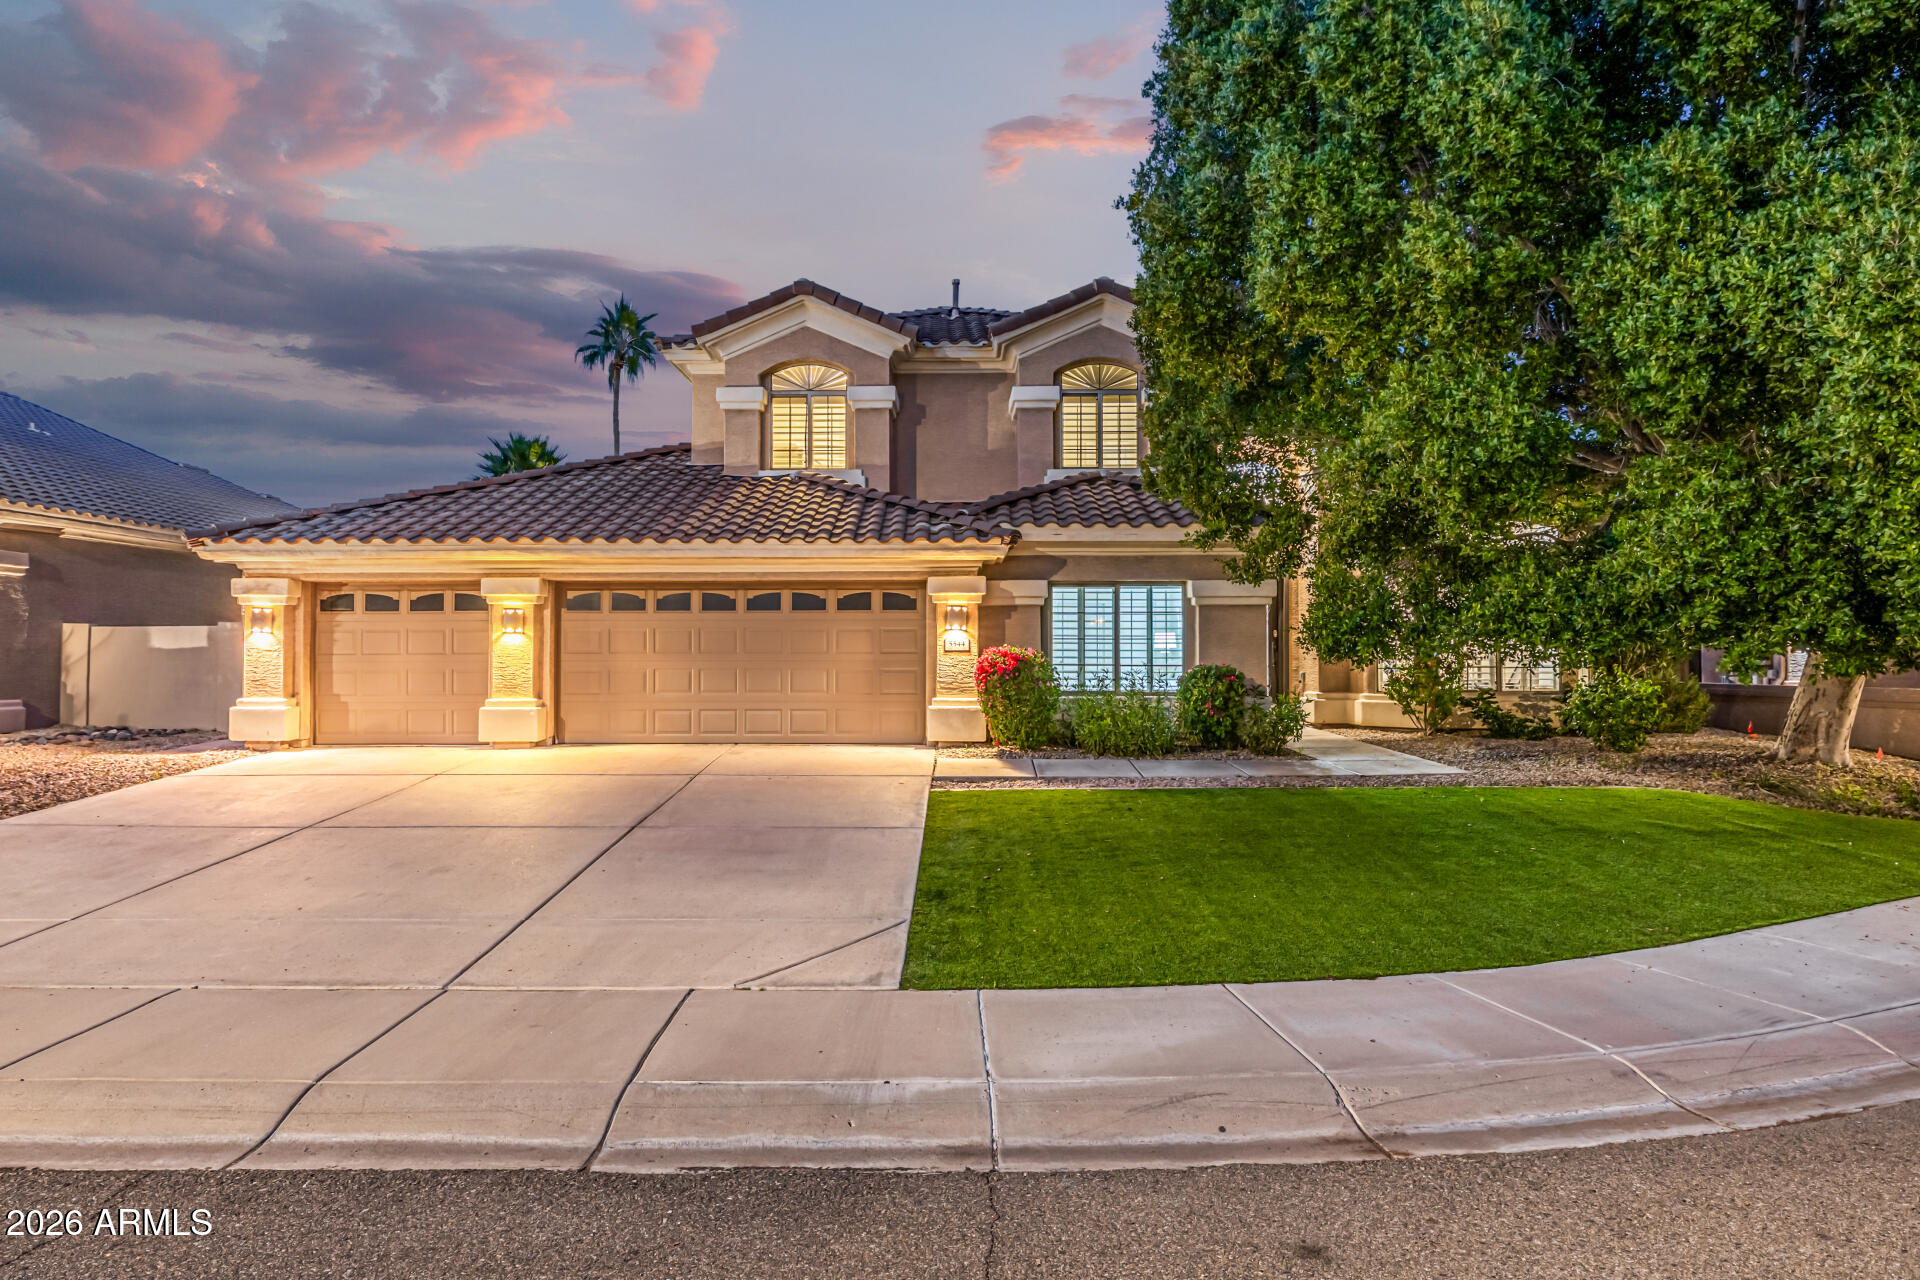
Stunning modern luxury in the highly sought-after, gated Arabella community in Scottsdale. This beautifully designed 2,849 sq ft home offers the perfect blend of comfort and style, featuring 5 bedrooms, 3 bathrooms, plus an office and a spacious loft. Step inside to a light-filled great room with soaring 20-foot ceilings, where dramatic floor-to-ceiling fireplace detailing, fully paneled accent walls and farmhouse window framing create a truly one-of-a-kind living space. The open-concept design flows seamlessly into a chef's kitchen equipped with a gas cooktop, sleek quartz countertops, and stunning tile backsplash--perfect for both everyday living and entertaining. The thoughtfully designed floor plan includes a luxurious primary suite on the main level, complete with a spa inspired bathroom featuring a spacious walk-in shower and a large walk-in closet. An additional bedroom on the first floor provides flexibility for family and guests. Upstairs, you'll find additional bedrooms and a versatile loft space ideal for a media room, playroom, or secondary living area. Located on a corner lot with views of the mountains, the beautifully landscaped backyard includes a covered patio and a built-in travertine firepit to enjoy the beautiful Arizona nights. Every detail of this move-in ready home has been carefully curated to offer both elegance and comfort. Arabella residents enjoy convenient access to top-rated schools, shopping, dining, and all that North Scottsdale has to offer. This is modern Arizona living at its finest--don't miss the opportunity to make this exceptional home yours!
Property details
Interior
Bedrooms
- Bedrooms: 5
Bathrooms
- Total Bathrooms: 3
- Full Bathrooms: 3
Interior Features
- Full Bth Master Bdrm
- Eat-in Kitchen
- Breakfast Bar
- Kitchen Island
- High Speed Internet
- Master Downstairs
- Vaulted Ceiling(s)
- Flooring: Carpet, Tile
- Window Features: Dual Pane, Tinted Windows
Appliances
- Dishwasher
- Disposal
- Gas Cooktop
- Microwave
- Built-In Electric Oven
- Gas Oven
- Gas Range
- Washer
- Dryer
- Laundry Features: Inside
Heating and Cooling
- Cooling Features: Central Air
- Heating Features: Natural Gas
- Fireplace: Yes
- Fireplace Features: Family Room
Other Interior
- Stories: 2
Exterior
Exterior and Lot Features
- Patio and Porch Features: Patio, Covered Patio(s)
- Fencing: Block
Land Info
- Corner Lot
- North/South Exposure
- Gravel/Stone Front
- Gravel/Stone Back
- Synthetic Grass Back
- Lot Size Acres: 0.12
- Lot Size Square Feet: 5,401
Garage and Parking
- Garage Spaces: 2
- Attached Garage: No
- Parking Features: Garage Door Opener, Direct Access, Attached Garage
Home Features
- View: Mountain(s)
Community
Homeowners Association
- Association: Yes
- Association Fee: $132
- Association Fee Frequency: Monthly
- Calculated Total Monthly Association Fees: $132
- Association Fee Includes: Maintenance Grounds
Neighborhood
- Subdivision: Arabella
Listing
Other Property Info
- Annual Tax Amount: $3,558
- Source Listing Status: Active
- County: Maricopa
- Directions: From the 101 go South on Tatum, turn left into Arabella Way to Gate. Go thru gate, Lt on 49th St, Lt on 50th Way, Rt on Muriel, Rt on 51st St, Lt on Muriel Dr. Home is on the corner on the left.
- Property Subtype: Single Family Residence
- Parcel Number: 215-12-822
- Postal City: Scottsdale
- Listing Date: 4/19/2026
- On Market Date: 4/24/2026
- MLS#: 7016408
Features
Building and Construction
- Total Square Feet Living: 2,849
- Year Built: 2023
- Property Age: 3
- Architectural Style: Contemporary
- Construction Materials: Wood Frame, Painted, Stucco
- Roof: Tile
- Stories: 2
- Living Area Source: Assessor
Utilities
- Water Source: Public
Contact Us
Contact Us
Ask a question or schedule a showing
Listing updated: May 27, 2026
MLS#: 7016408

Data relating to real estate for sale on this website comes in part from the Internet Data Exchange (IDX) program of Arizona Regional Multiple Listing Service. IDX information is provided exclusively for consumers' personal, non-commercial use, and may not be used for any purpose other than to identify prospective properties consumers may be interested in purchasing. The data is deemed reliable but is not guaranteed accurate by the MLS.
All information should be verified by the recipient and none is guaranteed as accurate by ARMLS.
© 2026 Arizona Regional Multiple Listing Service. All rights reserved.
Similar homes in Scottsdale

House for sale
$1,249,0005 bds | 4 ba | 2,922 sqft | 0.17 acres
8737 E VALLEY VISTA Drive, Scottsdale, AZ 85250
Realty ONE Group

House for sale
$1,249,0003 bds | 2 ba | 2,159 sqft | 0.17 acres
4931 E MARINO Drive, Scottsdale, AZ 85254
Local Luxury Christie's International Real Estate
House for sale
$1,249,0005 bds | 3 ba | 2,910 sqft | 0.2 acres
5544 E HELENA Drive, Scottsdale, AZ 85254
eXp Realty

Townhome for sale
$1,250,0003 bds | 3 ba | 2,393 sqft | 0.12 acres
8525 N 84TH Street, Scottsdale, AZ 85258
Realty ONE Group

House for sale
$1,250,0003 bds | 2 ba | 1,944 sqft | 0.04 acres
7117 E RANCHO VISTA Drive 4011, Scottsdale, AZ 85251
Compass

House for sale
$1,250,0003 bds | 4 ba | 2,955 sqft | 0.21 acres
12387 E Black Rock Road, Scottsdale, AZ 85255
Local Luxury Christie's International Real Estate