$1,350,000
5141 E RANCHO TIERRA Drive, Cave Creek, AZ 85331
DESERT FOOTHILLS NORTH · Maricopa County
What's special
- Mountain(s) & Desert views
- Fireplace
- 6-car garage
- Horses allowed
Description
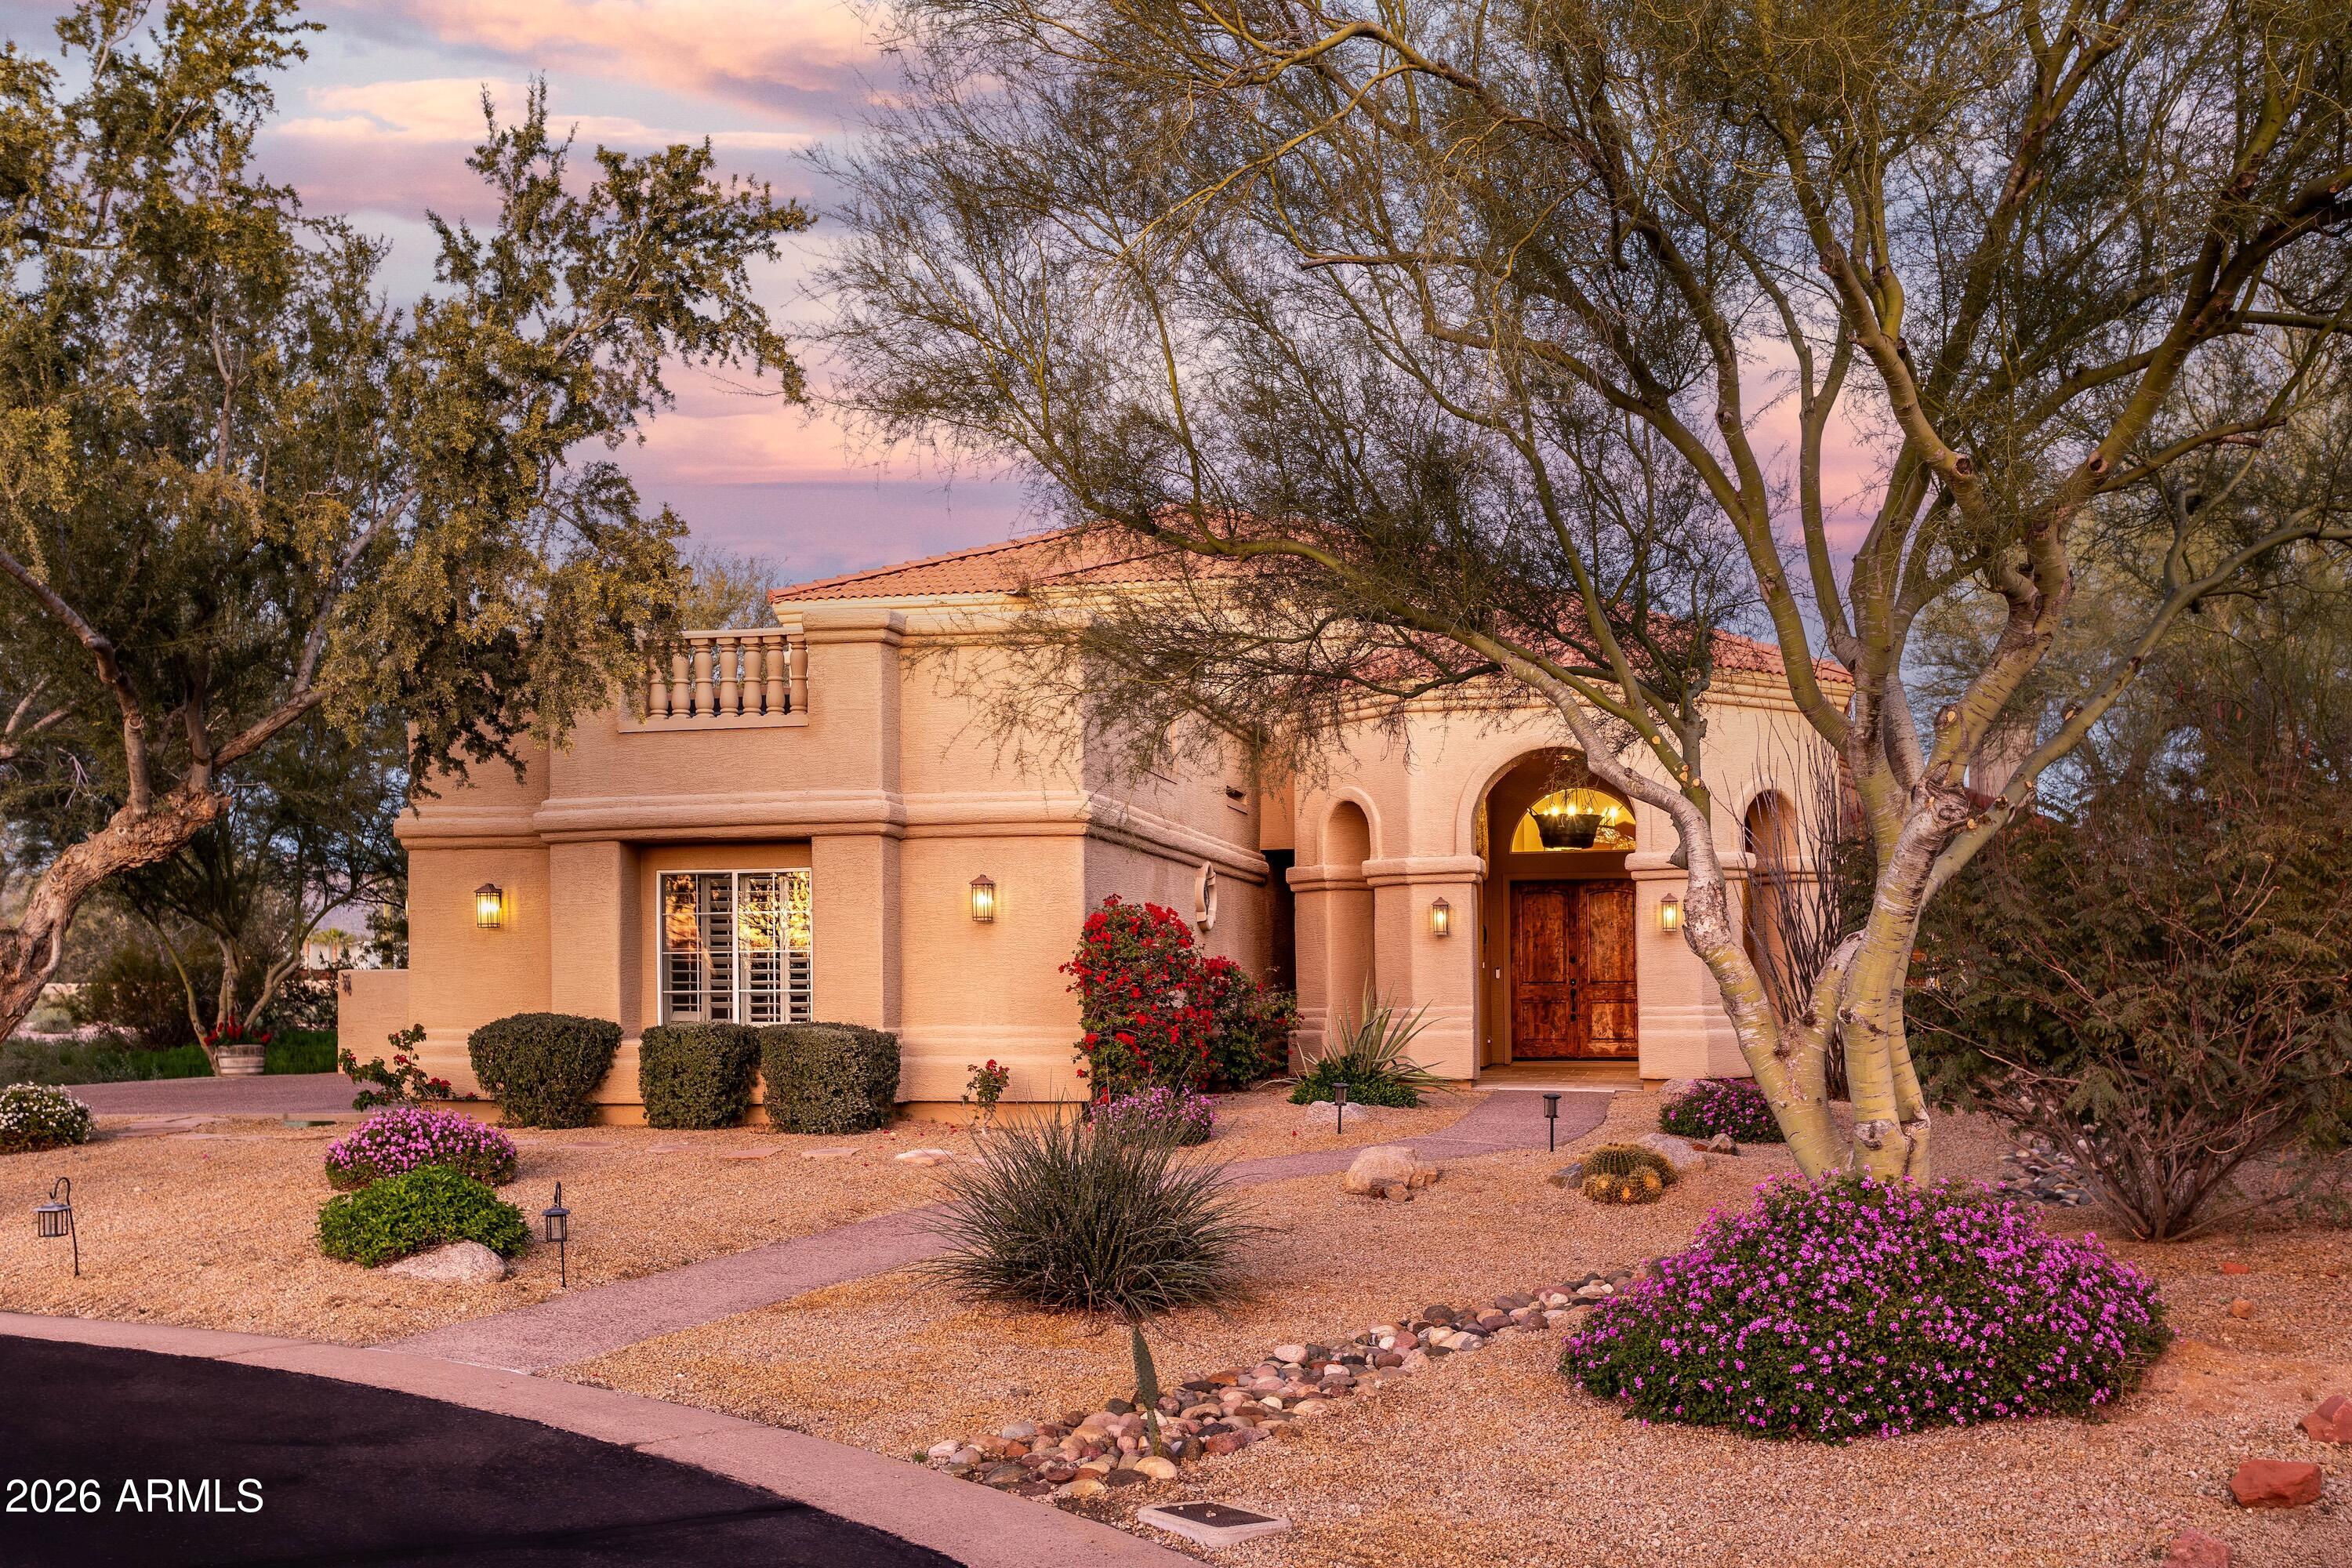
Nestled behind a private gate on almost 4.6 acres of immaculate Sonoran-Desert landscape, this 1976 custom residence invites a discerning buyer to restore a slice of architectural history. The home's rare hybrid of Spanish-Revival elegance and the rugged charm of a Mexican monastery creates a timeless backdrop for imagination and refinement. Towering saguaros frame the property, while a gentle desert breeze carries whispers of possibility--whether you envision a tranquil sanctuary, a showcase of artisan craftsmanship, or a savvy investment that builds on its recent $1.76M appraisal. 9/25/25 APPRAISAL VALUE AT $1,760,000. NEW ROOF IN DECEMBER 2025!!! Gated 4.5+ acres (3 lots) in Cave Creek, this 1976 exceptionally built exterior/interior 4000sf+custom Spanish-style home updated with Pella windows and sliding doors thru-out. Plenty of extra parking plus garages for 6 cars and a fully powered with electrical and plumbing workshop. Pool, water feature, fountain, deck, patios, bbq, fireplaces, balconies, walk-around terraces with unique charm and gorgeous views. Numerous spectacular tall Saguaro Cactus and natural desert plants on the property. The kitchen and casual dining ceiling can be raised another foot to match the formal dining area. Custom made cabinets and detail work throughout including beautifully made furniture in the workshop. Note: the courtyard arch bell is over 150 years old and was specially selected from an antique shop. The style of the villa home is a mix of Mexican Colonial and Spanish Monastery design.
Property details
Interior
Bedrooms
- Bedrooms: 4
Bathrooms
- Total Bathrooms: 4
- Full Bathrooms: 4
Interior Features
- Eat-in Kitchen
- Breakfast Bar
- Pantry
- Walk-in Pantry
- Upstairs
- Central Vacuum
- See Remarks
- Flooring: Tile, Wood
- Window Features: Vinyl Frame, Wood Frames
Appliances
- Dishwasher
- Disposal
- Refrigerator
- Electric Cooktop
- Microwave
- Built-In Electric Oven
- Washer
- Dryer
- Laundry Features: Inside, See Remarks
Heating and Cooling
- Cooling Features: Ceiling Fan(s), Central Air, Programmable Thmstat, See Remarks
- Heating Features: Electric, See Remarks
- Fireplace: Yes
- Fireplace Features: Family Room, Living Room, See Remarks
Other Interior
- Stories: 2
Exterior
Exterior and Lot Features
- Balcony
- Storage
- Private Street(s)
- Private Yard
- Other
- Built-in Barbecue
- Patio and Porch Features: Patio, Covered Patio(s)
- Fencing: Wrought Iron, Block, Partial, Other, See Remarks
Land Info
- Cul-De-Sac
- North/South Exposure
- Adjacent to Wash
- Gravel/Stone Front
- Gravel/Stone Back
- Natural Desert Front
- Natural Desert Back
- Lot Size Acres: 4.56
- Lot Size Square Feet: 198,677
Garage and Parking
- Garage Spaces: 6
- Attached Garage: No
- Parking Features: Side Vehicle Entry, Garage Door Opener, Attch'd Gar Cabinets, Separate Strge Area, Circular Driveway, Direct Access
Home Features
- View: Mountain(s), Desert
- Horse Property: Yes
Community
Homeowners Association
- Association: Yes
- Association Fee: $120
- Association Fee Frequency: Annually
- Calculated Total Monthly Association Fees: $10
- Association Fee Includes: Other (See Remarks)
Neighborhood
- Subdivision: DESERT FOOTHILLS NORTH
Listing
Other Property Info
- Annual Tax Amount: $2,579
- Source Listing Status: Active
- County: Maricopa
- Directions: From Cave Creek Rd - Go E on Lone Mountain Rd to 49th St and turn right (S). Turn right oto Rancho Tierra Dr proceeding for approx 1/2 mile to private drive at gated entry on right. (S side of St)
- Property Subtype: Single Family Residence
- Parcel Number: 211-63-027-A
- Postal City: Cave Creek
- Listing Date: 6/2/2025
- On Market Date: 6/9/2025
- MLS#: 6874400
Features
Building and Construction
- Total Square Feet Living: 4,017
- Year Built: 1976
- Property Age: 50
- Architectural Style: Spanish, See Remarks
- Construction Materials: Slump Block
- Roof: Tile, Foam
- Stories: 2
- Living Area Source: Assessor
Utilities
- Sewer: Septic-In & Connected
- Water Source: Public
- See Remarks
Contact Us
Contact Us
Ask a question or schedule a showing
Listing updated: May 31, 2026
MLS#: 6874400

Data relating to real estate for sale on this website comes in part from the Internet Data Exchange (IDX) program of Arizona Regional Multiple Listing Service. IDX information is provided exclusively for consumers' personal, non-commercial use, and may not be used for any purpose other than to identify prospective properties consumers may be interested in purchasing. The data is deemed reliable but is not guaranteed accurate by the MLS.
All information should be verified by the recipient and none is guaranteed as accurate by ARMLS.
© 2026 Arizona Regional Multiple Listing Service. All rights reserved.
Similar homes in Cave Creek

House for sale
$1,349,0004 bds | 3 ba | 3,560 sqft | 1.68 acres
5898 E Chuckwalla Trail, Cave Creek, AZ 85331
Realty ONE Group

House for sale
$1,345,0003 bds | 3 ba | 3,396 sqft | 0.26 acres
30216 N 52ND Place, Cave Creek, AZ 85331
Berkshire Hathaway HomeServices Arizona Properties

House for sale
$1,365,0004 bds | 3 ba | 3,036 sqft | 0.22 acres
5831 E SIERRA SUNSET Trail, Cave Creek, AZ 85331
Success Property Brokers
House for sale
$1,325,0005 bds | 3 ba | 3,854 sqft | 0.61 acres
4727 E RANCHO CALIENTE Drive, Cave Creek, AZ 85331
Compass

House for sale
$1,375,0005 bds | 5 ba | 4,372 sqft | 2.21 acres
6737 E Rockaway Hills Drive, Cave Creek, AZ 85331
RETSY

House for sale
$1,389,5005 bds | 5 ba | 4,068 sqft | 0.23 acres
5019 E LUCIA Drive, Cave Creek, AZ 85331
J. P. Kush & Associates, LLC