$350,000
5104 N 32ND Street 208, Phoenix, AZ 85018
MERIDIAN CONDOMINIUMS · Maricopa County
What's special
- Fireplace
- 1-car garage
Description
PRICED BELOW MARKET - UNBEATABLE VALUE! Rare 2BR ''former model'' end unit steps from the heated pool. Walk to Biltmore Resort, world-class golf, and luxury dining. This light and bright home features recent updates: fresh paint, premium carpet, and updated electrical/plumbing. Both bedrooms boast walk-in closets and spacious layouts. Enjoy a remodeled bath with quartz counters and an oversized walk-in shower with a bench. All-inclusive HOA covers gas, water, sewer, trash, pest control, roof, and exterior maintenance. Gated community with assigned underground parking right across from the elevator. Resort living with total peace of mind! INTERIOR UPDATES New paint - all walls - 2025 New carpet with upgraded padding - 2025 Updated electrical outlets and switches - 2025 Blackout curtains in bedrooms Newer mirrored closet doors Updated fans and lighting throughout PLUMBING & MECHANICAL New water shutoff valves on every water line - 2025 Water Heater - 2024 Gently-used A/C - most of my summers gone KITCHEN Stainless appliances - refrigerator, microwave, stove, dishwasher Tile granite counters in kitchen Newer kitchen faucet Matching cabinets throughout including laundry room BATHROOM Quartz bath counter Newer Pfister bathroom faucets Upgraded over-sized walk-in shower with glass doors, seat, cutout Newer elongated toilet - height FLOORING New carpet with upgraded padding - 2025 Newer Travertine tile flooring LAUNDRY Matching washer and dryer FIREPLACE Gas fireplace (HOA pays gas) OUTDOOR FEATURES Slate tiled patio Overlooks pool and barbeque PARKING & LOCATION Great garage parking spot directly across from elevator Great end unit with no neighbors on west side Convenient to mailbox and fitness center
Property details
Interior
Bedrooms
- Bedrooms: 2
Bathrooms
- Total Bathrooms: 1
- Full Bathrooms: 1
Interior Features
- Full Bth Master Bdrm
- Double Vanity
- Breakfast Bar
- Granite Counters
- High Speed Internet
- 9+ Flat Ceilings
- Elevator
- No Interior Steps
- Flooring: Carpet, Stone
Appliances
- Dishwasher
- Disposal
- Refrigerator
- Electric Cooktop
- Washer
- Dryer
- Laundry Features: Inside
Heating and Cooling
- Cooling Features: Ceiling Fan(s), Central Air
- Heating Features: Electric
- Fireplace: Yes
Other Interior
- Stories: 4
Exterior
Exterior and Lot Features
- Patio and Porch Features: Covered Patio(s)
- Fencing: Concrete Panel
Land Info
- Lot Size Acres: 0.03
- Lot Size Square Feet: 1,361
Garage and Parking
- Garage Spaces: 1
- Attached Garage: No
- Parking Features: Assigned Parking, Attached Garage
Community
Homeowners Association
- Association: Yes
- Association Fee: $525
- Association Fee Frequency: Monthly
- Calculated Total Monthly Association Fees: $525
- Association Fee Includes: Maintenance Exterior, Roof Repair, Insurance, Water, Sewer, Trash, Pest Control, Gas, Front Yard Maint, Maintenance Grounds, Street Maint
Neighborhood
- Subdivision: MERIDIAN CONDOMINIUMS
Listing
Other Property Info
- Annual Tax Amount: $2,190
- Source Listing Status: Active
- County: Maricopa
- Directions: North on 32nd St, Left into Meridian complex just past shopping center, enter code and use gate on right, make first left to Building 1. Park in spot 16 and take elevator to unit on second floor or park on street level and take walkway between buildings towards the pool and up the stairs or elevator to unit 208 on north side..
- Property Subtype: Apartment
- Parcel Number: 164-71-074
- Postal City: Phoenix
- Listing Date: 3/13/2026
- MLS#: 6997924
Features
Building and Construction
- Total Square Feet Living: 1,248
- Year Built: 1990
- Property Age: 36
- Architectural Style: Ranch
- Construction Materials: Wood Frame, Painted, Stucco
- Roof: Tile
- Stories: 4
- Living Area Source: Assessor
Utilities
- Water Source: Public
Contact Us
Contact Us
Ask a question or schedule a showing
Listing updated: May 29, 2026
MLS#: 6997924

Data relating to real estate for sale on this website comes in part from the Internet Data Exchange (IDX) program of Arizona Regional Multiple Listing Service. IDX information is provided exclusively for consumers' personal, non-commercial use, and may not be used for any purpose other than to identify prospective properties consumers may be interested in purchasing. The data is deemed reliable but is not guaranteed accurate by the MLS.
All information should be verified by the recipient and none is guaranteed as accurate by ARMLS.
© 2026 Arizona Regional Multiple Listing Service. All rights reserved.
Similar homes in Phoenix
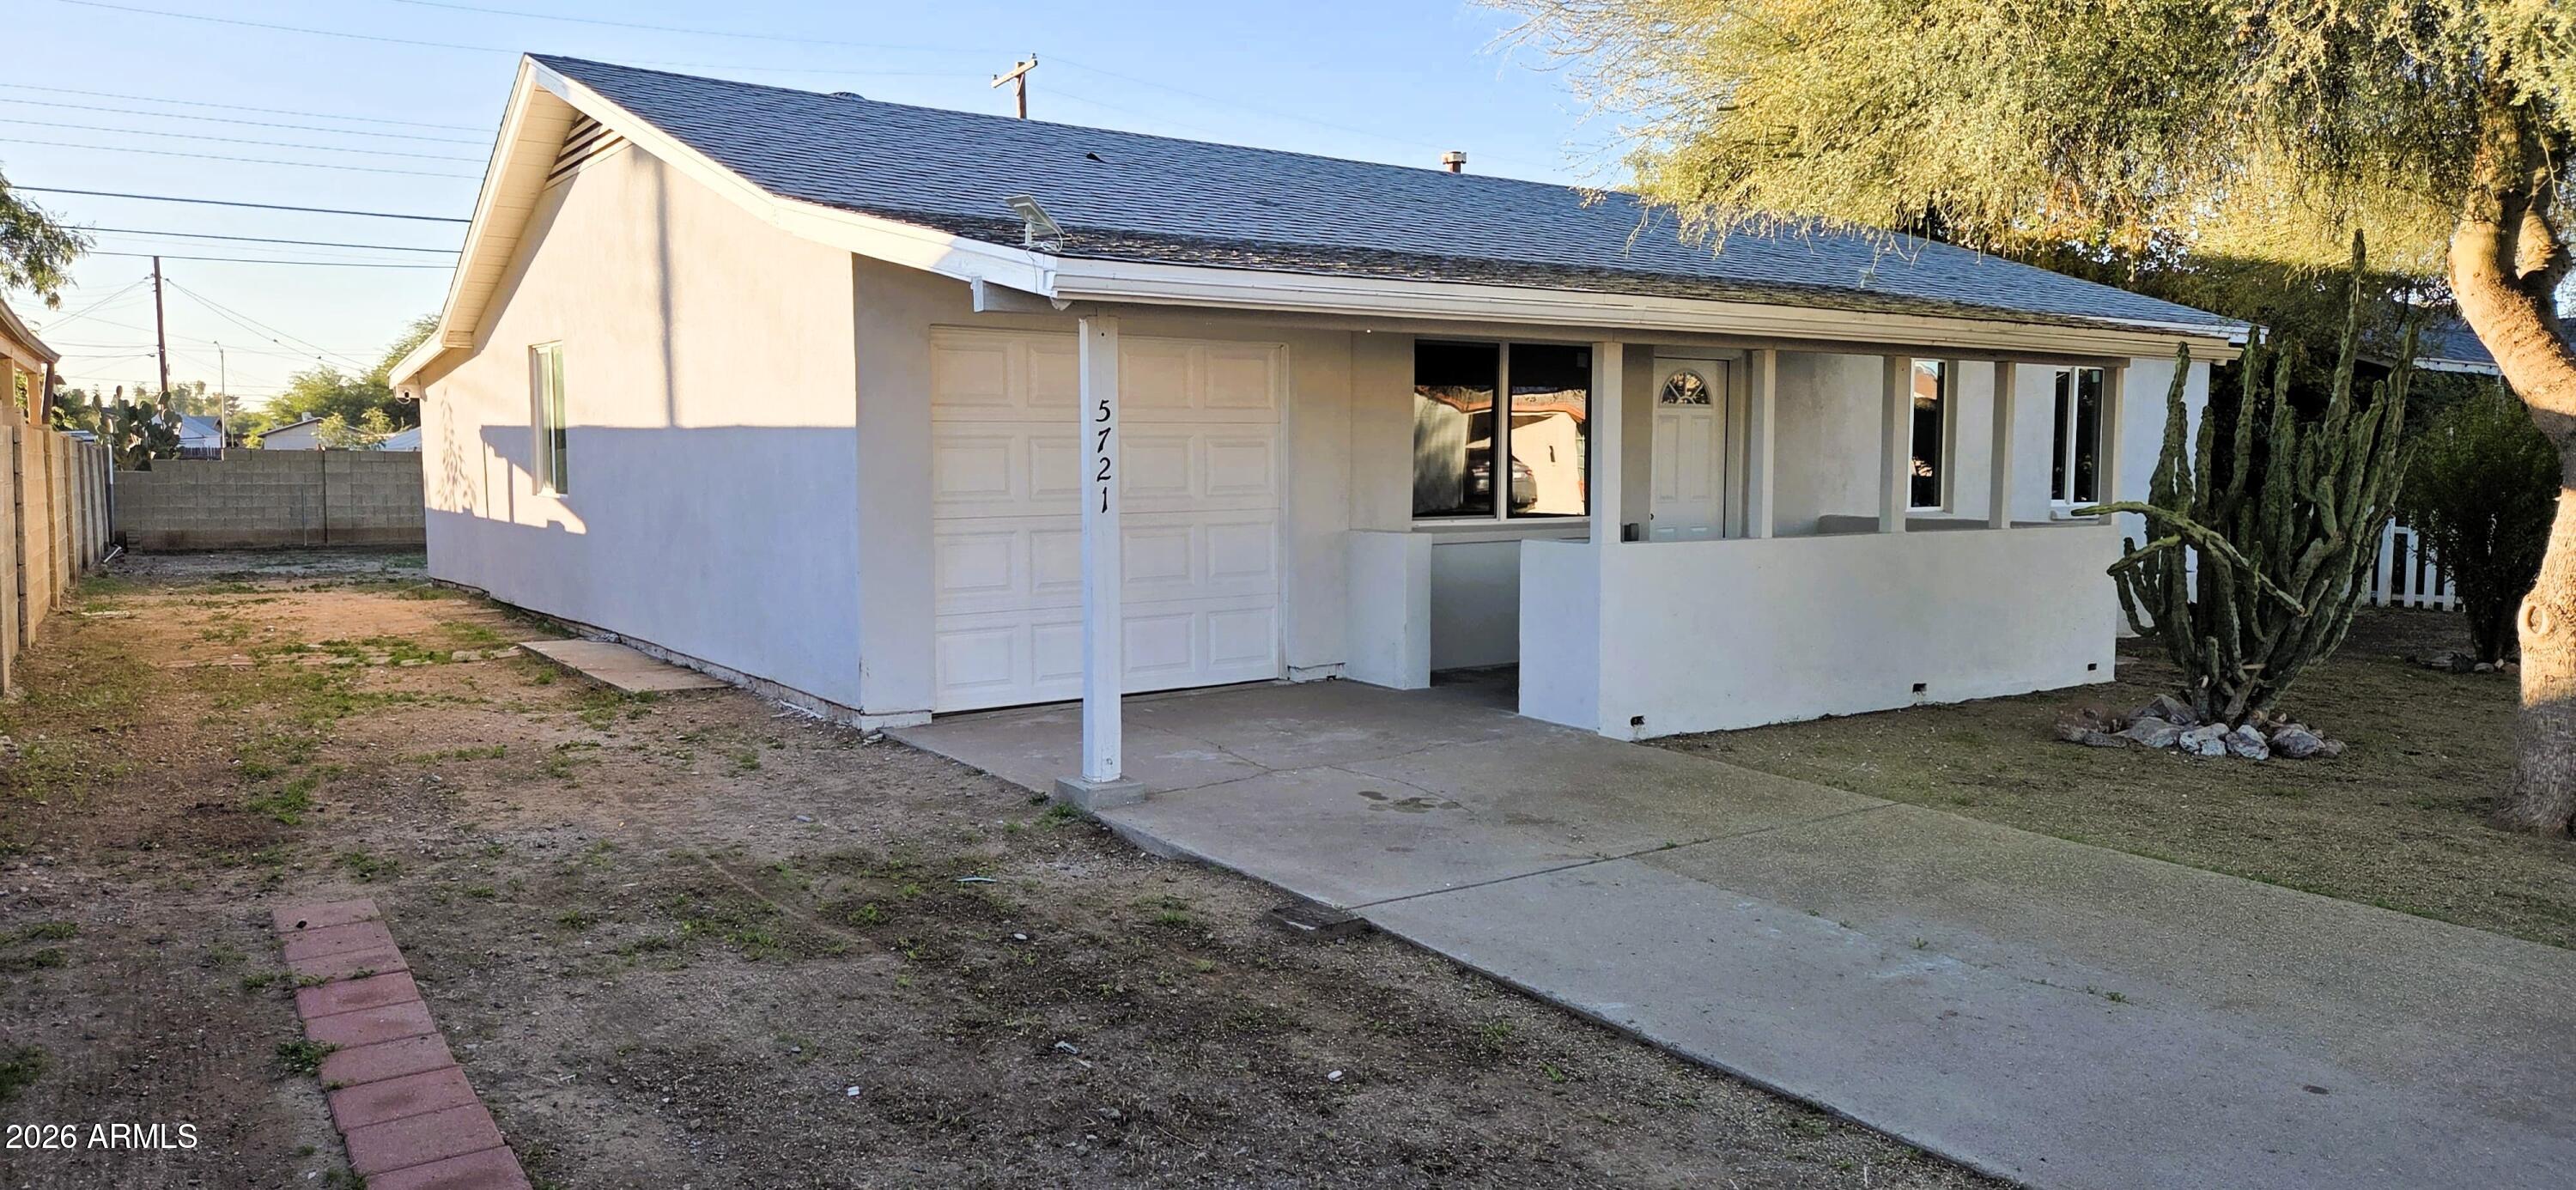
House for sale
$350,0003 bds | 2 ba | 1,156 sqft | 0.16 acres
5721 W CHEERY LYNN Road, Phoenix, AZ 85031
Real Broker

Townhome for sale
$350,0002 bds | 3 ba | 1,460 sqft | 0.05 acres
7770 N 20TH Avenue, Phoenix, AZ 85021
HomeSmart

House for sale
$350,0002 bds | 2 ba | 1,193 sqft | 0.13 acres
1026 W HALSTEAD Drive, Phoenix, AZ 85023
Real Broker

House for sale
$350,0002 bds | 2 ba | 1,350 sqft | 0.02 acres
8430 N Central Avenue C, Phoenix, AZ 85020
Redfin Corporation

Land for sale
$350,0000.35 acres
2950 E GRANADA Road -, Phoenix, AZ 85008
Russ Lyon Sotheby's International Realty

Townhome for sale
$350,0002 bds | 2 ba | 1,165 sqft | 148 acres
207 W CLARENDON Avenue B2, Phoenix, AZ 85013
Citiea