$497,668
5024 W STRAY HORSE Lane, Laveen, AZ 85339
LAVEEN VISTAS PARCEL 3 PHASE 1 · Maricopa County
What's special
- 3-car garage
Description
Discover an incredible New Home with a 3 car garage at an incredible value. 1889 sq ft, single-story 4 bedrooms, 2 bathrooms, + a beautiful expansive open kitchen and great room, perfect for entertaining. The kitchen dazzles with upgraded quartz countertops, 36'' and 42'' staggered slate cabinets, and gourmet stainless steel appliances. The master suite is thoughtfully separated from the other rooms for added privacy. Enjoy the elegance of wood plank tile throughout, with plush carpeting in the bedrooms. Nestled near Carver & South Mountain, enjoy hiking, and biking, trails. HOME IS COMPLETED PHOTOS ARE OF A MODEL HOME. SOME FEATURES MAY BE DIFFERENT. COME TAKE A LOOK
Property details
Interior
Bedrooms
- Bedrooms: 4
Bathrooms
- Total Bathrooms: 2
- Full Bathrooms: 2
Interior Features
- Full Bth Master Bdrm
- Double Vanity
- Eat-in Kitchen
- Breakfast Bar
- Pantry
- Kitchen Island
- Walk-in Pantry
- Non-laminate Counter
- High Speed Internet
- 9+ Flat Ceilings
- Flooring: Carpet, Tile
- Window Features: ENERGY STAR Qualified Windows, Vinyl Frame, Dual Pane, Low-Emissivity Windows, Tinted Windows
Appliances
- Dishwasher
- Disposal
- Gas Cooktop
- Microwave
- Built In Recycling
- Built-In Electric Oven
- Laundry Features: Engy Star (See Rmks), Washer Hookup, Inside
Heating and Cooling
- Cooling Features: Central Air, Programmable Thmstat, ENERGY STAR Qualified Equipment
- Heating Features: Natural Gas, ENERGY STAR Qualified Equipment
Other Interior
- Stories: 1
Exterior
Exterior and Lot Features
- Patio and Porch Features: Patio, Covered Patio(s)
- Fencing: Block
Land Info
- North/South Exposure
- Desert Front
- Sprinklers In Front
- Dirt Back
- Auto Timer H2O Front
- Lot Size Acres: 0.15
- Lot Size Square Feet: 6,325
Garage and Parking
- Garage Spaces: 3
- Attached Garage: No
- Parking Features: Direct Access
Community
Homeowners Association
- Association: Yes
- Association Fee: $108
- Association Fee Frequency: Monthly
- Calculated Total Monthly Association Fees: $108
- Association Fee Includes: Maintenance Grounds
Neighborhood
- Subdivision: LAVEEN VISTAS PARCEL 3 PHASE 1
Listing
Other Property Info
- Annual Tax Amount: $219
- Source Listing Status: Pending
- County: Maricopa
- Directions: Exit Elliott Road off the 202. Head East and take it to 51st Avenue, turn Right heading South, take your first Left onto Jackalope Lane into the community. The Sales Office will be on the Right.
- Property Subtype: Single Family Residence
- Parcel Number: 300-09-459
- Postal City: Laveen
- Listing Date: 4/24/2026
- MLS#: 7019172
Features
Building and Construction
- Total Square Feet Living: 1,889
- Year Built: 2025
- Property Age: 1
- Architectural Style: Other
- Construction Materials: Wood Frame, Painted, Stucco, Low VOC Paint
- Roof: Tile
- Stories: 1
- Living Area Source: Builder
Utilities
- Water Source: Public
Contact Us
Contact Us
Ask a question or schedule a showing
Listing updated: May 13, 2026
MLS#: 7019172

Data relating to real estate for sale on this website comes in part from the Internet Data Exchange (IDX) program of Arizona Regional Multiple Listing Service. IDX information is provided exclusively for consumers' personal, non-commercial use, and may not be used for any purpose other than to identify prospective properties consumers may be interested in purchasing. The data is deemed reliable but is not guaranteed accurate by the MLS.
All information should be verified by the recipient and none is guaranteed as accurate by ARMLS.
© 2026 Arizona Regional Multiple Listing Service. All rights reserved.
Similar homes in Laveen

House for sale
$497,9504 bds | 2 ba | 1,848 sqft | 0.12 acres
2831 W THURMAN Drive, Laveen, AZ 85339
Axen Realty, LLC
House for sale
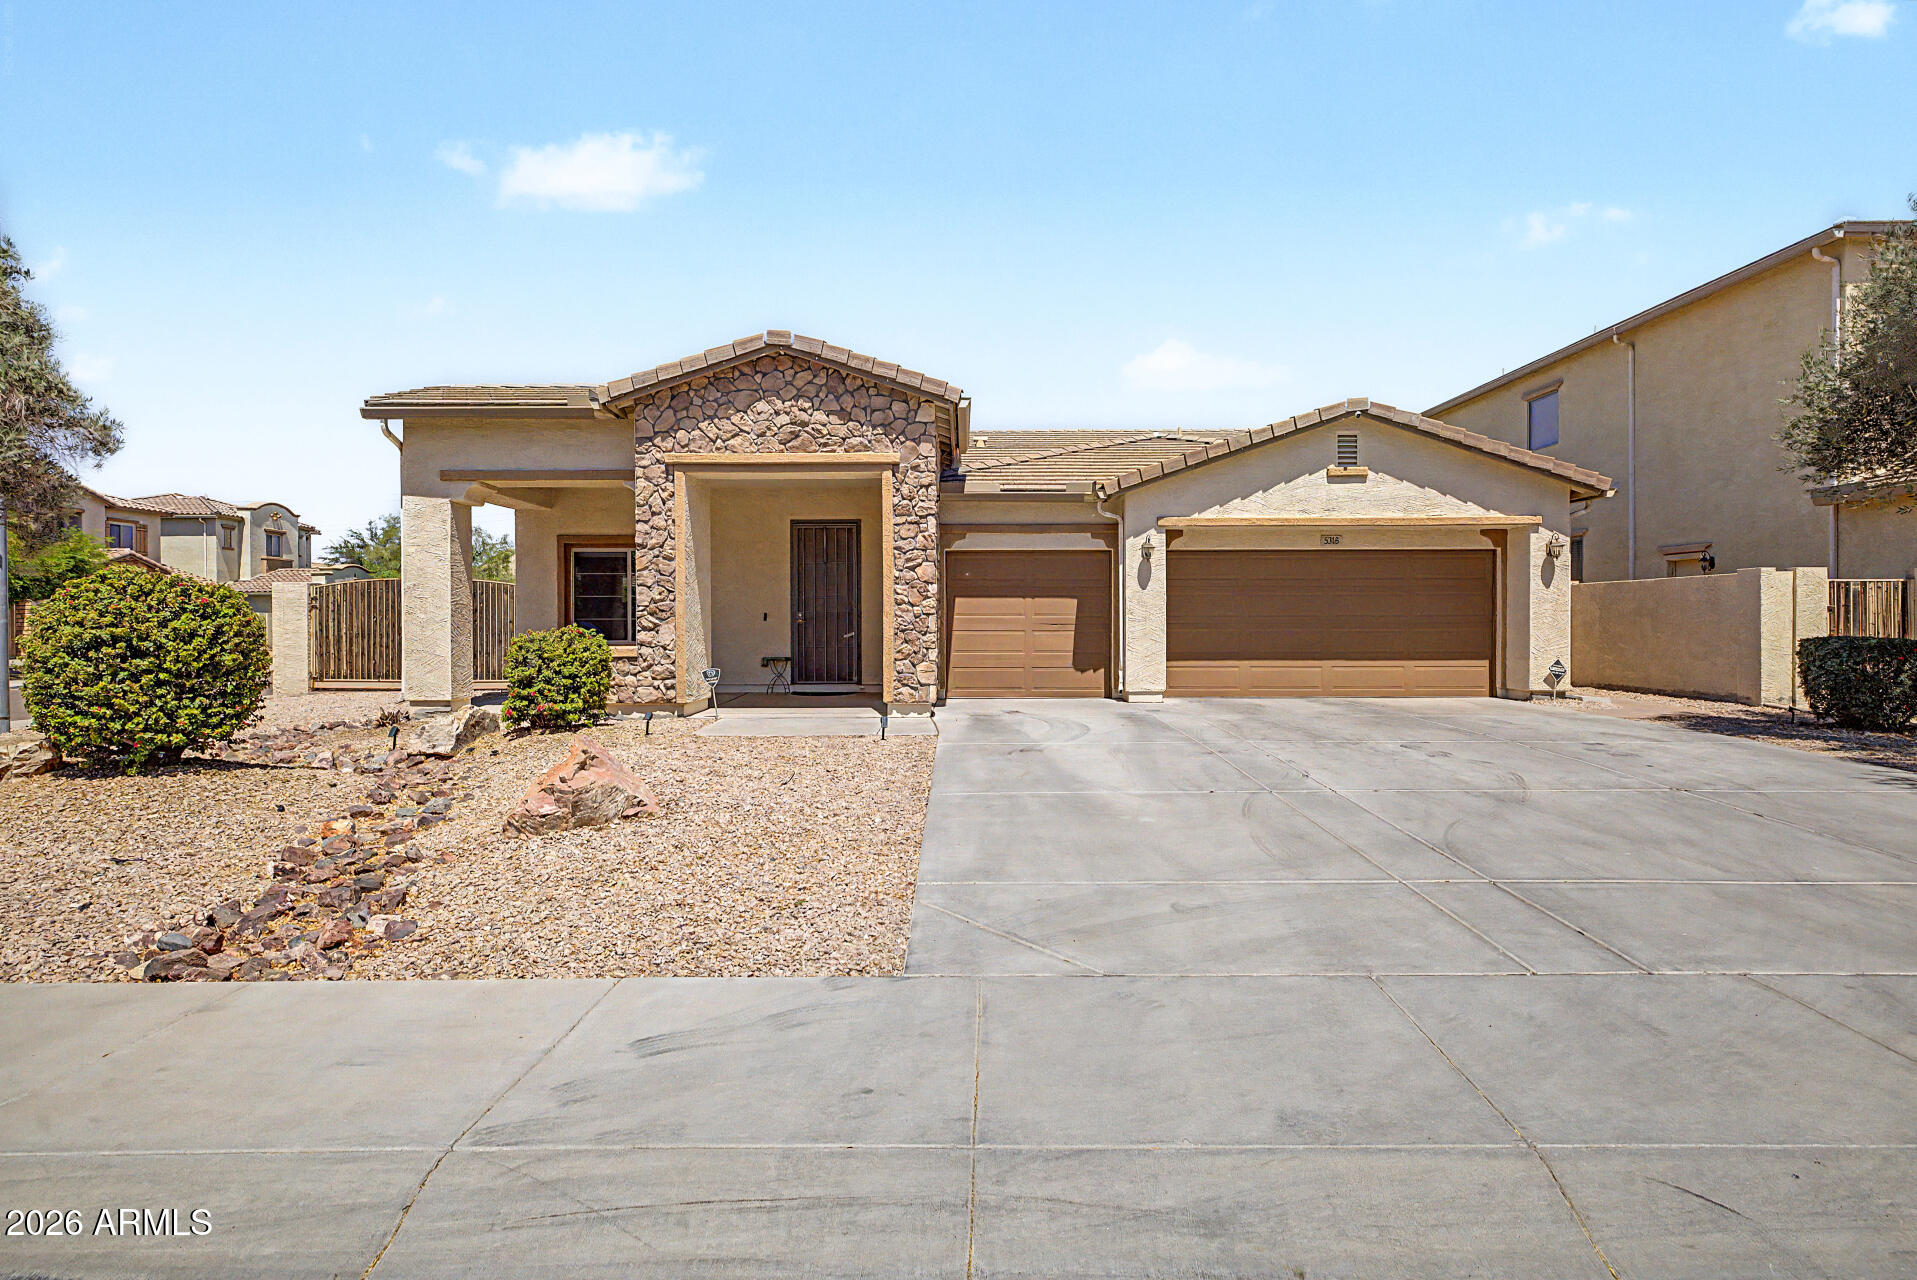
$496,0004 bds | 2 ba | 2,233 sqft | 0.2 acres
5318 W BEAUTIFUL Lane, Laveen, AZ 85339
A.Z. & Associates
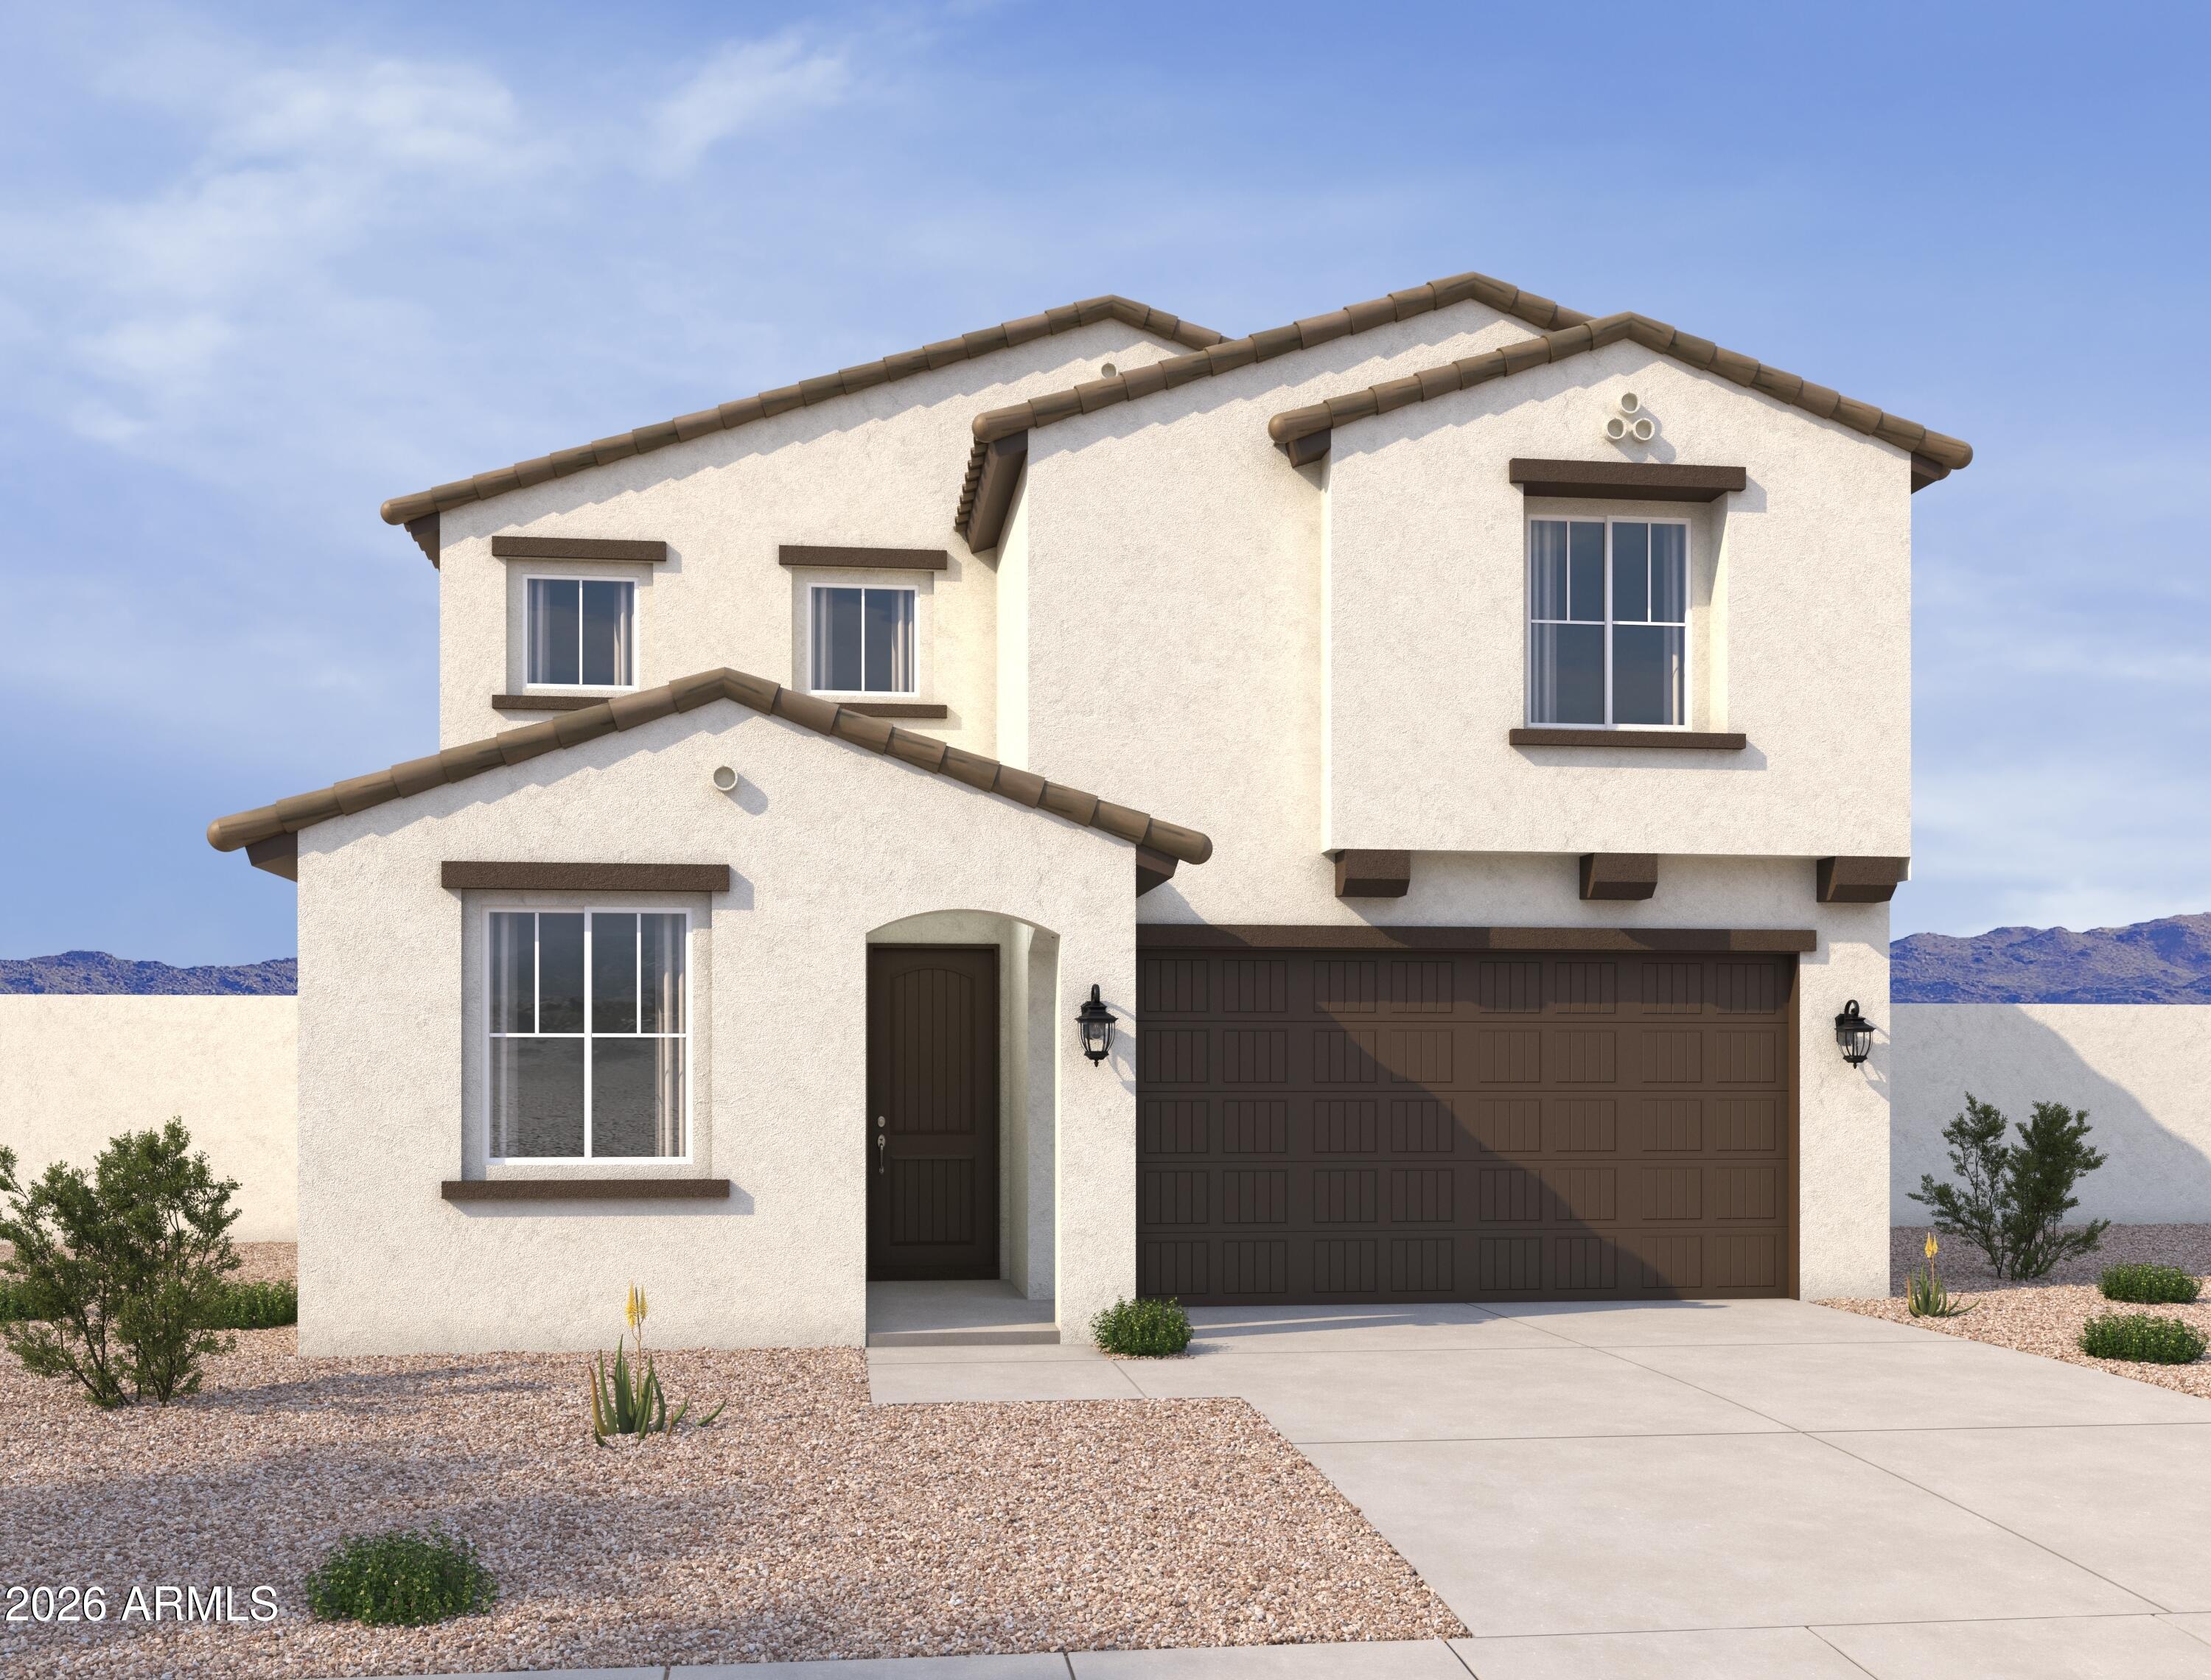
House for sale
$499,9905 bds | 4 ba | 2,941 sqft | 0.12 acres
7542 S 47TH Lane, Laveen, AZ 85339
Compass
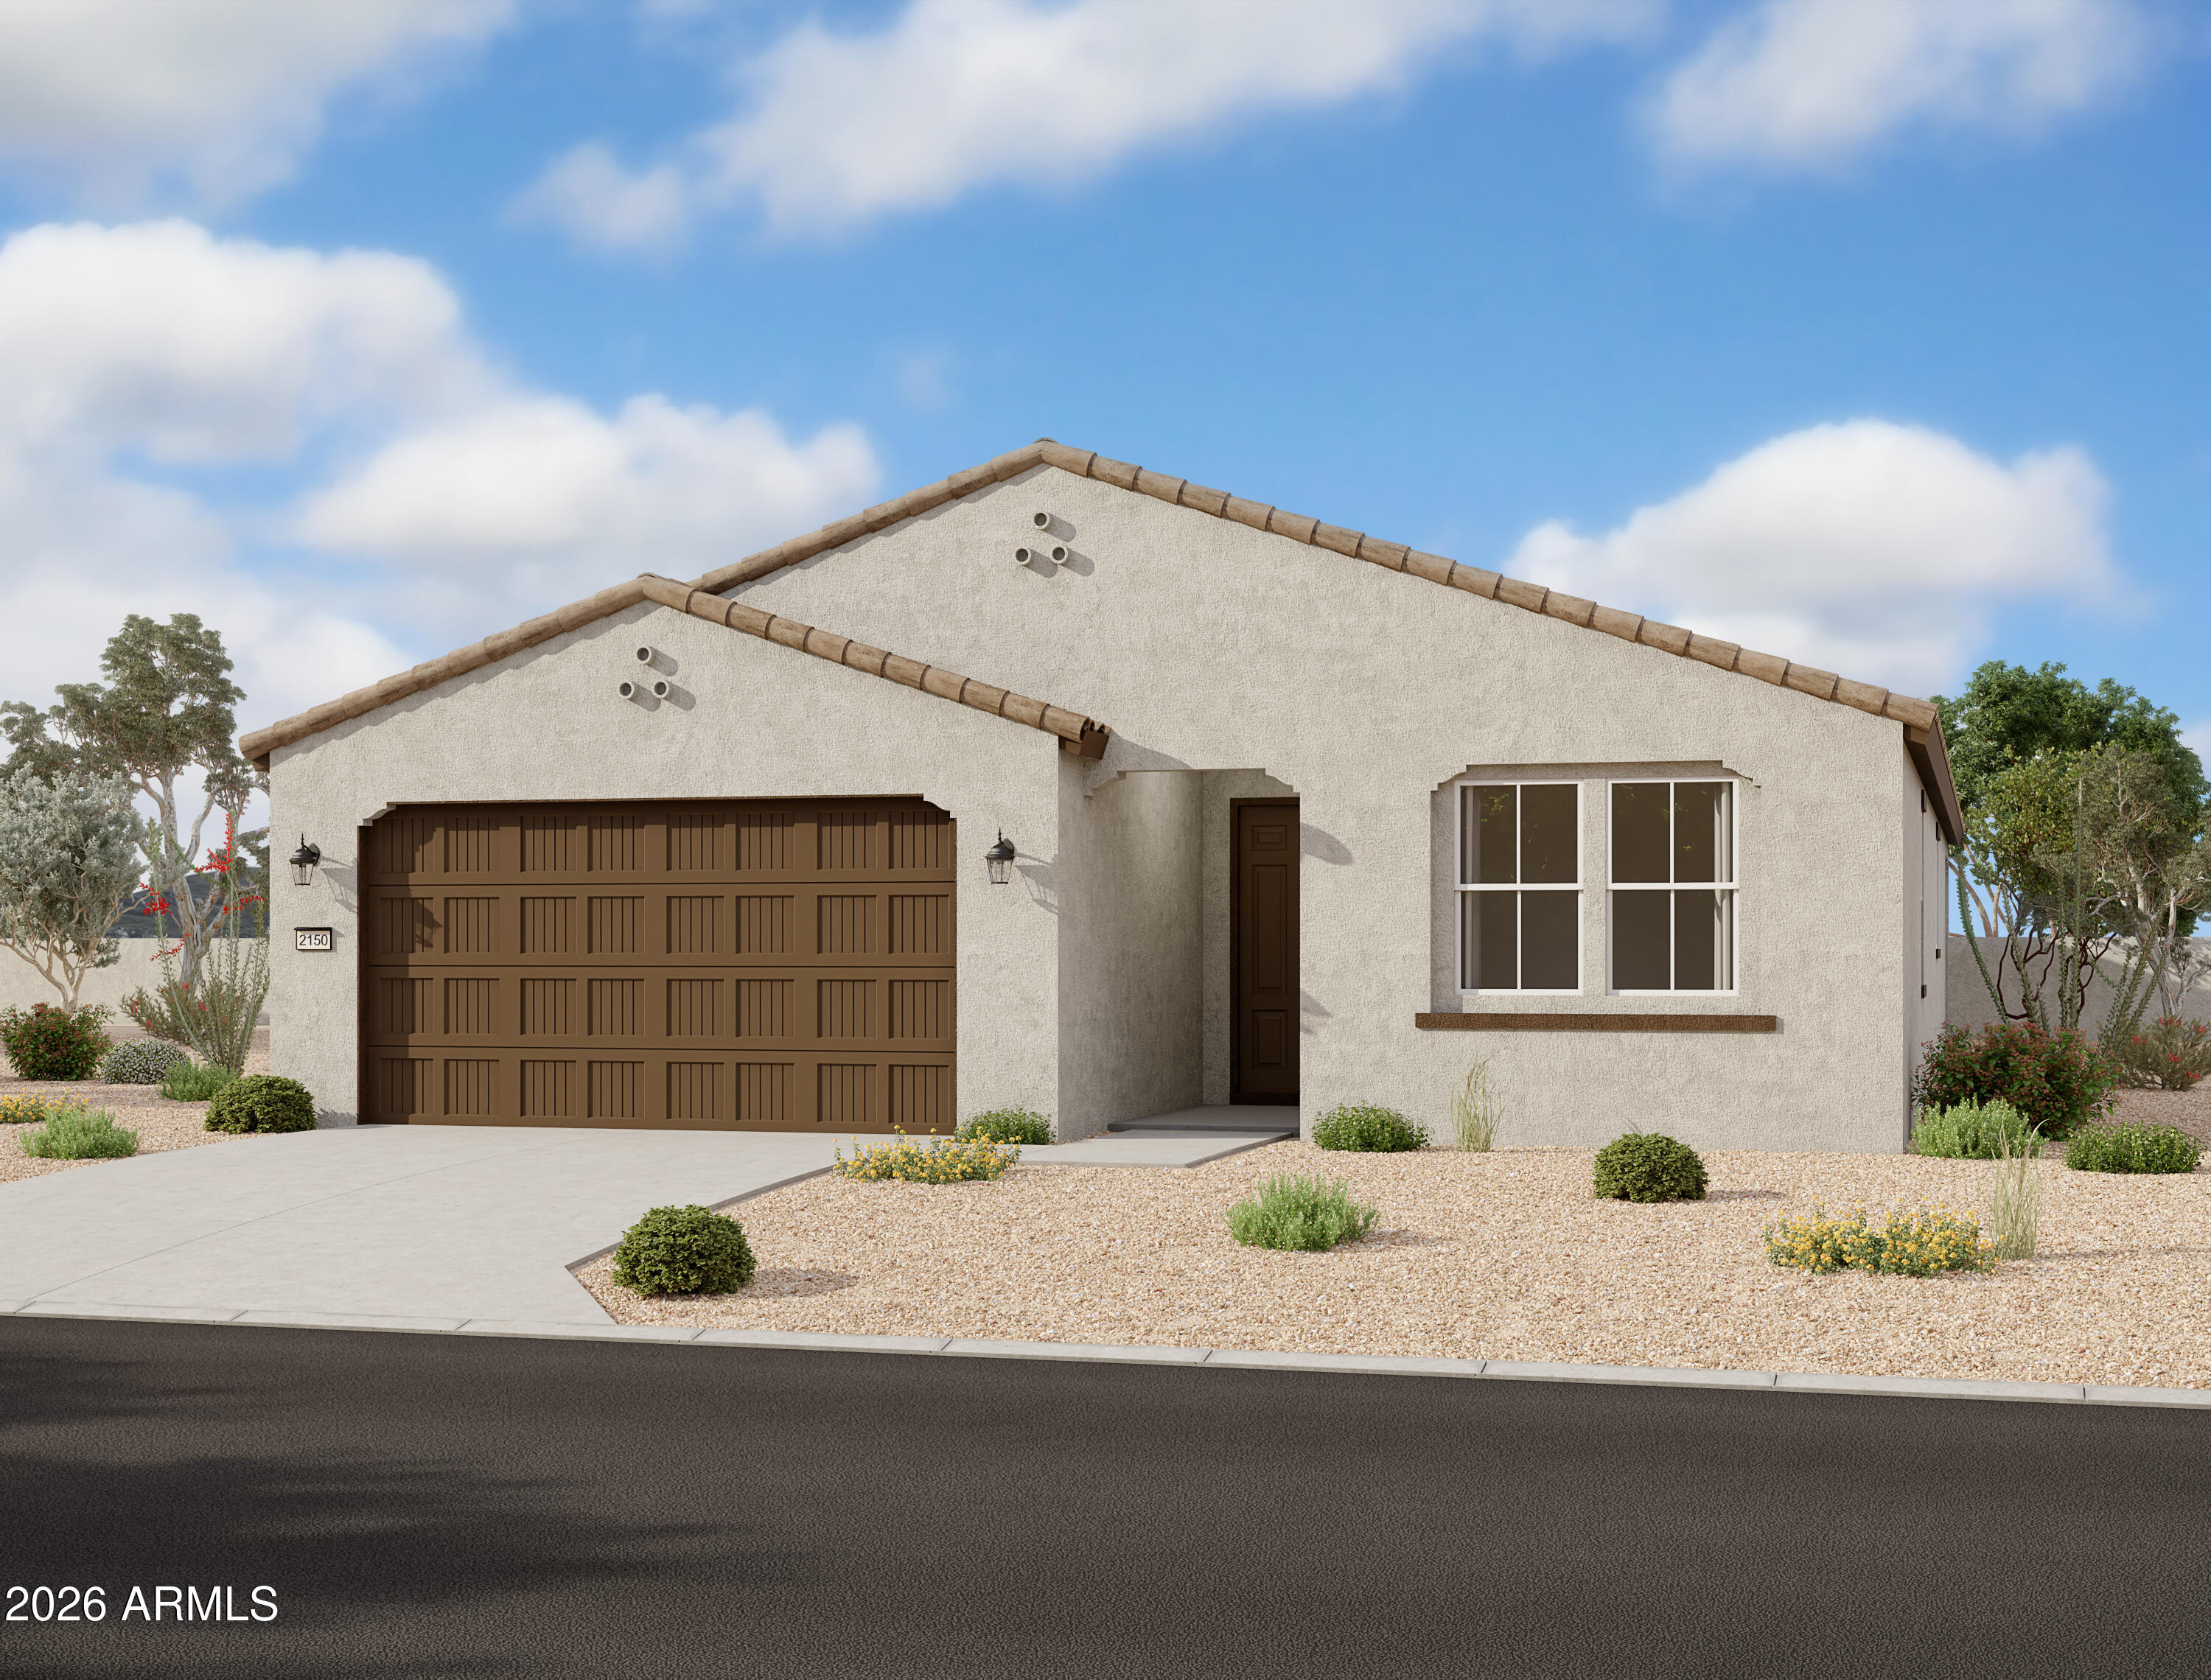
House for sale
$499,9904 bds | 3 ba | 2,219 sqft | 0.16 acres
9620 S 56TH Lane, Laveen, AZ 85339
Compass

House for sale
$503,5323 bds | 3 ba | 1,972 sqft | 0.13 acres
5017 W STRAY HORSE Lane, Laveen, AZ 85339
Towne Brokerage Services, Inc
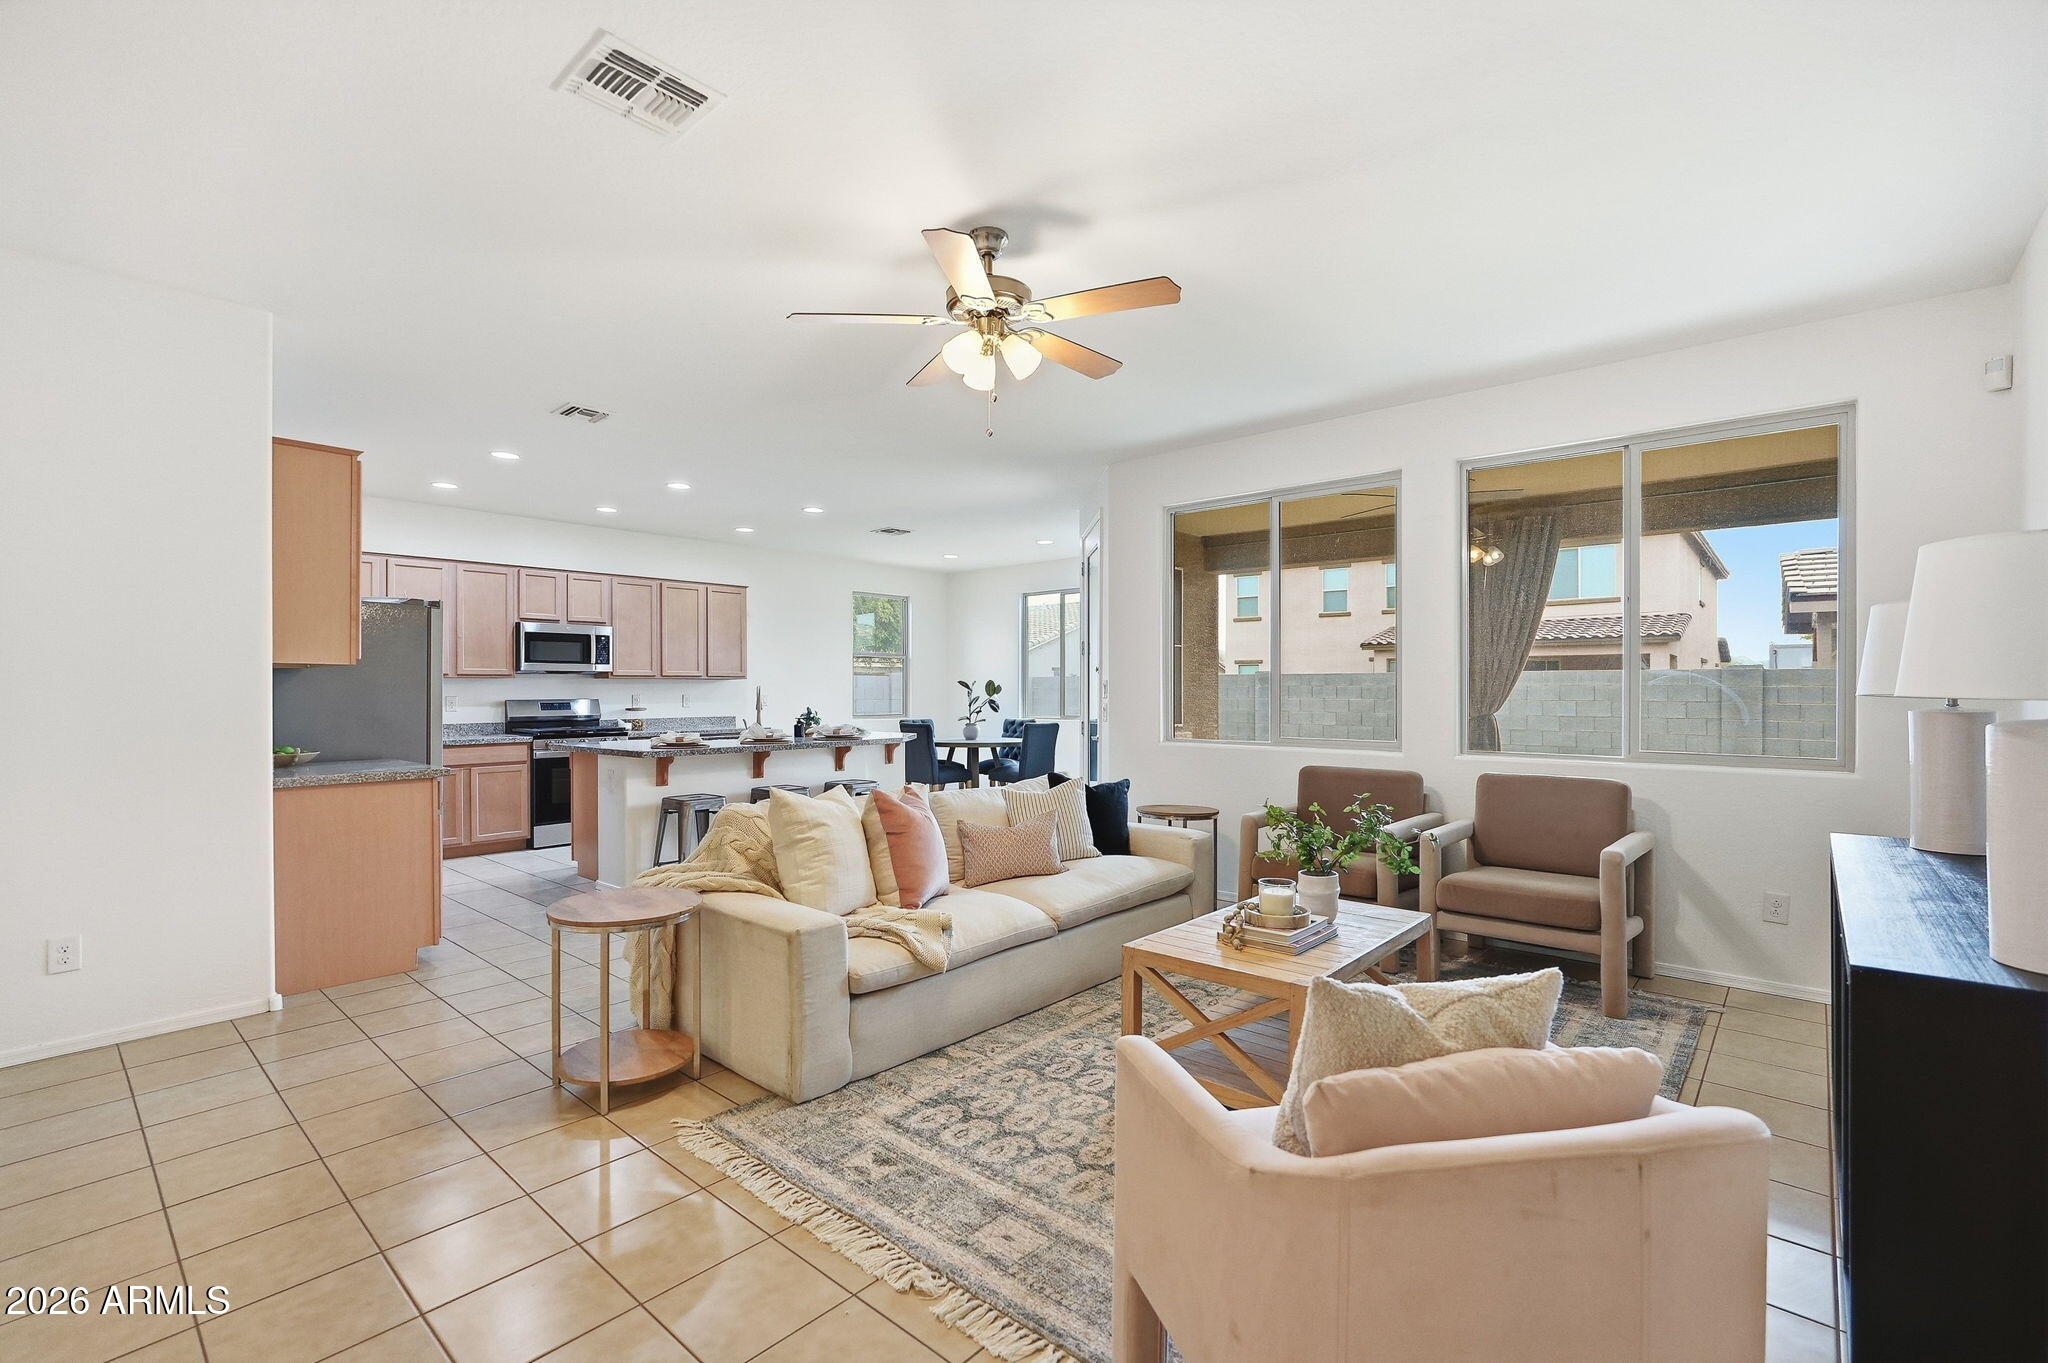
House for sale
$490,0004 bds | 3 ba | 2,522 sqft | 0.16 acres
8106 S 42ND Avenue, Laveen, AZ 85339
Venture REI, LLC