$950,000
500 N Grapevine Drive, Payson, AZ 85541
Chaparral Pines · Gila County
What's special
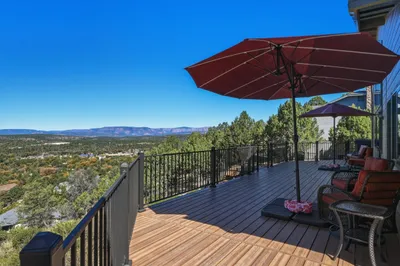
- Mountain(s) & Golf Course views
- Fireplace
- 2-car garage
Description
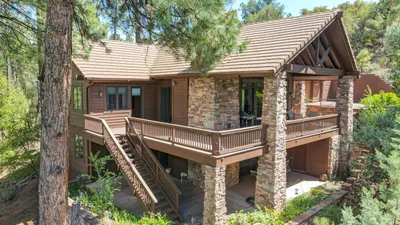
Dramatic architecture meets private mountain living in this stunning custom home in Chaparral Pines. Soaring 20+ ft ceilings, a grand stone fireplace, and walls of windows create a light-filled great room that immediately impresses. Nestled on a quiet cul-de-sac among towering Ponderosa pines, this home offers the perfect balance of luxury, privacy, and livability. The gourmet kitchen features granite countertops, custom cabinetry, a walk-in pantry, and opens seamlessly to the dining area--ideal for entertaining. Rich Brazilian Cherry hardwood floors and solid Alder doors add warmth and character throughout. The main-level primary suite provides a peaceful retreat with access to the back patio. Upstairs, guest suites each offer private baths and walk-in closets, ensuring comfort and privacy for family and visitors. A spacious loft creates additional living space, perfect for a media room, office, or relaxation area. Garage has hidden extra overhead storage! Enjoy outdoor living on the wrap-around porch, surrounded by mature pines and natural landscape--ideal for morning coffee or evening gatherings under the stars. Located in the gated community of Chaparral Pines, residents enjoy access to golf, clubhouse dining, fitness center, pool, tennis, and year-round activities. An exceptional value in Chaparral Pines.
Property details
Interior
Bedrooms
- Bedrooms: 3
Bathrooms
- Total Bathrooms: 4
- Full Bathrooms: 2
- 3/4 Bathrooms: 1
- 1/2 Bathrooms: 1
Interior Features
- Pantry
- Walk In Pantry
- Skylights
- Vaulted Ceiling(s)
- Wet Bar
- Master Main Floor
- Jetted Tub
- Foyer/Entry
- Flooring: Concrete, Tile, Wood
- Window Features: Double Pane Windows
Appliances
- Laundry Features: Dryer, Washer
Heating and Cooling
- Cooling Features: Electric Refrig., Heat Pump
- Heating Features: Heat Pump
- Fireplace: Yes
- Fireplace Features: Gas, Great Room
Exterior
Exterior and Lot Features
- Patio
- Covered Patio
- Patio and Porch Features: Covered
Land Info
- Landscaped
- Many Trees
- Tall Pines on Lot
- Cul-De-Sac
- Corner Lot
- Lot Size Acres: 0.27
- Lot Size Square Feet: 11,761.2
- Lot Size Dimensions: Irregular
Garage and Parking
- Garage Spaces: 2
- Carport Spaces: 2
- Attached Garage: No
- Parking Features: Garage Door Opener
Home Features
- View: Mountain(s), Golf Course
Community
Homeowners Association
- Association: Yes
- Association Fee: $585
- Association Fee Frequency: Quarter
- Calculated Total Monthly Association Fees: $195
- Association Fee Includes: Security
Amenities and Community Features
- Community Features: Pool, Clubhouse, Spa/Hot Tub, Gated, Golf Course, Health Facilities, Tennis Court(s)
Neighborhood
- Subdivision: Chaparral Pines
- MLS Area: Payson Northeast
Listing
Other Property Info
- Annual Tax Amount: $5,922
- Source Listing Status: Active
- County: Gila
- Directions: East on Highway 260, left at Chaparral Pines sign, to guard house where guard will provide directions.
- Property Subtype: Site Built
- Parcel Number: 302-87-429
- Zoning: Residential
- Postal City: Payson
- Listing Date: 4/10/2025
- On Market Date: 4/11/2025
- MLS#: 92017
Features
Building and Construction
- Total Square Feet Living: 2,941
- Year Built: 1999
- Property Age: 27
- Architectural Style: Two Story
- Construction Materials: Wood Frame, Wood Siding
Utilities
- Water Source: In Payson City Limits
- Sewer Connected
- Cable TV/Satellite
- Propane
- Town of Payson Water
- Grinder Pump
- Trash
Contact Us
Contact Us
Ask a question or schedule a showing
Listing updated: May 9, 2026
MLS#: 92017

Data relating to real estate for sale on this website comes in part from the Internet Data Exchange (IDX) program of Central Arizona Association of REALTORS®. IDX information is provided exclusively for consumers' personal, non-commercial use, and may not be used for any purpose other than to identify prospective properties consumers may be interested in purchasing. The data is deemed reliable but is not guaranteed accurate by the MLS.
© 2026 Central Arizona Association of REALTORS®. All rights reserved.
Similar homes in Payson
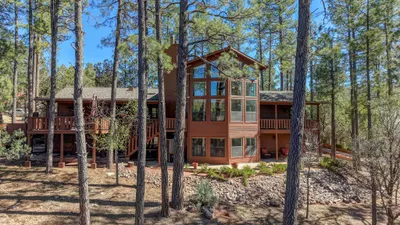
House for sale
$949,5004 bds | 4 ba | 3,280 sqft | 0.51 acres
237 W Wipila Wiki Drive, Payson, AZ 85541
ERA YOUNG REALTY-PAYSON
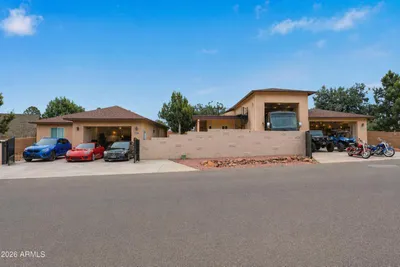
House for sale
$945,0004 bds | 3 ba | 3,396 sqft | 0.42 acres
7705 N Caballero Road, Payson, AZ 85541
West USA Realty
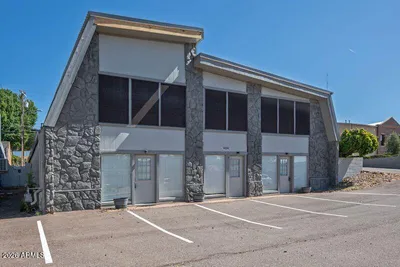
For sale
$945,0005,575 sqft | 0.52 acres
404 W Main Street, Payson, AZ 85541
Realty Executives Arizona Terr
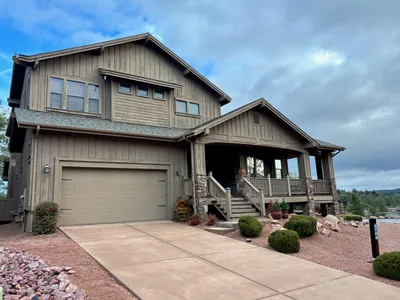
House for sale
$969,9994 bds | 4 ba | 3,410 sqft | 0.21 acres
1704 E Snap Dragon Court, Payson, AZ 85541
INTEGRA HOMES AND LAND - A
House for sale
$930,0004 bds | 4 ba | 3,976 sqft | 0.55 acres
1002 N Hillcrest Drive, Payson, AZ 85541
ERA YOUNG REALTY-PAYSON
House for sale
$929,9003 bds | 3 ba | 3,050 sqft | 1.6 acres
801 N Scenic Drive, Payson, AZ 85541
REALTY EXECUTIVES ARIZONA TERR