$445,000
4782 N CORONADO Drive, Florence, AZ 85132
ANTHEM AT MERRILL RANCH - UNIT 60 · Pinal County
What's special
- Mountain(s) views
- 2-car garage
Description
BACK ON THE MARKET! Seller is offering $10,000 toward buyer's closing costs or rate buydown, giving you the opportunity to lower your monthly payment and move in with less out of pocket. Skip the wait and extra expense of new construction, this highly upgraded, move-in ready home in Anthem at Merrill Ranch already has the features buyers are looking for. The chef's kitchen is the heart of the home, featuring a gas cooktop, wall oven, large island with breakfast bar, staggered cabinetry with pull-outs, and premium finishes, all opening to a spacious living area with a custom built-in media wall and recessed lighting-perfect for everyday living and entertaining. Designed with flexibility in mind, this home offers two primary suites, ideal for guests or multi-generational living, MOTIVATED SELLER!! Seller is offering $10,000 toward buyer's closing costs or rate buydown, giving you the opportunity to lower your monthly payment and move in with less out of pocket. Skip the wait and extra expense of new construction, this highly upgraded, move-in ready home in Anthem at Merrill Ranch already has the features buyers are looking for.The chef's kitchen is the heart of the home, featuring a gas cooktop, wall oven, large island with breakfast bar, staggered cabinetry with pull-outs, and premium finishes, all opening to a spacious living area with a custom built-in media wall and recessed lighting-perfect for everyday living and entertaining. Designed with flexibility in mind, this home offers two primary suites,ideal for guests or multi-generational living, plus a dedicated office space. The main suite includes a bedroom extension, walk-in tile shower, upgraded finishes, and a custom closet system, while the second suite also features its own private bath with walk-in shower. Upgrades you won't have to pay for later include luxury vinyl plank flooring throughout, plantation shutters, whole-house water filtration, rain gutters, garage cabinets, and a golf cart garage. Step outside to a covered patio and professionally designed, low-maintenance backyard, complete with a paver walkway and fully fenced yard--a rare and valuable upgrade in this community. Located in a resort-style neighborhood with golf, pools, fitness center, walking paths, dining, and year-round activities, this home offers both lifestyle and value.
Property details
Interior
Bedrooms
- Bedrooms: 2
Bathrooms
- Total Bathrooms: 3
- Full Bathrooms: 2
- 1/2 Bathrooms: 1
Interior Features
- 3/4 Bath Master Bdrm
- Double Vanity
- 2 Master Baths
- Kitchen Island
- Walk-in Pantry
- Quartz Countertops
- High Speed Internet
- 9+ Flat Ceilings
- No Interior Steps
- Flooring: Vinyl
- Window Features: Vinyl Frame, Dual Pane, Low-Emissivity Windows
Appliances
- Dishwasher
- Disposal
- Refrigerator
- Gas Cooktop
- Microwave
- Built-In Electric Oven
- Washer
- Dryer
- Water Softener Owned
- Water Purifier
- Laundry Features: Inside
Heating and Cooling
- Cooling Features: Ceiling Fan(s), Central Air, Programmable Thmstat
- Heating Features: Natural Gas, Forced Air
Other Interior
- Stories: 1
Accessibility
- Bath Raised Toilet
- Bath Grab Bars
Exterior
Exterior and Lot Features
- Rain Gutters
- Patio and Porch Features: Patio, Covered Patio(s)
- Fencing: Block
Land Info
- Corner Lot
- East/West Exposure
- Desert Front
- Desert Back
- Auto Timer H2O Front
- Auto Timer H2O Back
- Irrigation Front
- Irrigation Back
- Lot Size Acres: 0.14
- Lot Size Square Feet: 6,107
Garage and Parking
- Garage Spaces: 2
- Attached Garage: No
- Parking Features: Golf Cart Garage, Extended Length Garage, Garage Door Opener, Attch'd Gar Cabinets, Direct Access
Home Features
- View: Mountain(s)
Community
Homeowners Association
- Association: Yes
- Association Fee: $510
- Association Fee Frequency: Quarterly
- Calculated Total Monthly Association Fees: $170
- Association Fee Includes: Maintenance Grounds
Neighborhood
- Subdivision: ANTHEM AT MERRILL RANCH - UNIT 60
Listing
Other Property Info
- Annual Tax Amount: $3,343
- Source Listing Status: Active
- County: Pinal
- Directions: From N Hunt Hwy, East on Merrill Ranch Pkwy, North on Sun City Blvd, East on Shinnecock Way - home on the Northwest corner of Shinnecock Way & Coronado Dr
- Property Subtype: Single Family Residence
- Parcel Number: 211-14-299
- Postal City: Florence
- Listing Date: 4/14/2026
- MLS#: 7013741
Features
Building and Construction
- Total Square Feet Living: 2,033
- Year Built: 2024
- Property Age: 2
- Architectural Style: Ranch
- Construction Materials: Wood Frame, Blown Cellulose, Stucco, Brick Veneer
- Roof: Tile
- Stories: 1
- Living Area Source: Assessor
Utilities
- Sewer: Sewer-In & Connected
- Water Source: Pvt Water Company
- Natural Gas Connected
- Phone Available
Contact Us
Contact Us
Ask a question or schedule a showing
Listing updated: May 28, 2026
MLS#: 7013741

Data relating to real estate for sale on this website comes in part from the Internet Data Exchange (IDX) program of Arizona Regional Multiple Listing Service. IDX information is provided exclusively for consumers' personal, non-commercial use, and may not be used for any purpose other than to identify prospective properties consumers may be interested in purchasing. The data is deemed reliable but is not guaranteed accurate by the MLS.
All information should be verified by the recipient and none is guaranteed as accurate by ARMLS.
© 2026 Arizona Regional Multiple Listing Service. All rights reserved.
Similar homes in Florence
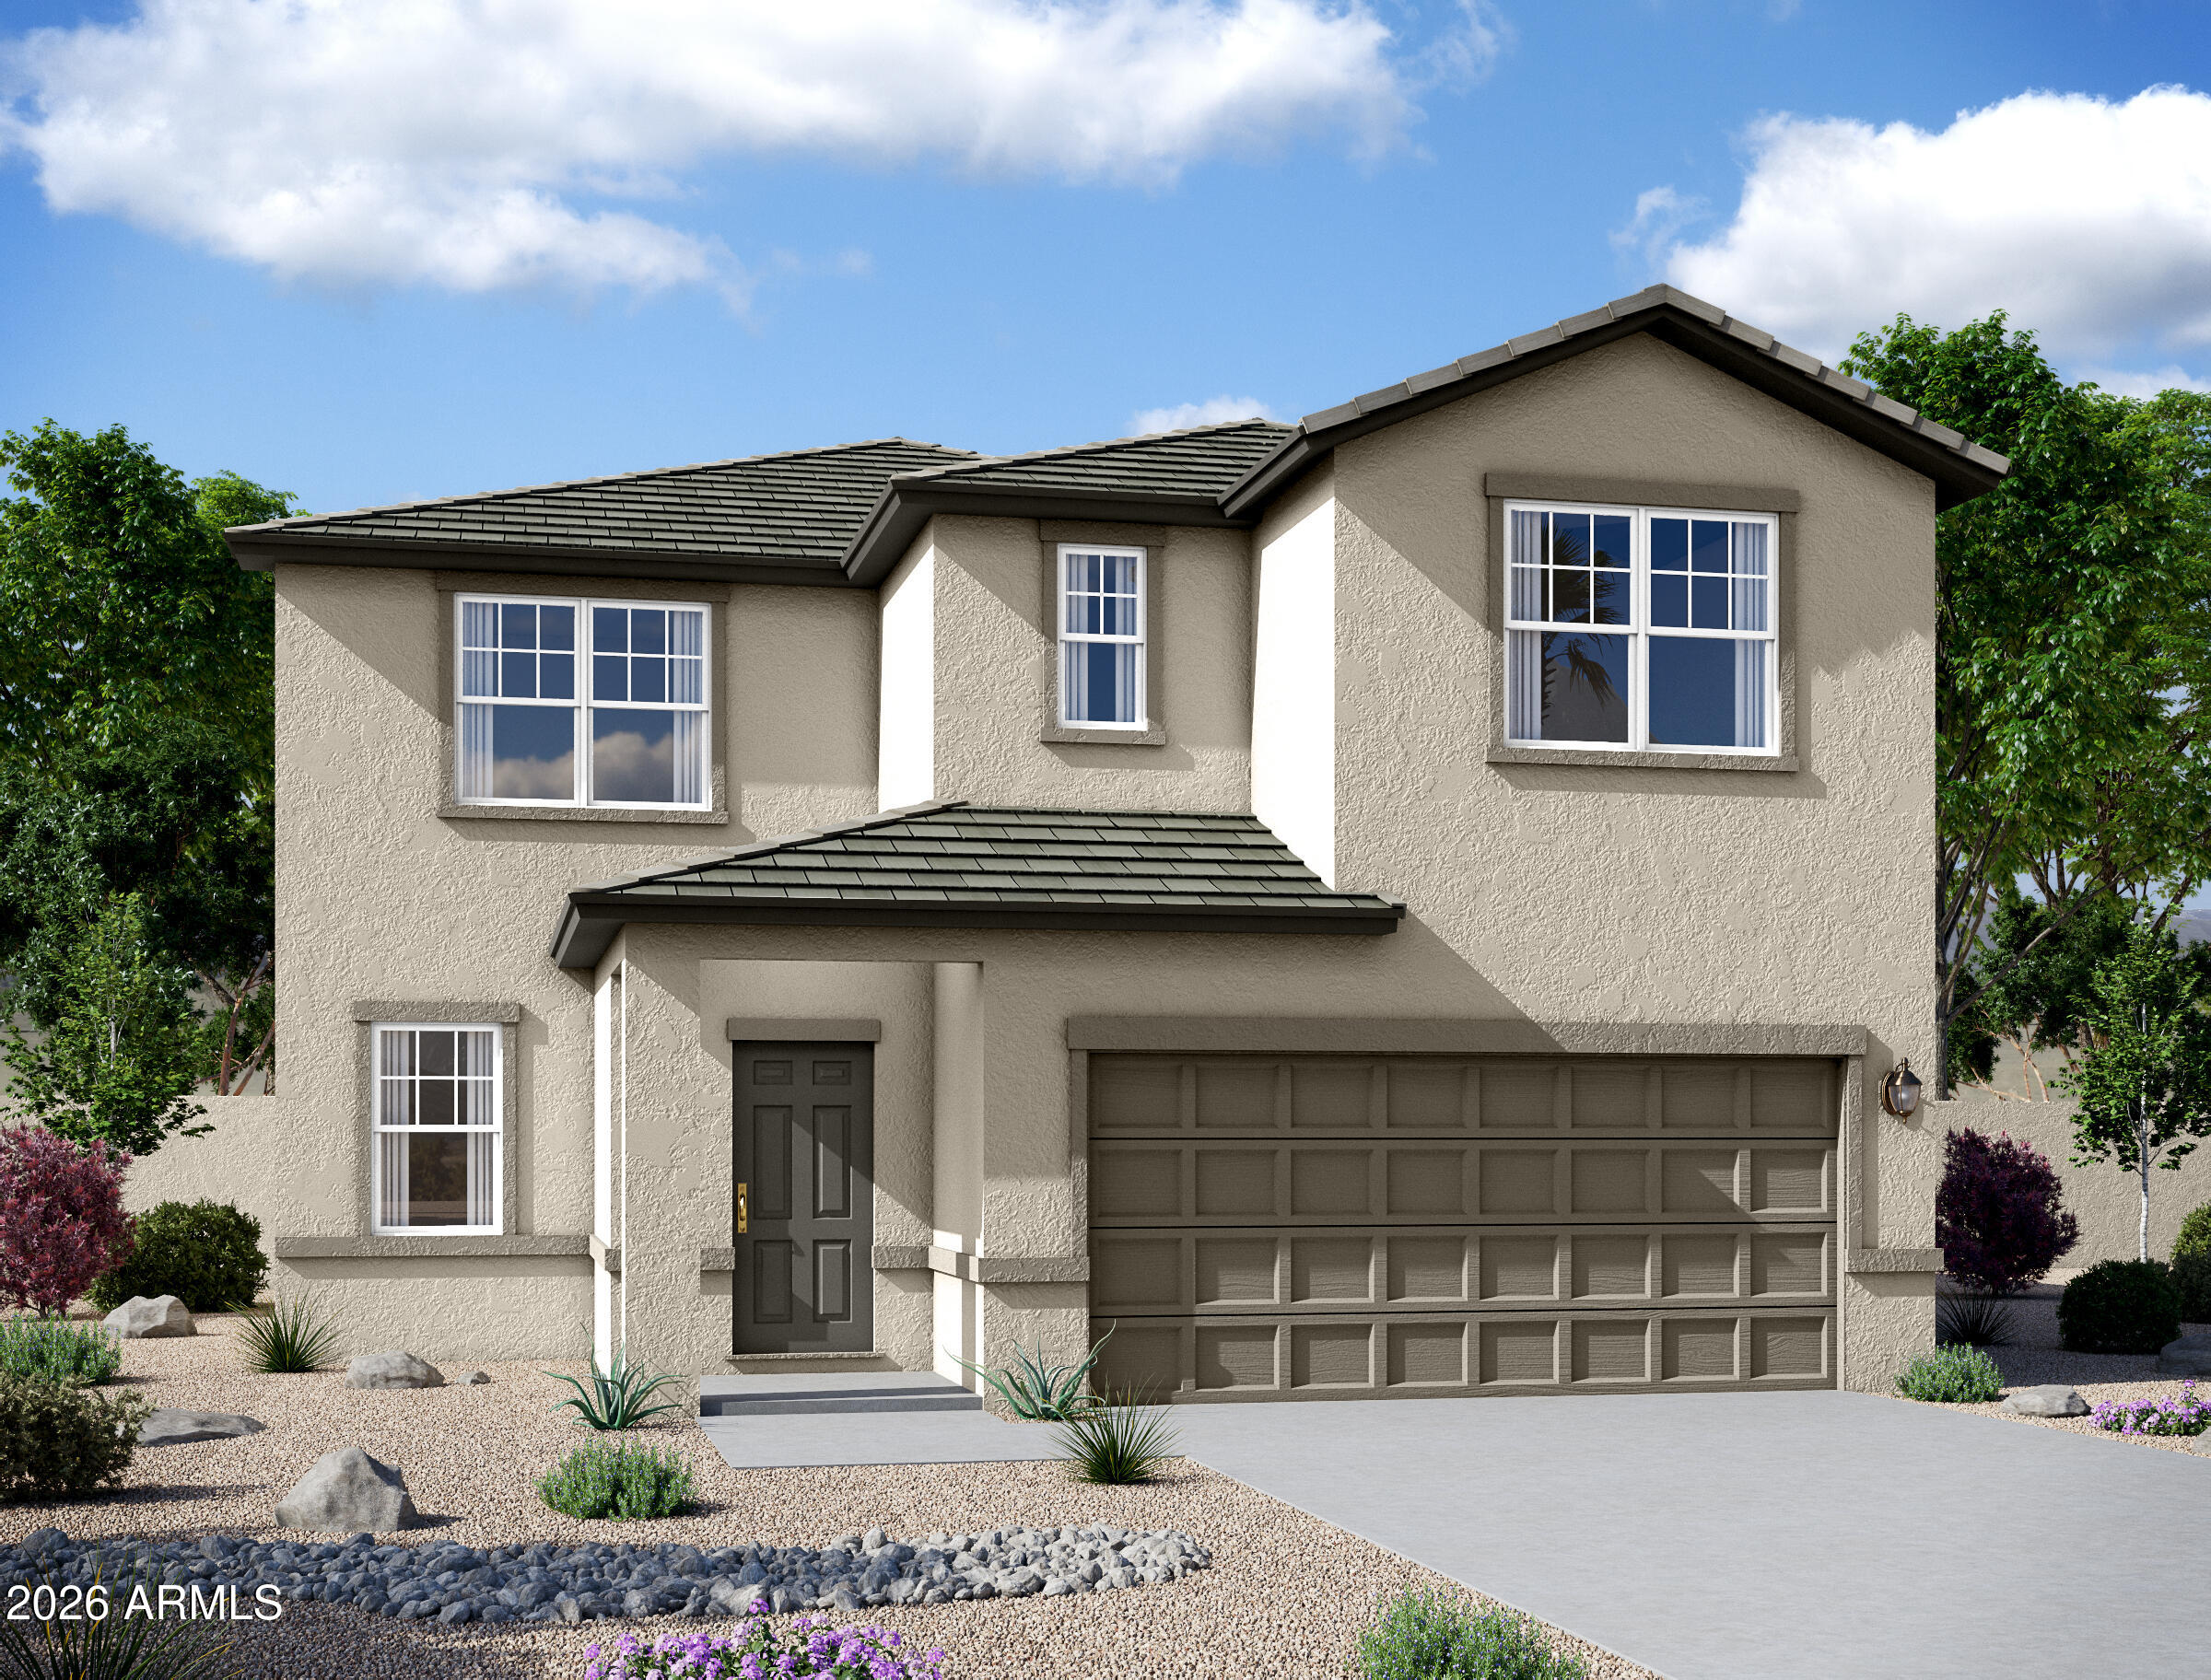
House for sale
$445,9905 bds | 5 ba | 3,131 sqft | 0.14 acres
12799 E WALLFLOWER Lane, Florence, AZ 85132
Compass

House for sale
$454,9906 bds | 3 ba | 2,626 sqft | 0.21 acres
12758 E BAHIA Court, Florence, AZ 85132
DRH Properties Inc
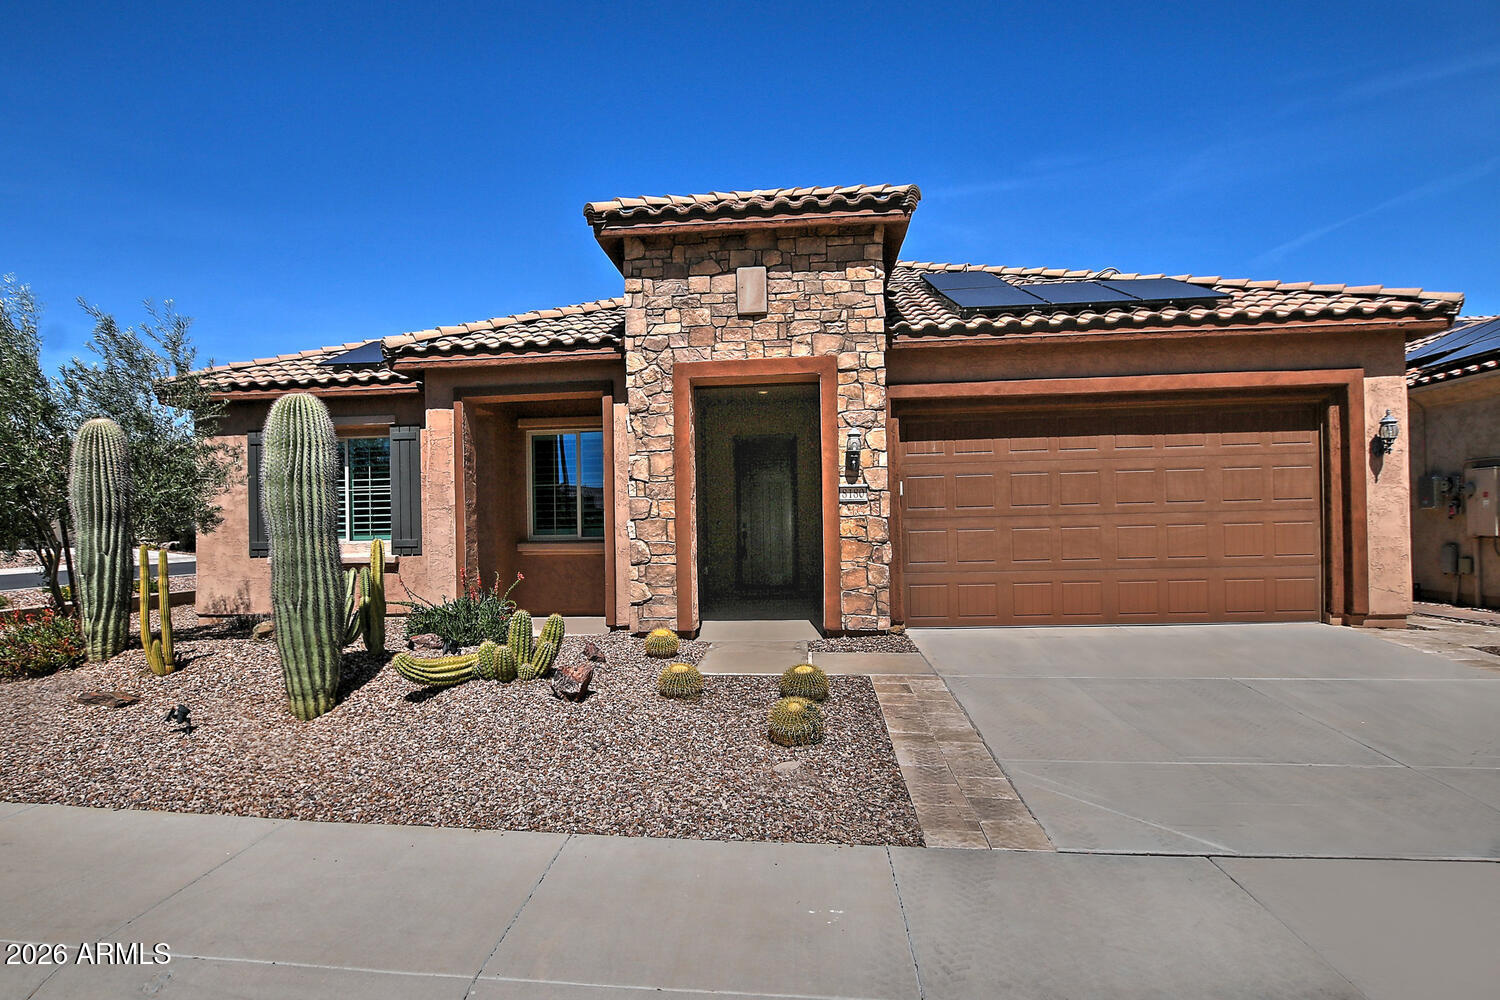
House for sale
$435,0002 bds | 2 ba | 2,039 sqft | 0.18 acres
8180 W SILVER SPRING Way, Florence, AZ 85132
Merrill Ranch Realty, LLC

House for sale
$434,9904 bds | 3 ba | 2,273 sqft | 0.2 acres
12751 E BAHIA Court, Florence, AZ 85132
DRH Properties Inc

House for sale
$457,7003 bds | 2 ba | 2,053 sqft | 0.19 acres
7935 W PLEASANT OAK Court, Florence, AZ 85132
HomeSmart

House for sale
$459,9003 bds | 3 ba | 2,095 sqft | 0.22 acres
3700 N MONUMENT Drive, Florence, AZ 85132
Realty ONE Group